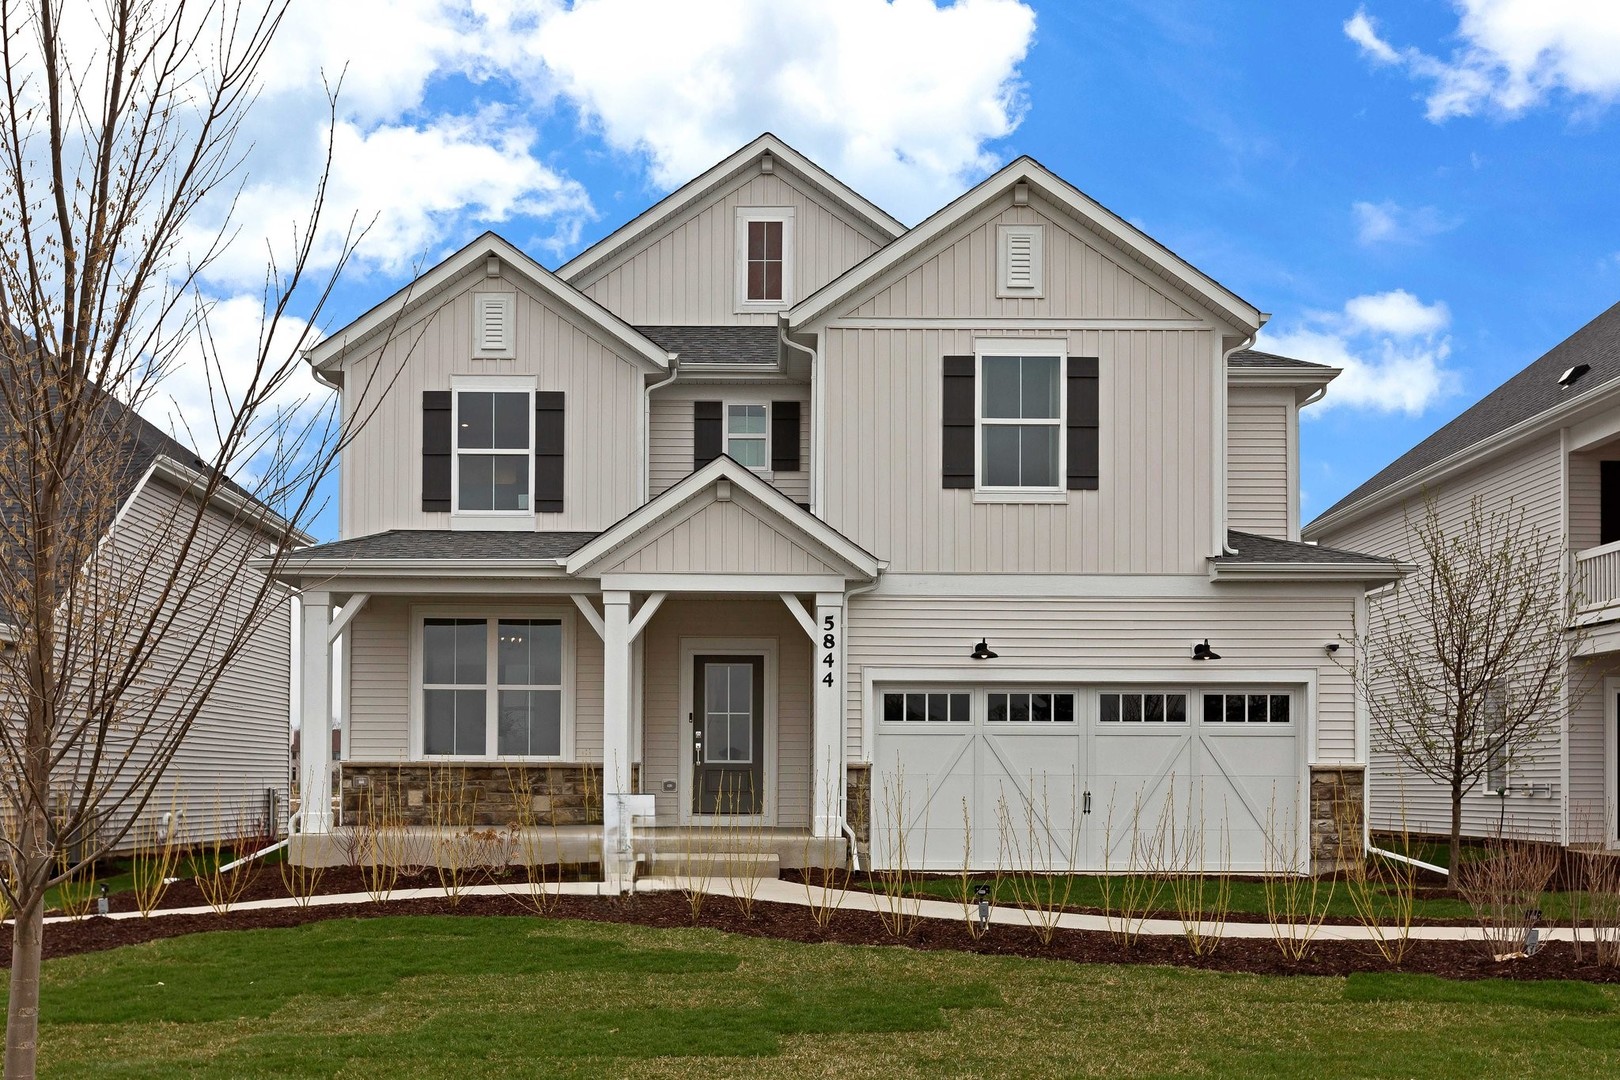
2512 Lawlor Lane,Naperville, IL 60564
Naperville, IL 60564

Description
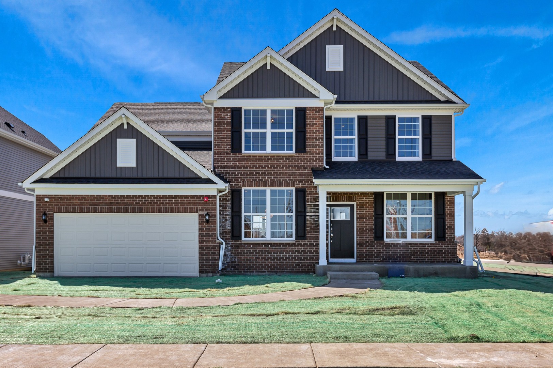
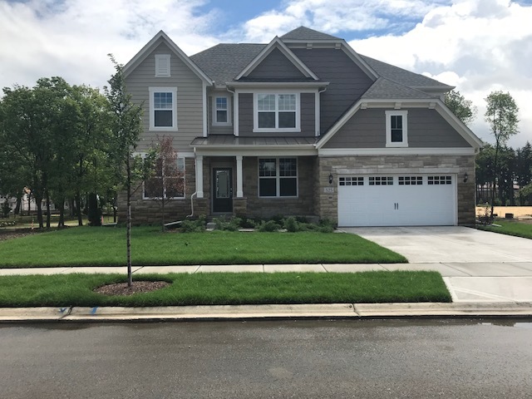
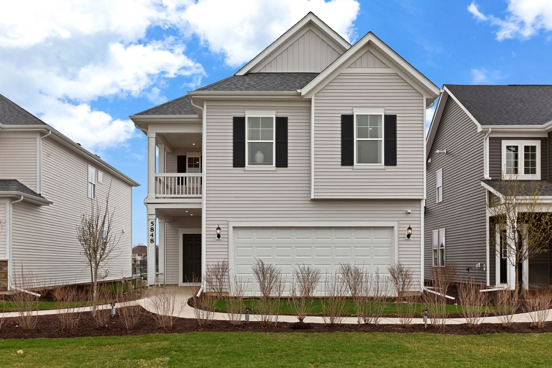
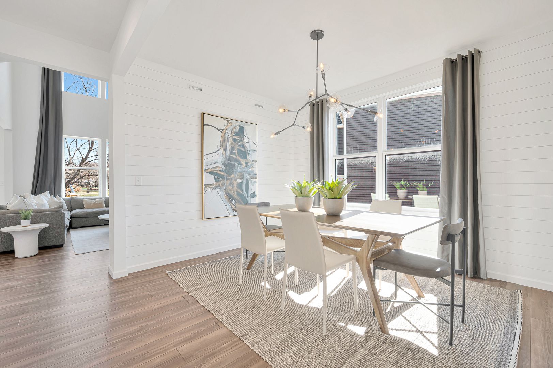
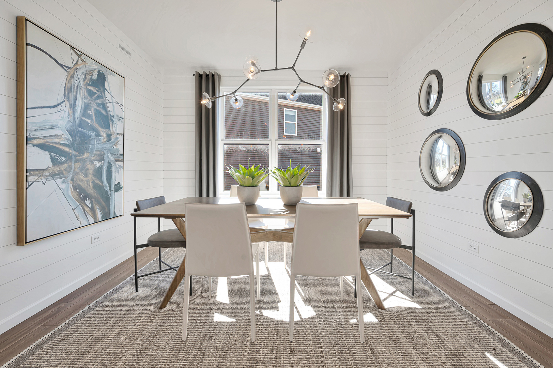
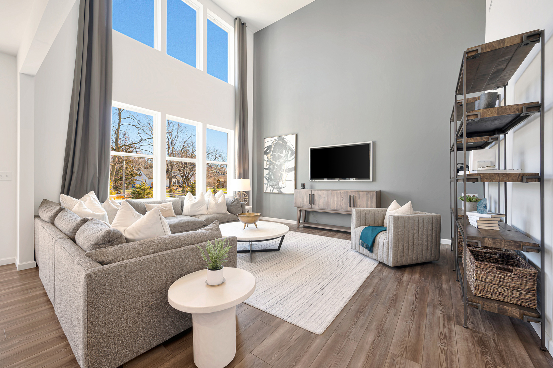
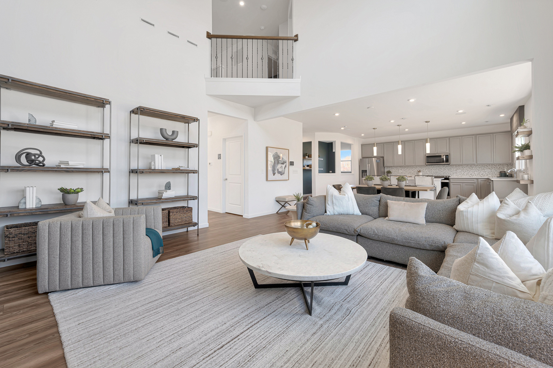
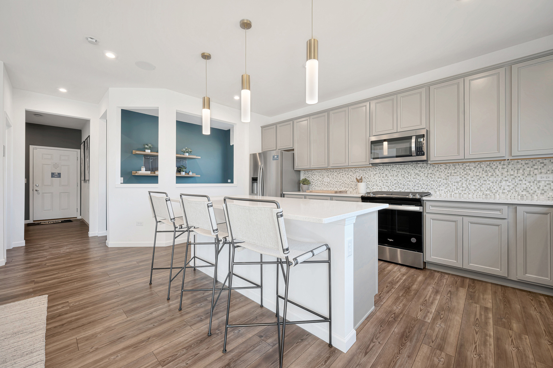
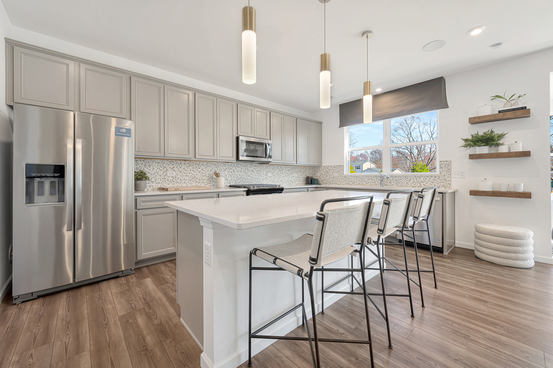
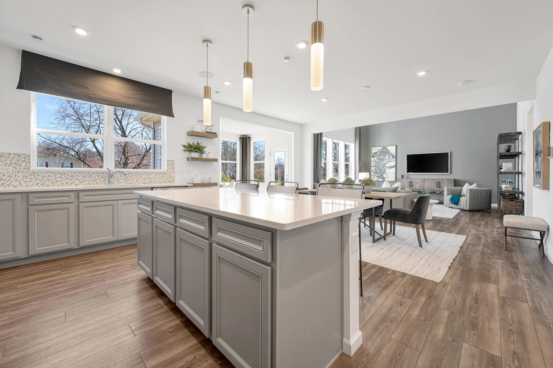
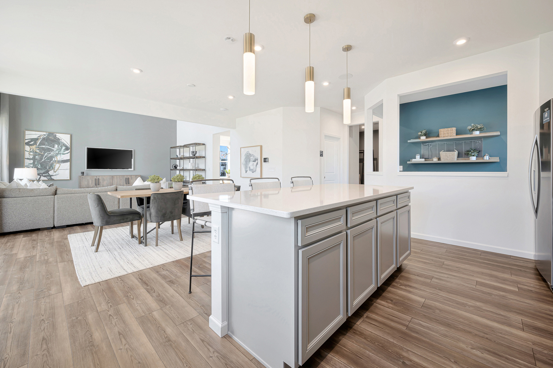
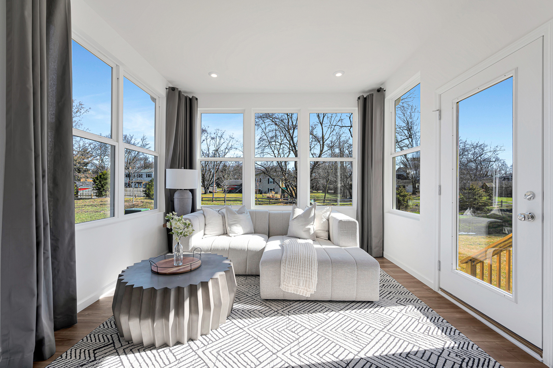
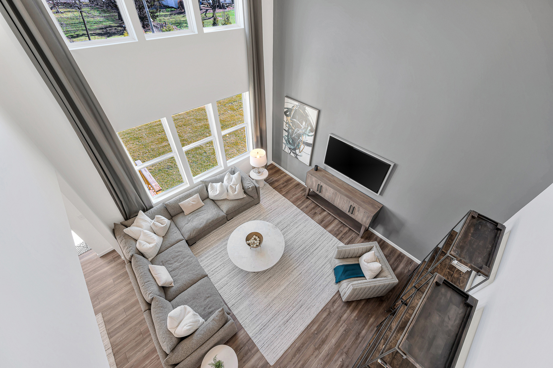
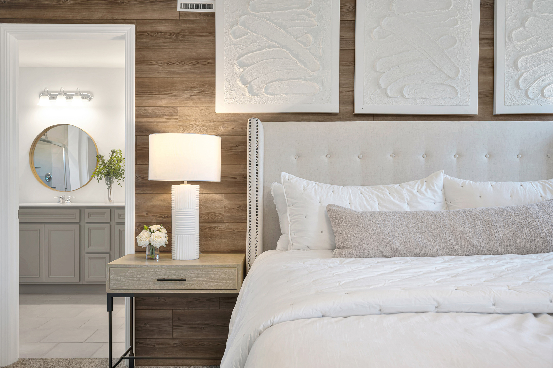
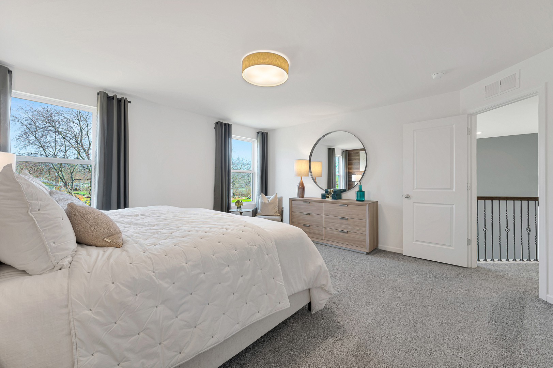
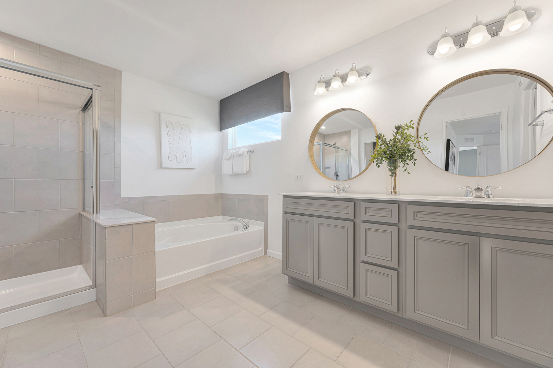
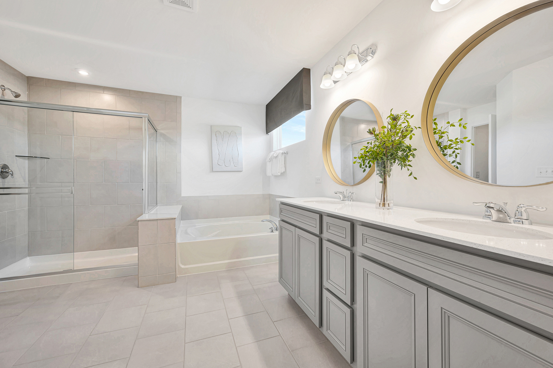
Welcome home to Naperville Polo Club-the ONLY NEW single-family neighborhood in desirable Naperville including Naperville Park District and Naperville City Services, conveniently located near shopping and dining off of Route 59 and easily accessible to the expressway. On site Community Park and Walking/Biking trails leading to 300 acres of Forest Preserve adjacent to the community. THIS HOME IS TO BE BUILT. The Waverly is a great family home with a dramatic soaring two-story gathering room and an open floor plan. Designer features include 9' ceilings on first floor, luxury vinyl plank wood flooring in foyer, kitchen, cafe, powder room and all bathrooms. Your gourmet kitchen is complete with built-in SS appliances, granite counters and a large island plus a pantry. Your owner's bedroom suite features a private bath with double bowl vanity with quartz counter and separate tiled shower. You will enjoy the convenience of a 2nd floor laundry. The loft is the perfect space for family games or watching tv. Your fully sodded homesite has a front landscaping package. We include an unmatched transferrable warranty. You can select many beautiful finishes and exciting options to customize your new home. Photos of similar home shown with some options not available at this price. Homesite 277. This sold home includes the optional sunroom, and additional upgrades
Details
| MLS # | 12558001 |
|---|---|
| Listing Type | For Sale |
| Style | House |
| HOA Dues | $81 |
| Sub-Type | New Construction |
| Status | Pending |
| Year | 2026 |
| Days On Site | 221 |
| Listing Provided By | Twin Vines Real Estate Svcs | Nicholas Solano |
Features
| Bed(s) | 4 |
|---|---|
| Bath(s) | 3 Total |
| SQ Feet | 3,372 |
| Garage | 2 |
| Basement | Y |
| Story(s) | 2 |
| Acreage | 6720.00 |
Interior
| Rooms Total | 11 |
|---|---|
| Cooling | Central Air |
| Heating | Natural Gas |
| Interior Features | Cathedral Ceiling(s), Walk-In Closet(s), Open Floorplan |
| Appliances | Microwave, Dishwasher, Disposal, Stainless Steel Appliance(s), Cooktop, Oven, Range Hood |
| Fireplaces Total | 0 |
| Laundry Features | Upper Level |
Exterior
| Construction Materials | Other |
|---|
Parking
| Parking Features | Yes, Garage Owned, Attached, Garage |
|---|---|
| Garage Spaces | 2 |
Utilities
| Sewer | Public Sewer |
|---|
Taxes
| Tax Year | 2024 |
|---|
Area Information
| State | IL |
|---|---|
| County | Will |
| City | Naperville |
| Zip Code | 60564 |
| Area | Naperville |
| School District | Plainfield East High School |
| Elementary School | Liberty Elementary School |
| High School | Plainfield East High School |
| Listing VS Median (in 60564) | |
Price: $796,702 low | high Med: $550,000 sqft: 3,372 low | high Med: 2,350 $ / sqft: $236 low | high Med: $234 On site: 221 low | high Med: 40 | |
Market Activity 60564
Request a showing
Request a showing
Contact
Learn More About This Property

| State | IL |
|---|---|
| County | Will |
| City | Naperville |
| Zip Code | 60564 |
| Area | Naperville |
| School District | Plainfield East High School |
| Elementary School | Liberty Elementary School |
| High School | Plainfield East High School |
| Listing VS Median (in 60564) | |
Price: $796,702 low | high Med: $550,000 sqft: 3,372 low | high Med: 2,350 $ / sqft: $236 low | high Med: $234 On site: 221 low | high Med: 40 | |