
25139 W Jessica Court,Lake Villa, IL 60046
Lake Villa, IL 60046


Description
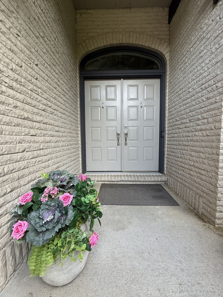
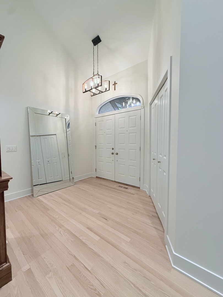
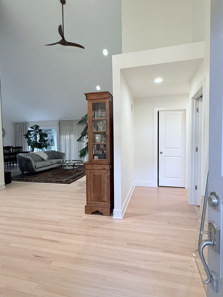
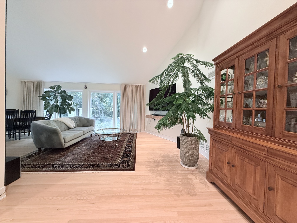
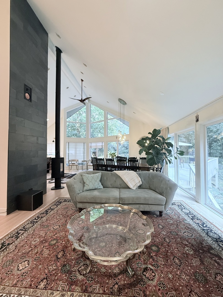
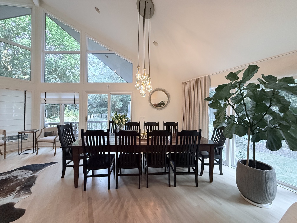
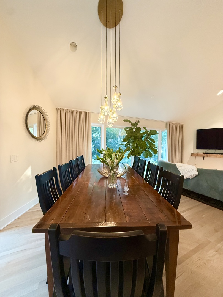
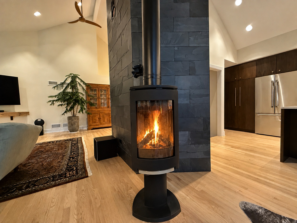
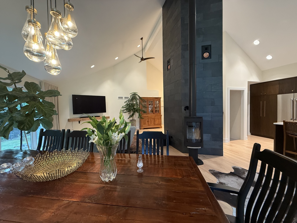
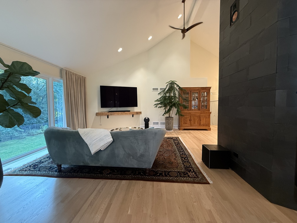
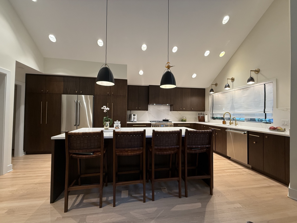
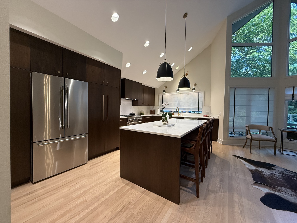
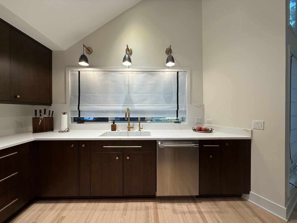
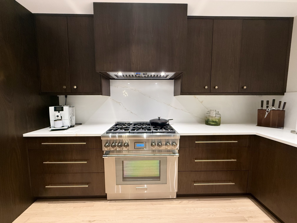
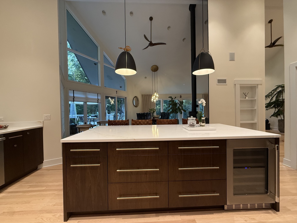
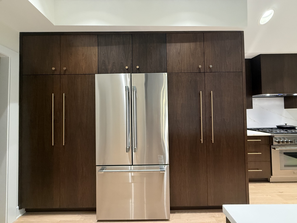
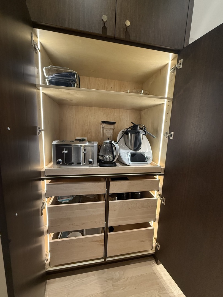
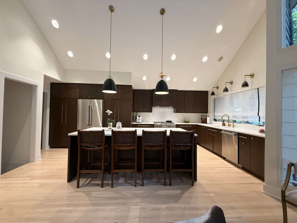
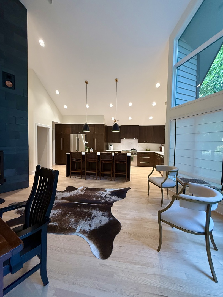
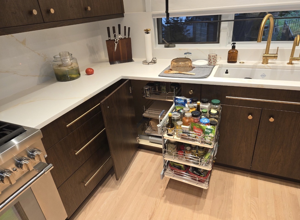
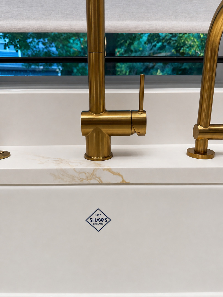
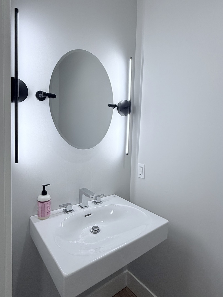
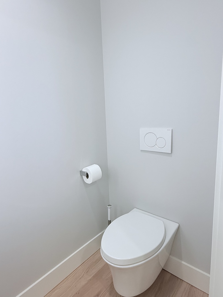
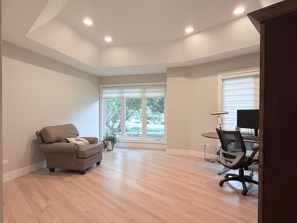
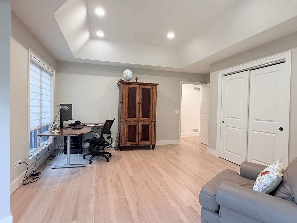
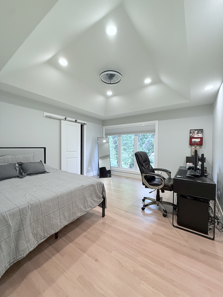
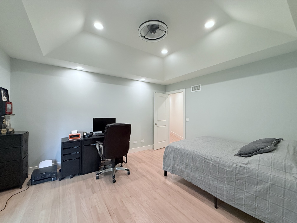
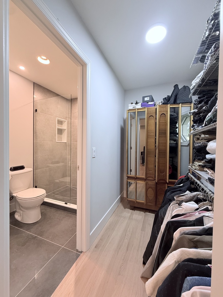
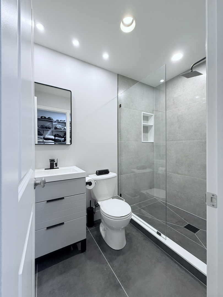
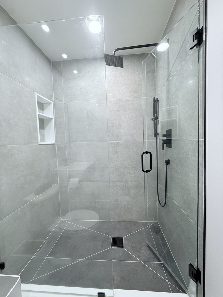
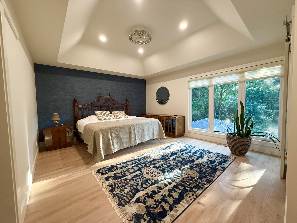
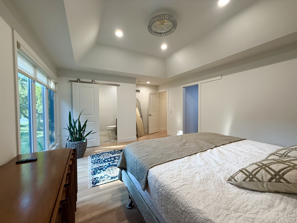
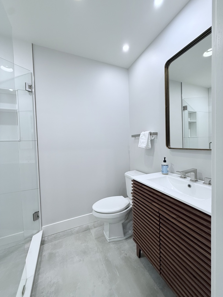
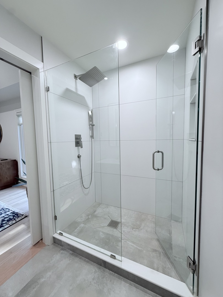
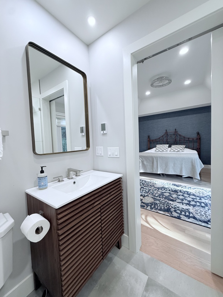
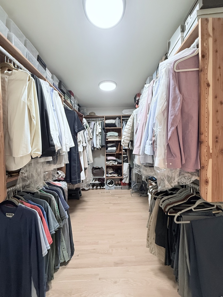
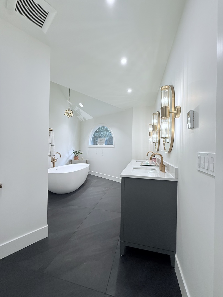
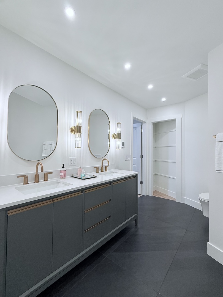
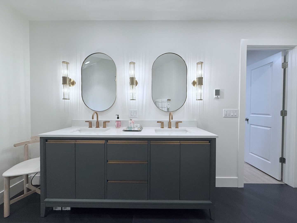
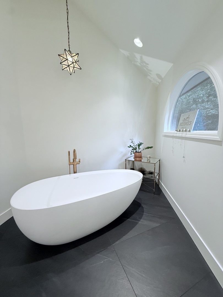
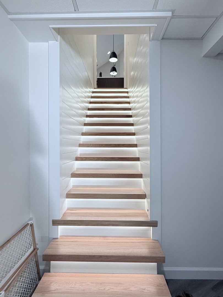
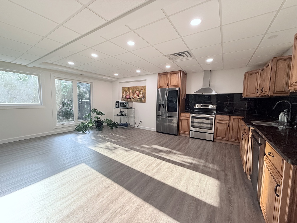
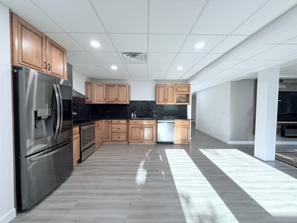
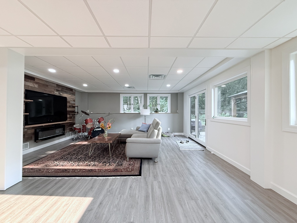
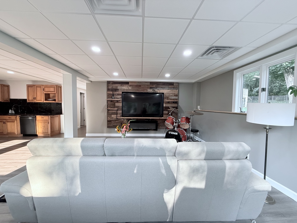
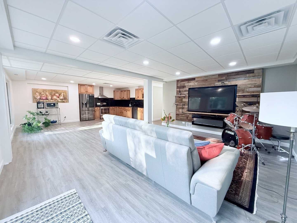
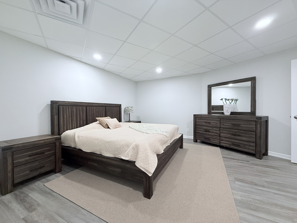
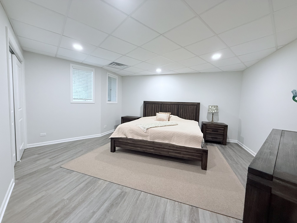
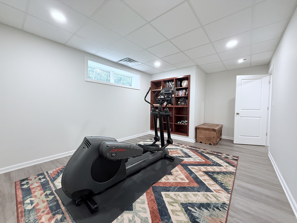
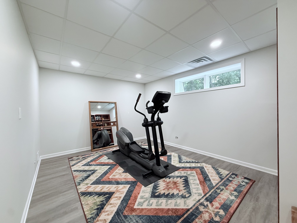
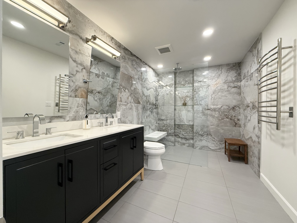
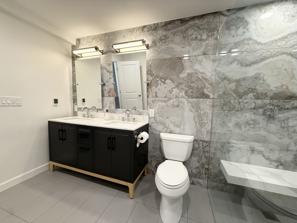
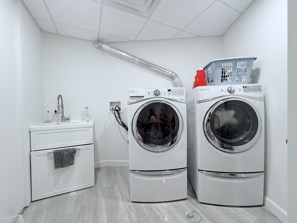
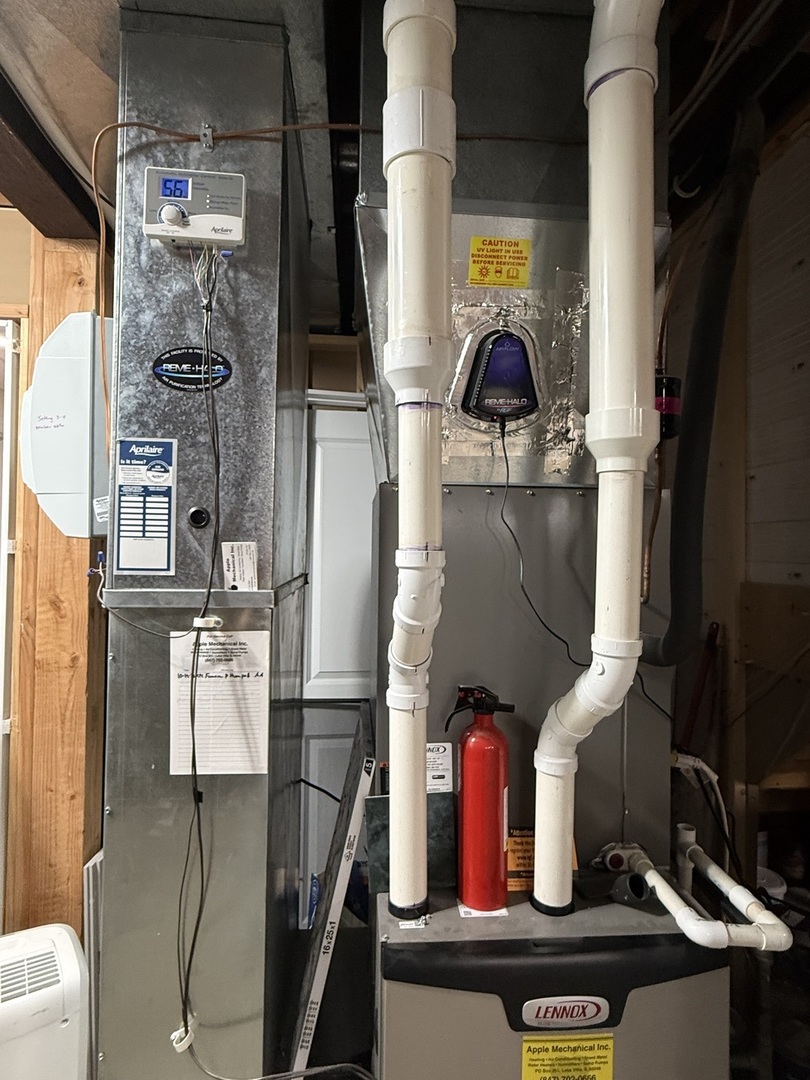
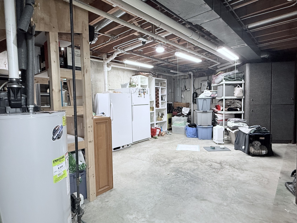
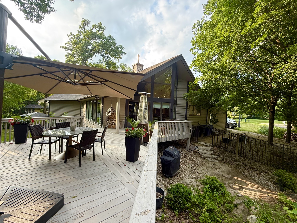
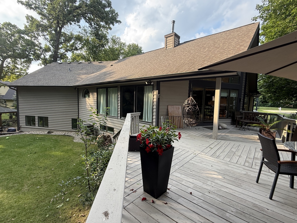
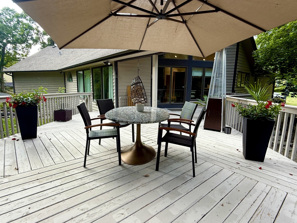
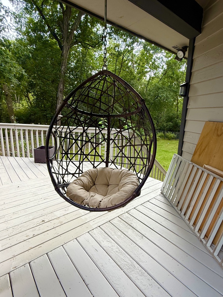
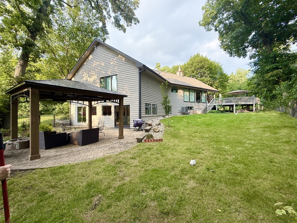
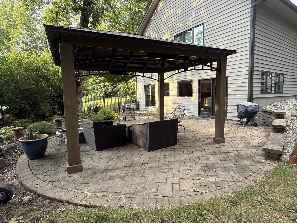
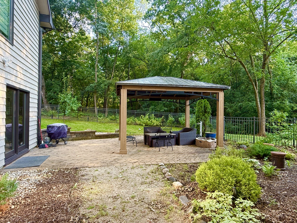
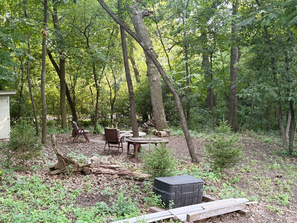
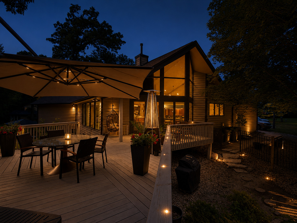
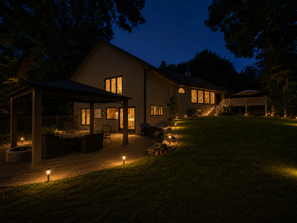
Welcome to this extraordinary sprawling brick ranch nestled in a highly desirable location with immediate proximity to the lakes and surrounded by the beauty of nature. Situated on almost one-acre lot with forest preserve within the property boundaries, this completely remodeled residence offers a rare combination of luxury European style finishes, modern functionality, and serene privacy. Featuring 5 bedrooms and 4.5 bathrooms, this stunning home showcases all hardwood flooring, elegant tray ceilings, oversized windows, and a spectacular cathedral ceiling in the kitchen/dining room creating an open, airy atmosphere with breathtaking views of the private wooded surroundings. The luxurious primary suite offers two en-suites with heated floors and a roomy walk in closet. Private retreats with a spa-inspired bathroom also feature top-tier designer finishes. Additional bedrooms include tray ceilings and generous closet space. Each room has been thoughtfully redesigned with exceptional attention to detail, including a remarkable 8x12 lower-level bathroom with heated flooring. The spacious open-concept design provides a seamless flow between the living, dining, and kitchen areas, perfect for everyday living and sophisticated entertaining. The gourmet kitchen is a true centerpiece, featuring custom walnut cabinetry with built-in lighting, convenient pull-out drawers, designer Emtek hardware, less than 2 years old luxury Thermador appliances, wine cooler, English imported Shaws sink and premium Riobel faucets. The oversized island combines exceptional craftsmanship with practical functionality, while custom window treatments beautifully complete the space. Norwegian Jotul wood burning space heater is a great source of natural warmth for all cozy winter evenings. A spacious mudroom right off the kitchen provides convenient access to the heated 3-car garage with extra overhead storage. Walk down the motion illuminated staircase and you will find the fully finished walk-out lower level which offers incredible additional living space, featuring a second kitchen with new appliances, two additional bedrooms, a large luxury bathroom, laundry room, and abundant storage. This versatile area is ideal for guests, extended living, recreation, or a private retreat. Step outside to enjoy the expansive deck overlooking the peaceful forest setting, or relax on the beautifully designed paved patio with pergola, perfect for outdoor gatherings and entertaining. The home has been upgraded with newer mechanical systems, whole-house humidifier, advanced Reme Halo in-duct purification system designed to reduce bacteria, viruses, mold, dust, pollen and odors across the entire living space. Owners also took care of professionally installed radon mitigation system for added peace of mind. This is truly a rare find perfection! It`s a pleasure to call this place a home!
Details
| MLS # | 12738636 |
|---|---|
| Listing Type | For Sale |
| Style | Farm or Ranch |
| HOA Dues | $70 |
| Sub-Type | Resale |
| Status | Active Under Contract |
| Year | 1994 |
| Days On Site | 45 |
| Listing Provided By | arhome realty | Joanna Wieclaw |
Features
| Bed(s) | 5 |
|---|---|
| Bath(s) | 5 Total |
| SQ Feet | 3,852 |
| Garage | 3 |
| Basement | Y |
| Acreage | 0.92 |
Interior
| Rooms Total | 10 |
|---|---|
| Cooling | Central Air |
| Heating | Natural Gas, Forced Air, Radiant Floor |
| Interior Features | Cathedral Ceiling(s), 1st Floor Bedroom, 1st Floor Full Bath, Built-in Features, Walk-In Closet(s), Open Floorplan |
| Appliances | Microwave, Dishwasher, High End Refrigerator, Washer, Dryer, Disposal, Stainless Steel Appliance(s), Wine Refrigerator, Water Purifier, Water Purifier Owned, Water Softener, Water Softener Owned |
| Fireplaces Total | 1 |
| Fireplace Features | Wood Burning |
| Laundry Features | In Unit, Sink |
| Window Features | Window Treatments |
Exterior
| Roof | Asphalt |
|---|---|
| Foundation Details | Concrete Perimeter |
| Lot Features | Cul-De-Sac, Landscaped, Wooded, Mature Trees, Backs to Trees/Woods |
| Construction Materials | Brick, Cedar |
| Patio And Porch Features | Deck, Patio |
| Fencing | Fenced |
Parking
| Parking Features | Brick Driveway, Garage Door Opener, Heated Garage, Yes, Garage Owned, Attached, Garage |
|---|---|
| Garage Spaces | 3 |
Utilities
| Sewer | Public Sewer |
|---|---|
| Electric | Circuit Breakers |
Location
| Community Features | Curbs, Street Lights, Street Paved |
|---|
Taxes
| Tax Year | 2025 |
|---|---|
| Tax Annual Amount | 13782 |
Area Information
| State | IL |
|---|---|
| County | Lake |
| City | Lake Villa |
| Zip Code | 60046 |
| Area | Lake Villa | Lindenhurst |
| Community Name | Dering Woods |
| School District | Lakes Community High School |
| Elementary School | Olive C Martin School |
| High School | Lakes Community High School |
| Listing VS Median (in Dering Woods) | |
Price: $759,000 low | high Med: $759,000 sqft: 3,852 low | high Med: 3,852 $ / sqft: $197 low | high Med: $197 On site: 45 low | high Med: 45 | |
Market Activity 60046
Request a showing
Request a showing
Contact
Learn More About This Property

| State | IL |
|---|---|
| County | Lake |
| City | Lake Villa |
| Zip Code | 60046 |
| Area | Lake Villa | Lindenhurst |
| Community Name | Dering Woods |
| School District | Lakes Community High School |
| Elementary School | Olive C Martin School |
| High School | Lakes Community High School |
| Listing VS Median (in Dering Woods) | |
Price: $759,000 low | high Med: $759,000 sqft: 3,852 low | high Med: 3,852 $ / sqft: $197 low | high Med: $197 On site: 45 low | high Med: 45 | |