 New Listing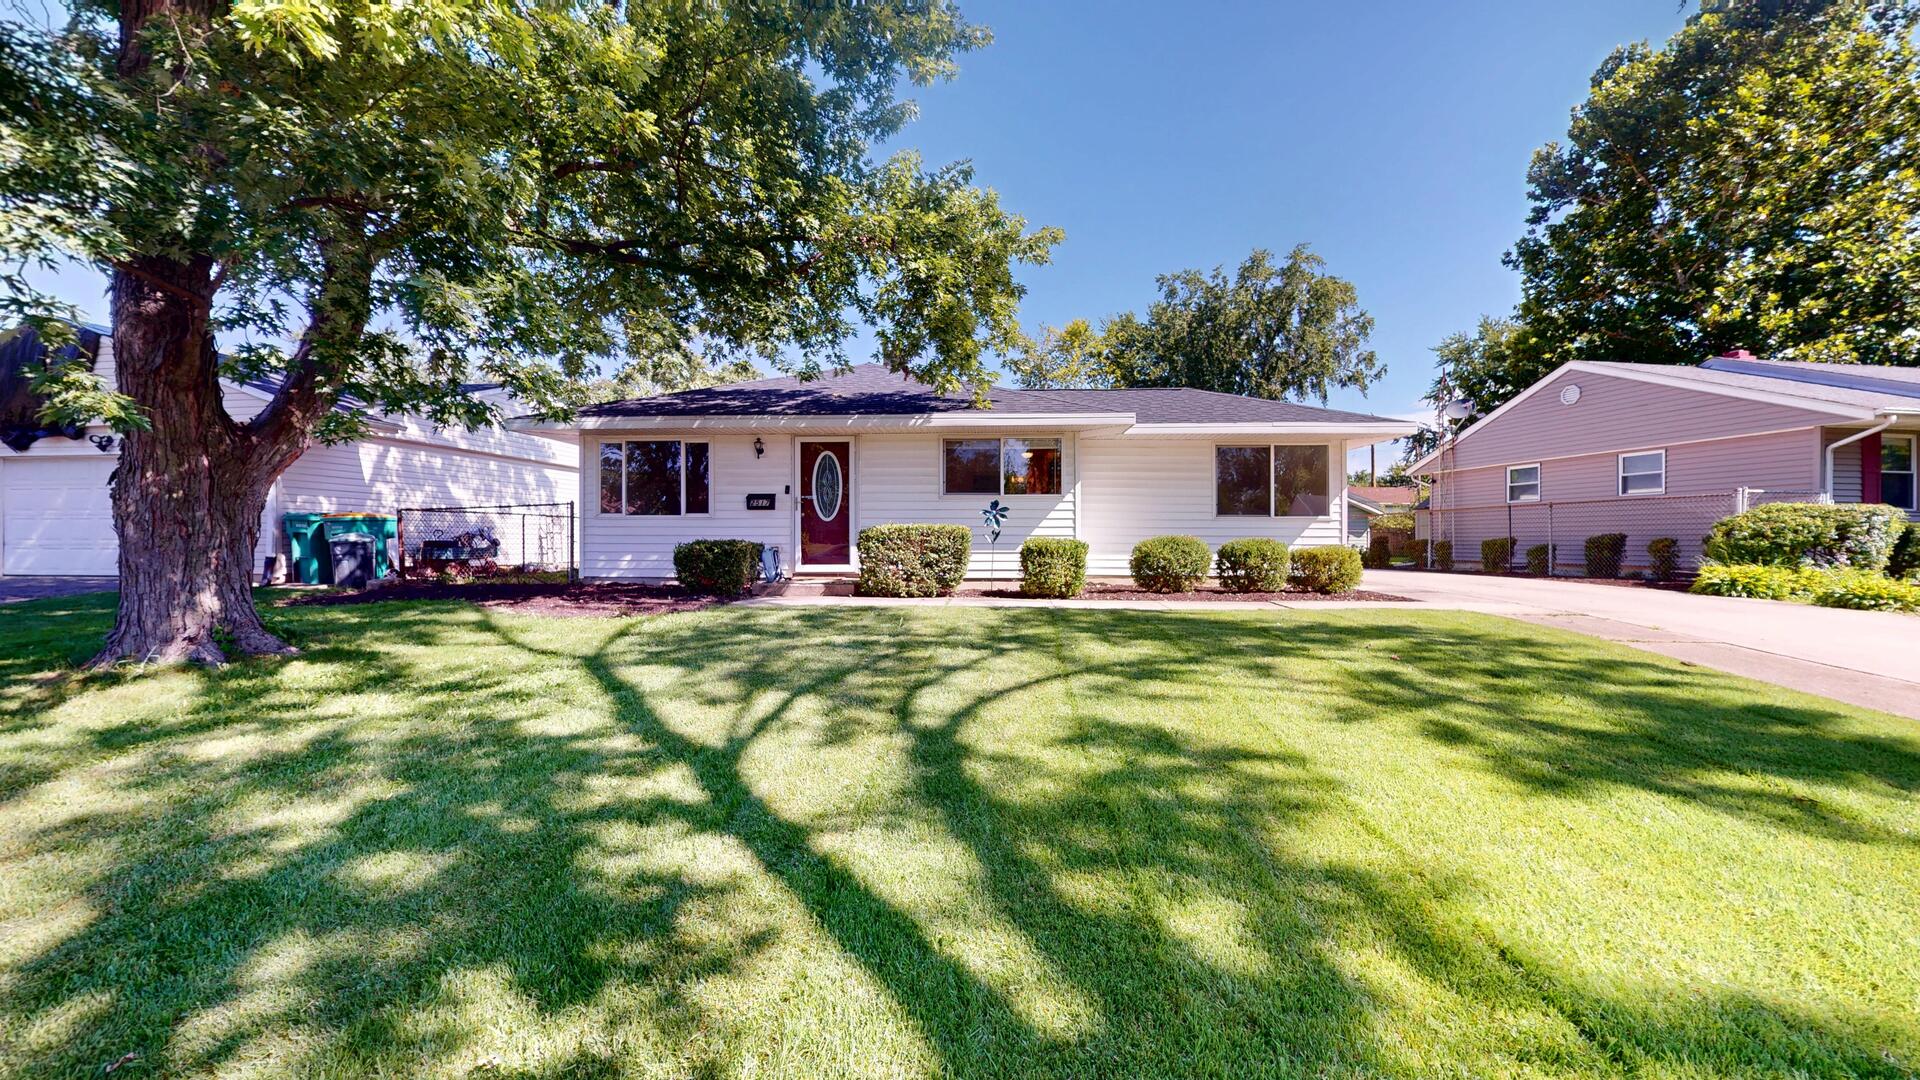


Description
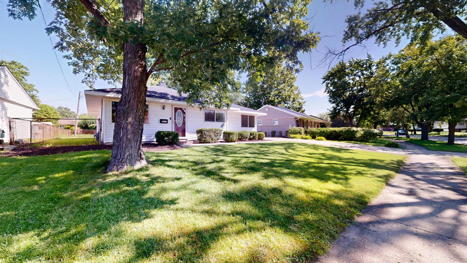
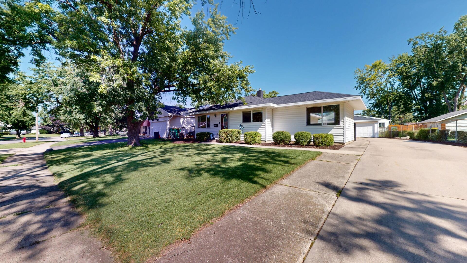
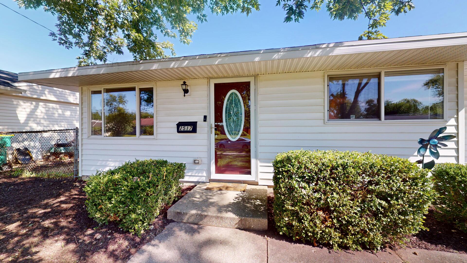
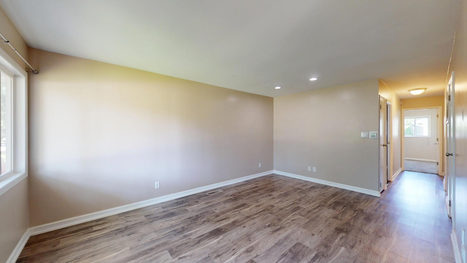
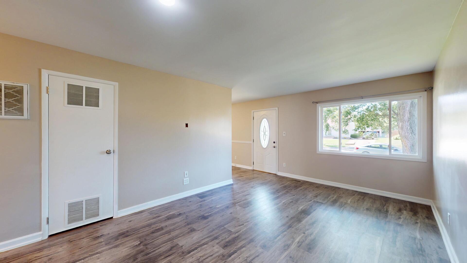
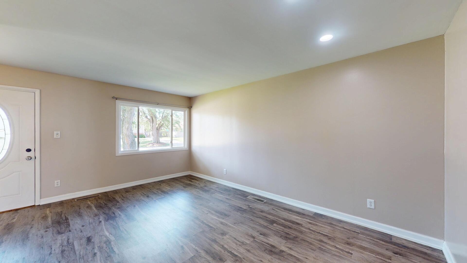
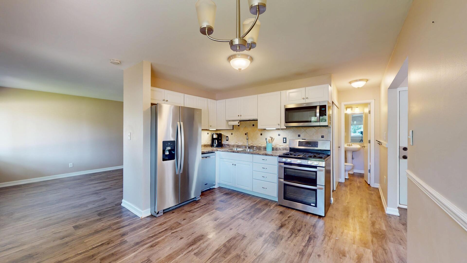
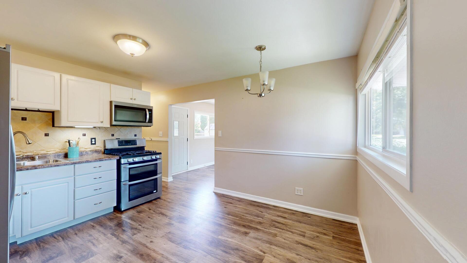
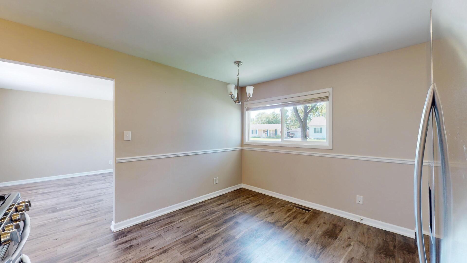
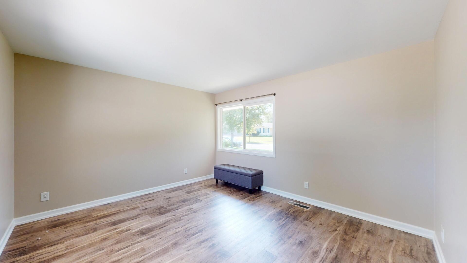
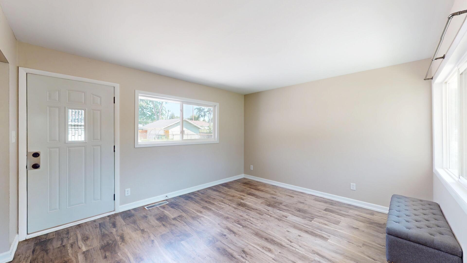
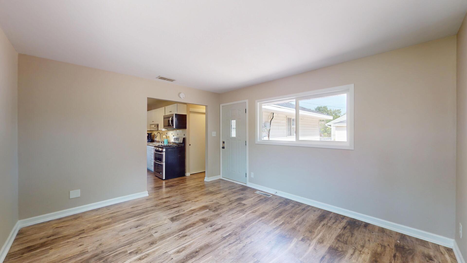
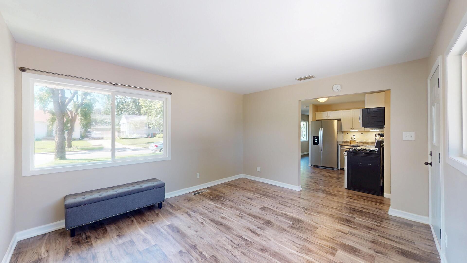
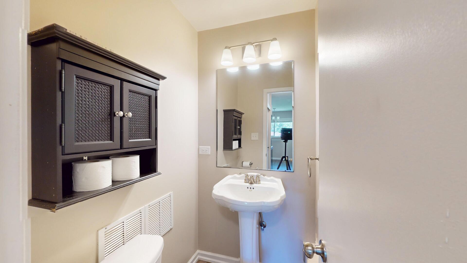
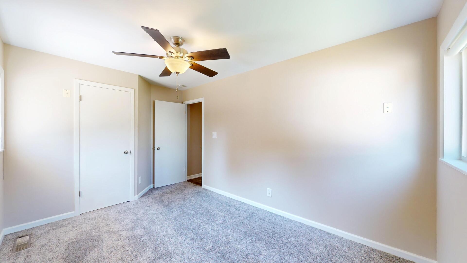
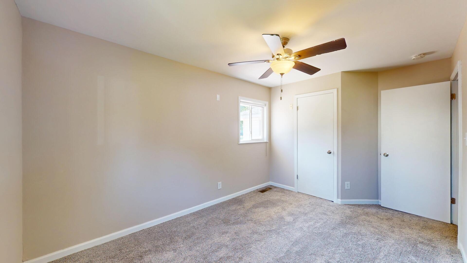
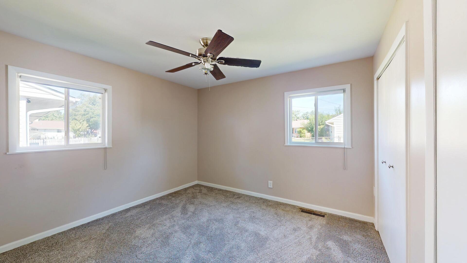
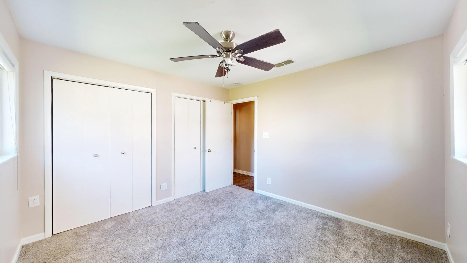
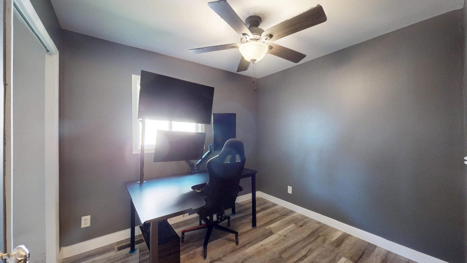
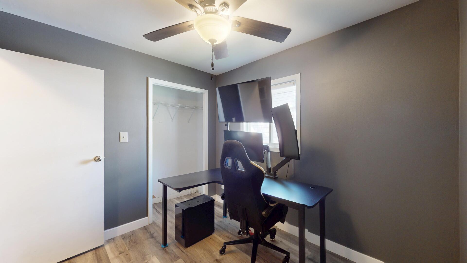
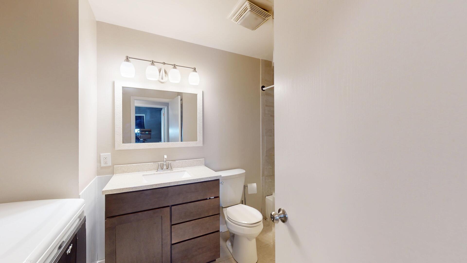
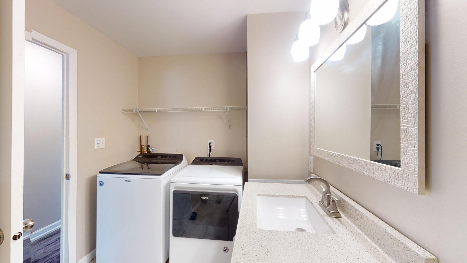
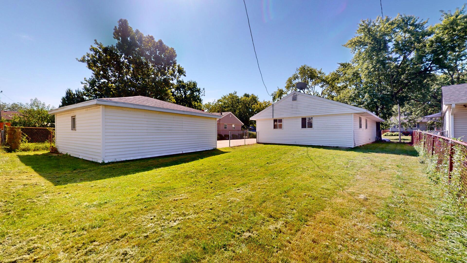
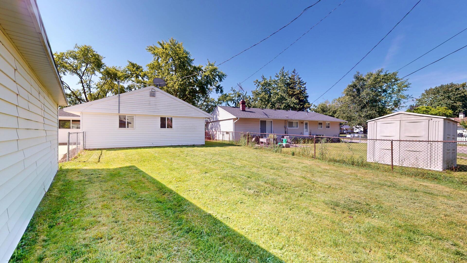
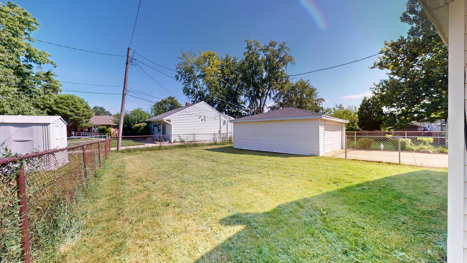
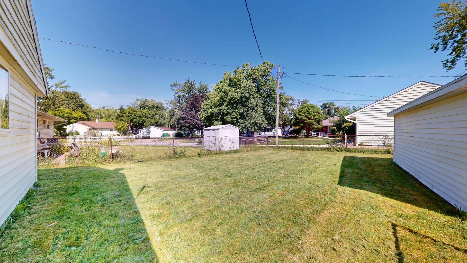
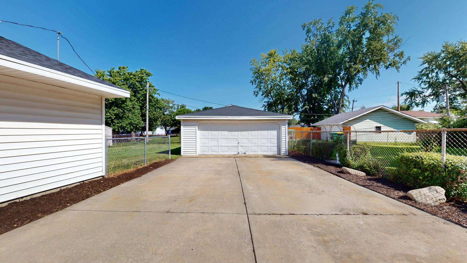
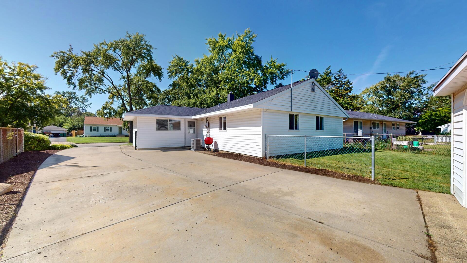
If you've been searching for the ease of one-level living without giving up space or convenience, this well-maintained ranch is one you'll want to see. With three bedrooms, one and a half bathrooms, a two-car detached garage, and a fully fenced backyard, this home is ready for its next chapter. Step inside to a bright and comfortable living room that flows naturally into the eat-in kitchen, making everyday living feel effortless. The kitchen has been refreshed with white cabinetry, updated countertops, a newer sink, and newer appliances, creating a clean, timeless space for cooking and gathering. One of the home's standout features is the sun-filled family room just off the kitchen. Surrounded by windows, it's a space that can easily adapt to your lifestyle. Create a cozy reading corner, home office, playroom, hobby space, or simply enjoy it as an additional living area with views of the backyard. A nearby door provides easy access to the patio, driveway, and garage. The three bedrooms are thoughtfully tucked down the hall, offering privacy from the main living spaces. Each provides comfortable closet space, with updated flooring in one bedroom and soft carpeting in the others. The full bathroom has been updated with a newer vanity and tub, and the conveniently located laundry area makes daily chores a little easier. An additional half bath adds extra functionality for guests and busy mornings. Outside, you'll find a spacious fenced yard with room to relax, entertain, garden, or let pets play freely. The long driveway offers plenty of additional parking and leads to the detached two-car garage. Conveniently located just off Route 52, you'll have easy access to shopping, restaurants, schools, the hospital, and Interstate 55 for commuting. Set within an established neighborhood with mature trees and sidewalks, this home offers a welcoming setting with everyday conveniences just minutes away. Roof & siding 2020, water heater 2019, 2021: kitchen, vinyl flooring, carpet, full bathroom, washer & dryer.
Details
| MLS # | 12723744 |
|---|---|
| Listing Type | For Sale |
| Style | Farm or Ranch |
| Sub-Type | Resale |
| Status | Active |
| Year | 1964 |
| Days On Site | 6 |
| Listing Provided By | Wenzel Select Properties, Ltd. | Lisa Wenzel |
Features
| Bed(s) | 3 |
|---|---|
| Bath(s) | 2 Total |
| SQ Feet | 1,128 |
| Garage | 2 |
| Story(s) | 1 |
| Acreage | 0.20 |
Interior
| Rooms Total | 6 |
|---|---|
| Cooling | Central Air |
| Heating | Natural Gas, Forced Air |
| Interior Features | 1st Floor Bedroom |
| Appliances | Range, Microwave, Dishwasher, Refrigerator, Washer, Dryer |
| Fireplaces Total | 0 |
| Laundry Features | Main Level, Gas Dryer Hookup |
| Window Features | Screens |
Exterior
| Roof | Asphalt |
|---|---|
| Foundation Details | Concrete Perimeter |
| Lot Features | Landscaped |
| Construction Materials | Vinyl Siding |
| Patio And Porch Features | Patio |
| Fencing | Fenced |
Parking
| Parking Features | Concrete, Yes, Garage Owned, Detached, Garage |
|---|---|
| Garage Spaces | 2 |
Utilities
| Sewer | Public Sewer |
|---|---|
| Electric | Circuit Breakers |
Taxes
| Tax Year | 2024 |
|---|---|
| Tax Annual Amount | 5736 |
Area Information
| State | IL |
|---|---|
| County | Will |
| City | Joliet |
| Zip Code | 60435 |
| Area | Joliet |
| School District | Joliet West High School |
| Elementary School | Thomas Jefferson Elementary Scho |
| High School | Joliet West High School |
| Listing VS Median (in 60435) | |
Price: $290,000 low | high Med: $310,000 sqft: 1,128 low | high Med: 2,616 $ / sqft: $257 low | high Med: $122 On site: 6 low | high Med: 32 | |
Market Activity 60435
Request a showing
Request a showing
Contact
Learn More About This Property

| State | IL |
|---|---|
| County | Will |
| City | Joliet |
| Zip Code | 60435 |
| Area | Joliet |
| School District | Joliet West High School |
| Elementary School | Thomas Jefferson Elementary Scho |
| High School | Joliet West High School |
| Listing VS Median (in 60435) | |
Price: $290,000 low | high Med: $310,000 sqft: 1,128 low | high Med: 2,616 $ / sqft: $257 low | high Med: $122 On site: 6 low | high Med: 32 | |
 | $319,900104 Sunset StripJoliet, IL 60435 |