
Description
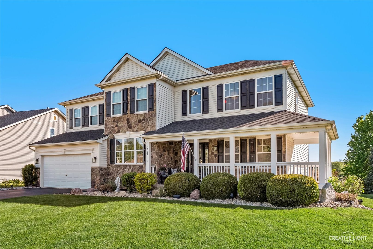
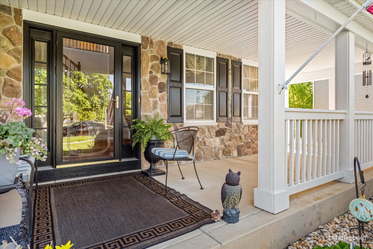
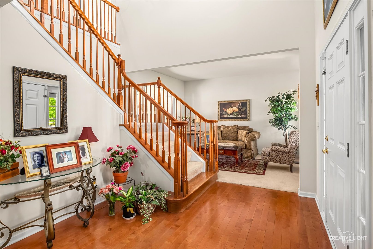
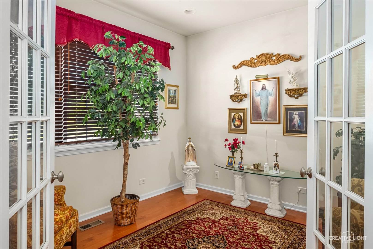
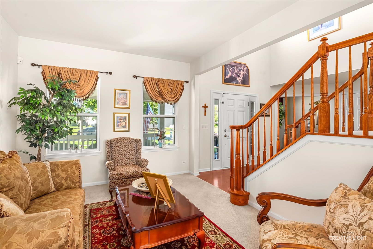
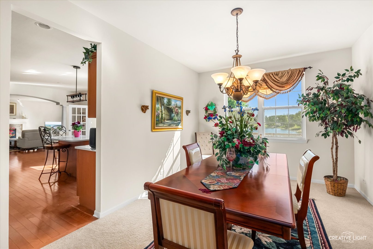
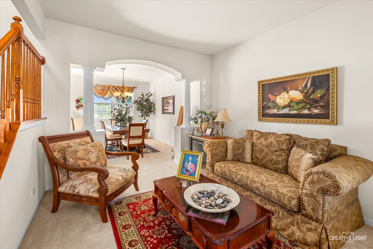
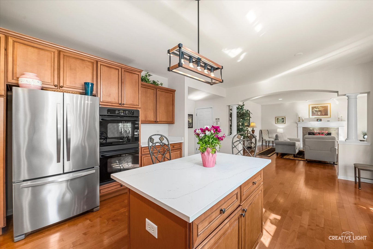
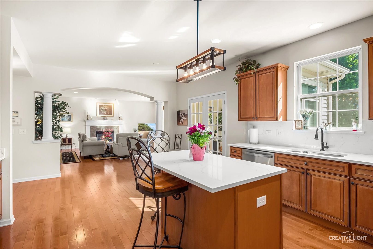
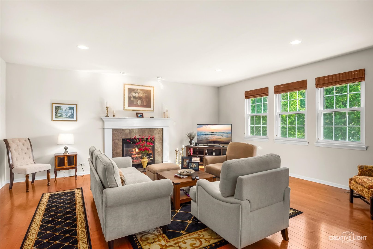
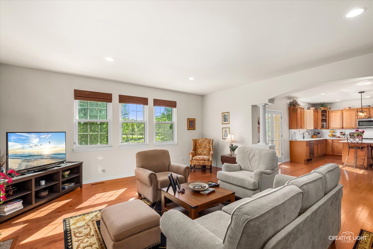
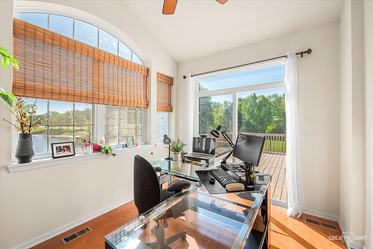
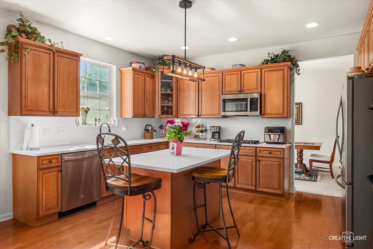
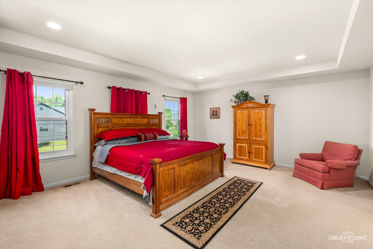
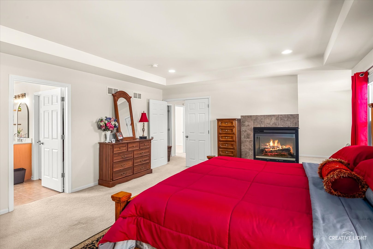
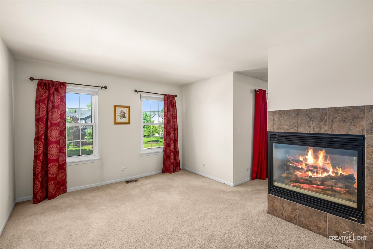
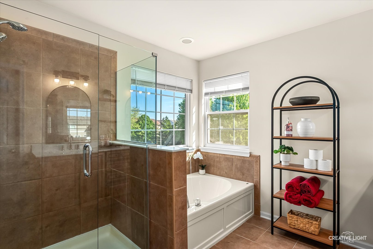
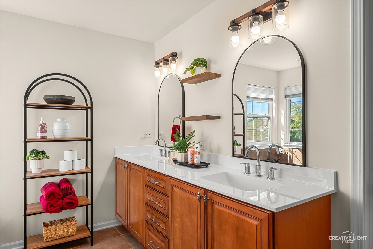
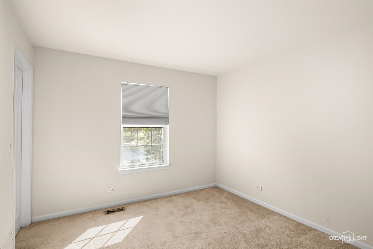
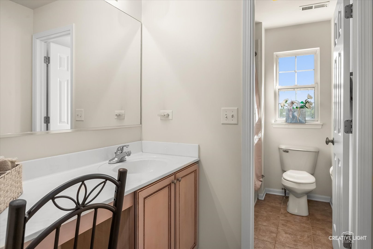
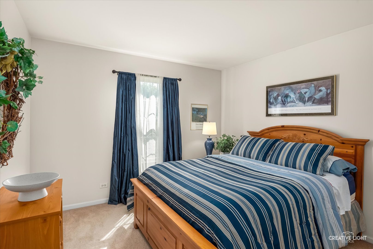
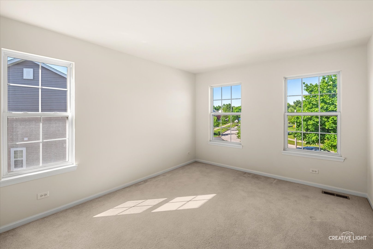
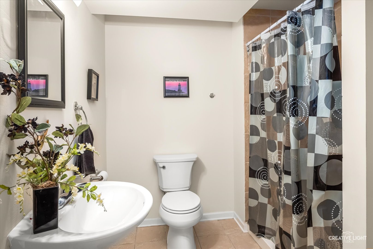
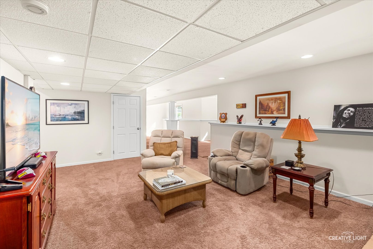
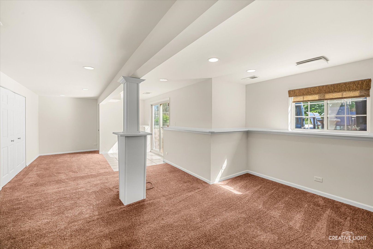
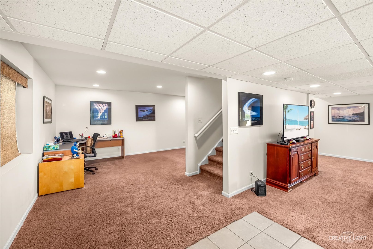
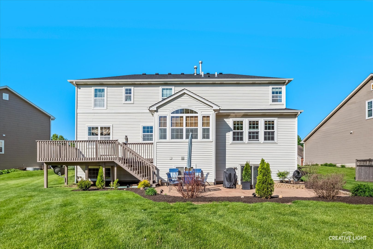
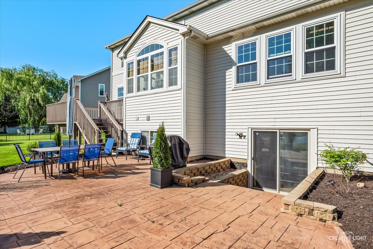
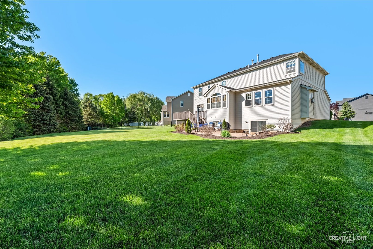
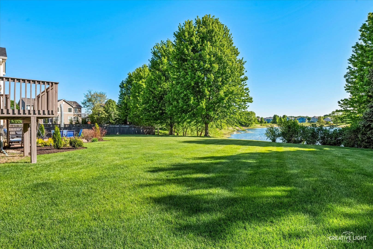
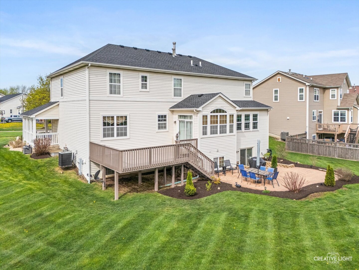
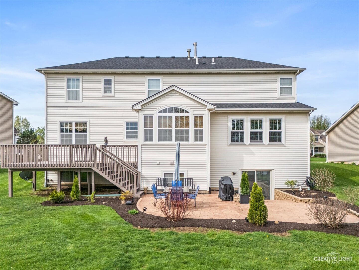
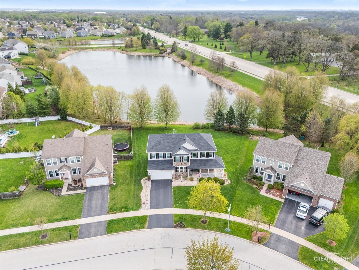
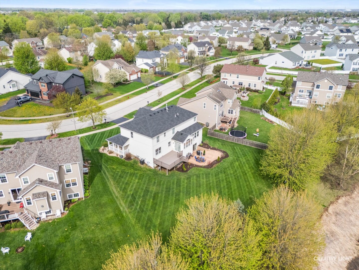
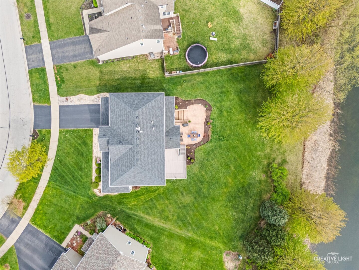
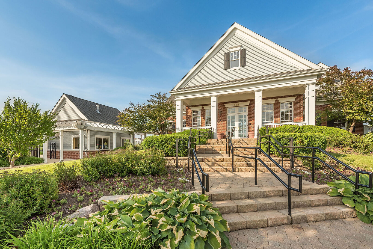
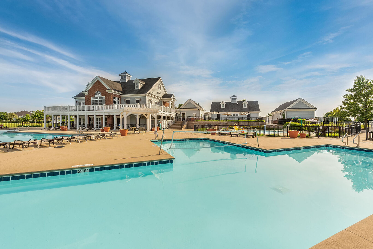
Be captivated by the show-stopping curb appeal of this beautiful residence. Begin making lasting memories on the expansive wraparound porch, offering ample space for seating while you take in the lush landscaping and charming, hometown neighborhood feel. Step inside to a dramatic two-story foyer with an open staircase that sets the tone for the home's inviting design. The formal living and dining rooms provide the perfect setting for entertaining, while a private office offers a quiet space for work or study. The warm and welcoming family room features a cozy fireplace, ideal for gathering year-round. The stunning kitchen is appointed with rich maple cabinetry, complemented by new quartz countertops and a stylish backsplash, creating both beauty and functionality. A bright sunroom offers versatile use as a sitting area or additional office space, with sliding doors that lead out to the upper-level deck-perfect for relaxing or entertaining outdoors.The upper level is a true retreat, anchored by a breathtaking primary suite designed for both comfort and indulgence. This expansive sanctuary features a luxurious spa-inspired bath, thoughtfully appointed with upscale finishes, along with oversized walk-in closets that provide exceptional storage and organization. A private sitting room, elegantly enhanced by a cozy fireplace, creates the perfect space to unwind, read, or simply relax at the end of the day. Beyond the primary suite, the second level continues to impress with three additional generously sized bedrooms, each offering ample space, natural light, and versatility for family, guests, or even a home office. A well-appointed full bath serves these bedrooms, blending functionality with style to accommodate both daily living and entertaining needs. Looking for additional living space that blends comfort, function, and connection to the outdoors? The full walkout basement delivers on every level. Thoughtfully finished, this expansive lower level offers a generous living area that is perfect for entertaining, relaxing, or creating a private retreat for guests or extended family. Whether you envision a cozy media room, game space, or secondary family room, the flexibility here allows you to truly make it your own. A full bath adds convenience and versatility, making this space ideal for overnight stays or multi-generational living. Storage is abundant, featuring a large double-doored storage closet along with additional areas to keep everything organized and out of sight. Sliding glass doors invite natural light to pour in while seamlessly connecting the indoors to the outdoors. Step outside and you'll find yourself immersed in a truly fabulous backyard with a serene, park-like setting. A beautiful brick patio provides the perfect space for outdoor dining, entertaining, or simply enjoying peaceful mornings and quiet evenings. The picturesque pond enhances the tranquil atmosphere, creating a setting that feels like your own private escape. This lower level is more than just extra space-it's an extension of the home's lifestyle, offering comfort, beauty, and endless possibilities both inside and out. This home has been lovingly cared for and is in pristine condition!! All of this in a pool/clubhouse community with walking paths and close to shopping.
Details
| MLS # | 12720553 |
|---|---|
| Listing Type | For Sale |
| Style | House |
| HOA Dues | $89 |
| Sub-Type | Resale |
| Status | Active |
| Year | 2005 |
| Days On Site | 40 |
| Listing Provided By | Baird & Warner | Jane Winninger |
Features
| Bed(s) | 4 |
|---|---|
| Bath(s) | 4 Total |
| SQ Feet | 3,289 |
| Garage | 2 |
| Basement | Y |
| Pool | Yes |
| Story(s) | 2 |
| Acreage | 0.33 |
| Water Front | Yes |
Interior
| Rooms Total | 12 |
|---|---|
| Cooling | Central Air |
| Heating | Natural Gas, Forced Air |
| Appliances | Range, Microwave, Dishwasher, Refrigerator |
| Fireplaces Total | 2 |
Exterior
| Roof | Asphalt |
|---|---|
| Foundation Details | Concrete Perimeter |
| Construction Materials | Brick, Frame |
| Patio And Porch Features | Deck, Patio, Porch |
Parking
| Parking Features | Garage Door Opener, Yes, Garage Owned, Attached, Garage |
|---|---|
| Garage Spaces | 2 |
Utilities
| Sewer | Public Sewer |
|---|
Location
| Community Features | Clubhouse, Park, Pool, Lake |
|---|
Taxes
| Tax Year | 2025 |
|---|---|
| Tax Annual Amount | 14288 |
Area Information
| State | IL |
|---|---|
| County | Kendall |
| City | Yorkville |
| Zip Code | 60560 |
| Area | Yorkville | Bristol |
| Community Name | Grande Reserve |
| Listing VS Median (in Grande Reserve) | |
Price: $535,000 low | high Med: $329,990 sqft: 3,289 low | high Med: 1,543 $ / sqft: $163 low | high Med: $214 On site: 40 low | high Med: 78 | |
Market Activity 60560
Request a showing
Request a showing
Contact
Learn More About This Property

| State | IL |
|---|---|
| County | Kendall |
| City | Yorkville |
| Zip Code | 60560 |
| Area | Yorkville | Bristol |
| Community Name | Grande Reserve |
| Listing VS Median (in Grande Reserve) | |
Price: $535,000 low | high Med: $329,990 sqft: 3,289 low | high Med: 1,543 $ / sqft: $163 low | high Med: $214 On site: 40 low | high Med: 78 | |