
Description
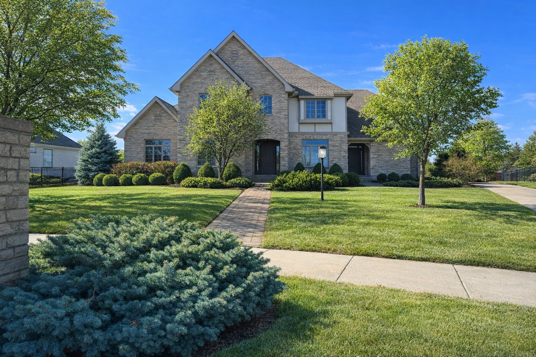
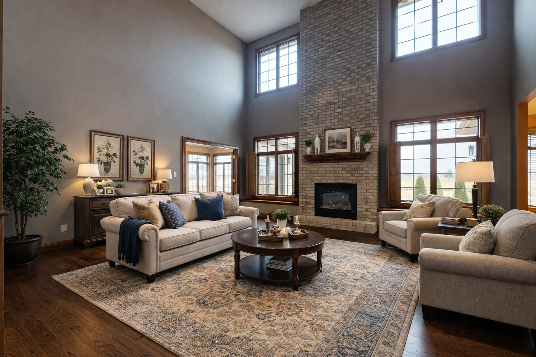
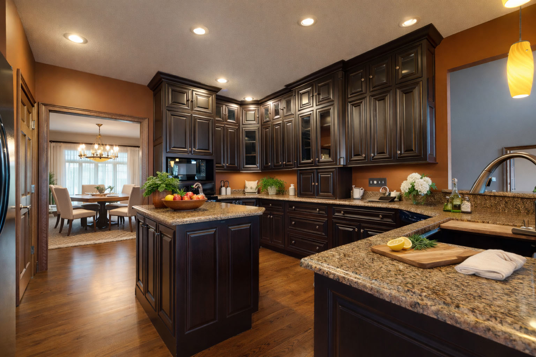
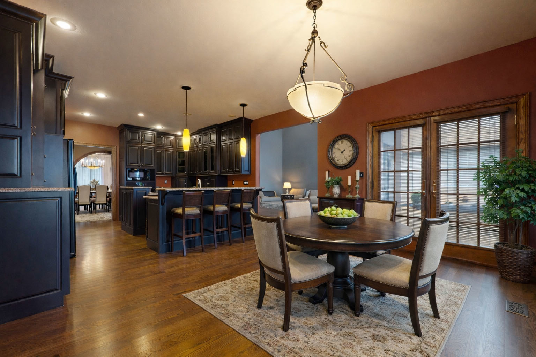
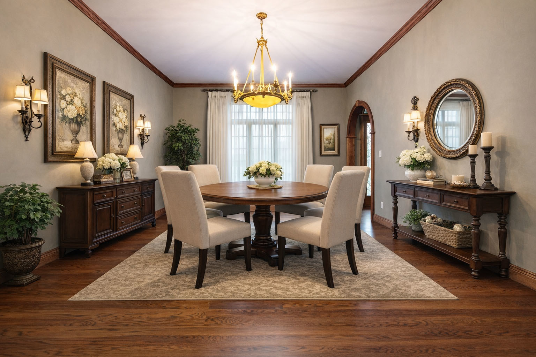
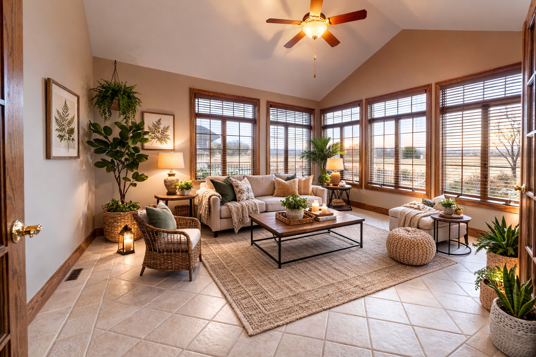
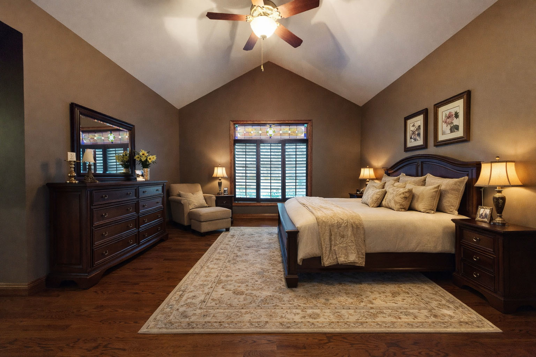
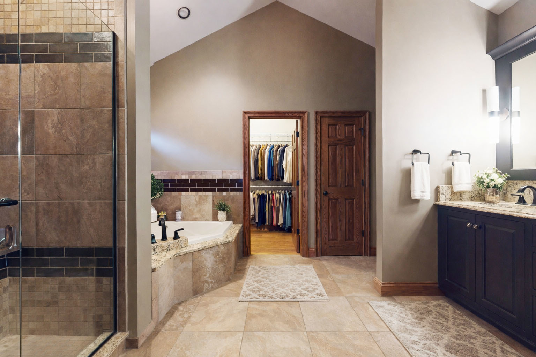
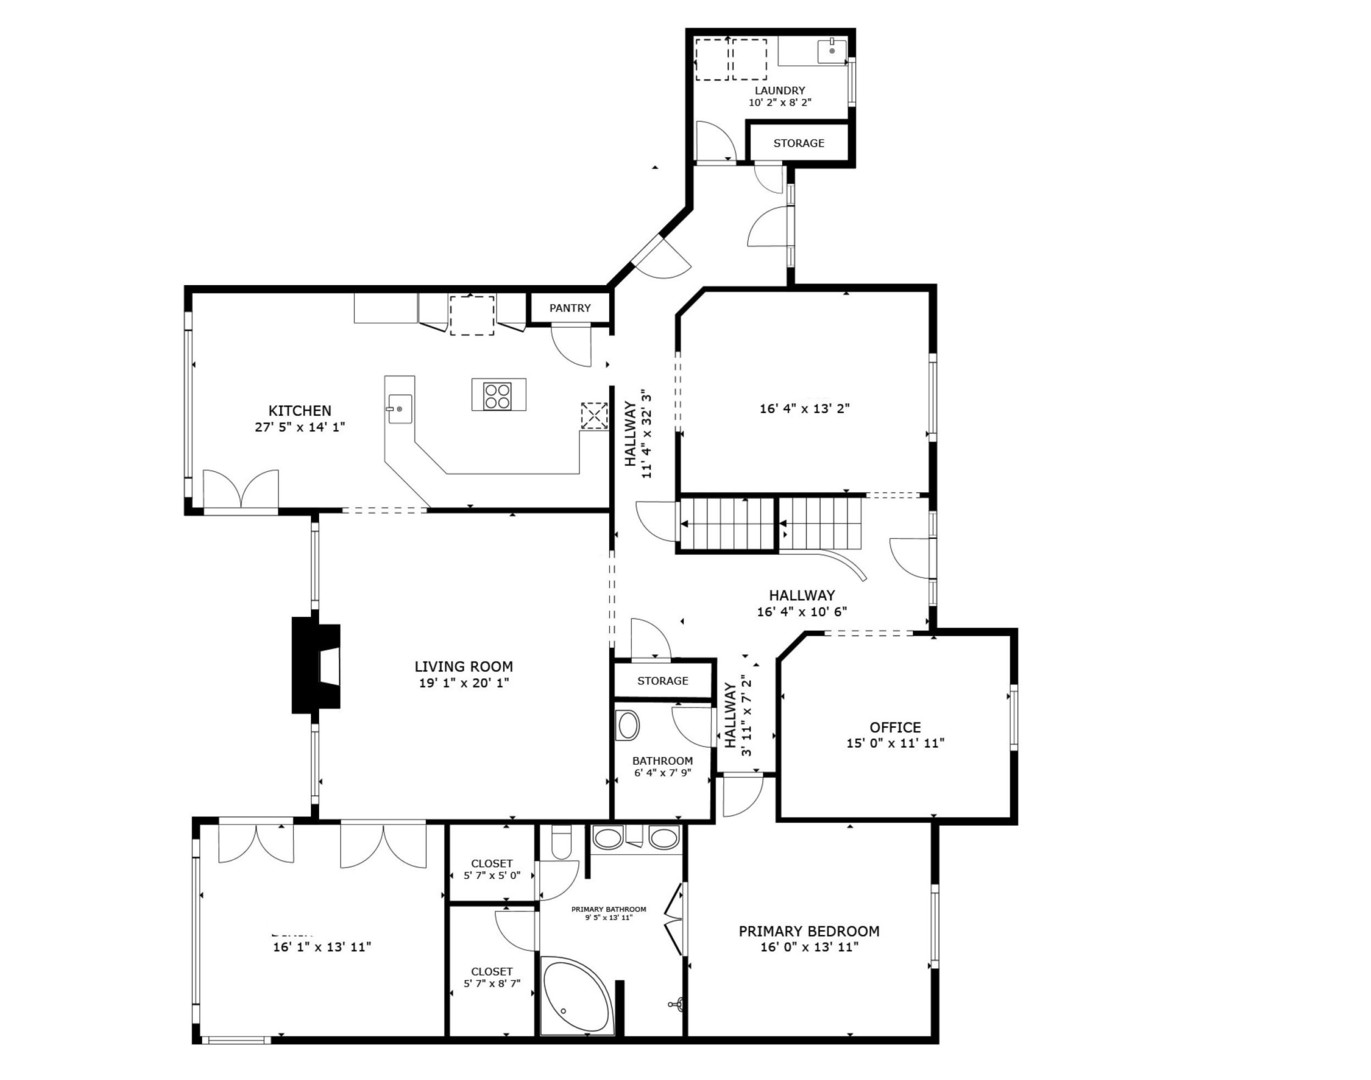
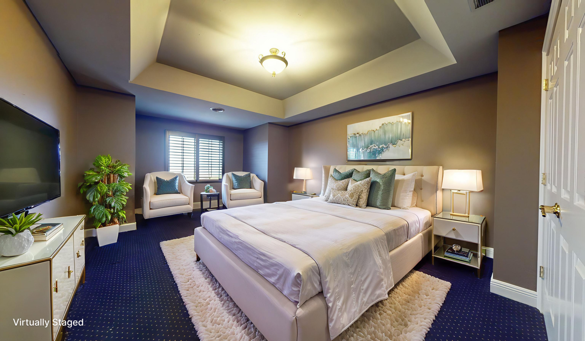
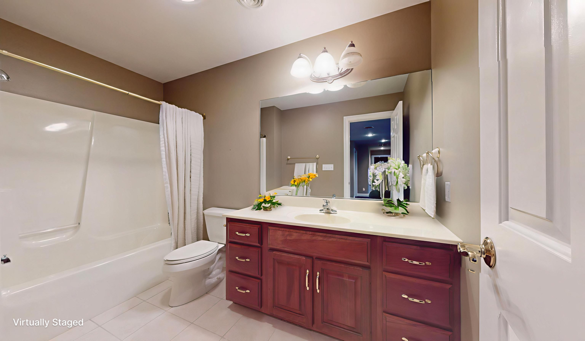
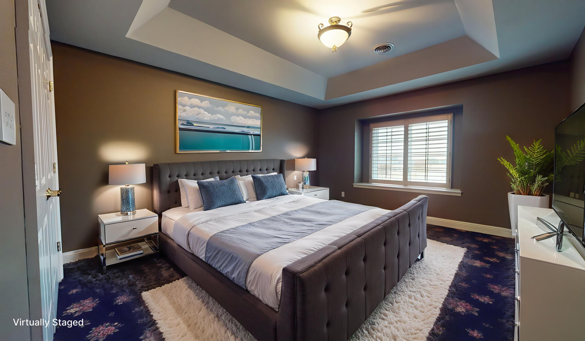
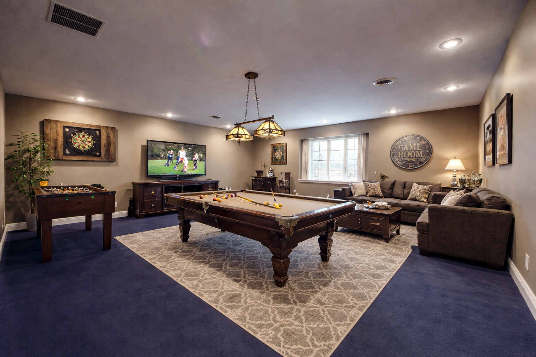
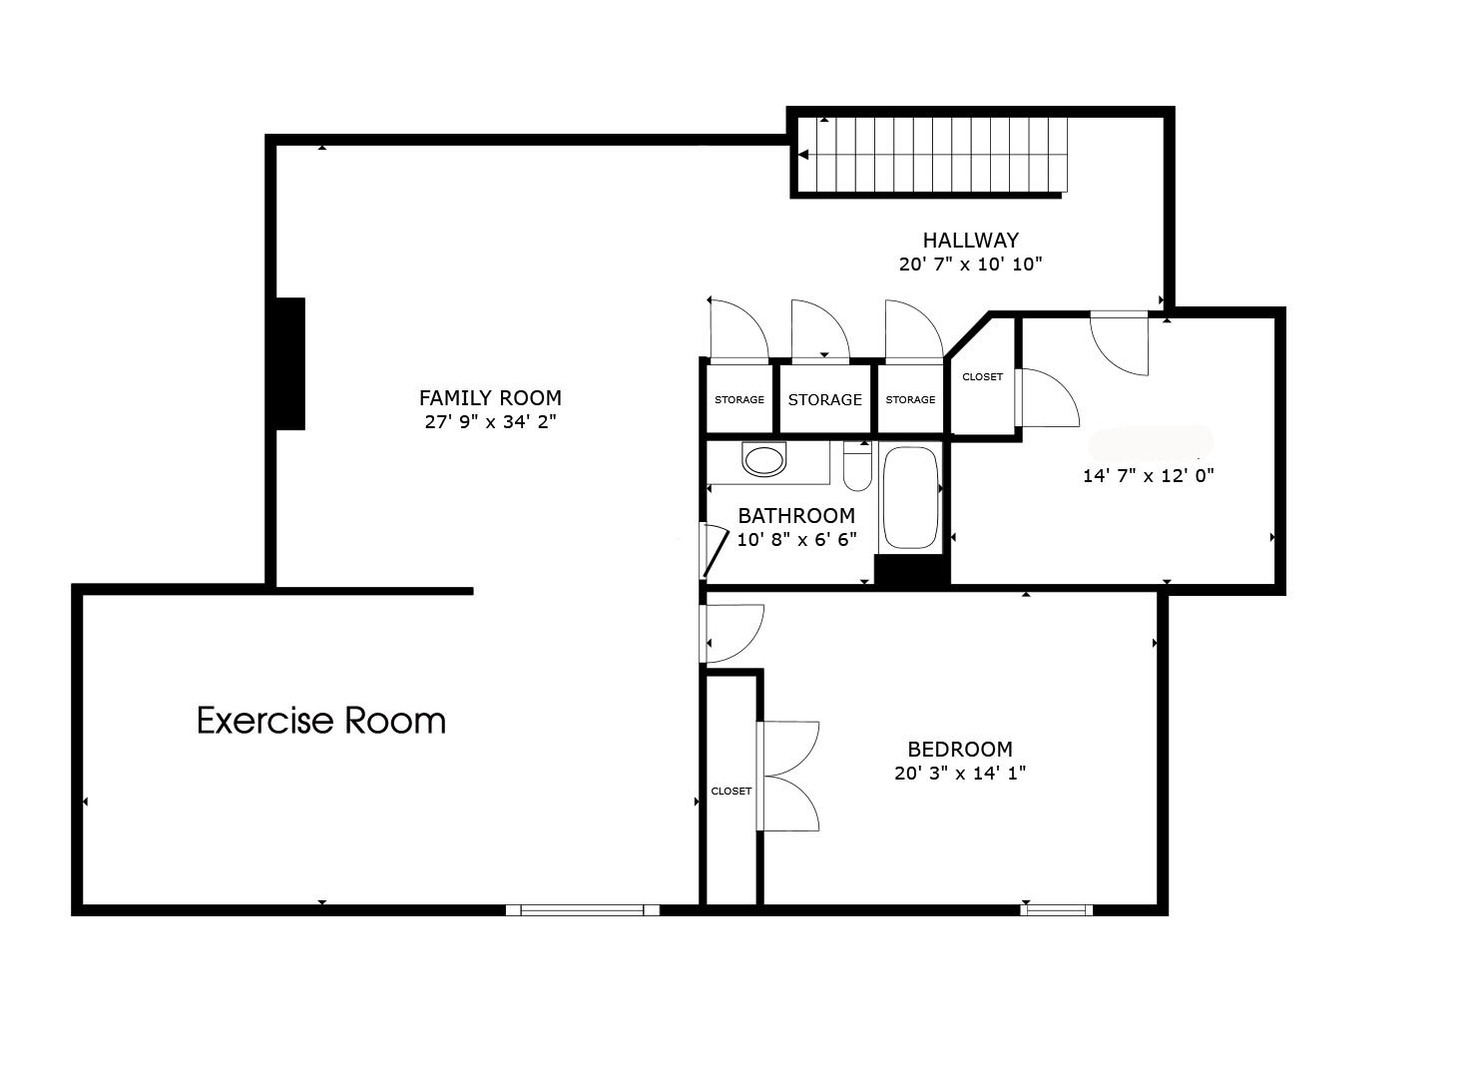
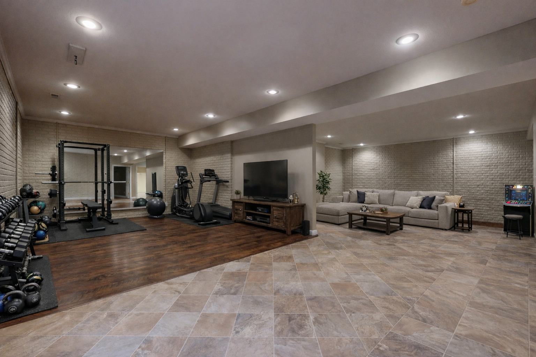
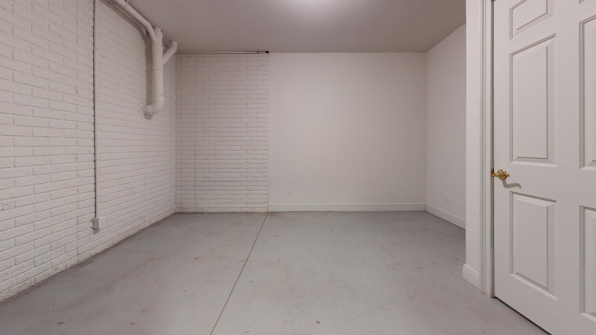
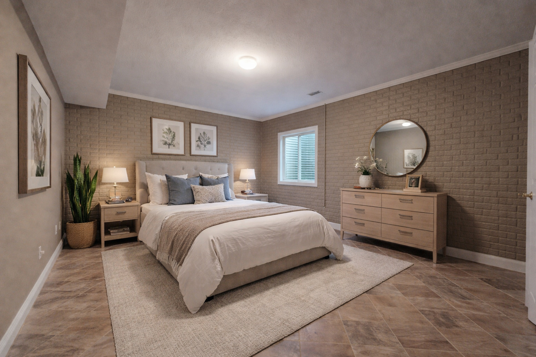
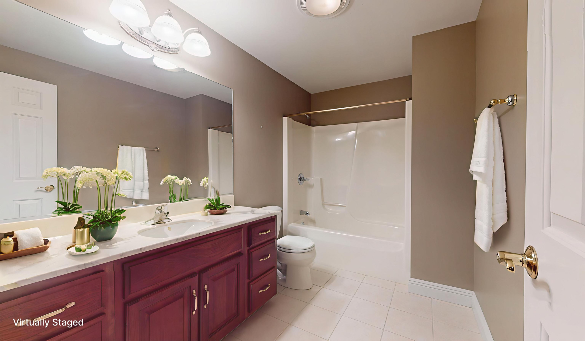
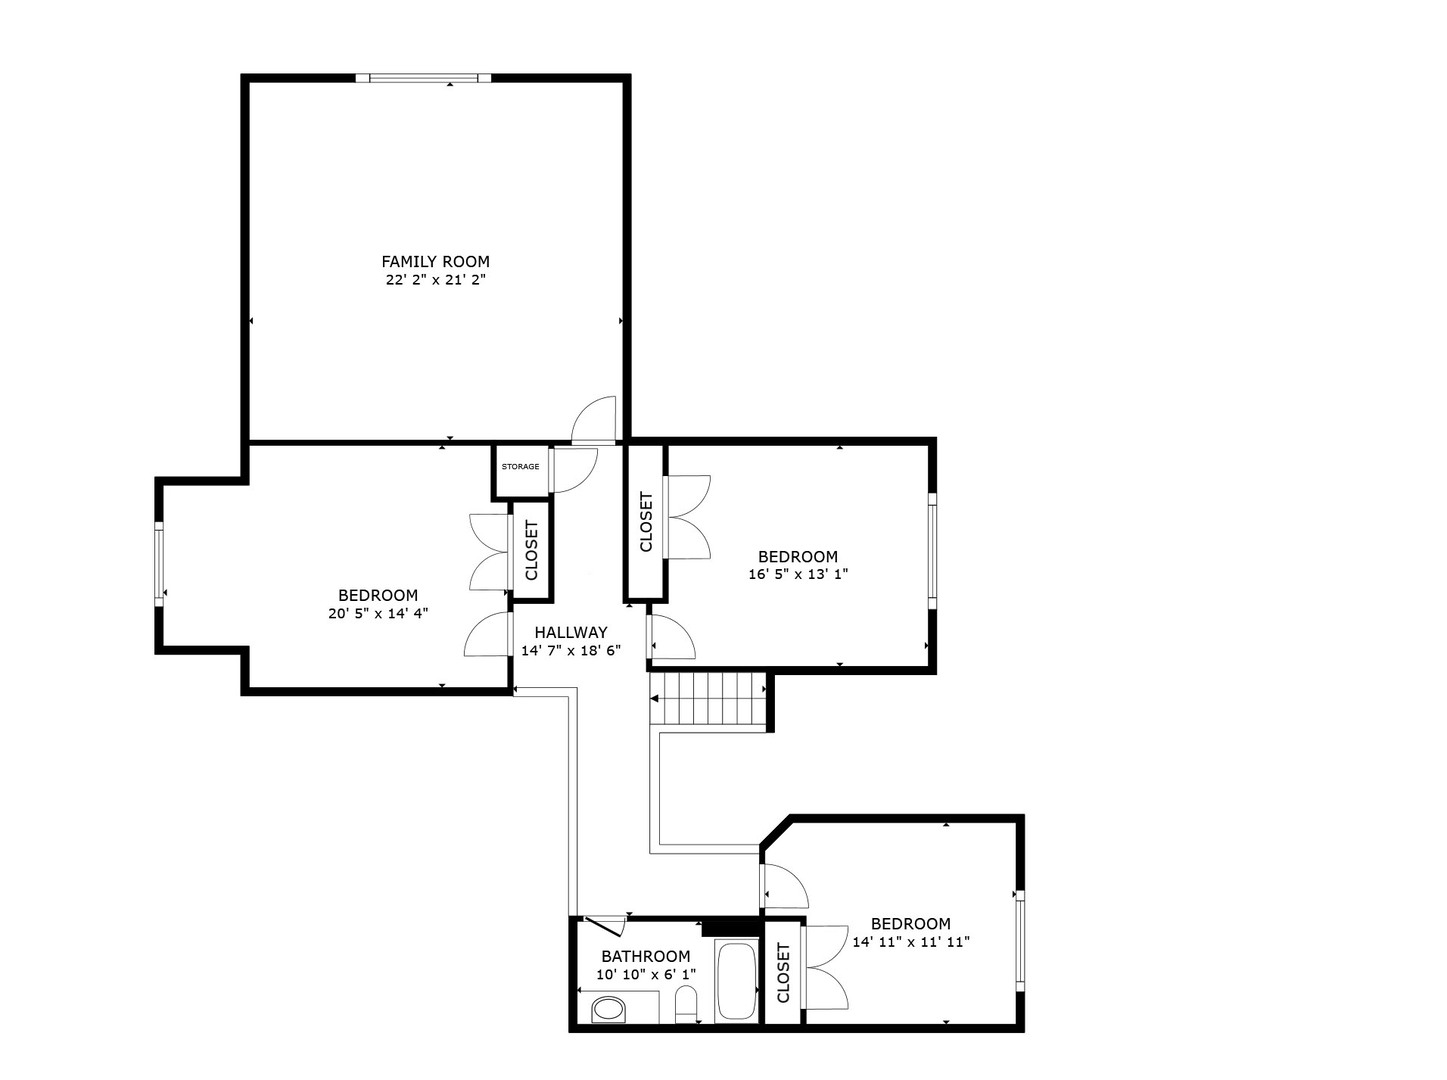
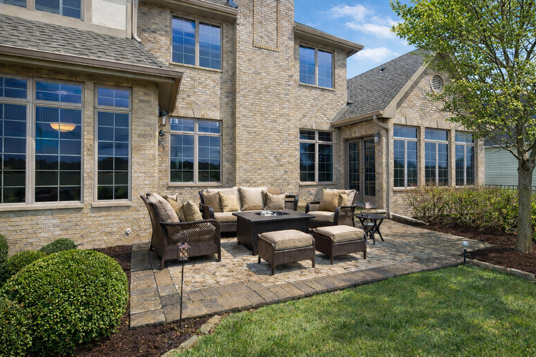
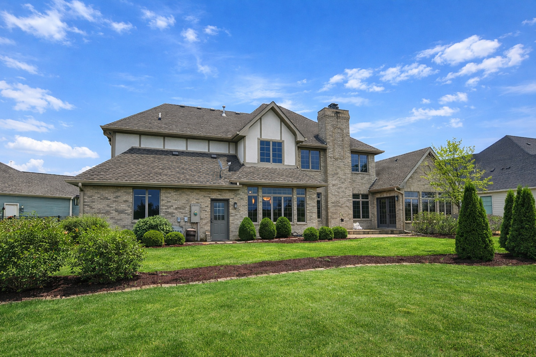
Step into a world of elegance at 2610 East Castlerock Drive, where sophistication meets comfort. This 5 Bedroom, 4 Bath sanctuary offers 4500 square feet of thoughtfully designed living space, plus the finished basement, perfect for both relaxation and entertainment. Check out the virtual tour and the walk through tour vacant, at your online convenience. Imagine mornings in the gourmet kitchen with granite countertops and spacious tall cabinets, preparing breakfast as sunlight streams through. The nearby 4 seasons sunroom is great to enjoy in all seasons. In the evenings, unwind by the fireplace in the 2 story great room, or retreat to the main floor's luxurious primary suite, complete with a jetted tub and separate shower. The second floor is a haven for creativity and rest, featuring three spacious bedrooms, a full bath, and a versatile game room. Downstairs, the finished basement offers a workout area, another living space, bedroom, full bath, and additional storage. Outside, enjoy the picturesque views of Atkins Golf Course at U of I, from your stone patio - a perfect setting for outdoor gatherings, with professional landscaping. The clubhouse and restaurant are nearby to enjoy via golf cart. This home offers a unique blend of luxury and functionality. Schedule a tour today and start living the life you've envisioned. *Note photos are virtually staged to showcase the rooms with furniture
Details
| MLS # | 12680331 |
|---|---|
| Listing Type | For Sale |
| Style | House |
| HOA Dues | $250 |
| Sub-Type | Resale |
| Status | Pending |
| Year | 1999 |
| Days On Site | 72 |
| Listing Provided By | Coldwell Banker R.E. Group | Stefanie Pratt |
Features
| Bed(s) | 5 |
|---|---|
| Bath(s) | 4 Total |
| SQ Feet | 4,054 |
| Garage | 3 |
| Basement | Y |
| Story(s) | 2 |
| Acreage | 0.35 |
| Golf Course | Yes |
Interior
| Rooms Total | 13 |
|---|---|
| Cooling | Central Air |
| Heating | Natural Gas |
| Interior Features | Cathedral Ceiling(s), 1st Floor Bedroom, 1st Floor Full Bath, Built-in Features, Walk-In Closet(s), Granite Counters |
| Appliances | Range, Microwave, Dishwasher, Refrigerator, Washer, Dryer, Disposal |
| Fireplaces Total | 1 |
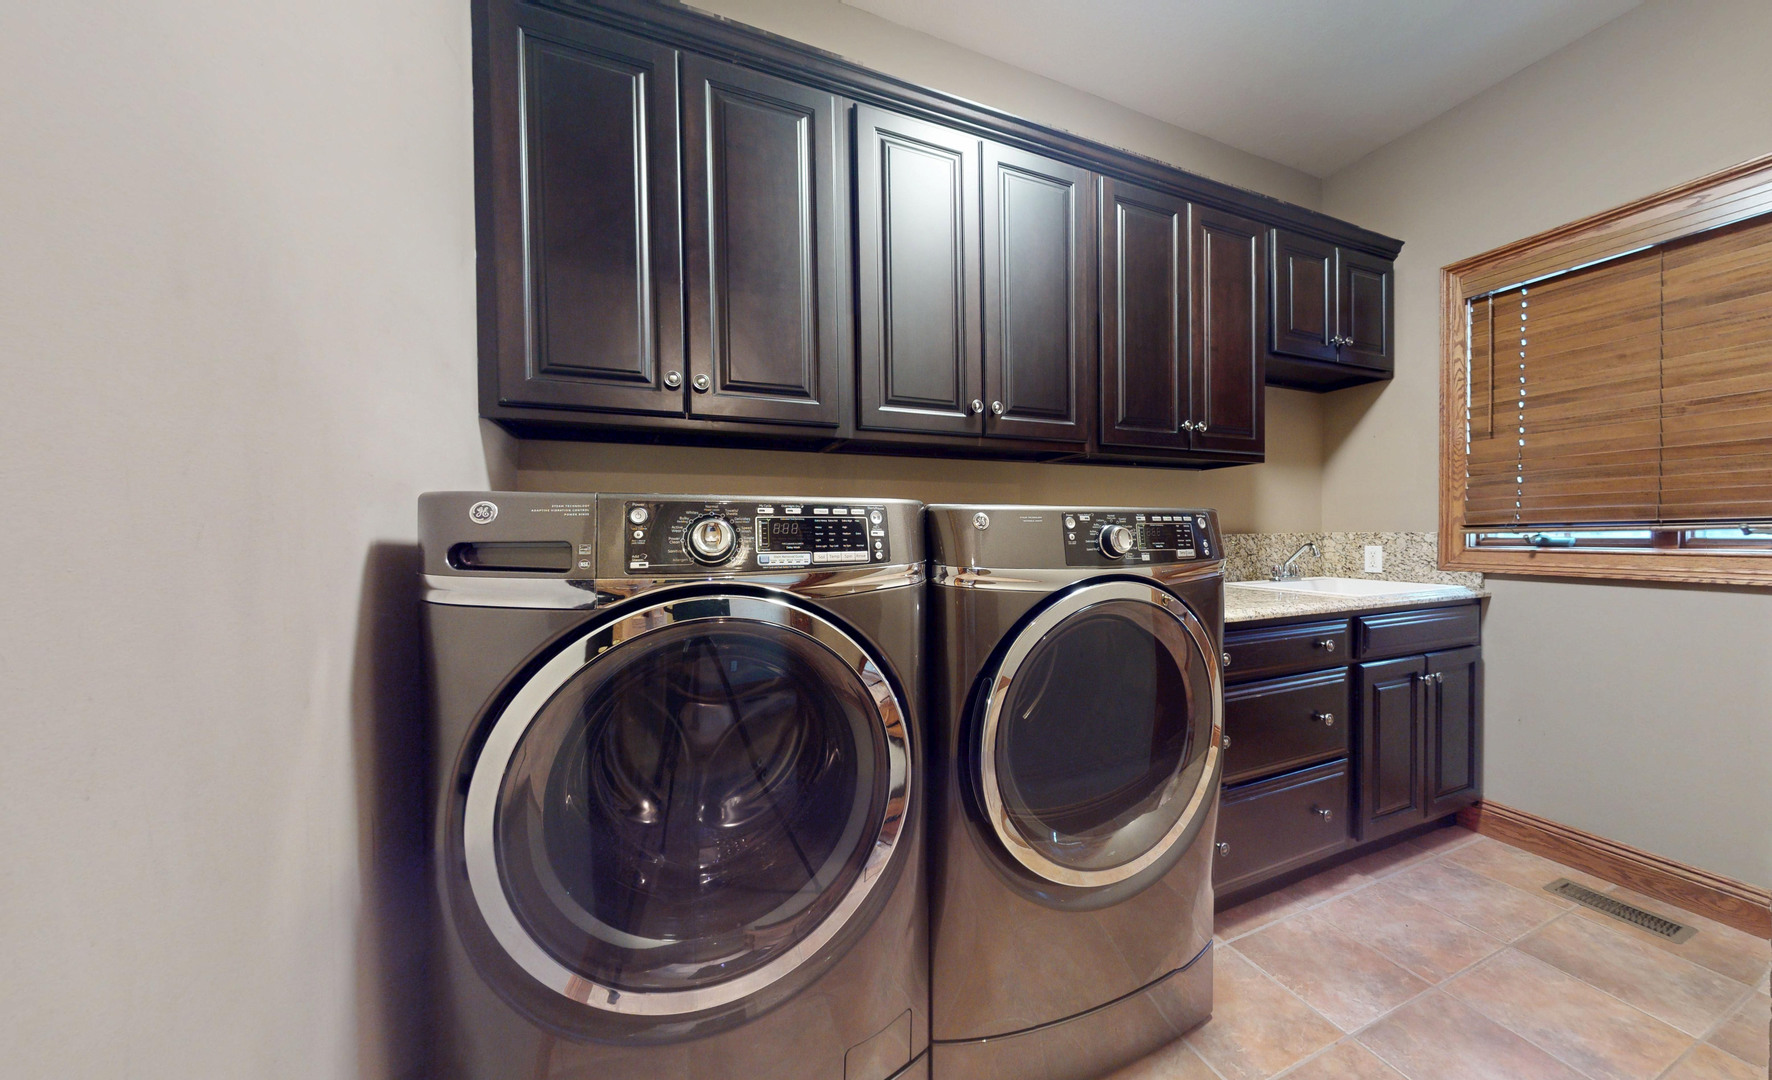
| Laundry Features | Main Level |
| Window Features | Drapes |
Exterior
| Exterior Features | Other |
|---|---|
| Roof | Asphalt |
| Lot Features | On Golf Course |
| Construction Materials | Brick, Cedar |
| Patio And Porch Features | Patio |
Parking
| Parking Features | Brick Driveway, Side Driveway, Garage Door Opener, Yes, Garage Owned, Attached, Garage |
|---|---|
| Garage Spaces | 3 |
Utilities
| Sewer | Public Sewer |
|---|---|
| Electric | Circuit Breakers |
Location
| Community Features | Sidewalks, Street Lights, Street Paved |
|---|
Taxes
| Tax Year | 2025 |
|---|---|
| Tax Annual Amount | 21141.62 |
Area Information
| State | IL |
|---|---|
| County | Champaign |
| City | Urbana |
| Zip Code | 61802 |
| Area | Urbana |
| School District | Urbana High School |
| Elementary School | Urbana Elementary School |
| High School | Urbana High School |
| Listing VS Median (in 61802) | |
Price: $750,000 low | high Med: $399,900 sqft: 4,054 low | high Med: 1,854 $ / sqft: $185 low | high Med: $216 On site: 72 low | high Med: 15 | |
Market Activity 61802
Request a showing
Request a showing
Contact
Learn More About This Property

| State | IL |
|---|---|
| County | Champaign |
| City | Urbana |
| Zip Code | 61802 |
| Area | Urbana |
| School District | Urbana High School |
| Elementary School | Urbana Elementary School |
| High School | Urbana High School |
| Listing VS Median (in 61802) | |
Price: $750,000 low | high Med: $399,900 sqft: 4,054 low | high Med: 1,854 $ / sqft: $185 low | high Med: $216 On site: 72 low | high Med: 15 | |