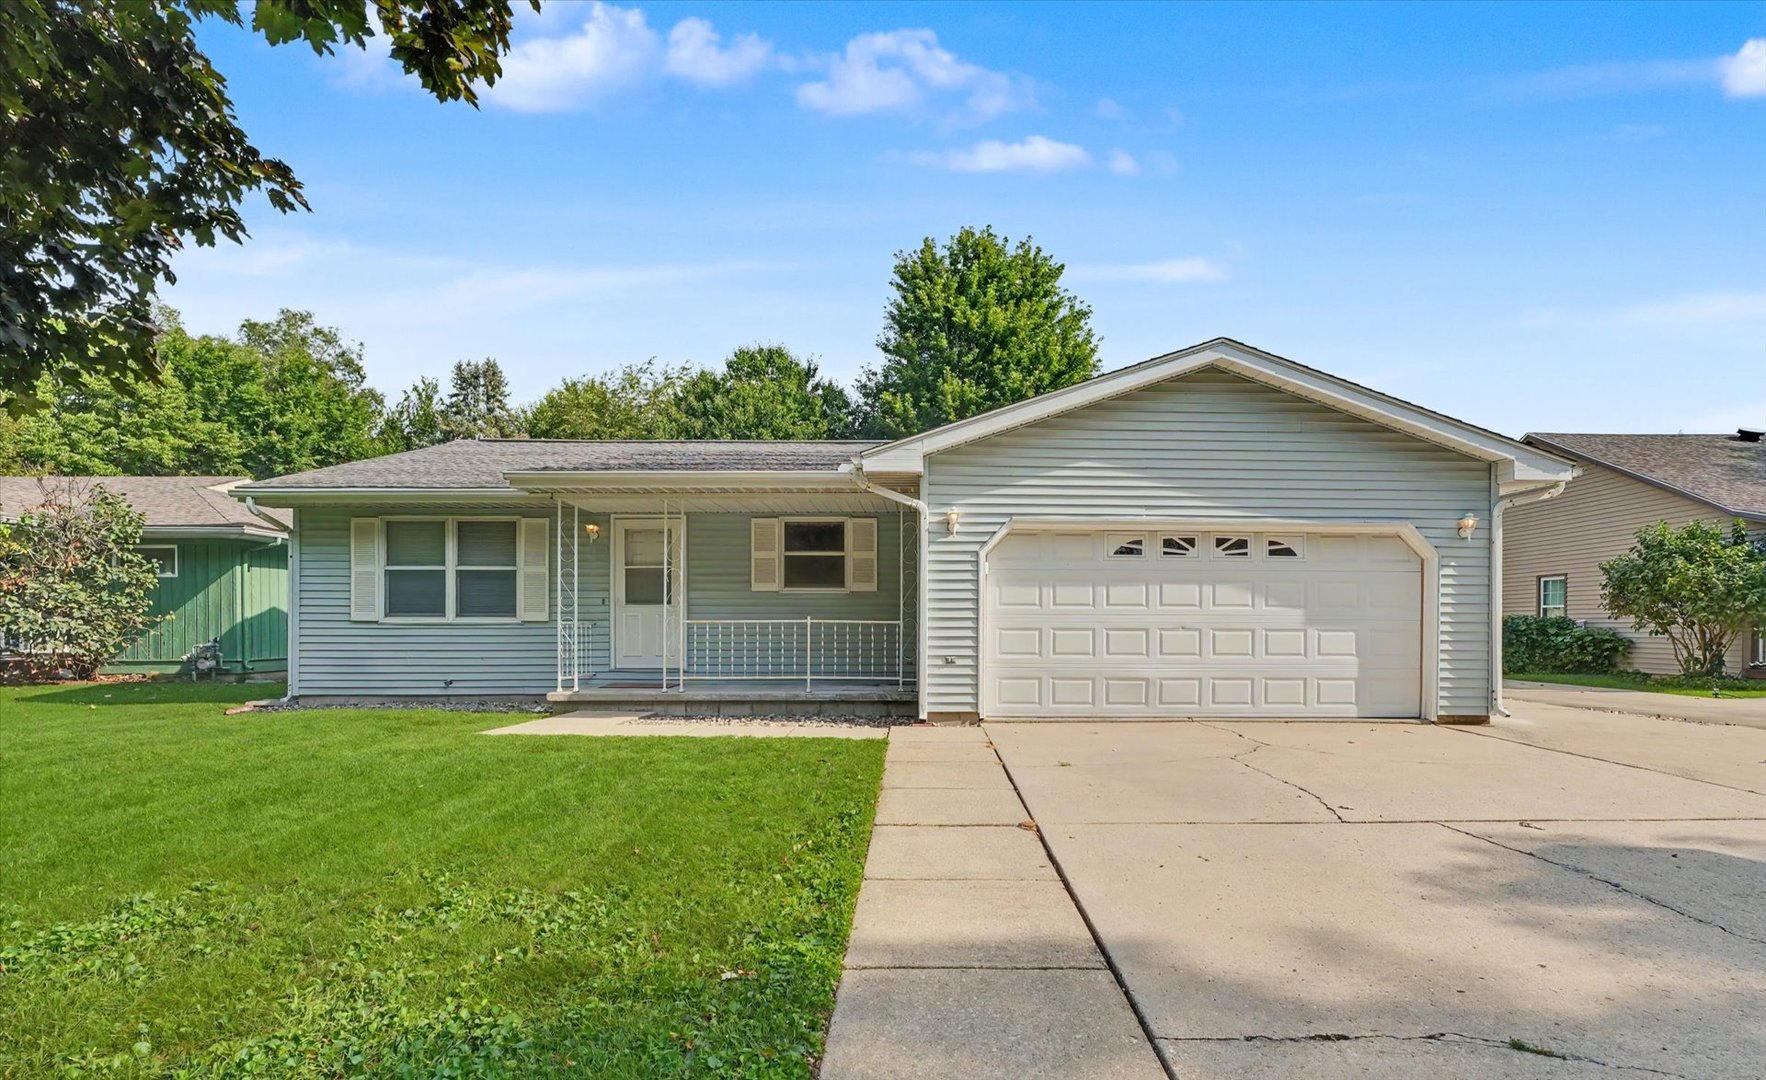
2618 W John Street,Champaign, IL 61821
Champaign, IL 61821



Description
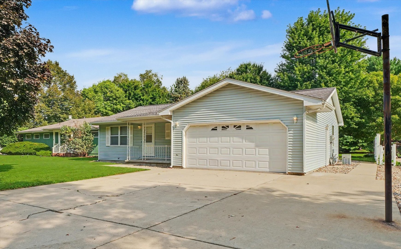
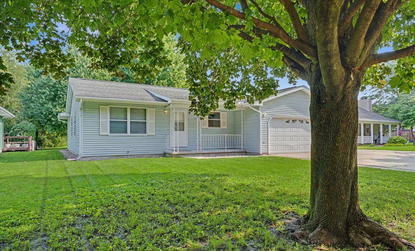
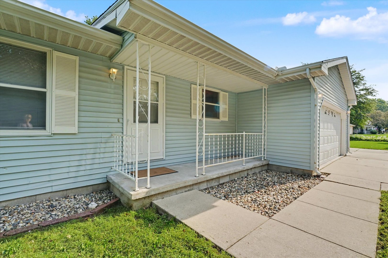
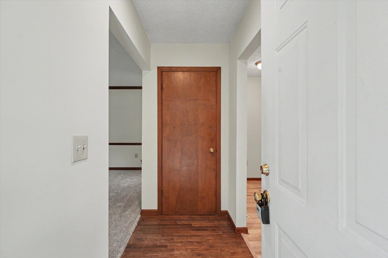
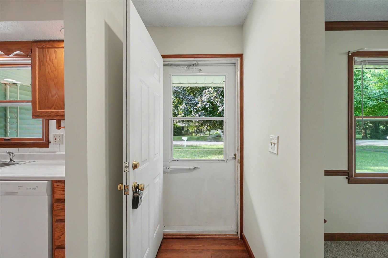
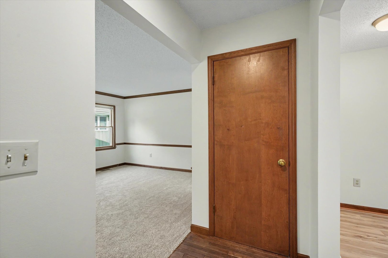
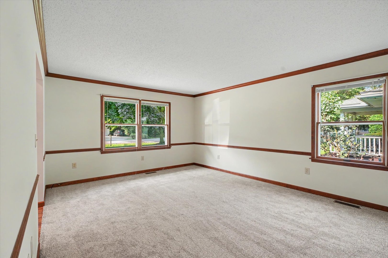
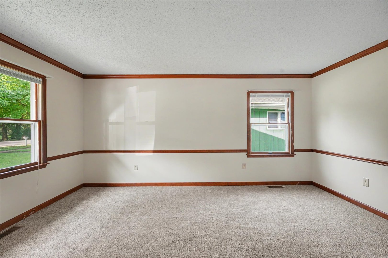
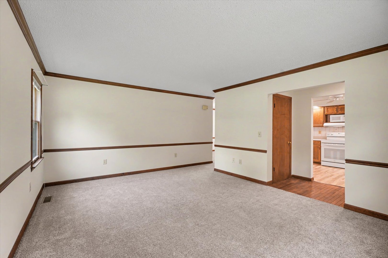
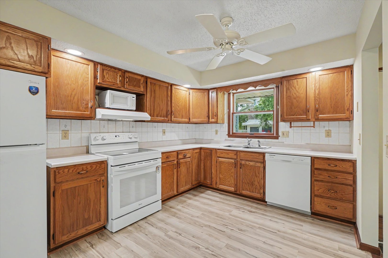
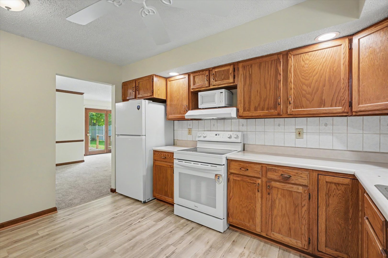
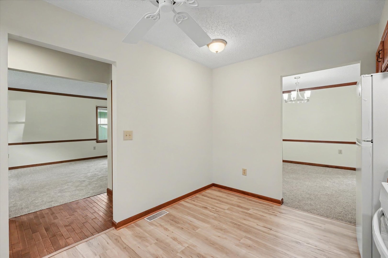
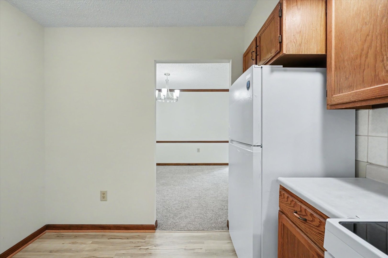
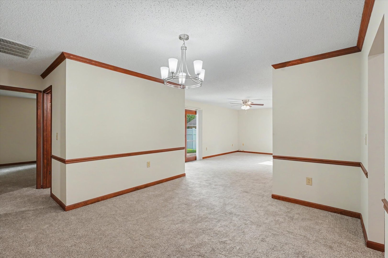
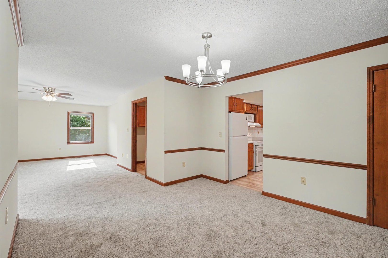
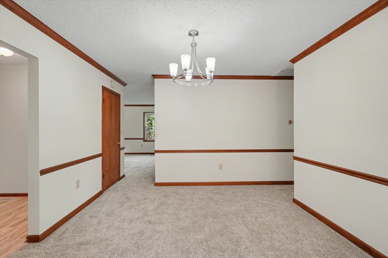
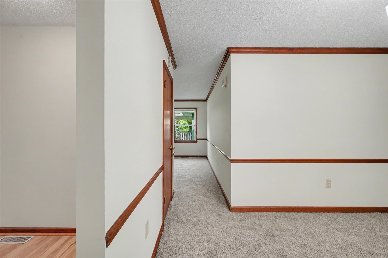
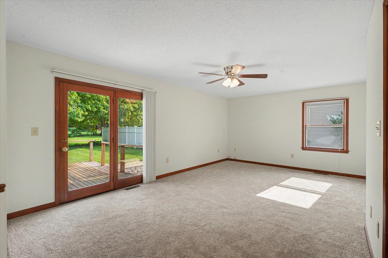
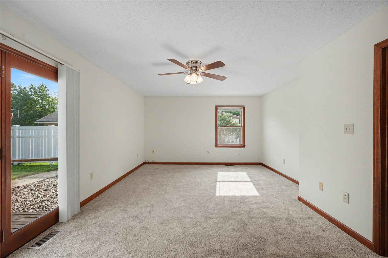
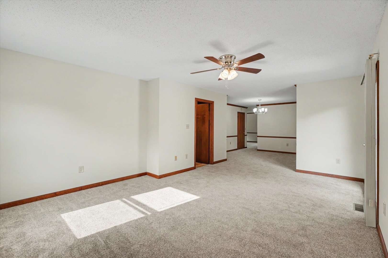
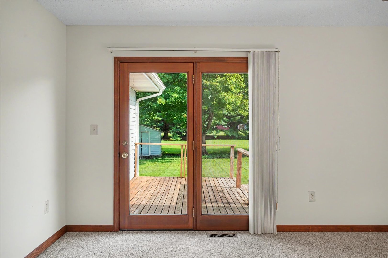
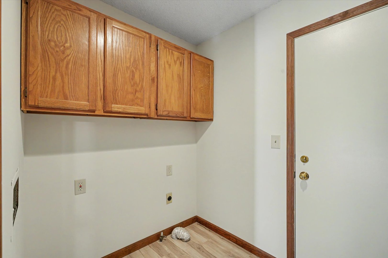
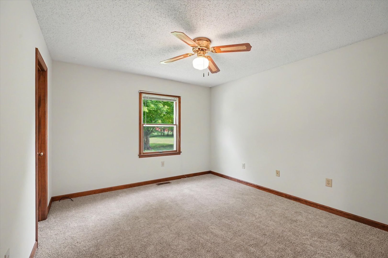
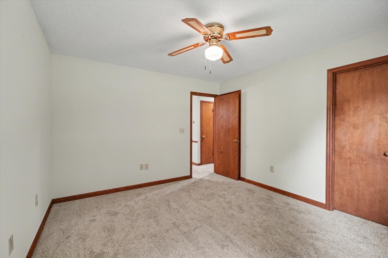
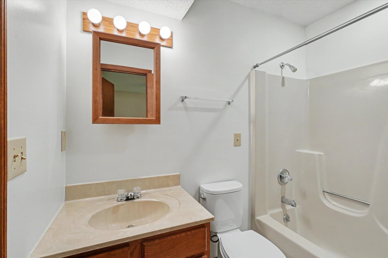
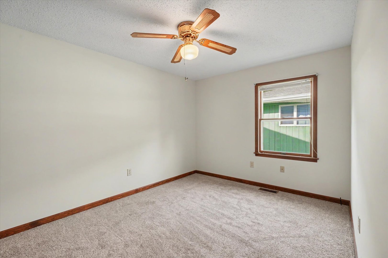
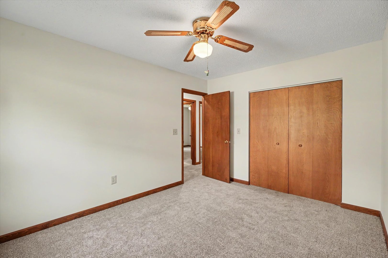
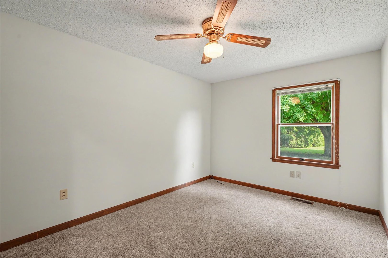
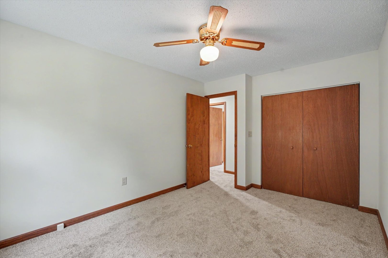
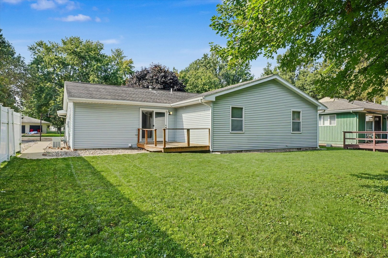
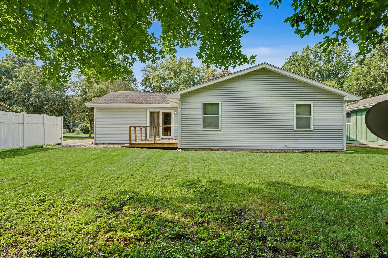
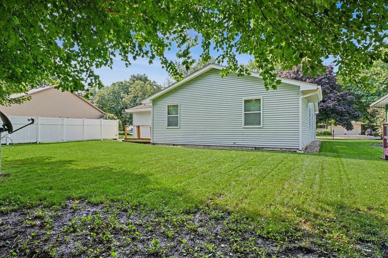
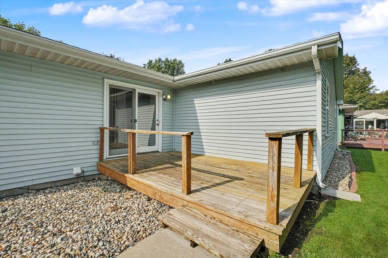
Welcome to 2618 W. John Street, where easy ranch-style living comes with more space than you might expect! This 3-bedroom, 2-bath home offers a versatile layout with multiple living spaces, a true dining area, and plenty of room to spread out, entertain, or simply relax. Fresh updates make this one ready for its next owner, including brand-new carpet throughout, fresh paint from walls to ceilings, new light fixtures and ceiling fans, updated kitchen flooring, and new kitchen appliances. The exterior has also been completely power washed, including the home, driveway, and sidewalks, giving everything a fresh, clean look from the moment you pull up. The primary bedroom features a walk-in closet, while convenient main-level laundry adds to the ease of one-level living. Outside, enjoy a covered front porch, backyard deck, storage shed, and mature shade trees, plus the convenience of an attached 2-car garage. Whether you're looking to simplify with a low-maintenance ranch or need the extra living space for a growing household, this home offers a flexible floor plan with plenty of possibilities. Move in, make it yours, and enjoy!
Details
| MLS # | 12718556 |
|---|---|
| Listing Type | For Sale |
| Style | Farm or Ranch |
| Sub-Type | Resale |
| Status | Active Under Contract |
| Year | 1988 |
| Days On Site | 14 |
| Listing Provided By | Nate Evans Group | Nate Evans |
Features
| Bed(s) | 3 |
|---|---|
| Bath(s) | 2 Total |
| SQ Feet | 1,564 |
| Garage | 2 |
| Basement | Y |
| Story(s) | 1 |
| Acreage | 0.21 |
Interior
| Rooms Total | 7 |
|---|---|
| Cooling | Central Air |
| Heating | Natural Gas, Forced Air |
| Interior Features | Walk-In Closet(s), Open Floorplan, Separate Dining Room |
| Appliances | Range, Microwave, Dishwasher, Refrigerator |
| Laundry Features | In Unit |
Exterior
| Roof | Asphalt |
|---|---|
| Foundation Details | Block |
| Lot Features | Mature Trees |
| Construction Materials | Vinyl Siding |
| Patio And Porch Features | Deck, Porch |
Parking
| Parking Features | Concrete, Garage Door Opener, Yes, Garage Owned, Attached, Garage |
|---|---|
| Garage Spaces | 2 |
Utilities
| Sewer | Public Sewer |
|---|
Location
| Community Features | Sidewalks, Street Paved |
|---|
Taxes
| Tax Year | 2025 |
|---|---|
| Tax Annual Amount | 4847 |
Area Information
| State | IL |
|---|---|
| County | Champaign |
| City | Champaign |
| Zip Code | 61821 |
| Area | Champaign | Savoy |
| School District | Unit 4 Of Choice |
| Elementary School | Champaign Elementary School |
| High School | Unit 4 Of Choice |
| Listing VS Median (in 61821) | |
Price: $229,900 low | high Med: $199,900 sqft: 1,564 low | high Med: 1,100 $ / sqft: $147 low | high Med: $182 On site: 14 low | high Med: 8 | |
Market Activity 61821
Request a showing
Request a showing
Contact
Learn More About This Property

| State | IL |
|---|---|
| County | Champaign |
| City | Champaign |
| Zip Code | 61821 |
| Area | Champaign | Savoy |
| School District | Unit 4 Of Choice |
| Elementary School | Champaign Elementary School |
| High School | Unit 4 Of Choice |
| Listing VS Median (in 61821) | |
Price: $229,900 low | high Med: $199,900 sqft: 1,564 low | high Med: 1,100 $ / sqft: $147 low | high Med: $182 On site: 14 low | high Med: 8 | |
