 New Listing
 In-Person: 10/03 1:00 PM - 3:00 PM
26181 W Laurel Avenue,Wauconda, IL 60084
Wauconda, IL 60084

Description
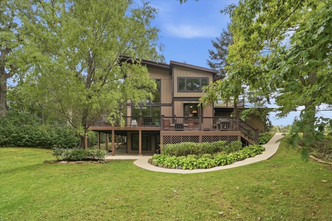
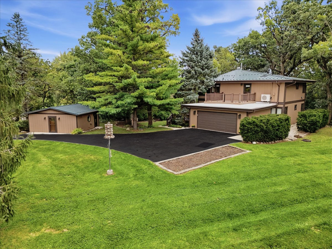
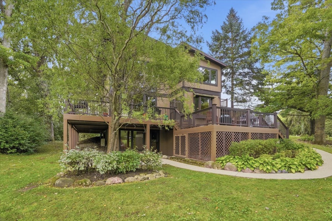
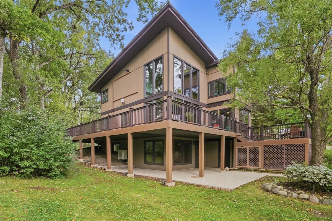
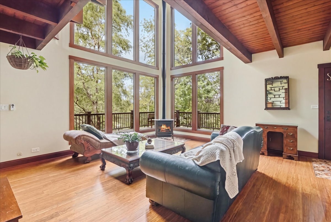
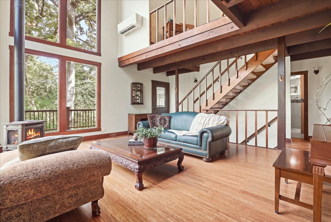
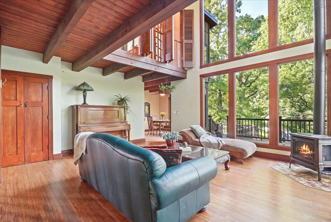
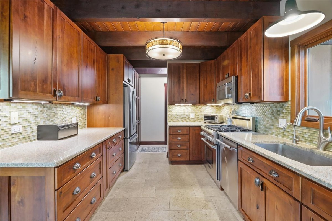
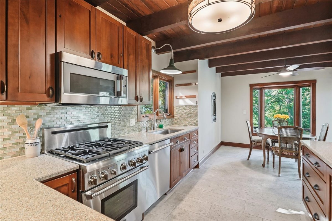
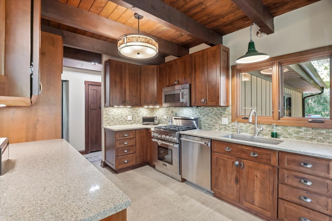
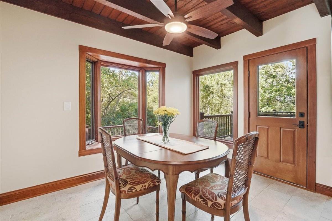
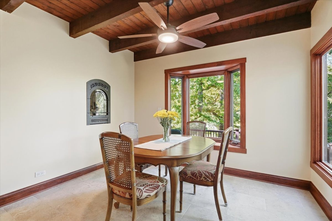
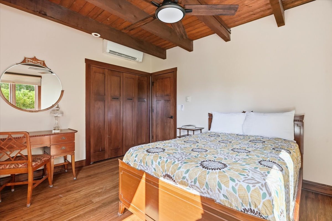
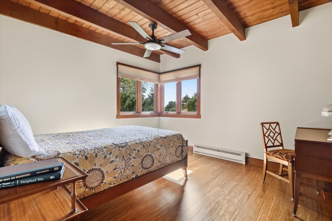
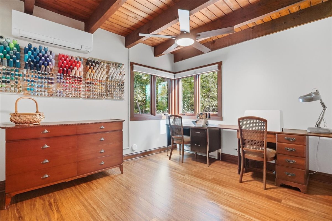
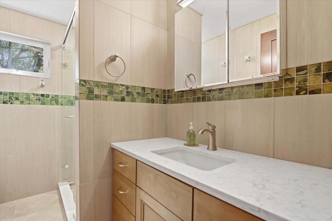
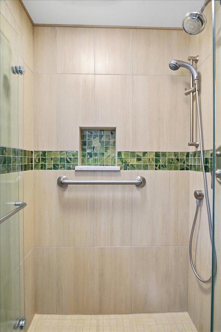
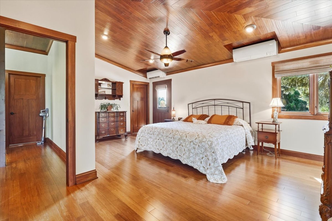
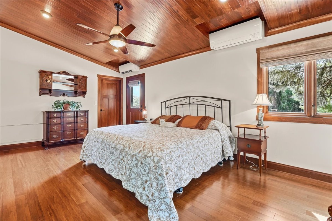
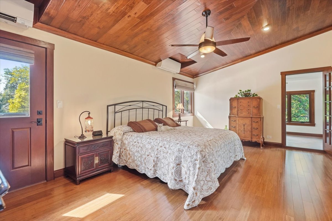
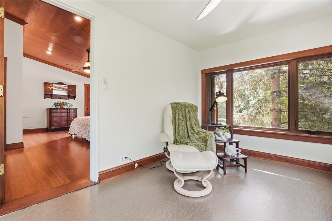
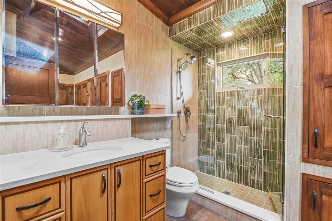
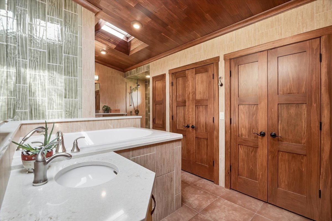
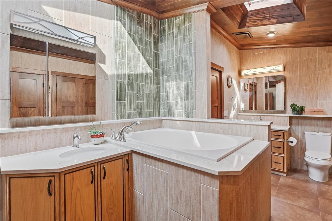
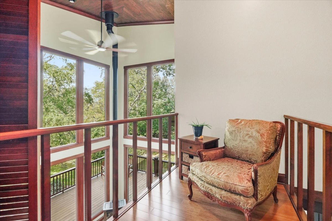
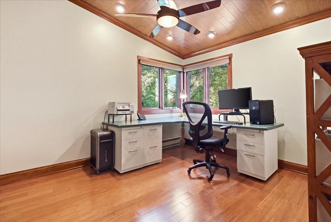
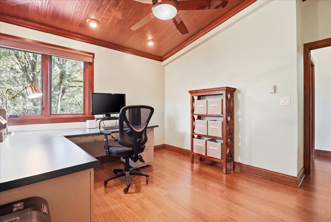
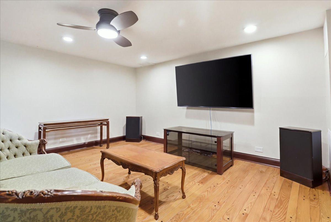
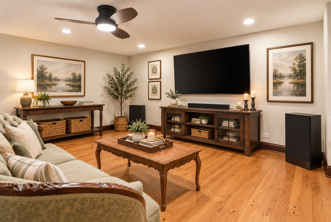
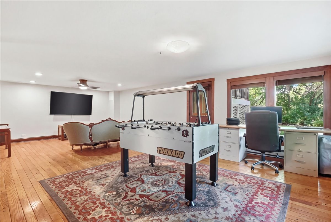
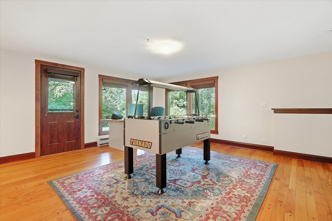
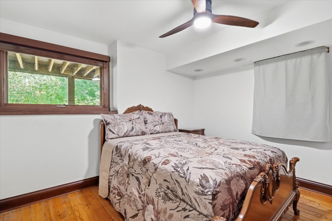
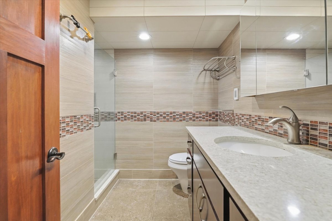
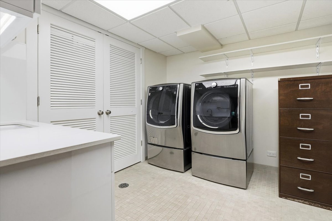
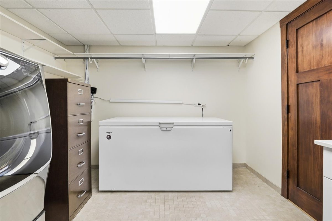
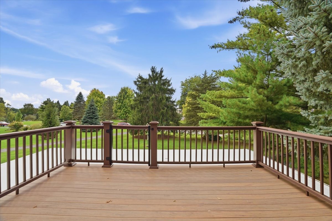
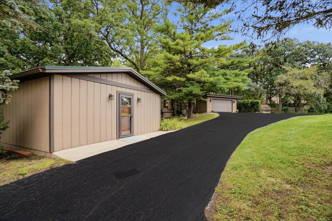
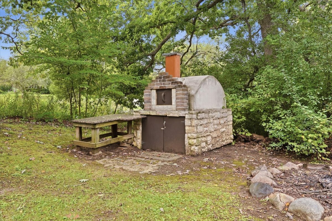
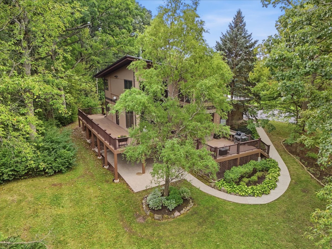
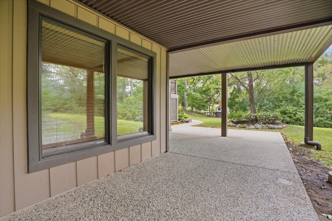
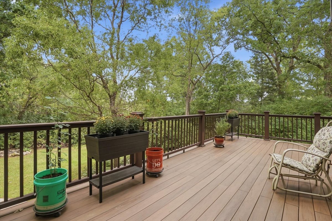
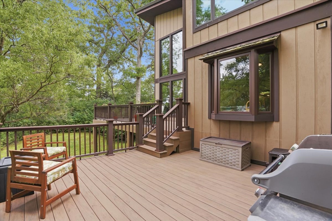
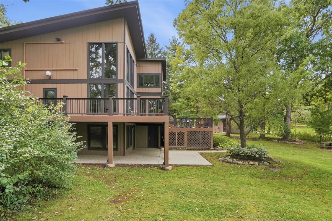
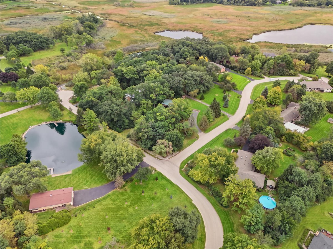
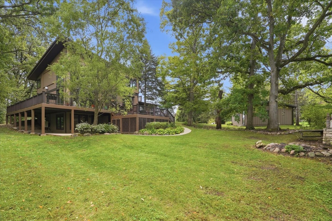
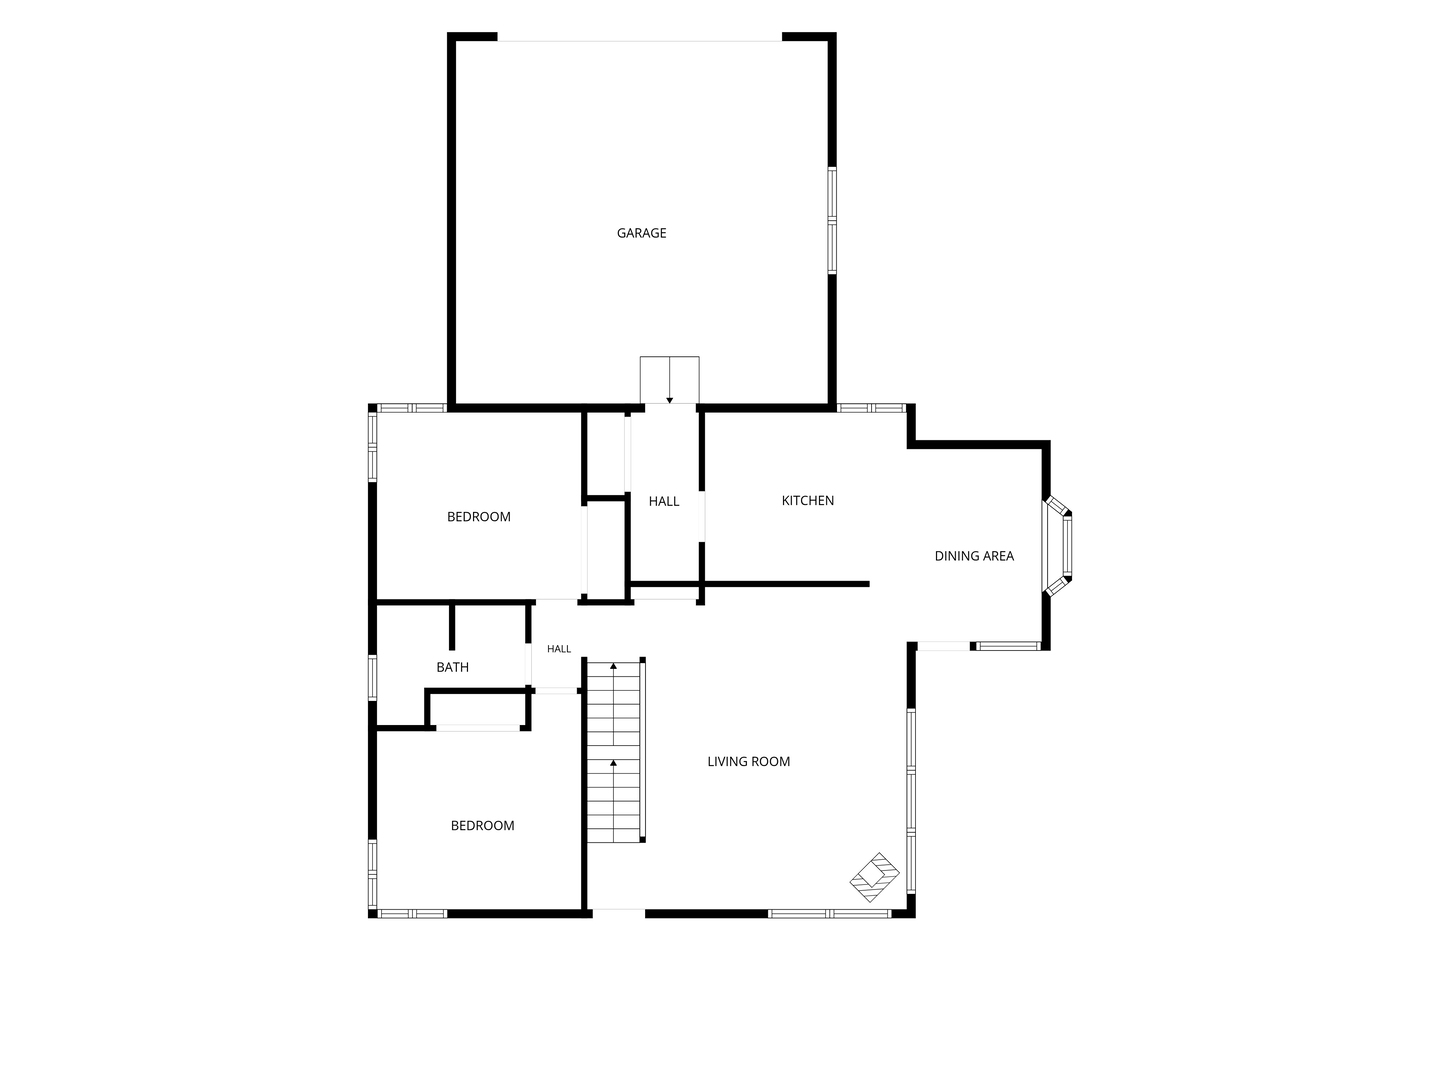
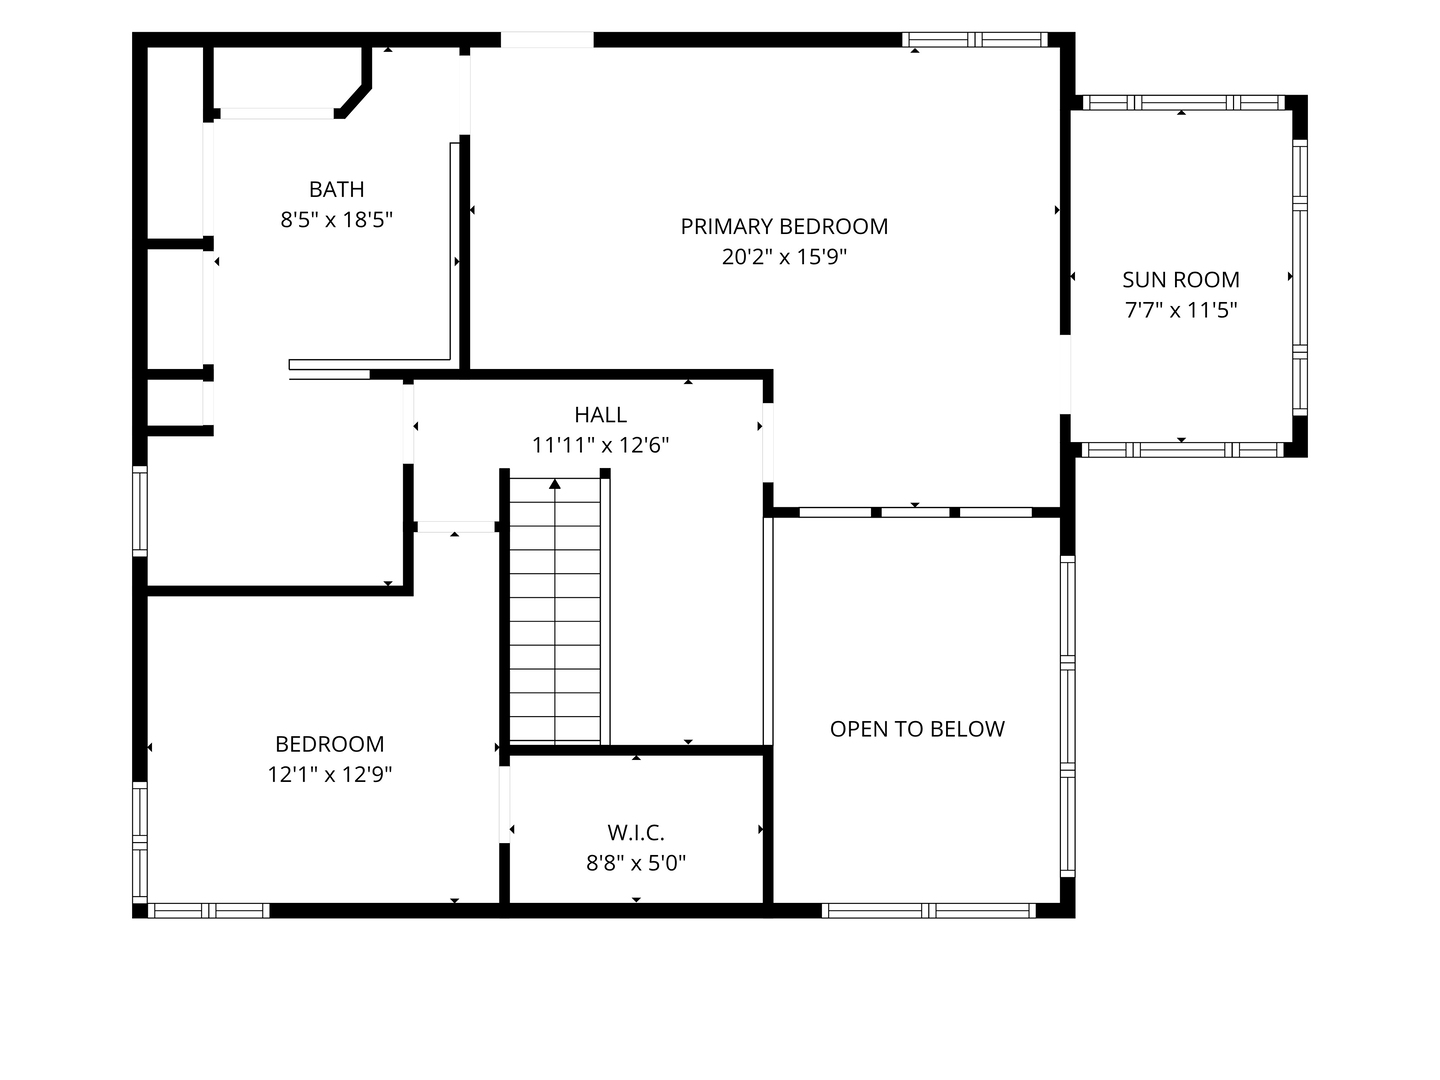
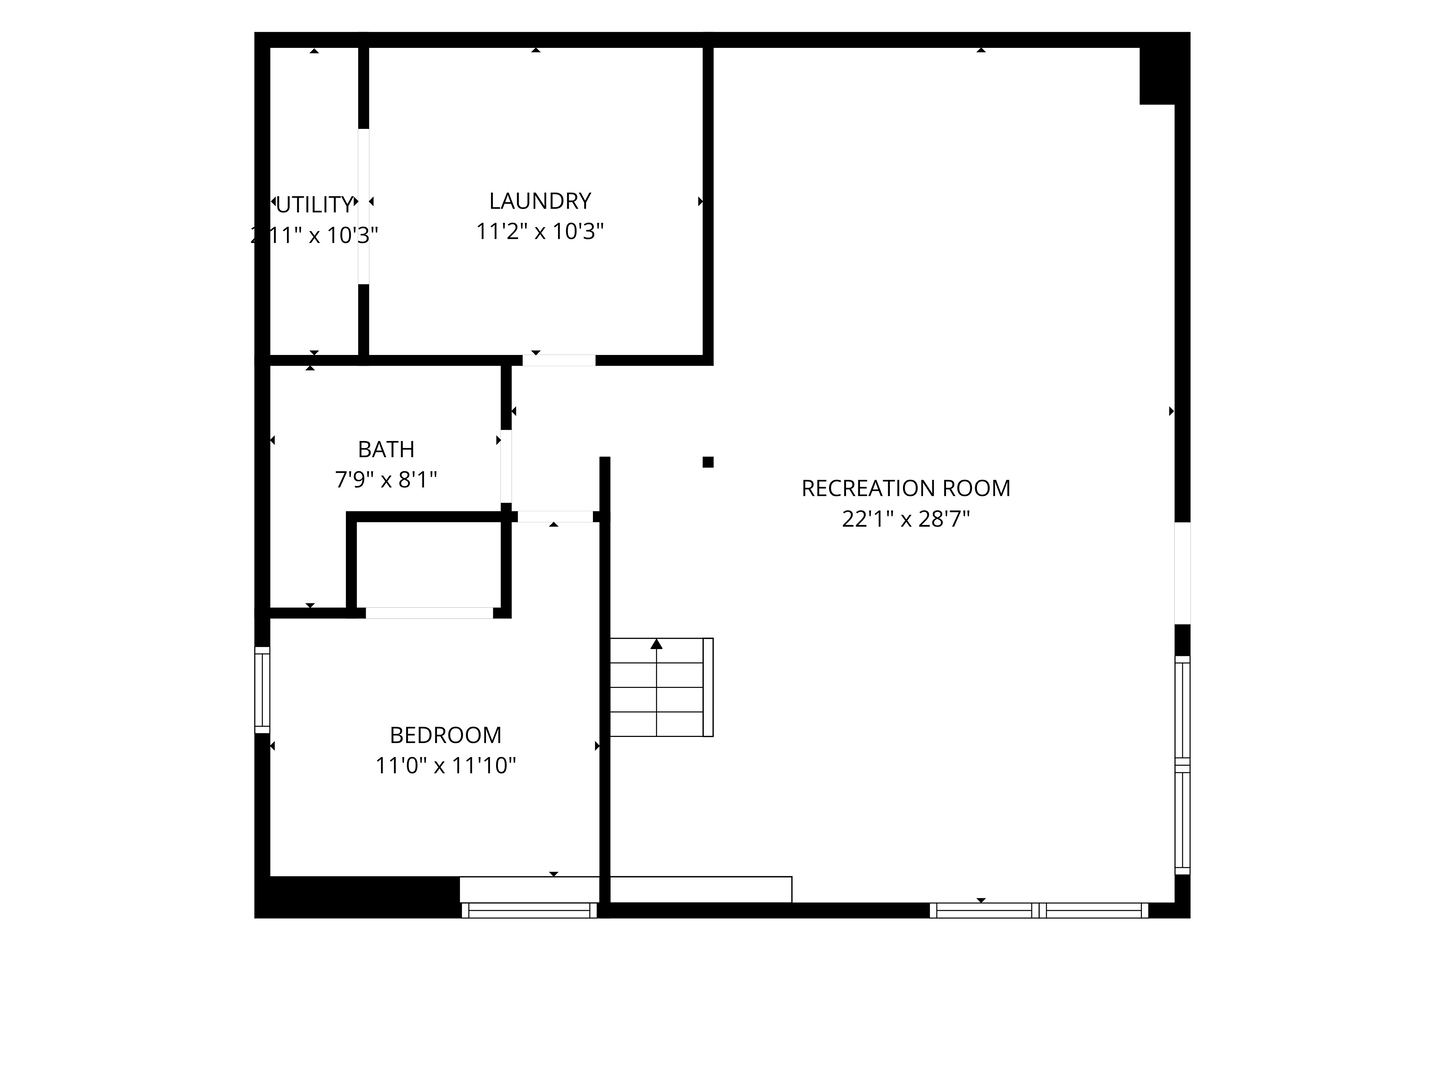
Spectacular one of a kind contemporary 2 story home nestled into a wooded 1 acre lot. If you've been dreaming of space, privacy, and room to spread out, this home will not disappoint. Huge windows bring the beauty of nature indoors. 5 bedrooms, 3 full bathrooms and a full finished walkout basement that would make a wonderful in-law suite with separate entrance. Main floor features a 2 story living room with floor to ceiling windows, bamboo flooring, gas stove in the living room helps to heat the home and beautiful poplar doors and trim throughout. Wood and beamed ceilings create a warm and welcoming ambiance. Beautiful cherry kitchen cabinets with extra deep uppers, solid surface countertops and stainless steel appliance including a Thermador oven/range, GE Frenchdoor refrigerator and an eating area that offers a cozy wall fireplace. The 2nd floor includes a loft, 2nd bedroom and primary suite boasting a sitting room and a uniquely spacious primary bath with separate dual vanities, step in shower, deep jetted soaking tub and plenty of storage space. Heated floors in the bathrooms. The walkout lower level family room with hardwood flooring and plenty of windows offering maximum natural light. Wrap around composite decking is absolutely incredible with a lower deck for BBQing and gardening. The aggregate patio under the deck provides shade on hot summer days. The 21 x 21' detached workshop is perfect for contractors, hobbyists, car enthusiasts or anyone who needs serious workspace. This home has been renovated with love and thoughtfulness. Generac generator will keep everything working when the power goes out.
Details
| MLS # | 12774046 |
|---|---|
| Listing Type | For Sale |
| Style | House |
| Sub-Type | Resale |
| Status | Active |
| Year | 1973 |
| Days On Site | 2 |
| Listing Provided By | Keller Williams North Shore West | Yolonda Moenning |
Features
| Bed(s) | 5 |
|---|---|
| Bath(s) | 3 Total |
| SQ Feet | 2,848 |
| Garage | 2 |
| Basement | Y |
| Story(s) | 2 |
| Acreage | 1.00 |
| Property View | Water |
Interior
| Rooms Total | 11 |
|---|---|
| Cooling | Central Air, Other |
| Heating | Heat Pump, Zoned |
| Interior Features | Cathedral Ceiling(s), 1st Floor Bedroom, Walk-In Closet(s), Beamed Ceilings, Open Floorplan |
| Appliances | Range, Microwave, Dishwasher, Refrigerator, Washer, Dryer, Stainless Steel Appliance(s), Water Softener, Water Softener Owned |
| Fireplaces Total | 2 |
| Fireplace Features | Gas Log, Heatilator |
| Laundry Features | Sink |
Exterior
| Exterior Features | Balcony |
|---|---|
| Roof | Metal |
| Foundation Details | Concrete Perimeter |
| Lot Features | Corner Lot, Landscaped, Wooded |
| Construction Materials | Cedar |
| Patio And Porch Features | Deck, Patio |
Parking
| Parking Features | Asphalt, Garage Door Opener, Yes, Attached, Garage |
|---|---|
| Garage Spaces | 2 |
Utilities
| Sewer | Septic Tank |
|---|---|
| Electric | Circuit Breakers, 200+ Amp Service |
Location
| Community Features | Street Lights, Street Paved |
|---|
Taxes
| Tax Year | 2025 |
|---|---|
| Tax Annual Amount | 10023.48 |
Area Information
| State | IL |
|---|---|
| County | Lake |
| City | Wauconda |
| Zip Code | 60084 |
| Area | Wauconda |
| School District | Wauconda Comm High School |
| Elementary School | Wauconda Elementary School |
| High School | Wauconda Comm High School |
| Listing VS Median (in 60084) | |
Price: $625,000 low | high Med: $399,950 sqft: 2,848 low | high Med: 2,212 $ / sqft: $219 low | high Med: $181 On site: 2 low | high Med: 26 | |
Market Activity 60084
Request a showing
Request a showing
Contact
Learn More About This Property

| Open House |
|---|
| In-Person 10/03 1:00 PM - 3:00 PM |
| State | IL |
|---|---|
| County | Lake |
| City | Wauconda |
| Zip Code | 60084 |
| Area | Wauconda |
| School District | Wauconda Comm High School |
| Elementary School | Wauconda Elementary School |
| High School | Wauconda Comm High School |
| Listing VS Median (in 60084) | |
Price: $625,000 low | high Med: $399,950 sqft: 2,848 low | high Med: 2,212 $ / sqft: $219 low | high Med: $181 On site: 2 low | high Med: 26 | |