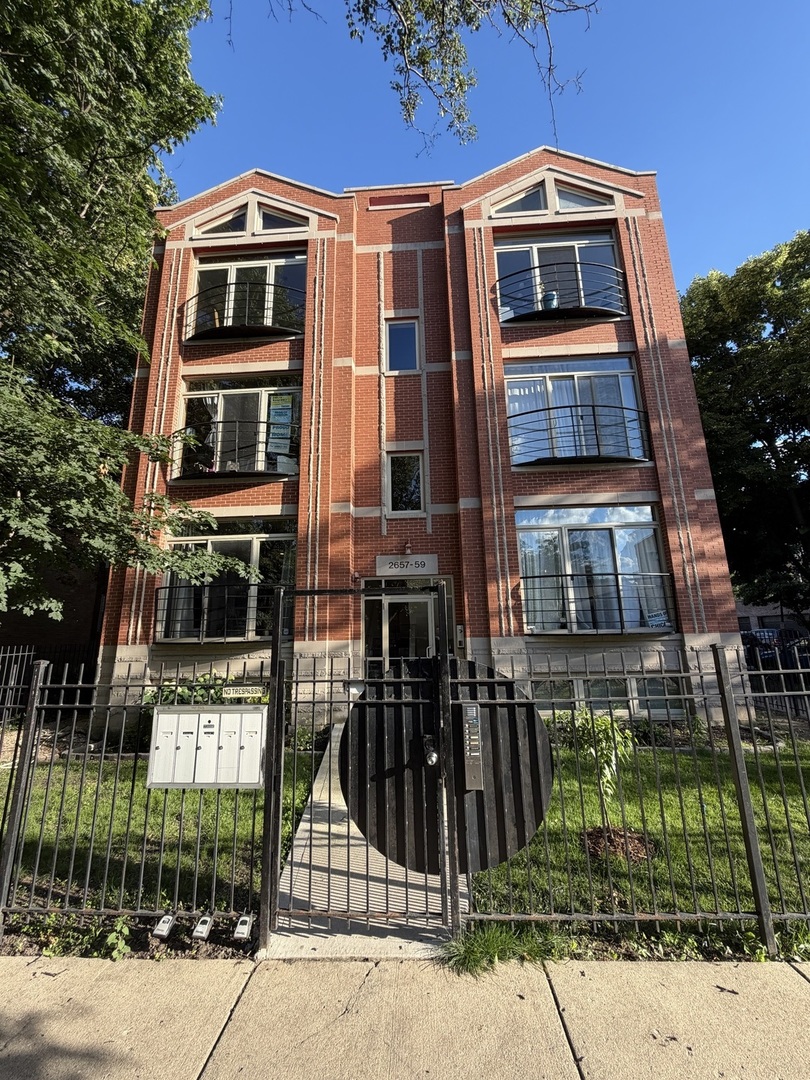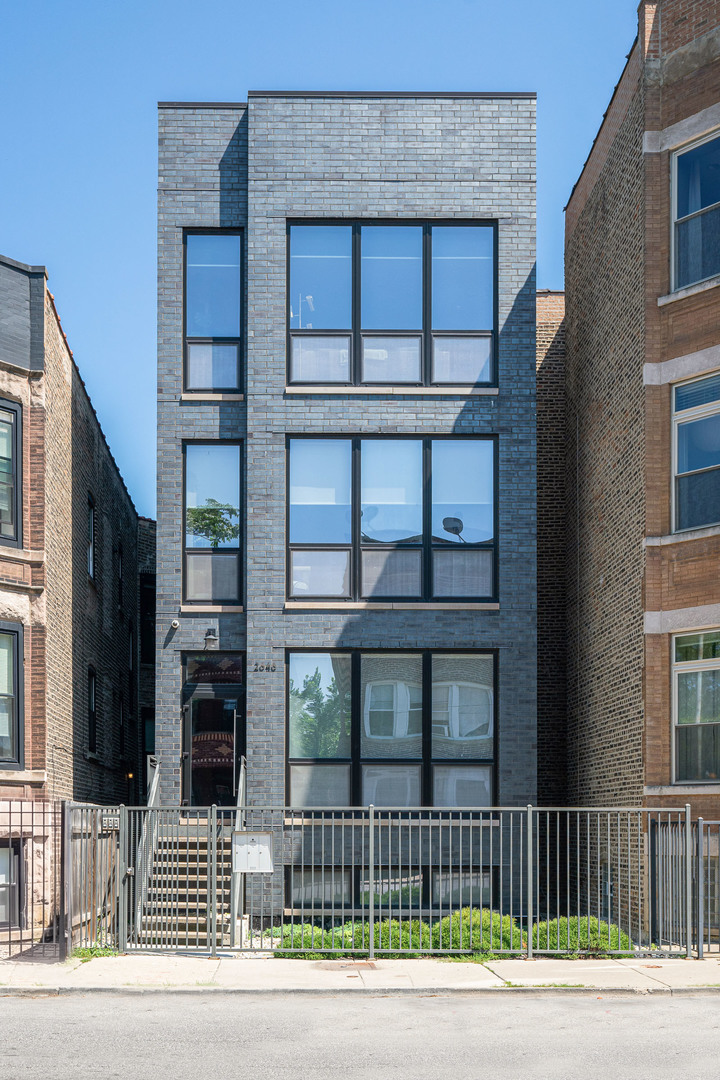
2646 W Augusta Boulevard 3,Chicago, IL 60622
Chicago, IL 60622

Description
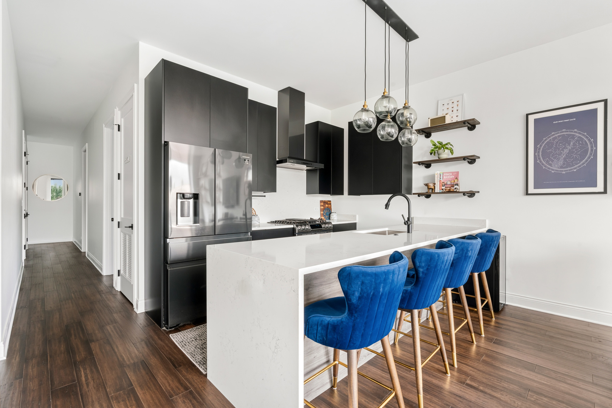
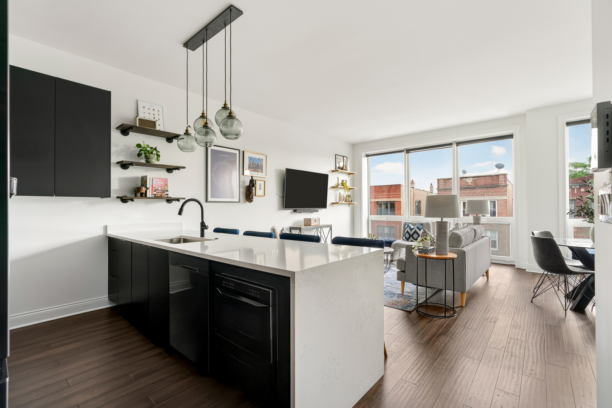
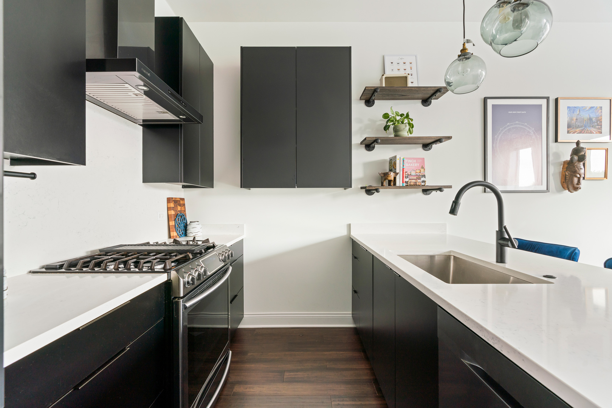
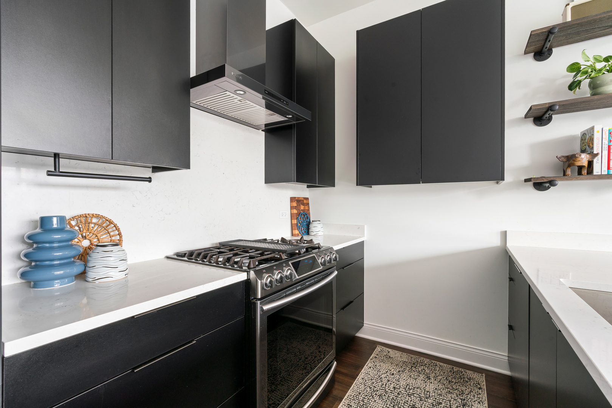
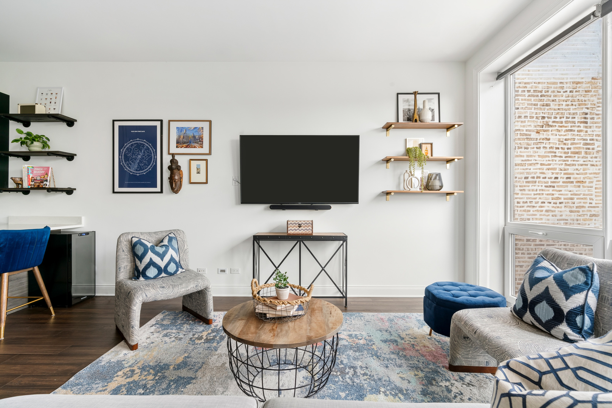
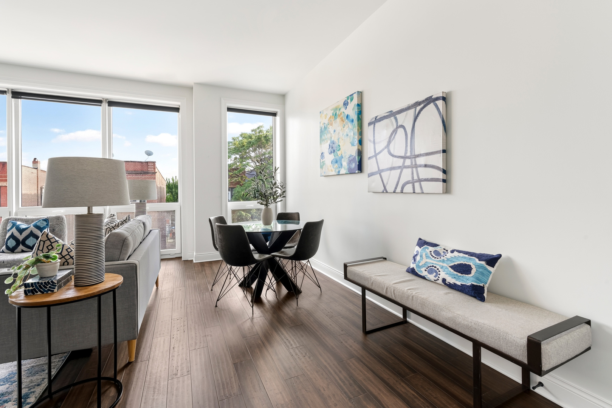
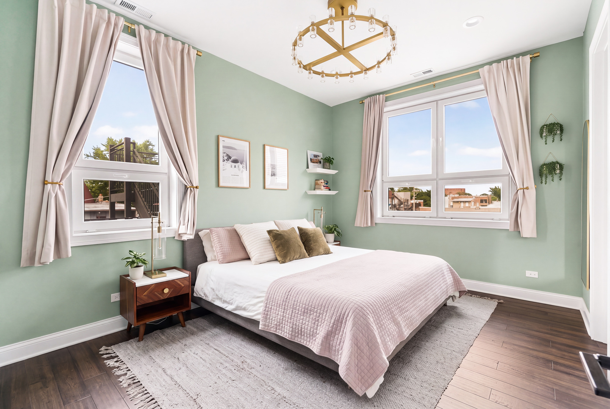
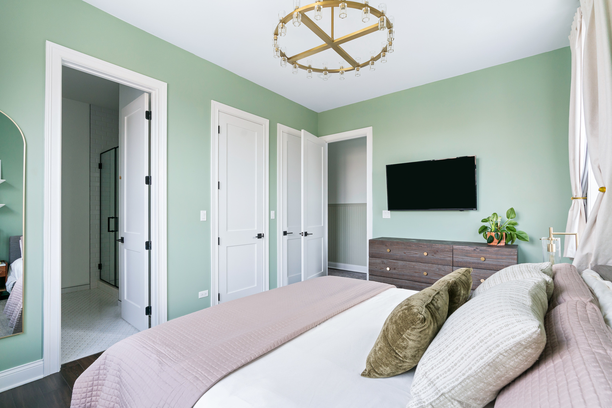
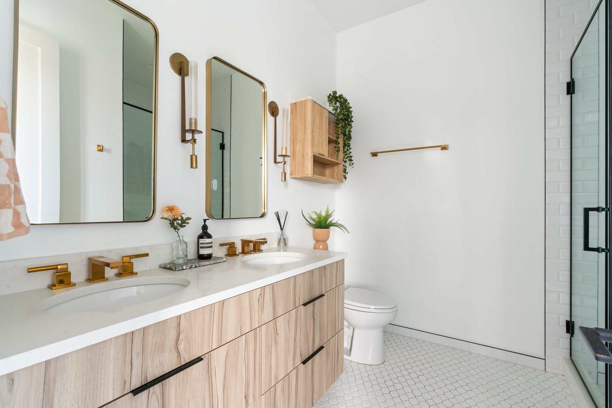
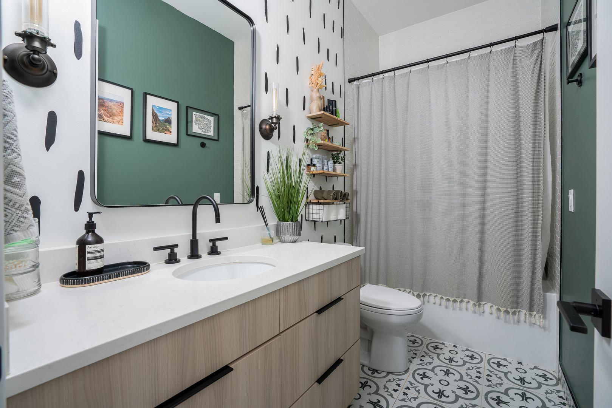
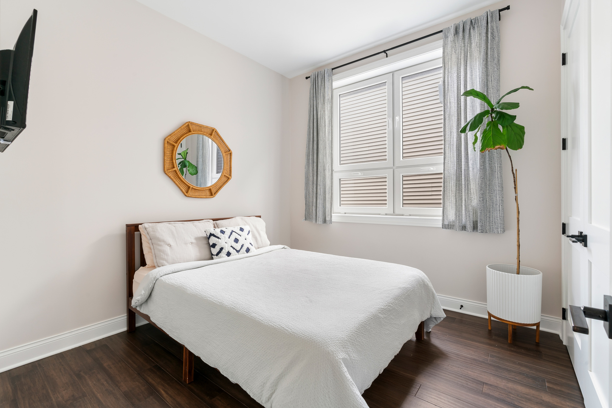
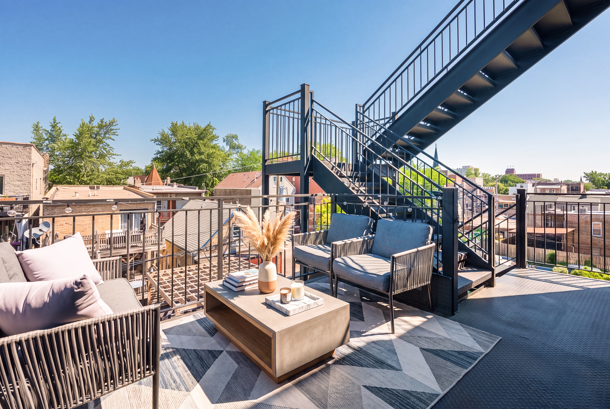
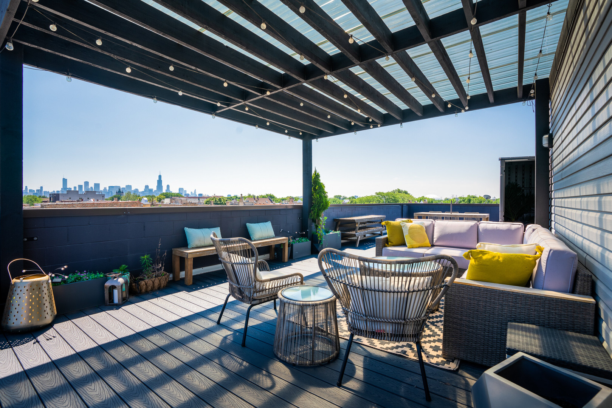
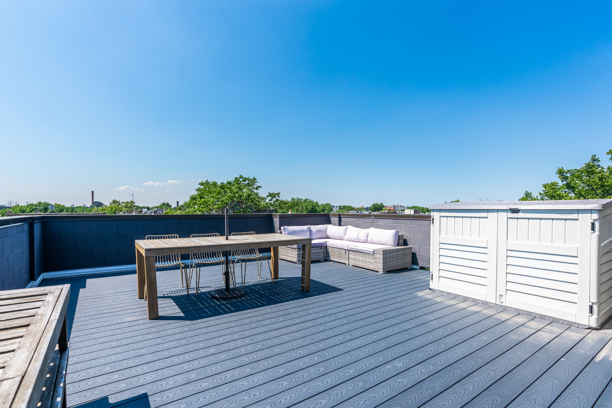
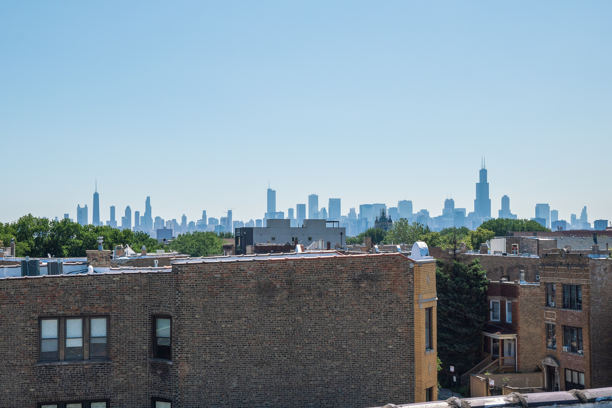
Luxury newer-construction penthouse with 2 bedrooms, 2 baths, private rooftop deck, garage parking, and additional private outdoor space. With an open-concept layout, the design connects the spacious living room, dining area, and kitchen, creating an airy, light-filled space enhanced by dramatic floor-to-ceiling windows that lets in an abundance of natural light. The kitchen features Italian flat-panel cabinetry, over 10 ft waterfall island with a built-in microwave, quartz countertops with a full-height backsplash, undermount sink with Brizo pull down faucet and Samsung graphite stainless steel appliances. Thoughtfully designed for both everyday living and entertaining, the space blends sophisticated finishes with exceptional functionality. The spacious primary suite features a spa-inspired bath with Italian flat panel double vanity, quartzite countertop and walk-in glass-enclosed shower. A generously sized second bedroom provides flexibility for guests and a home office. The guest bathroom features Italian flat panel vanity & tub/shower combo. Additional features are Restoration Hardware lighting, Waterworks plumbing fixtures, bamboo hardwood flooring throughout, custom automatic blinds, custom wood closet organizers and in-unit front load washer/dryer. Enjoy both a rear deck and an expansive private rooftop deck connected by an interior staircase, with low-maintenance Trex decking throughout. Complete with a custom pergola, the rooftop retreat is an entertainer's dream, offering the perfect setting for outdoor dining, lounging, and taking in skyline views. Close to park w/207 acres w/beach, bike/walking trails, tennis courts, baseball field, fieldhouse, playground & much more! Close to a range of dining and entertainment options such as Kasama, The Hi-Lo, Boeufhaus, The California Clipper, Drama Club, Spinning J, and La Boulangerie.
Details
| MLS # | 12722188 |
|---|---|
| Listing Type | For Sale |
| Style | Condominium |
| HOA Dues | $160 |
| Sub-Type | Resale |
| Status | Active Under Contract |
| Year | 2021 |
| Days On Site | 12 |
| Listing Provided By | @properties Christie's International Real Estate | Dione Craft |
Features
| Bed(s) | 2 |
|---|---|
| Bath(s) | 2 Total |
| Garage | 1 |
| Story(s) | 3 |
Interior
| Rooms Total | 5 |
|---|---|
| Cooling | Central Air |
| Heating | Natural Gas, Forced Air |
| Interior Features | Built-in Features |
| Appliances | Range, Microwave, Dishwasher, Refrigerator, Washer, Dryer, Disposal, Stainless Steel Appliance(s), Wine Refrigerator, Range Hood |
| Fireplaces Total | 0 |
| Laundry Features | Main Level, In Unit, Laundry Closet |
| Window Features | Blinds |
Exterior
| Construction Materials | Brick |
|---|---|
| Patio And Porch Features | Deck |
Parking
| Parking Features | Yes, Detached, Garage |
|---|---|
| Garage Spaces | 1 |
Utilities
| Sewer | Public Sewer |
|---|
Taxes
| Tax Year | 2024 |
|---|---|
| Tax Annual Amount | 8261 |
Area Information
| State | IL |
|---|---|
| County | Cook |
| City | Chicago |
| Zip Code | 60622 |
| Area | CHI West Town |
| School District | Clemente Community Academy Senio |
| Elementary School | Chopin Elementary School |
| High School | Clemente Community Academy Senio |
| Listing VS Median (in 60622) | |
Price: $674,900 low | high Med: $220,000 On site: 12 low | high Med: 84 | |
Market Activity 60622
Request a showing
Request a showing
Contact
Learn More About This Property

| State | IL |
|---|---|
| County | Cook |
| City | Chicago |
| Zip Code | 60622 |
| Area | CHI West Town |
| School District | Clemente Community Academy Senio |
| Elementary School | Chopin Elementary School |
| High School | Clemente Community Academy Senio |
| Listing VS Median (in 60622) | |
Price: $674,900 low | high Med: $220,000 On site: 12 low | high Med: 84 | |