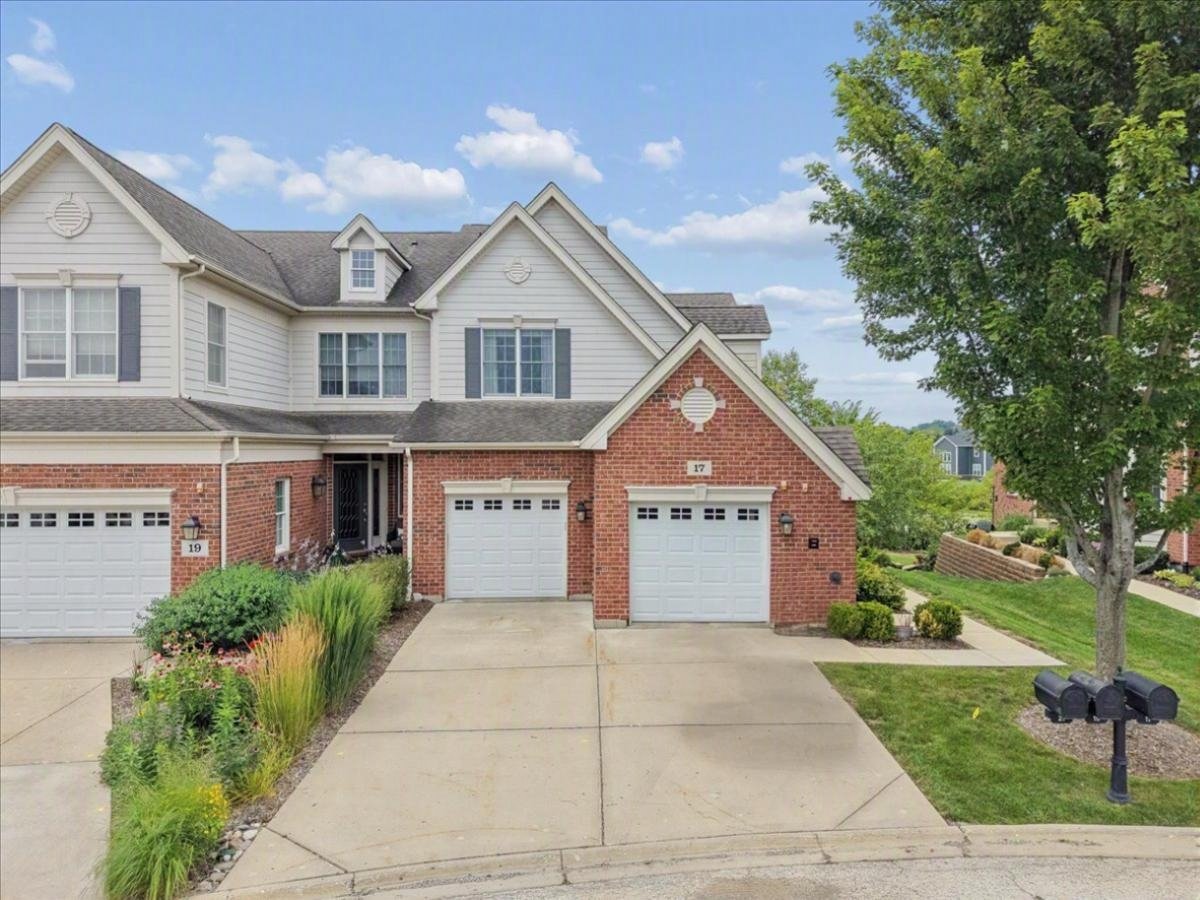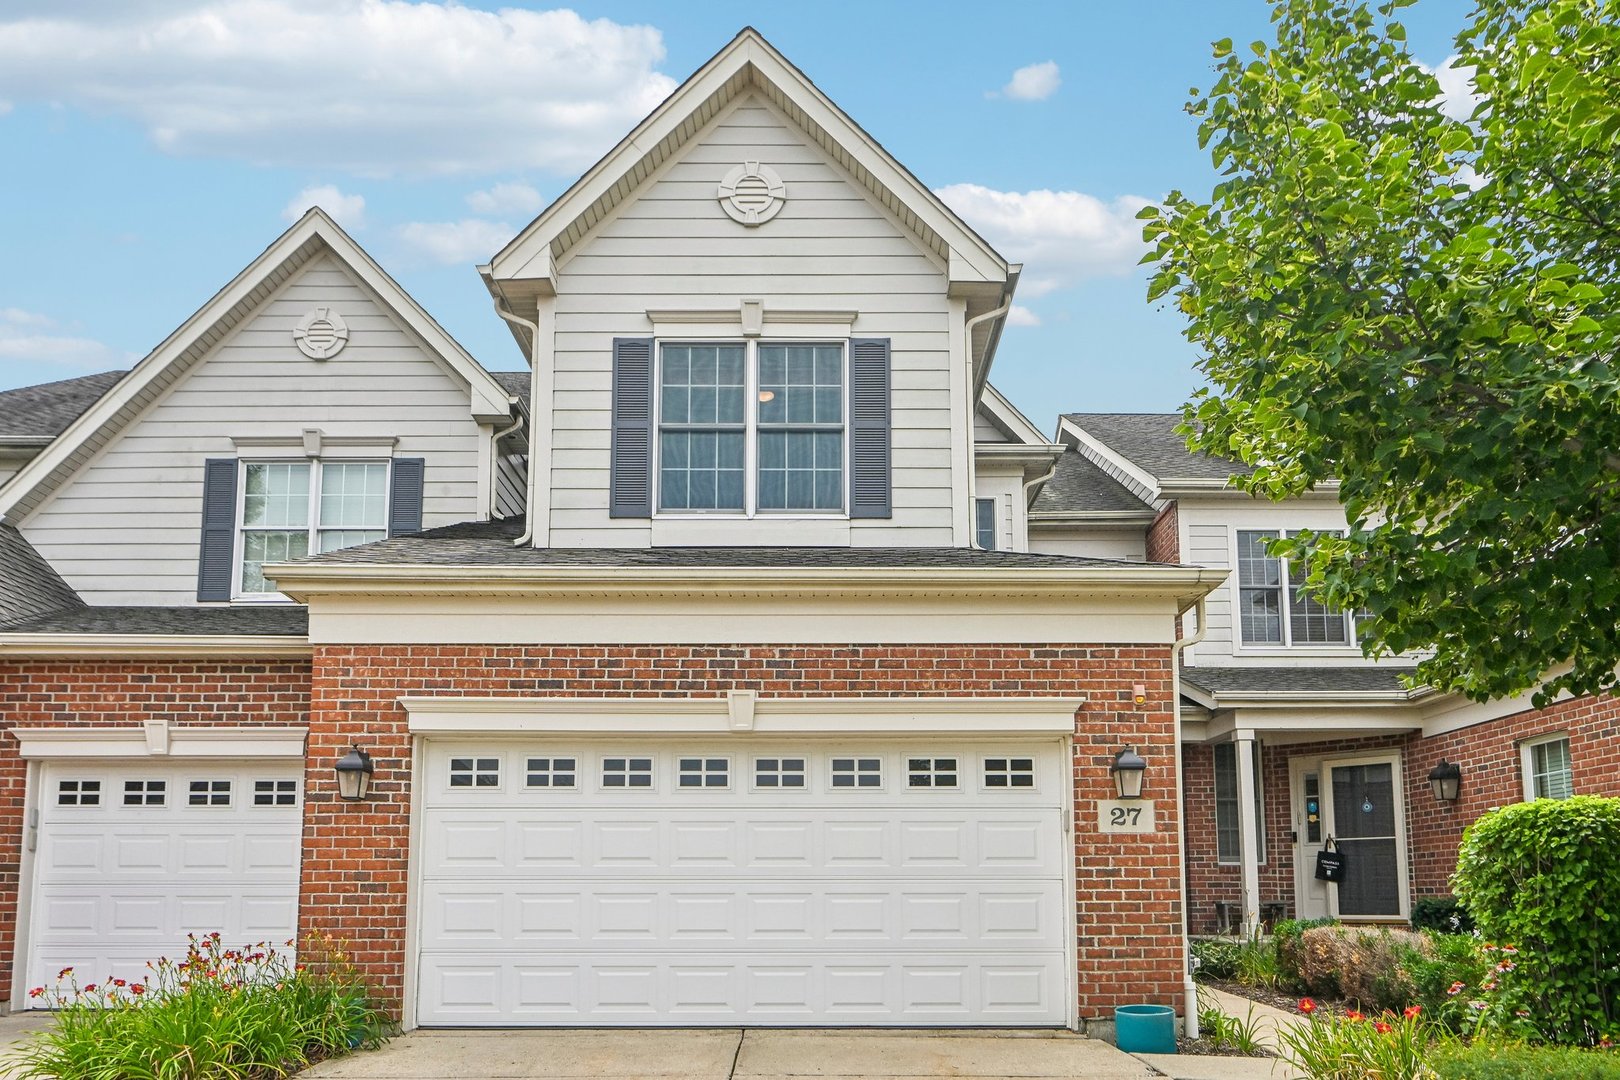
27 Harborside Way,Hawthorn Woods, IL 60047
Hawthorn Woods, IL 60047

Description
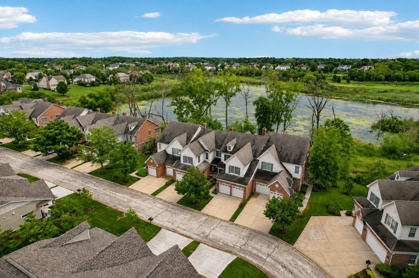
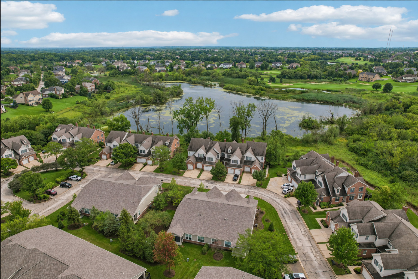
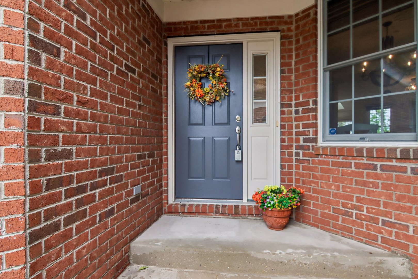
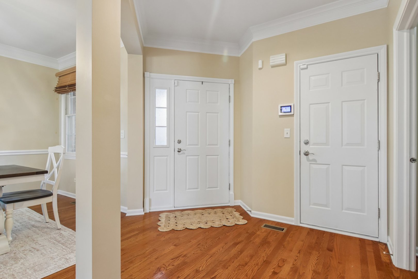
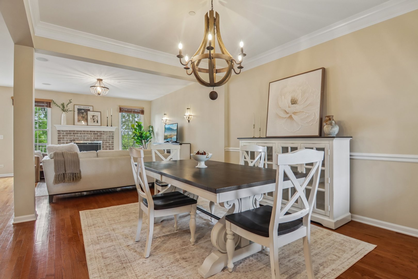
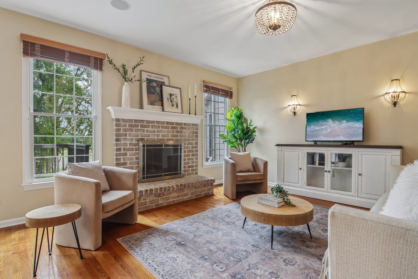
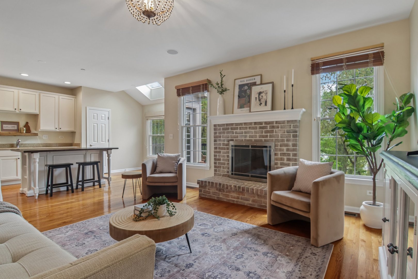
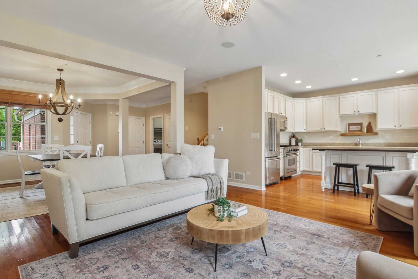
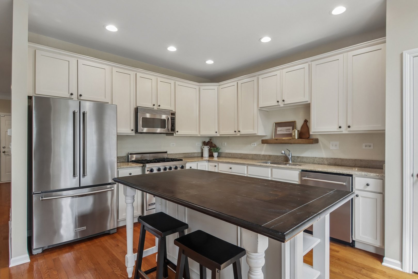
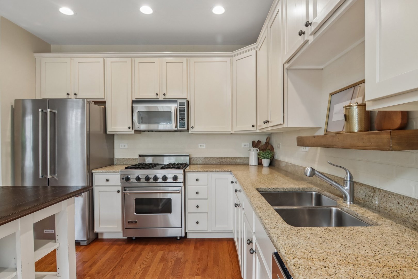
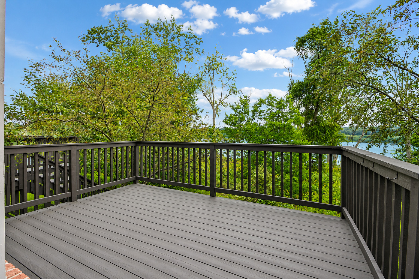
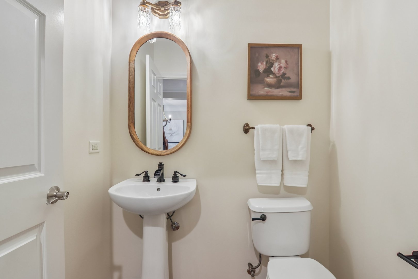
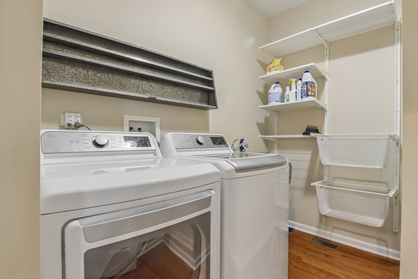
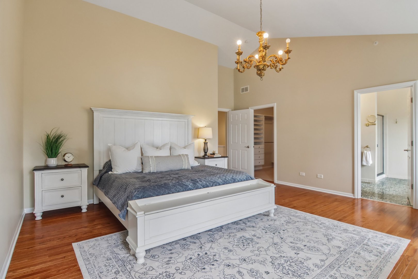
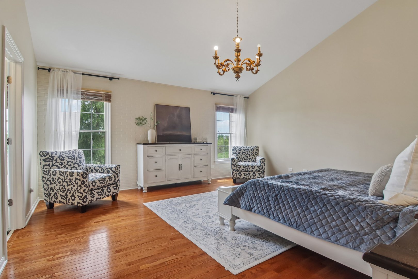
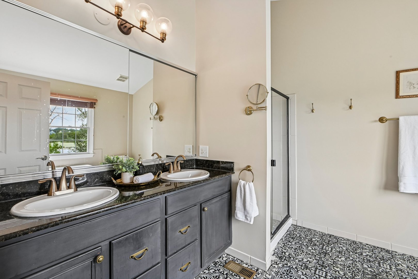
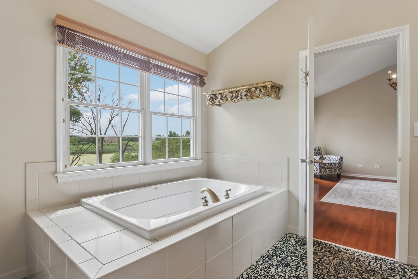
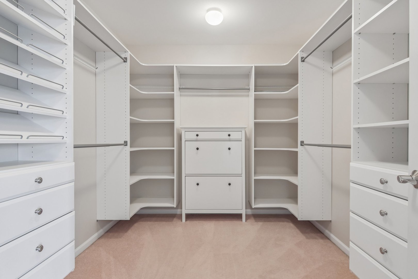
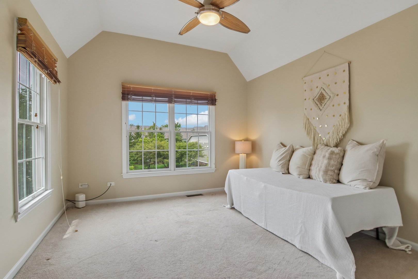
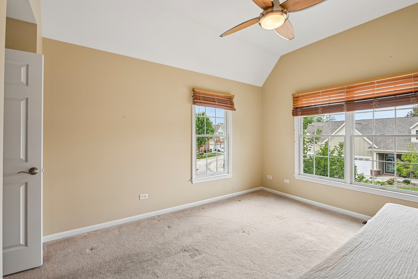
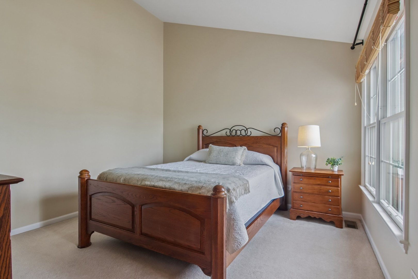
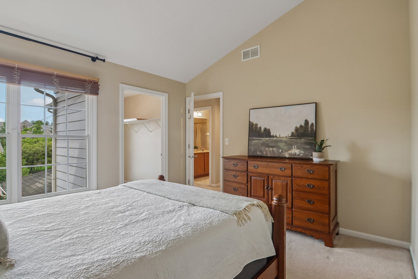
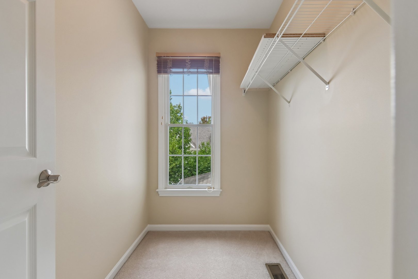
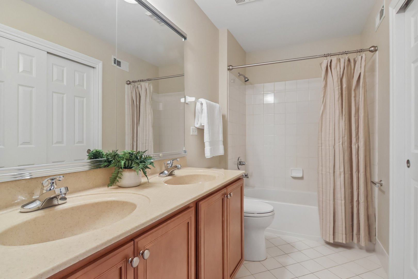
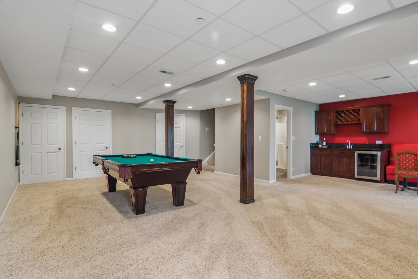
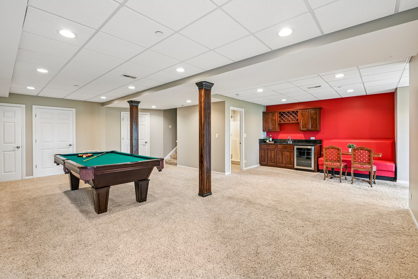
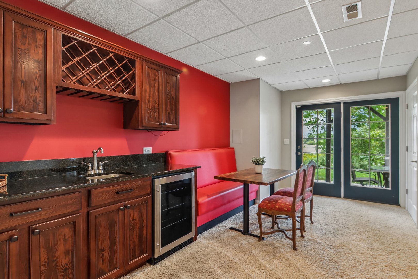
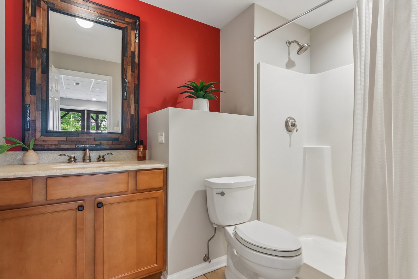
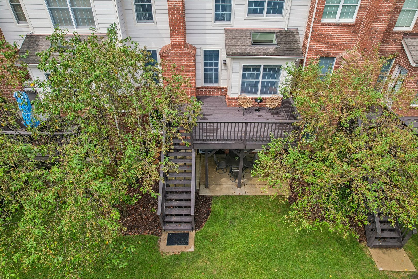
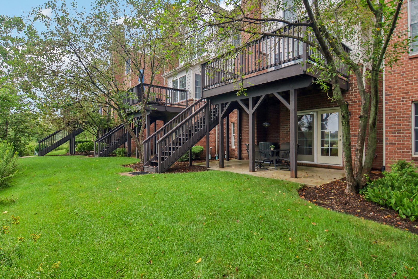
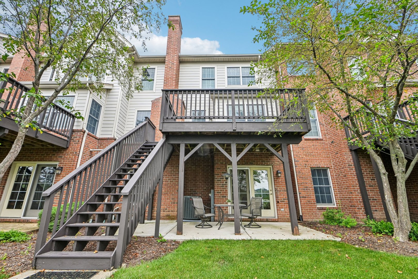
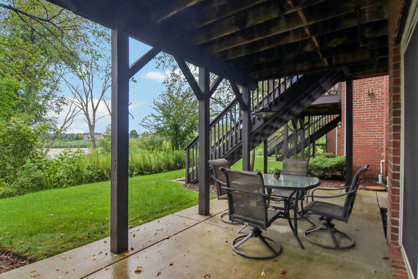
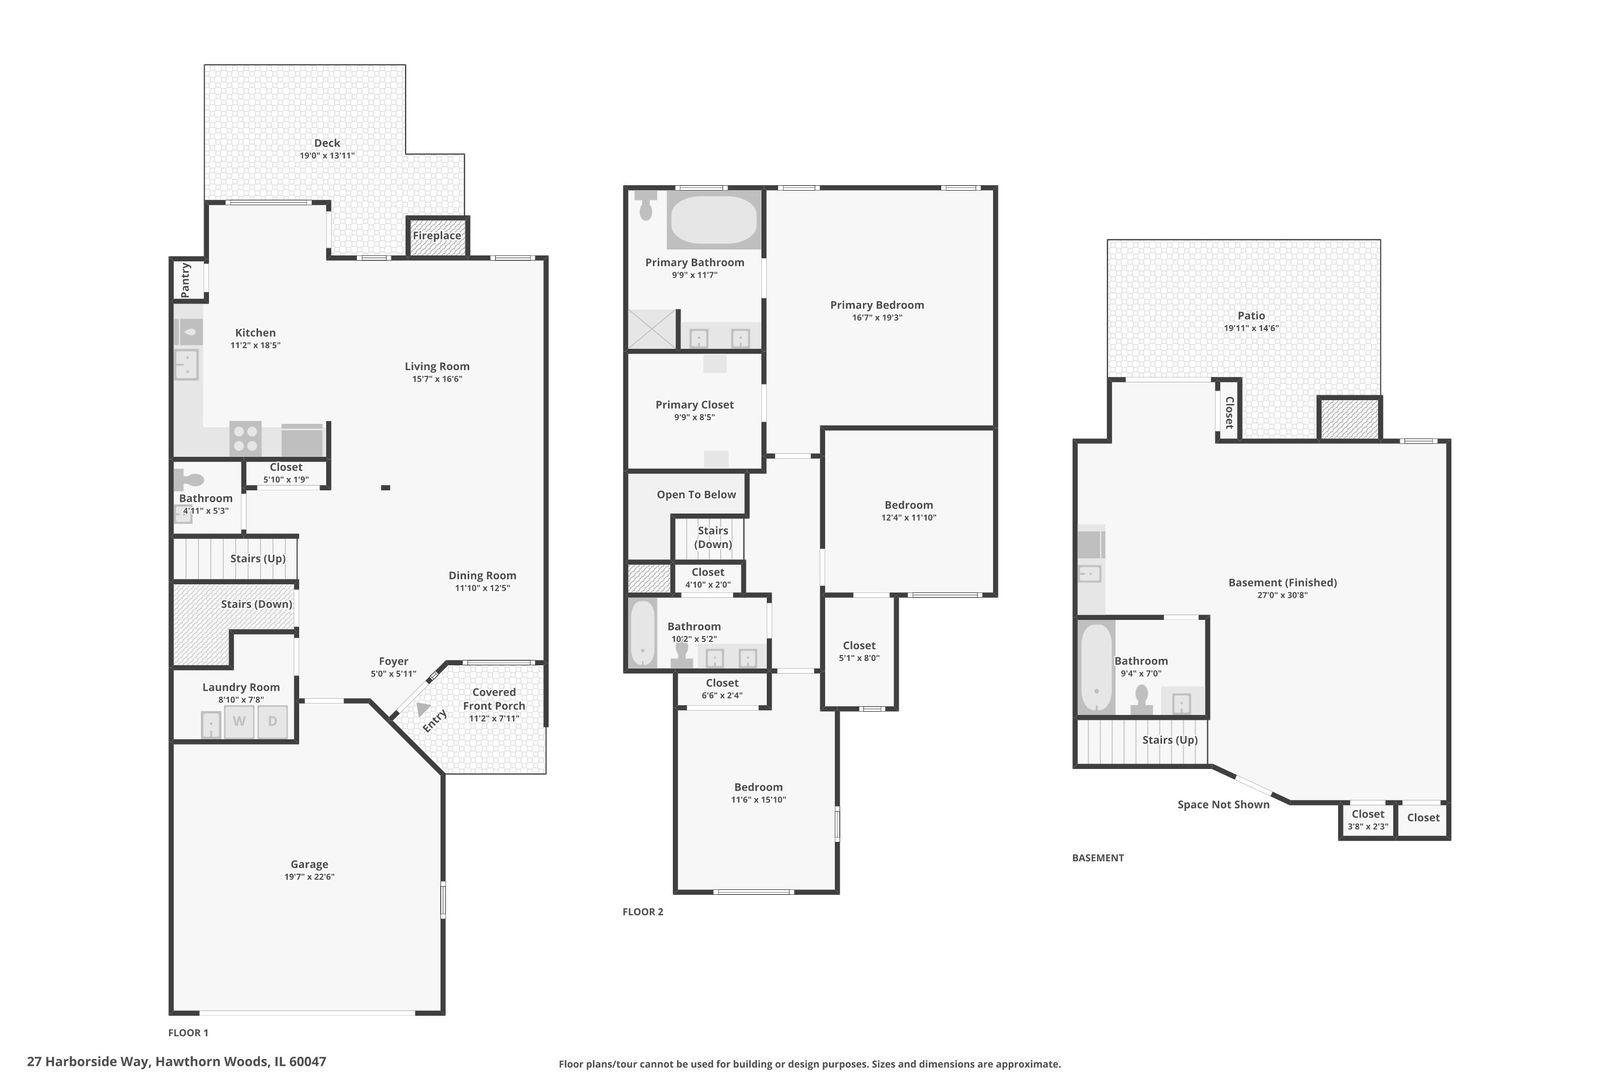
Beautiful waterfront townhome in a premier location within Hawthorn Woods Country Club, offering stunning pond and conservancy views from nearly every level. With over 2,850 square feet of finished living space, including a finished walkout basement, this home offers spacious, low-maintenance living. The open-concept main level features hardwood floors, a brick fireplace, a spacious kitchen, and wonderful views of the pond and conservancy. Step outside to the deck just off the kitchen-the perfect spot for morning coffee or an evening glass of wine while enjoying the peaceful setting. Upstairs, the primary suite includes a walk-in closet and ensuite, along with two additional bedrooms and a full bath. The finished walkout basement offers a spacious recreation area, full bath, custom built-in booth and table, wet bar, and direct access to the patio overlooking the water. Recent improvements include newer HVAC, washer and dryer, fresh paint, and updated lighting throughout. Enjoy the Hawthorn Woods Country Club lifestyle with clubhouse dining and bar, fitness facilities, swimming pool, tennis and paddle courts, and year-round social events. The townhome HOA provides lawn care, snow removal, and exterior maintenance, including the roof, gutters and deck, allowing you to spend more time enjoying the home and its beautiful surroundings. Three separate required fees apply: HWCC Social Membership $416/month plus a one-time $2,000 initiation fee; Townhome HOA $427.31/month; and Master Association $1,955.70/year, paid semi-annually.
Details
| MLS # | 12711869 |
|---|---|
| Listing Type | For Sale |
| Style | Condominium |
| HOA Dues | $427 |
| Sub-Type | Resale |
| Status | Active Under Contract |
| Year | 2006 |
| Days On Site | 13 |
| Listing Provided By | Compass | Kim Alden |
Features
| Bed(s) | 3 |
|---|---|
| Bath(s) | 4 Total |
| SQ Feet | 2,851 |
| Garage | 2 |
| Basement | Y |
| Pool | Yes |
| Story(s) | 2 |
| Water Front | Yes |
| Property View | Water |
Interior
| Rooms Total | 7 |
|---|---|
| Cooling | Central Air |
| Heating | Natural Gas, Forced Air |
| Interior Features | Cathedral Ceiling(s), Wet Bar, Walk-In Closet(s) |
| Appliances | Range, Microwave, Dishwasher, Refrigerator, Washer, Dryer, Disposal, Stainless Steel Appliance(s), Humidifier |
| Fireplaces Total | 1 |
| Laundry Features | Main Level, In Unit, Sink |
| Window Features | Screens, Skylight(s) |
Exterior
| Roof | Asphalt |
|---|---|
| Foundation Details | Concrete Perimeter |
| Lot Features | Wetlands |
| Construction Materials | Brick |
| Patio And Porch Features | Deck, Patio |
Parking
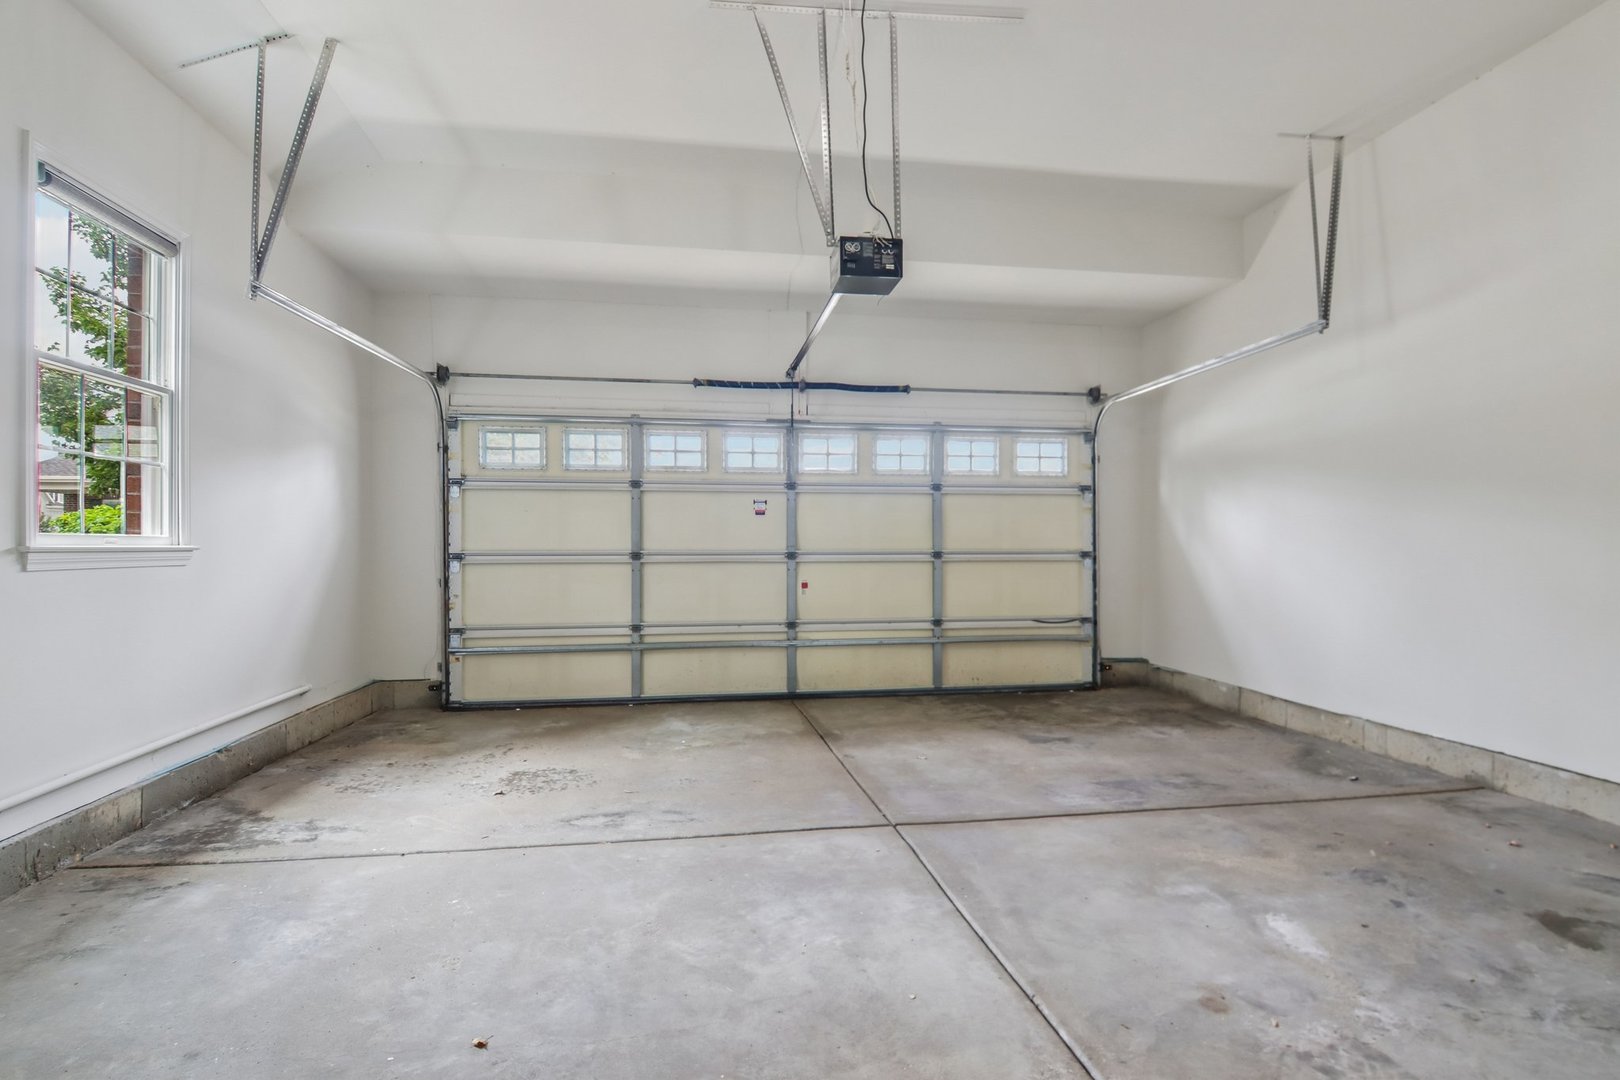
| Parking Features | Concrete, Garage Door Opener, Yes, Garage Owned, Attached, Garage |
|---|---|
| Garage Spaces | 2 |
Utilities
| Sewer | Public Sewer |
|---|---|
| Electric | Circuit Breakers |
Taxes
| Tax Year | 2025 |
|---|---|
| Tax Annual Amount | 9792.8 |
Area Information
| State | IL |
|---|---|
| County | Lake |
| City | Hawthorn Woods |
| Zip Code | 60047 |
| Area | Hawthorn Woods | Lake Zurich | Kildeer | Long Grove |
| Community Name | Hawthorn Woods Country Club |
| School District | Mundelein Cons High School |
| Elementary School | Fremont Elementary School |
| High School | Mundelein Cons High School |
| Listing VS Median (in Hawthorn Woods Country Club) | |
Price: $559,900 low | high Med: $858,490 sqft: 2,851 low | high Med: 3,036 $ / sqft: $196 low | high Med: $283 On site: 13 low | high Med: 76 | |
Market Activity 60047
Request a showing
Request a showing
Contact
Learn More About This Property

| State | IL |
|---|---|
| County | Lake |
| City | Hawthorn Woods |
| Zip Code | 60047 |
| Area | Hawthorn Woods | Lake Zurich | Kildeer | Long Grove |
| Community Name | Hawthorn Woods Country Club |
| School District | Mundelein Cons High School |
| Elementary School | Fremont Elementary School |
| High School | Mundelein Cons High School |
| Listing VS Median (in Hawthorn Woods Country Club) | |
Price: $559,900 low | high Med: $858,490 sqft: 2,851 low | high Med: 3,036 $ / sqft: $196 low | high Med: $283 On site: 13 low | high Med: 76 | |