2714 W Lexington Street,Chicago, IL 60612
Chicago, IL 60612








Description
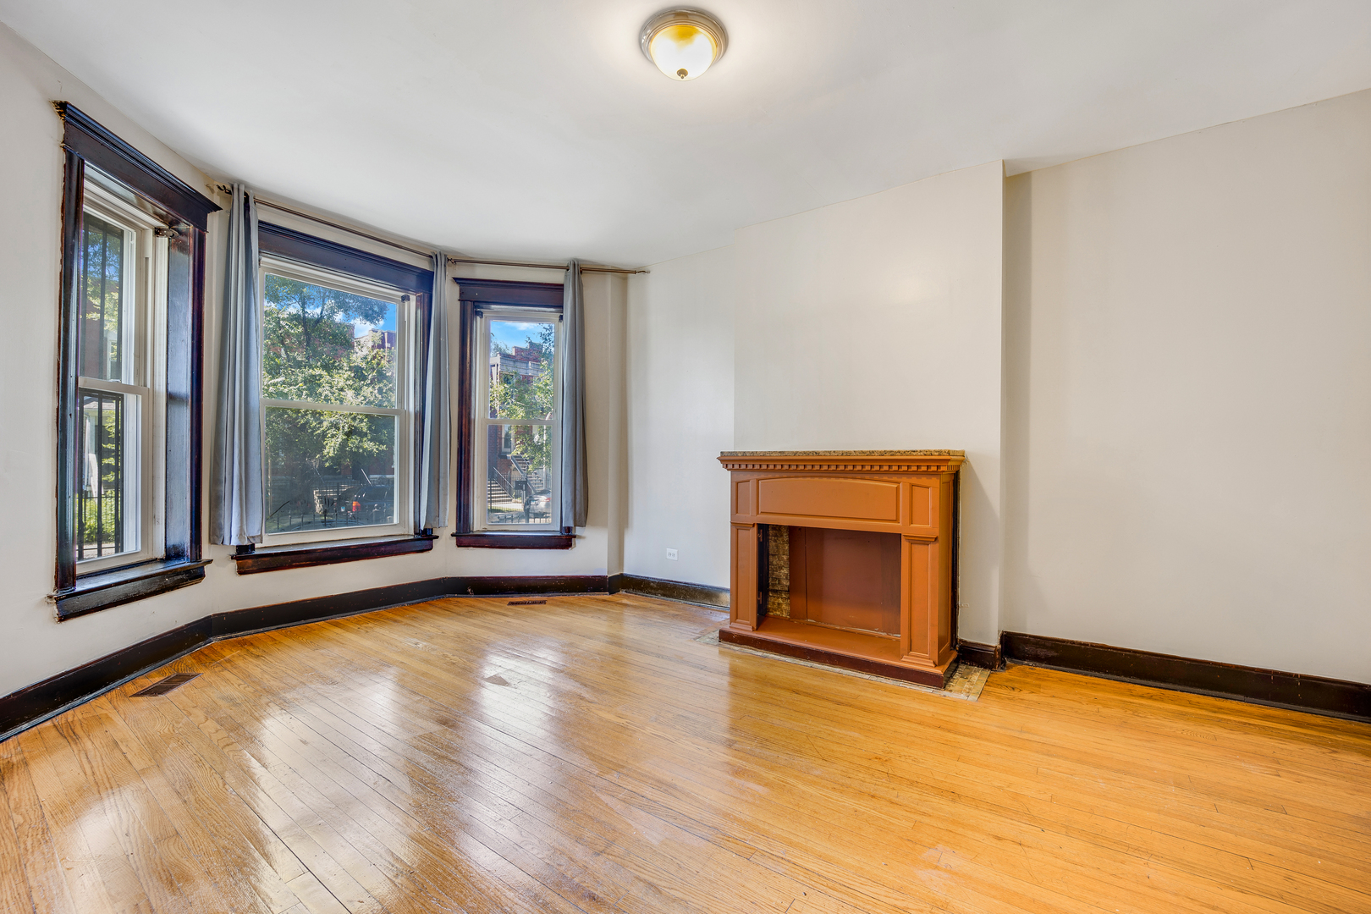
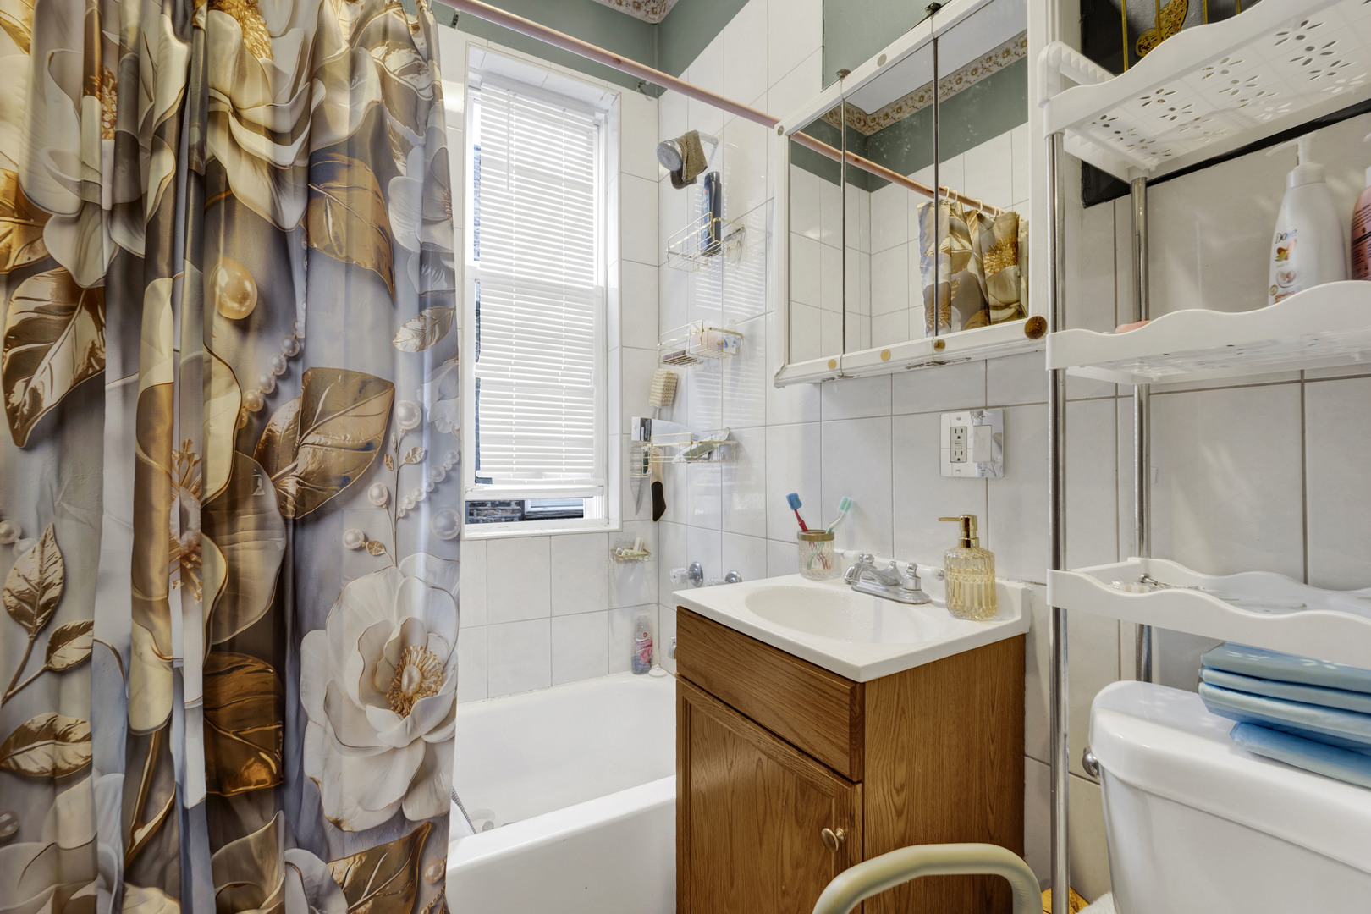
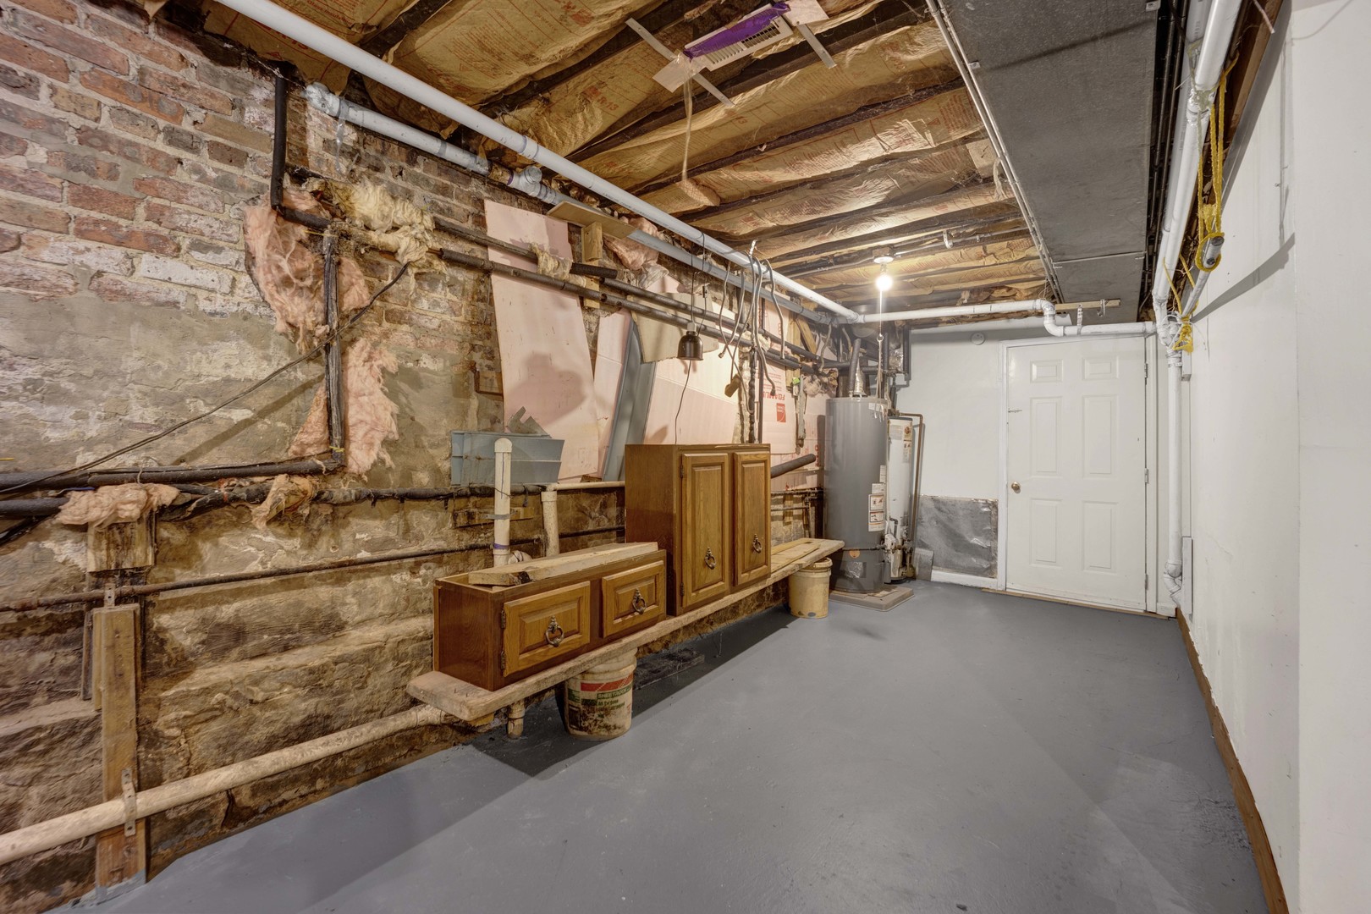
This classic Chicago greystone two-flat in the West Side checks every box for the value-add investor or owner-occupant: updated systems, below-market rents, and a neighborhood in the middle of a real transformation. With iconic bay window architecture, solid masonry construction, and a freshly updated profile from foundation to roof, this building is ready for its next chapter. Major improvements completed in 2026 mean the heavy lifting is already done. Two brand-new water heater tanks, a fully resurfaced roof, and structural reinforcements give the next owner the confidence to walk in and focus on upside rather than repairs. The foundation is solid, the systems are fresh, and the returns are within reach. The building offers strong income potential across three levels. Unit 2 features three bedrooms, one bath, and original hardwood floors. Unit 1 offers two bedrooms, one bath, and a flexible layout. The semi-finished basement includes a living room, bedroom, full bath, half-bath, and rough plumbing for a future kitchen, making it a natural candidate for a duplex-down conversion or in-law suite. Both units are currently tenant-occupied on month-to-month leases at below-market rents, meaning day-one income with immediate room to grow. Raise rents to market rate, activate the basement conversion, or house-hack and let your tenants cover your mortgage. The location only adds to the case. Minutes from the Illinois Medical District, Little Italy, Garfield Park Conservatory, and Cinespace Chicago Studios, this property sits in the path of serious capital. The $7 billion United Center 1901 Project is just five minutes away and accelerating demand across the entire west side corridor. Easy access to I-290 and the CTA Blue Line keeps tenants happy and vacancy low. Seller is a licensed real estate broker in the State of Illinois.
Details
| MLS # | 12699187 |
|---|---|
| Listing Type | For Sale |
| Sub-Type | Resale |
| Status | Active |
| Year | 1893 |
| Days On Site | 50 |
| Listing Provided By | Baird & Warner | Josh Reighard |
Features
| Bed(s) | 5 |
|---|---|
| Bath(s) | 3 |
| Basement | Y |
| Zoning | MULTI |
Interior
| Rooms Total | 11 |
|---|---|
| Heating | Natural Gas, Steam |
Exterior
| Construction Materials | Brick |
|---|---|
| Patio And Porch Features | Porch |
| Fencing | Fenced |
Parking
| Parking Features | Assigned, Yes, Owned |
|---|
Utilities
| Sewer | Public Sewer |
|---|
Location
| Community Features | Curbs, Gated, Sidewalks, Street Lights, Street Paved |
|---|
Taxes
| Tax Year | 2024 |
|---|---|
| Tax Annual Amount | 5847.91 |
Area Information
| State | IL |
|---|---|
| County | Cook |
| City | Chicago |
| Zip Code | 60612 |
| Area | CHI East Garfield Park |
| School District | Manley Career Academy High Schoo |
| Elementary School | Jensen Elementary School Olastic |
| High School | Manley Career Academy High Schoo |
| Listing VS Median (in 60612) | |
Price: $449,900 low | high Med: $250,000 On site: 50 low | high Med: 48 | |
Market Activity 60612
Request a showing
Request a showing
Contact
Learn More About This Property

| State | IL |
|---|---|
| County | Cook |
| City | Chicago |
| Zip Code | 60612 |
| Area | CHI East Garfield Park |
| School District | Manley Career Academy High Schoo |
| Elementary School | Jensen Elementary School Olastic |
| High School | Manley Career Academy High Schoo |
| Listing VS Median (in 60612) | |
Price: $449,900 low | high Med: $250,000 On site: 50 low | high Med: 48 | |

