 In-Person: 09/12 11:00 AM - 1:00 PM
In-Person: 09/13 12:00 PM - 2:00 PM

Description
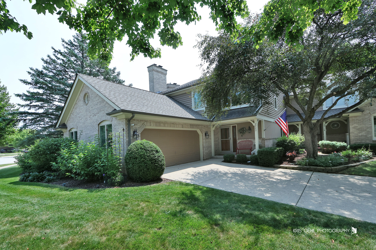
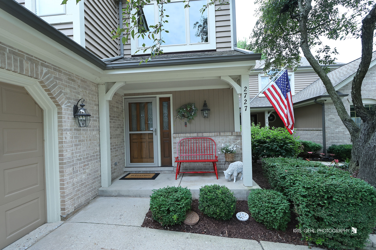
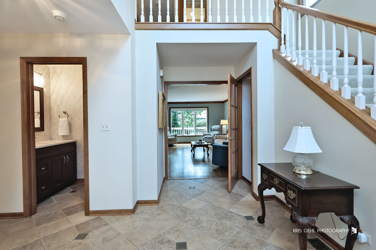
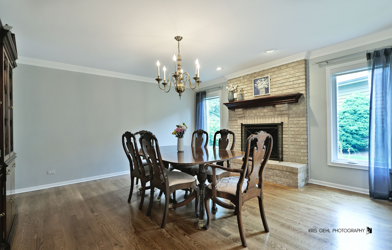
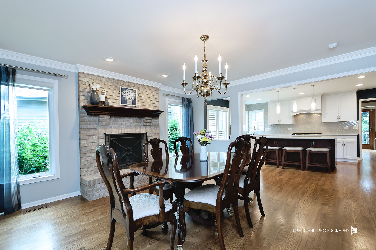
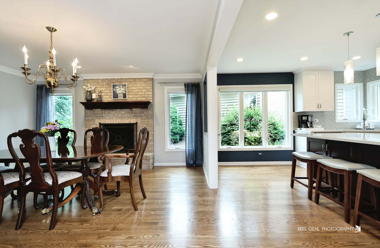
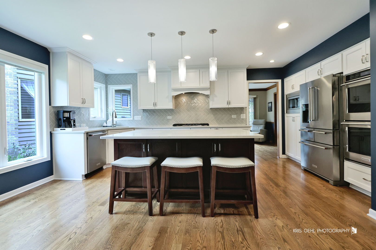
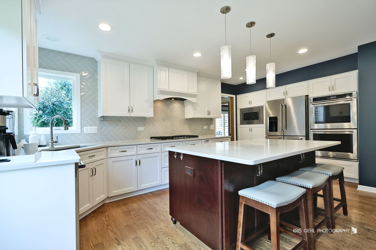
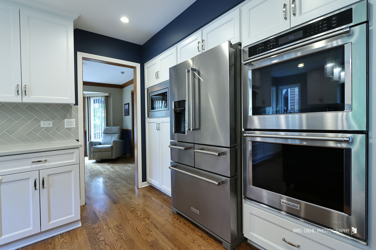
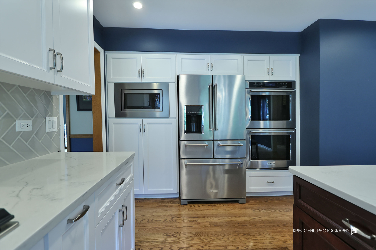
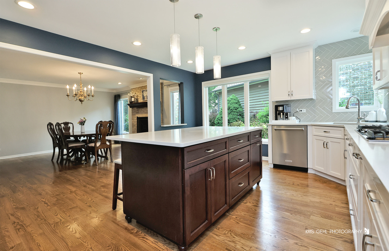
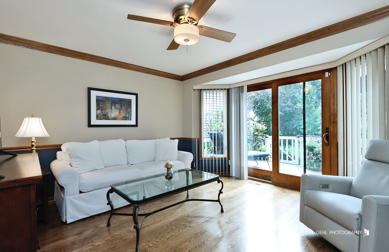
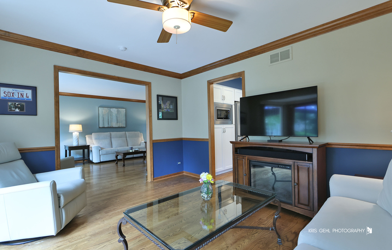
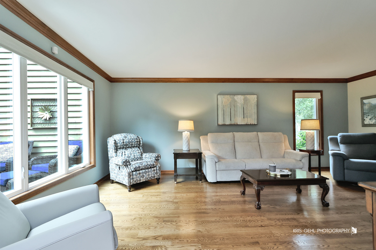
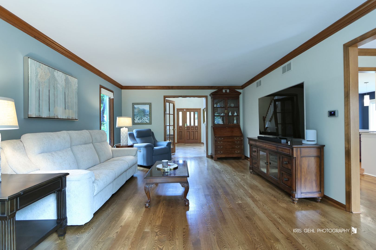
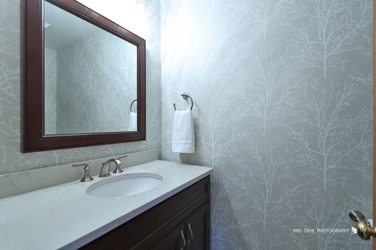
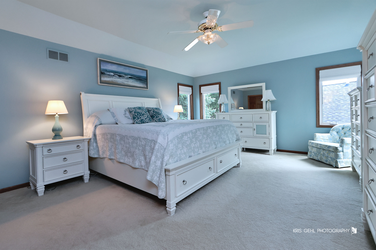
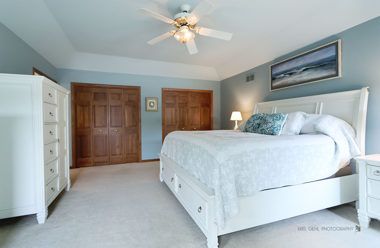
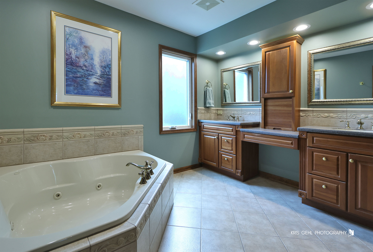
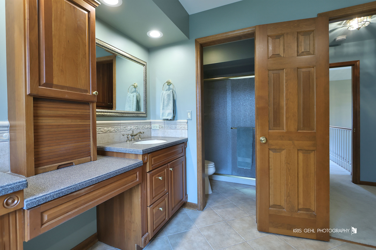
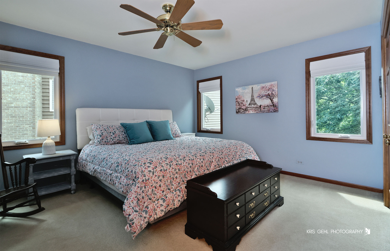
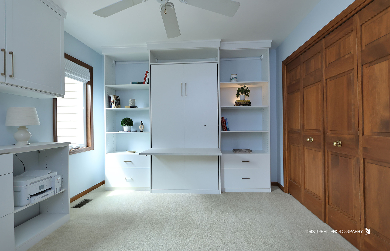
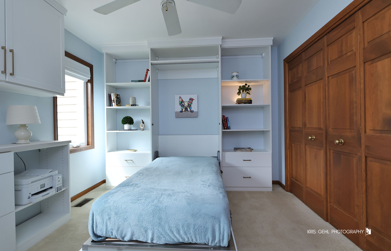
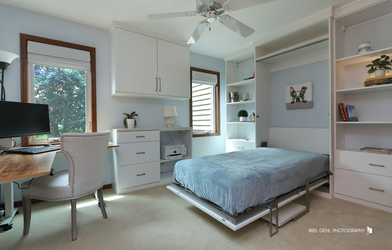
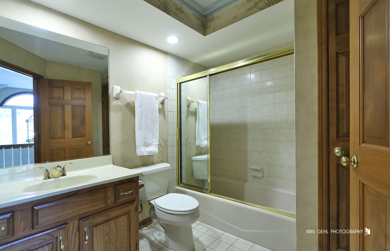
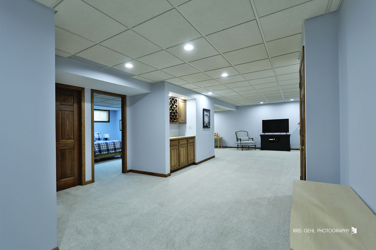
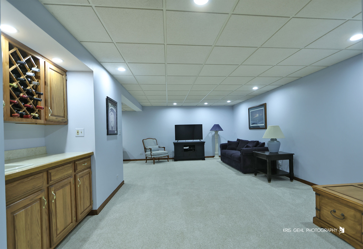
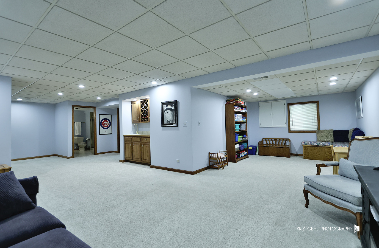
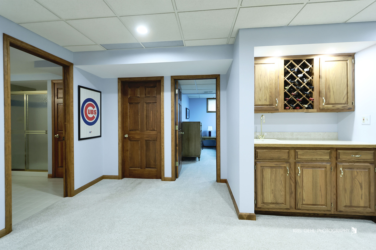
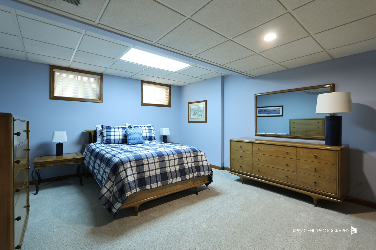
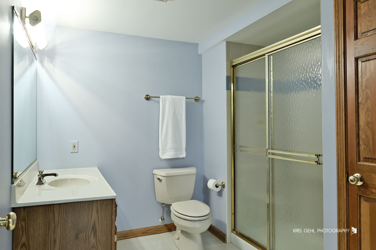
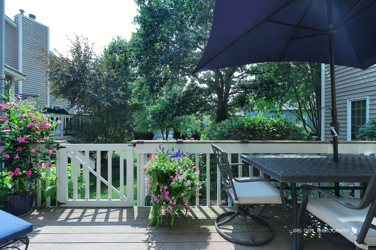
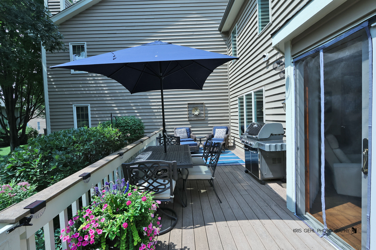
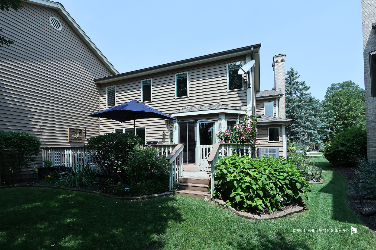
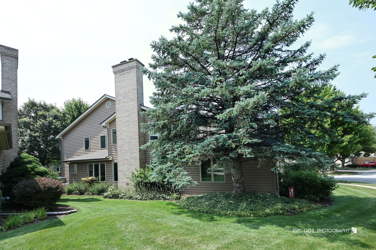
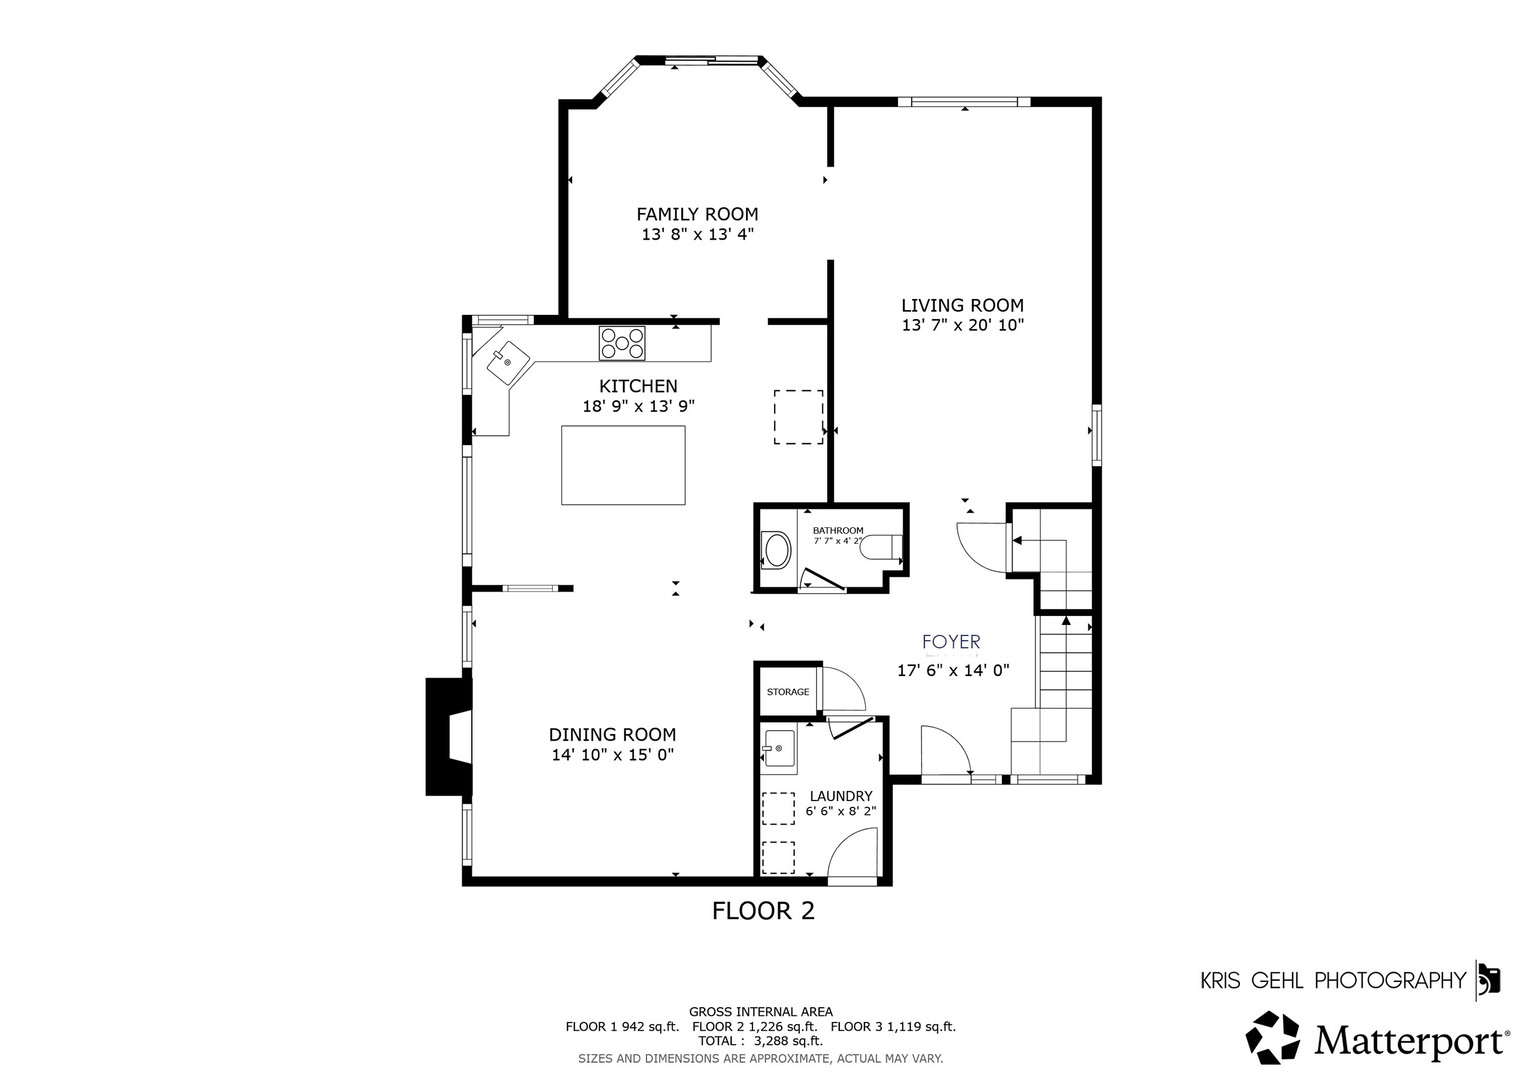
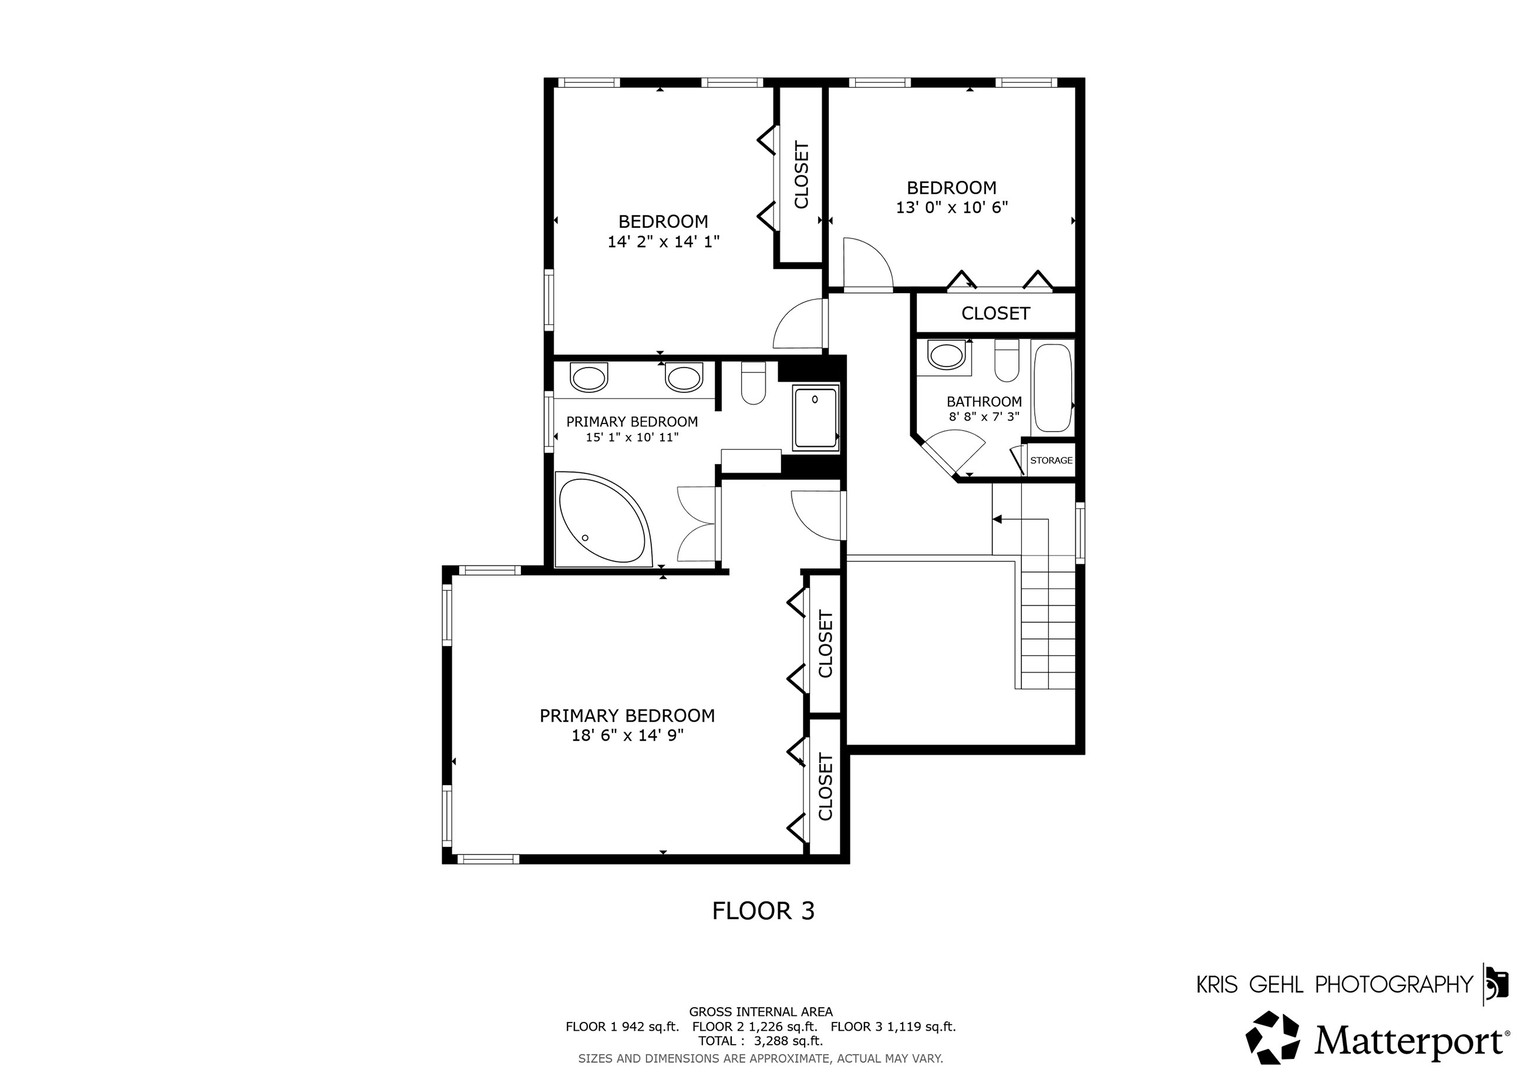
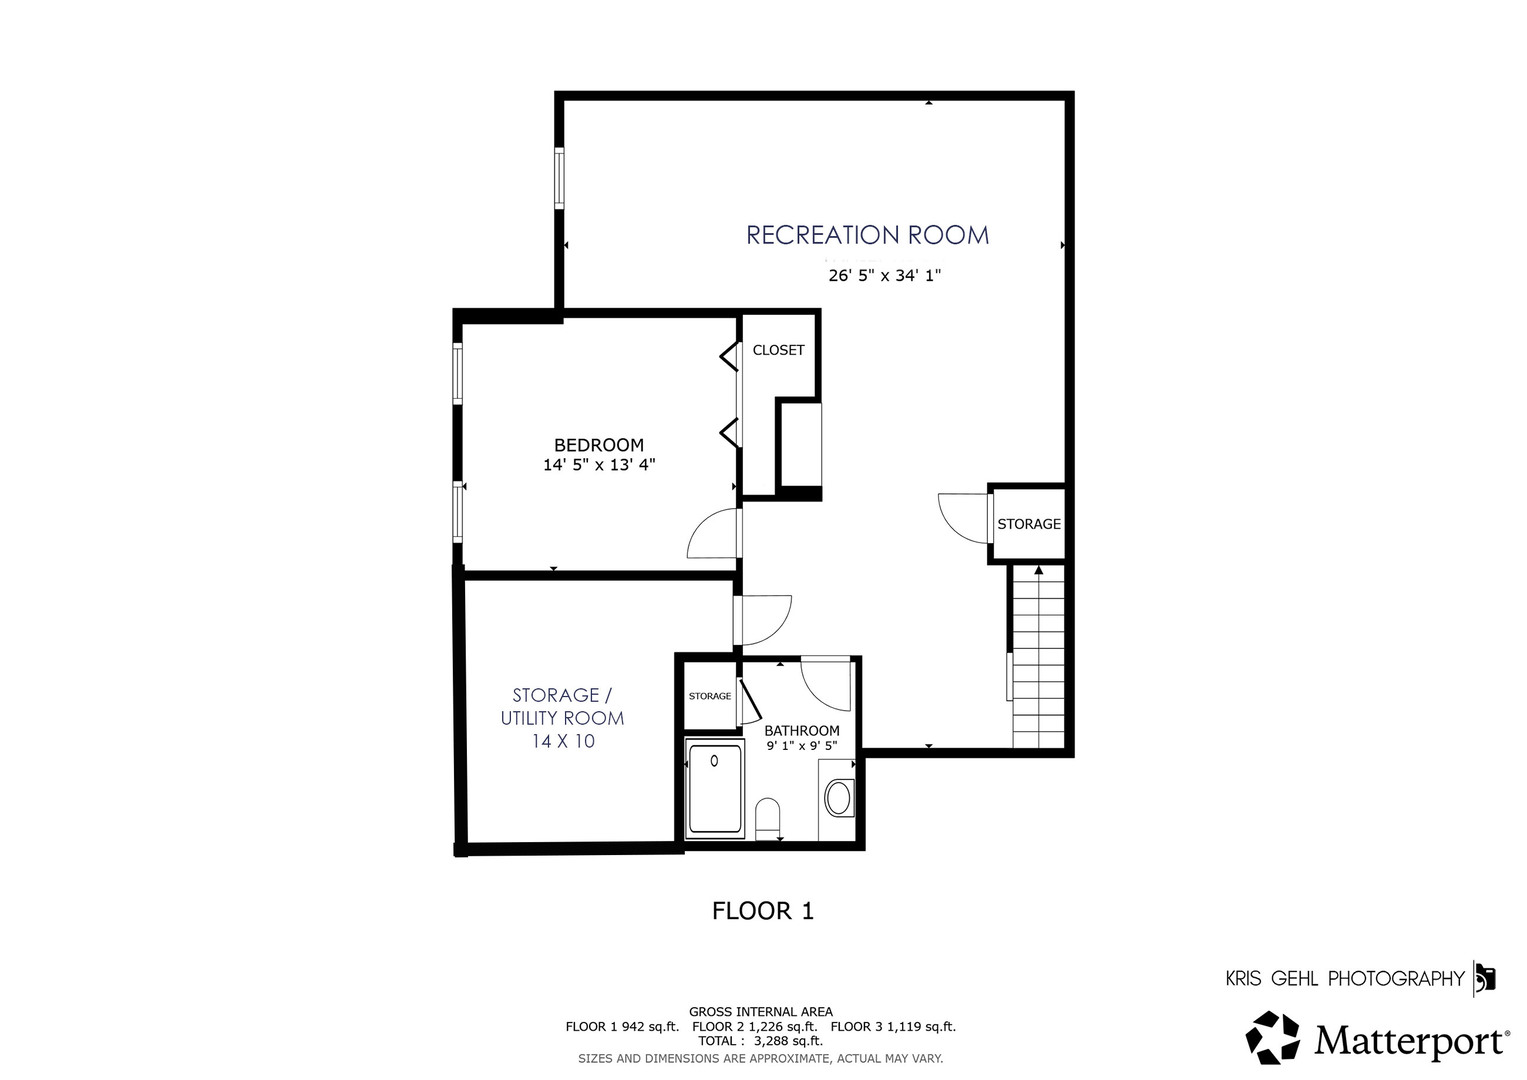
A meticulously maintained townhome in the Villas of Stonebridge, perfectly situated on a quiet, wooded street. The Villas is a maintenancefree community-no snow shoveling, no lawn mowing, ever. This stunning residence offers 4 bedrooms, 3.5 bathrooms, and over 3,300 sq ft of beautifully finished living space. An open floor plan welcomes you with a dramatic 2story foyer, abundant natural light, custom ceramic flooring, and a striking staircase. The oversized living room features elegant crown molding and overlooks the professionally landscaped yard. A cozy family room flows seamlessly to an expansive wood deck through sliding glass doors-ideal for entertaining or relaxing. The newly renovated kitchen is truly exceptional, showcasing stainless steel appliances, quartz countertops, custom cabinetry, a tiled backsplash, and a breakfast bar with seating. The dining room includes a gas starter/log fireplace for those chilly evenings. A stylishly updated half bath and a firstfloor laundry room sit conveniently off the attached 2car garage. The second level offers three generous bedrooms. The primary suite features a vaulted ceiling, sitting area, and an entire wall of closet space. The updated primary bath includes a separate shower, whirlpool tub, double vanity, and ceramic flooring. One bedroom is outfitted with a custom California Closets study featuring a Murphy bed, builtin desk, and organized shelving. The finished basement adds exceptional living space with a large recreation area, wet bar, a fourth bedroom, and an adjacent full bathroom-perfect for guests. Additional storage is available in the furnace room and under the stairs. Outside, enjoy a spacious deck, professional landscaping, and a fully irrigated, wellmanicured yard. Located within acclaimed District 204 schools (grade and middle school right in the subdivision). A commuter's dream-minutes to the Route 59 Metra Station and I88. Stonebridge is a vibrant community offering optional memberships to the Country Club golf course and pool, located just steps from the home. Check out the 3D Matterport Tour for the fully experience as well as the Home Improvement/Maintenance History document.
Details
| MLS # | 12717131 |
|---|---|
| Listing Type | For Sale |
| Style | Condominium |
| HOA Dues | $260 |
| Sub-Type | Resale |
| Status | Active |
| Year | 1990 |
| Days On Site | 34 |
| Listing Provided By | Charles Rutenberg Realty | Thomas Pilafas |
Features
| Bed(s) | 4 |
|---|---|
| Bath(s) | 4 Total |
| SQ Feet | 2,422 |
| Garage | 2 |
| Basement | Y |
| Story(s) | 2 |
Interior
| Rooms Total | 9 |
|---|---|
| Cooling | Central Air |
| Heating | Natural Gas |
| Interior Features | Vaulted Ceiling(s), Wet Bar, Storage, Open Floorplan, Special Millwork, Separate Dining Room, Quartz Counters |
| Appliances | Double Oven, Microwave, Dishwasher, High End Refrigerator, Disposal, Stainless Steel Appliance(s), Range Hood, Gas Cooktop, Humidifier |
| Fireplaces Total | 1 |
| Fireplace Features | Gas Log, Gas Starter |
| Laundry Features | Main Level, Gas Dryer Hookup, In Unit, Sink |
| Window Features | Screens, Window Treatments, Drapes, Blinds |
Exterior
| Exterior Features | Lighting |
|---|---|
| Roof | Asphalt |
| Foundation Details | Concrete Perimeter |
| Lot Features | Cul-De-Sac, Landscaped, Mature Trees |
| Construction Materials | Brick, Cedar |
| Patio And Porch Features | Deck, Porch |
Parking
| Parking Features | Concrete, Garage Door Opener, Yes, Garage Owned, Attached, Driveway, Owned, Garage |
|---|---|
| Garage Spaces | 2 |
Utilities
| Utilities | Cable Available |
|---|---|
| Sewer | Public Sewer |
| Electric | 200+ Amp Service |
Location
| Community Features | Sidewalks, Street Lights |
|---|
Taxes
| Tax Year | 2025 |
|---|---|
| Tax Annual Amount | 10825.44 |
Area Information
| State | IL |
|---|---|
| County | DuPage |
| City | Aurora |
| Zip Code | 60502 |
| Area | Aurora | Eola |
| Community Name | Stonebridge |
| School District | Metea Valley High School |
| Elementary School | Brooks Elementary School |
| High School | Metea Valley High School |
| Listing VS Median (in Stonebridge) | |
Price: $675,000 low | high Med: $750,000 sqft: 2,422 low | high Med: 3,385 $ / sqft: $279 low | high Med: $222 On site: 34 low | high Med: 38 | |
Market Activity 60502
Request a showing
Request a showing
Contact
Learn More About This Property

| Open House |
|---|
| In-Person 09/12 11:00 AM - 1:00 PM |
| In-Person 09/13 12:00 PM - 2:00 PM |
| State | IL |
|---|---|
| County | DuPage |
| City | Aurora |
| Zip Code | 60502 |
| Area | Aurora | Eola |
| Community Name | Stonebridge |
| School District | Metea Valley High School |
| Elementary School | Brooks Elementary School |
| High School | Metea Valley High School |
| Listing VS Median (in Stonebridge) | |
Price: $675,000 low | high Med: $750,000 sqft: 2,422 low | high Med: 3,385 $ / sqft: $279 low | high Med: $222 On site: 34 low | high Med: 38 | |