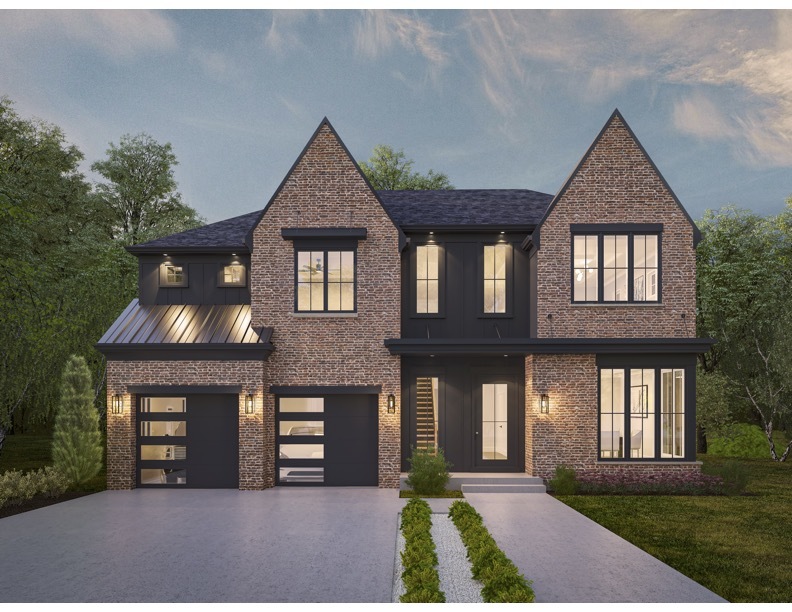
274 E Crescent Avenue,Elmhurst, IL 60126
Elmhurst, IL 60126

Description
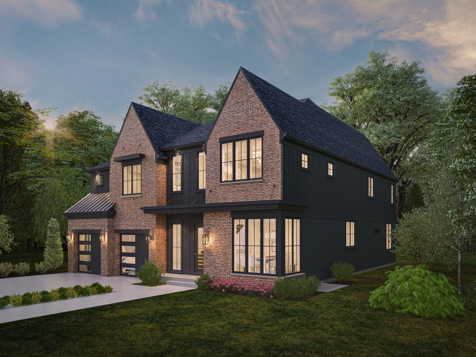
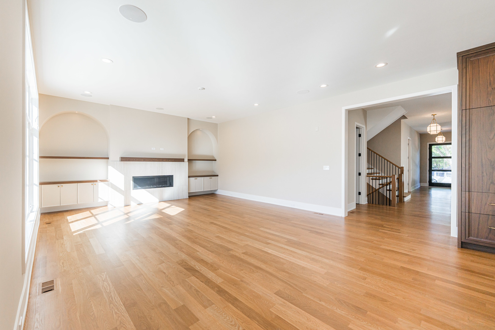
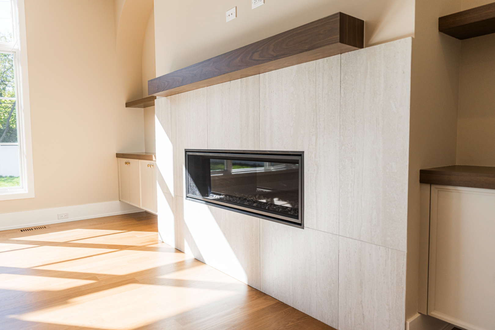
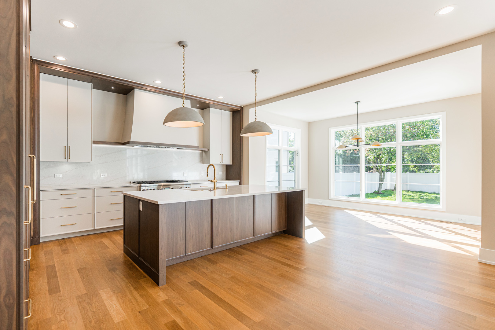
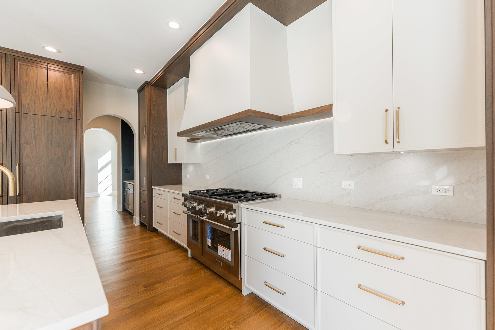
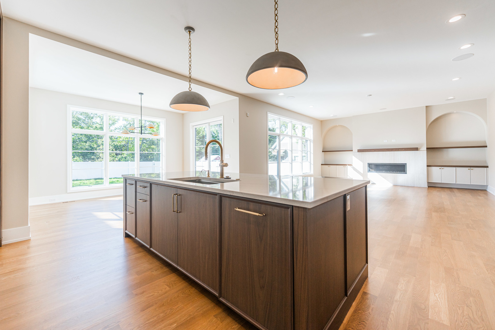
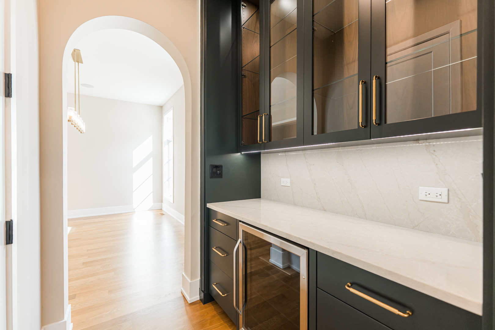
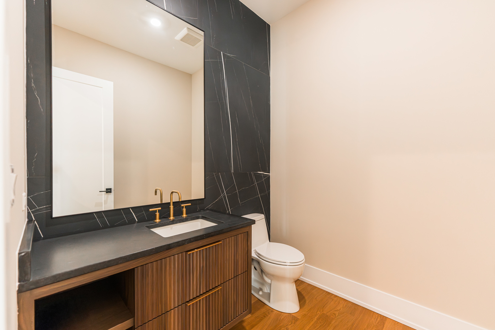
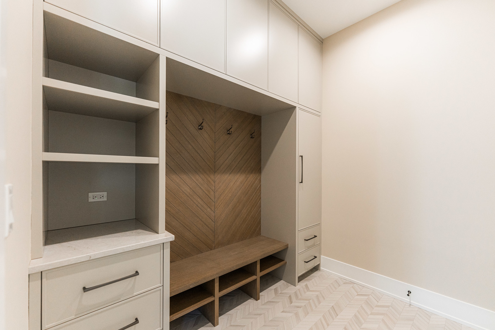
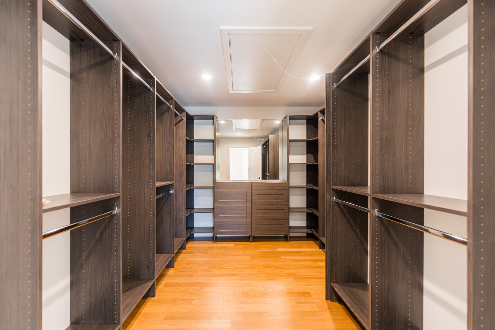
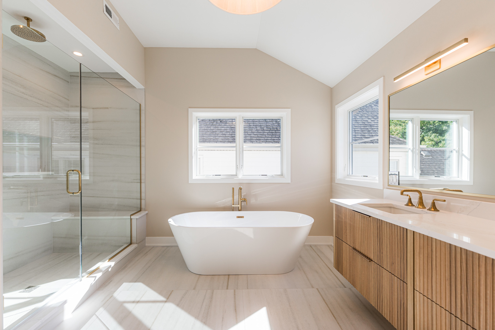
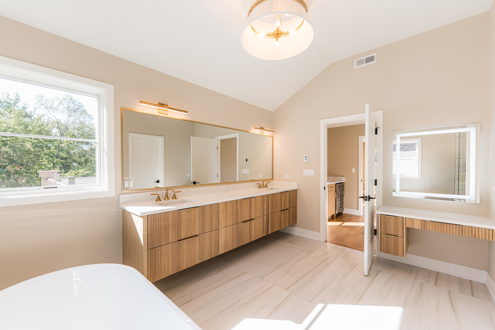
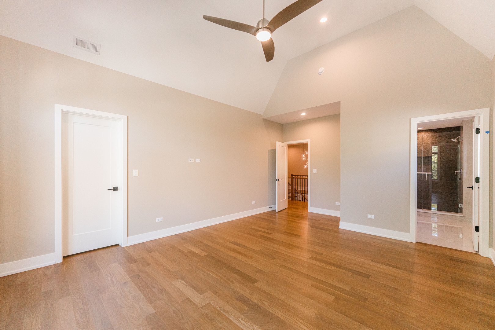
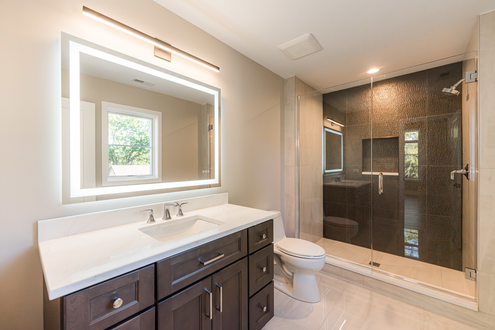
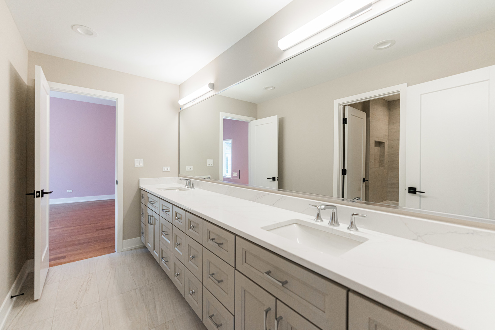
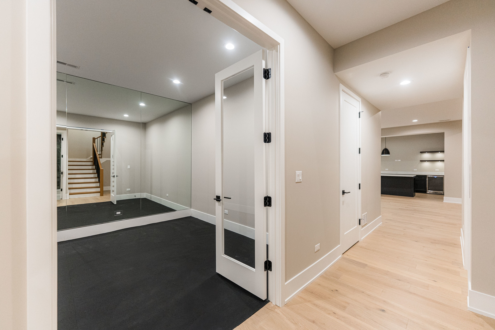
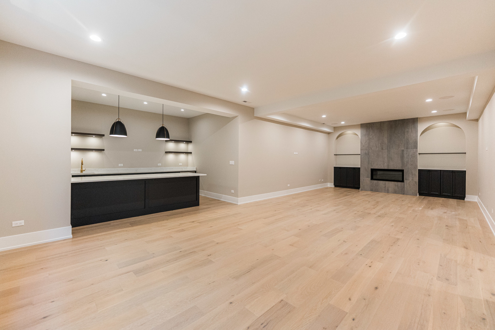
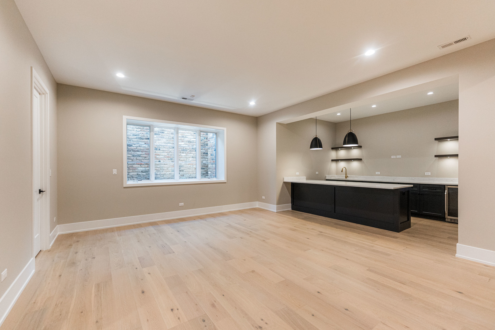
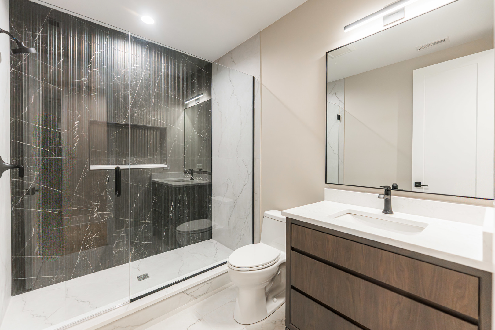
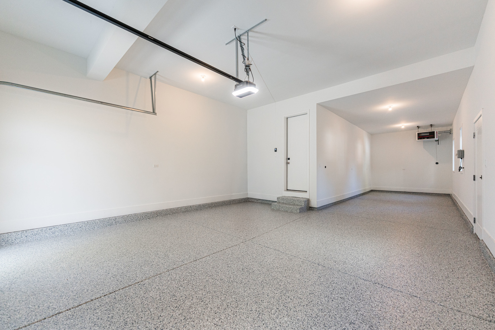
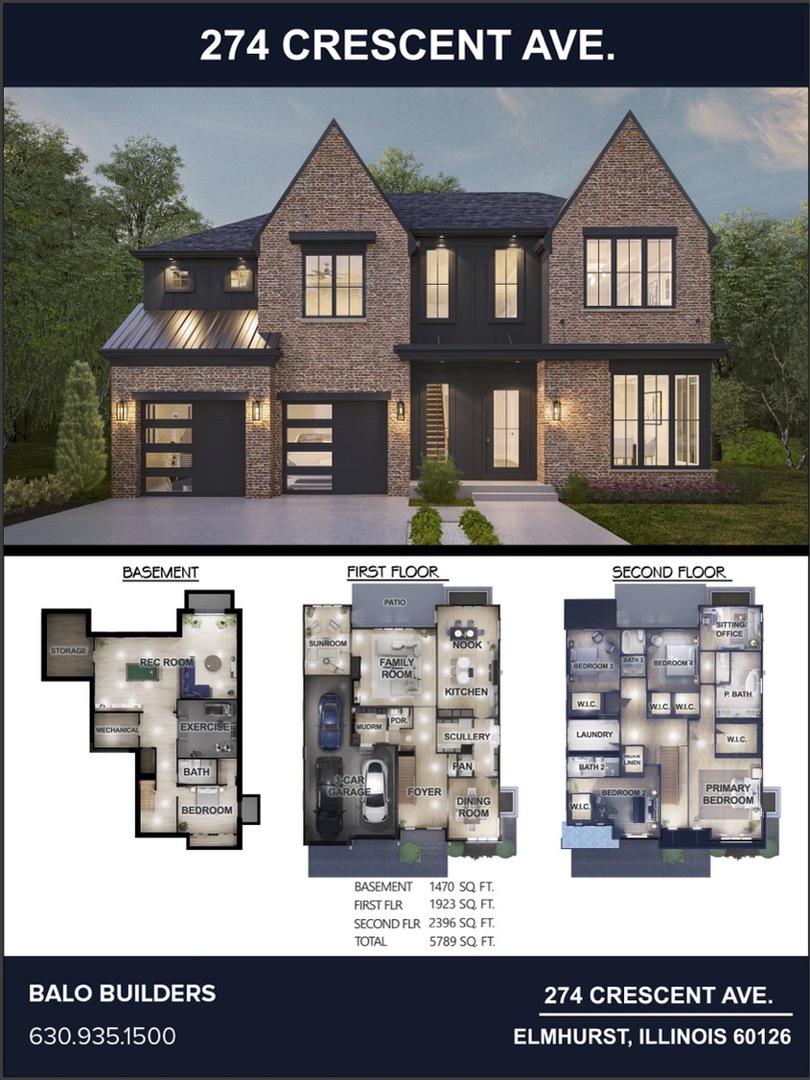
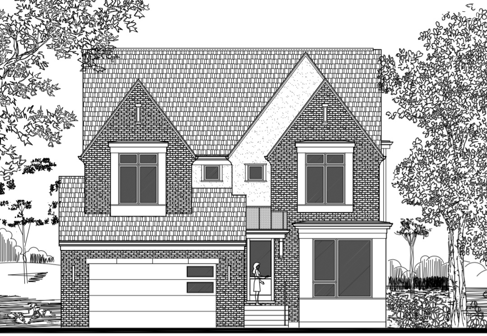
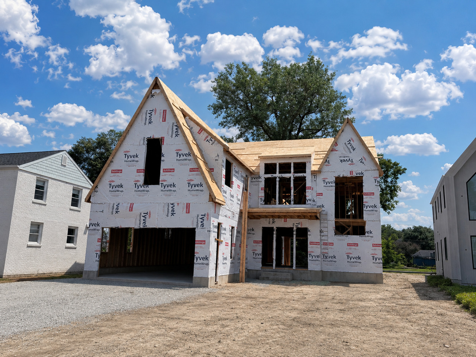
Welcome to Your Future Home. This is more than a luxury new construction - it's a rare opportunity to create a residence that reflects your style, your vision, and your lifestyle. Expertly designed and thoughtfully constructed by a quality local Elmhurst builder, this 5,800+ sq. ft. home showcases architectural detail, designer finishes, and premium features throughout. Set on an oversized lot in Elmhurst's desirable Tuxedo Park, the modern stucco and wood exterior with a sleek metal roof delivers standout curb appeal. The location is unbeatable - walk to award-winning Jefferson Elementary (2024 Blue Ribbon School), the Illinois Prairie Path, Smalley Pool & Park, and the York/Vallette Business District. Inside, three levels of luxury feature custom millwork, 10' ceilings, white oak hardwoods, and a chef's kitchen with large seating island, desirable scullery, and walk-in pantry that opens to an inviting family room with fireplace and backyard views. Upstairs, a resort-style primary suite boasts a spa bath with heated floors and sitting room/office, while each secondary bedroom includes a walk-in closet and bath access. The finished lower level is an entertainer's dream with 10' ceilings, full wet bar, exercise room, recreation/media room with fireplace, guest suite, and abundant storage. A heated 3-car garage, custom mudroom, smart wiring, and generator-ready service complete the package. Reach out today for a full feature sheet and details on available customization options. Interior photos shown are of a recently completed home by this builder, showcasing the exceptional craftsmanship you can expect. This is not just another Elmhurst new build - it's custom luxury, elevated.
Details
| MLS # | 12337649 |
|---|---|
| Listing Type | For Sale |
| Style | House |
| Sub-Type | New Construction |
| Status | Active Under Contract |
| Year | 2026 |
| Days On Site | 316 |
| Listing Provided By | Berkshire Hathaway HomeServices Chicago | Christine Cutrone |
Features
| Bed(s) | 5 |
|---|---|
| Bath(s) | 5 Total |
| SQ Feet | 4,319 |
| Garage | 3 |
| Basement | Y |
| Story(s) | 2 |
Interior
| Rooms Total | 13 |
|---|---|
| Cooling | Central Air, Zoned |
| Heating | Natural Gas, Forced Air |
| Interior Features | Vaulted Ceiling(s), Dry Bar, Wet Bar, In-Law Floorplan, Built-in Features, Walk-In Closet(s), Special Millwork, Pantry |
| Appliances | Range, Microwave, Dishwasher, High End Refrigerator, Bar Fridge, Washer, Dryer, Wine Refrigerator, Range Hood |
| Fireplaces Total | 1 |
| Laundry Features | Upper Level, Gas Dryer Hookup, In Unit, Sink |
Exterior
| Roof | Asphalt, Metal |
|---|---|
| Construction Materials | Brick |
| Patio And Porch Features | Patio |
| Fencing | Fenced |
Parking
| Parking Features | Concrete, Garage Door Opener, Heated Garage, Tandem, Yes, Garage Owned, Attached, Garage |
|---|---|
| Garage Spaces | 3 |
Utilities
| Sewer | Public Sewer |
|---|---|
| Electric | Circuit Breakers |
Location
| Community Features | Park, Curbs, Sidewalks, Street Lights |
|---|
Taxes
| Tax Year | 2024 |
|---|
Area Information
| State | IL |
|---|---|
| County | DuPage |
| City | Elmhurst |
| Zip Code | 60126 |
| Area | Elmhurst |
| School District | York Community High School |
| Elementary School | Jefferson Elementary School |
| High School | York Community High School |
Request a showing
Request a showing
Contact
Learn More About This Property

| State | IL |
|---|---|
| County | DuPage |
| City | Elmhurst |
| Zip Code | 60126 |
| Area | Elmhurst |
| School District | York Community High School |
| Elementary School | Jefferson Elementary School |
| High School | York Community High School |
 | $1,899,900738 S Kearsage AvenueElmhurst, IL 60126 |
 | $1,825,000845 S Colfax AvenueElmhurst, IL 60126 |
 | $1,850,000837 S Kearsage AvenueElmhurst, IL 60126 |
 | $3,250,000224 E May StreetElmhurst, IL 60126 |