2787 Beacon Point Circle,Elgin, IL 60124
Elgin, IL 60124

Description
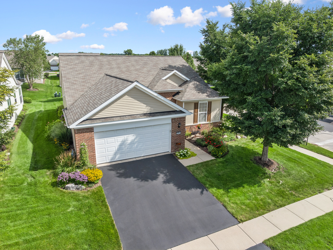
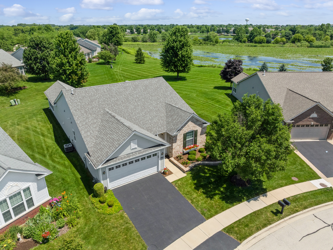
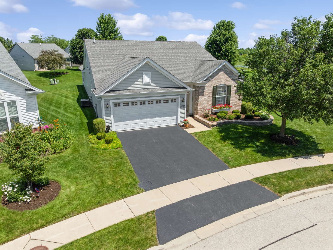
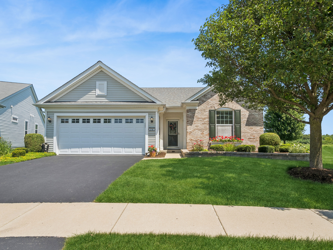
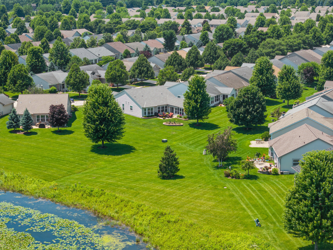
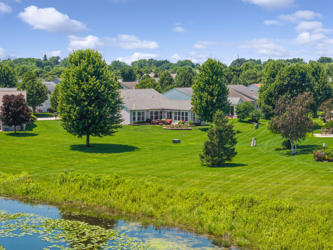
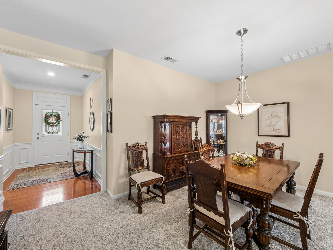
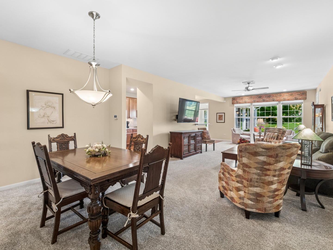
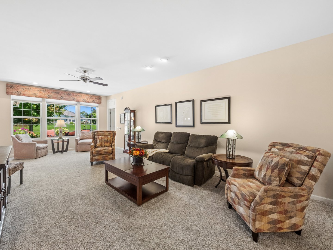
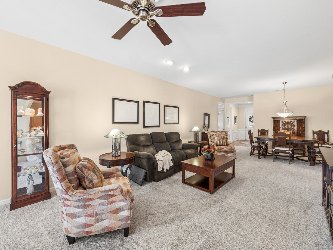
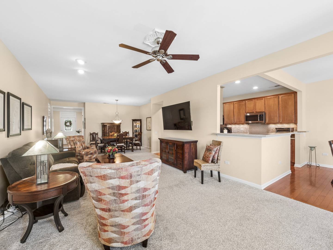
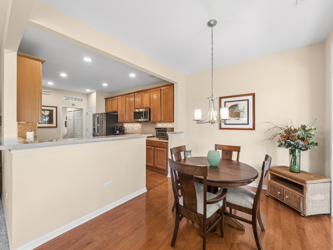
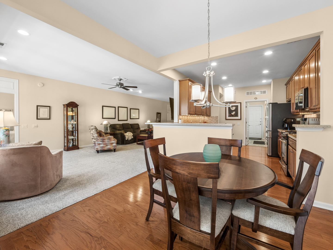
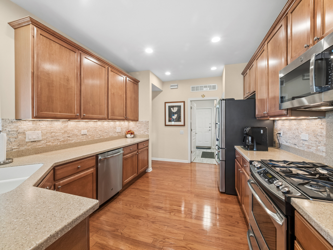
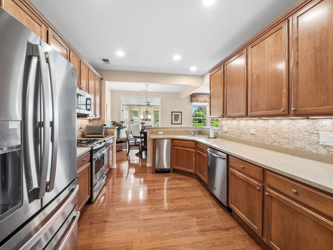
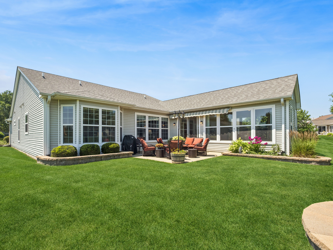
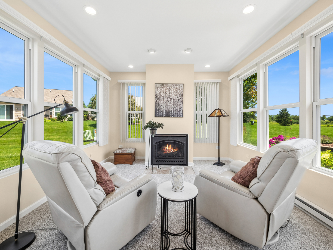
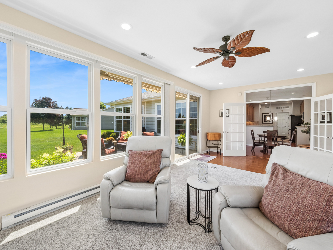
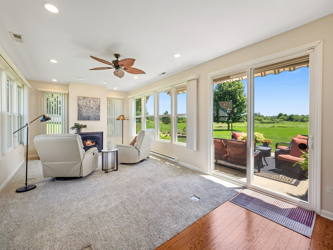
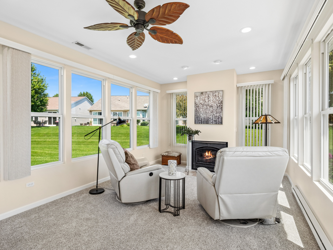
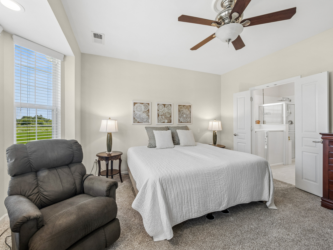
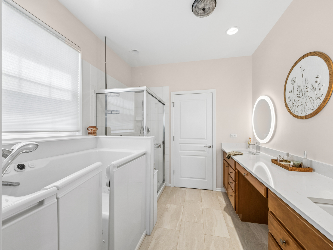
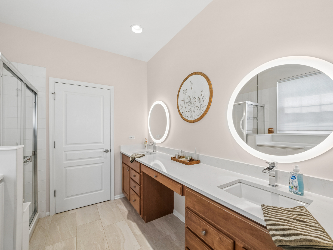
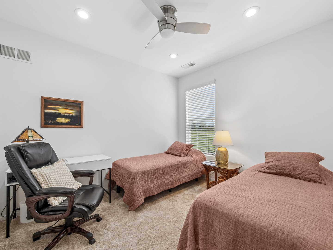
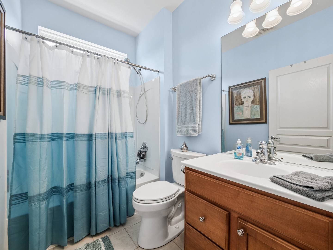
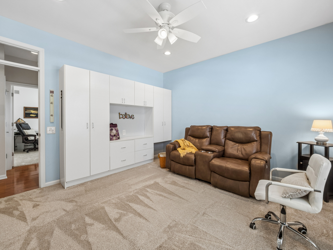
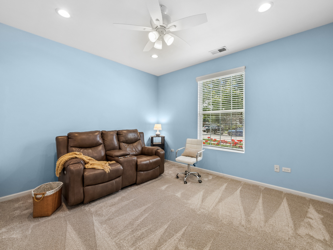
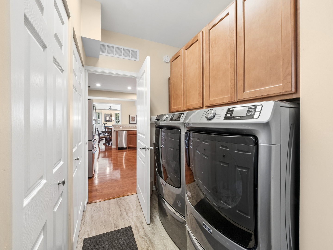
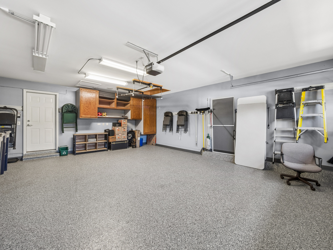
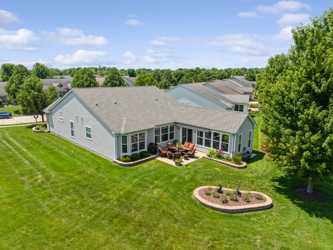
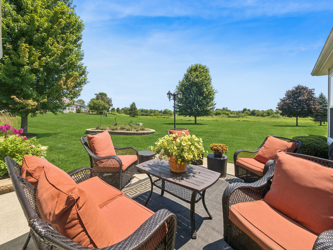
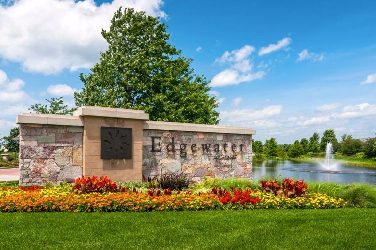
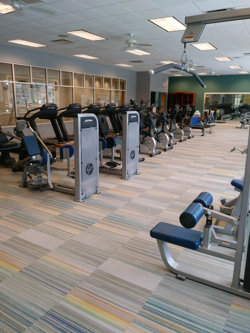
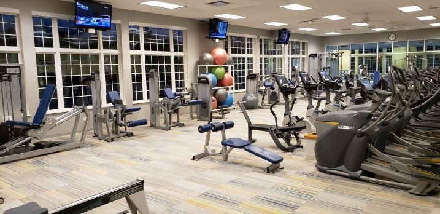
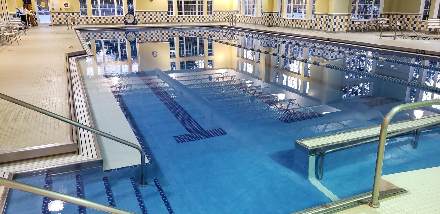
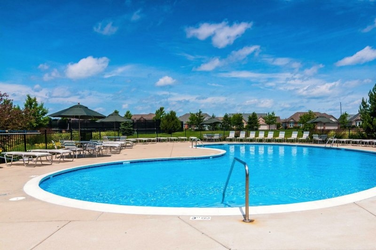
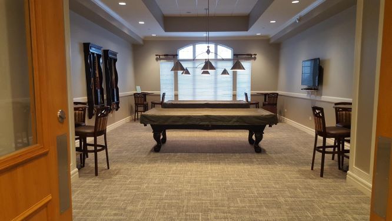
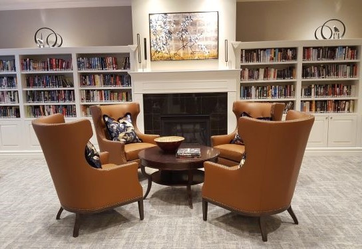
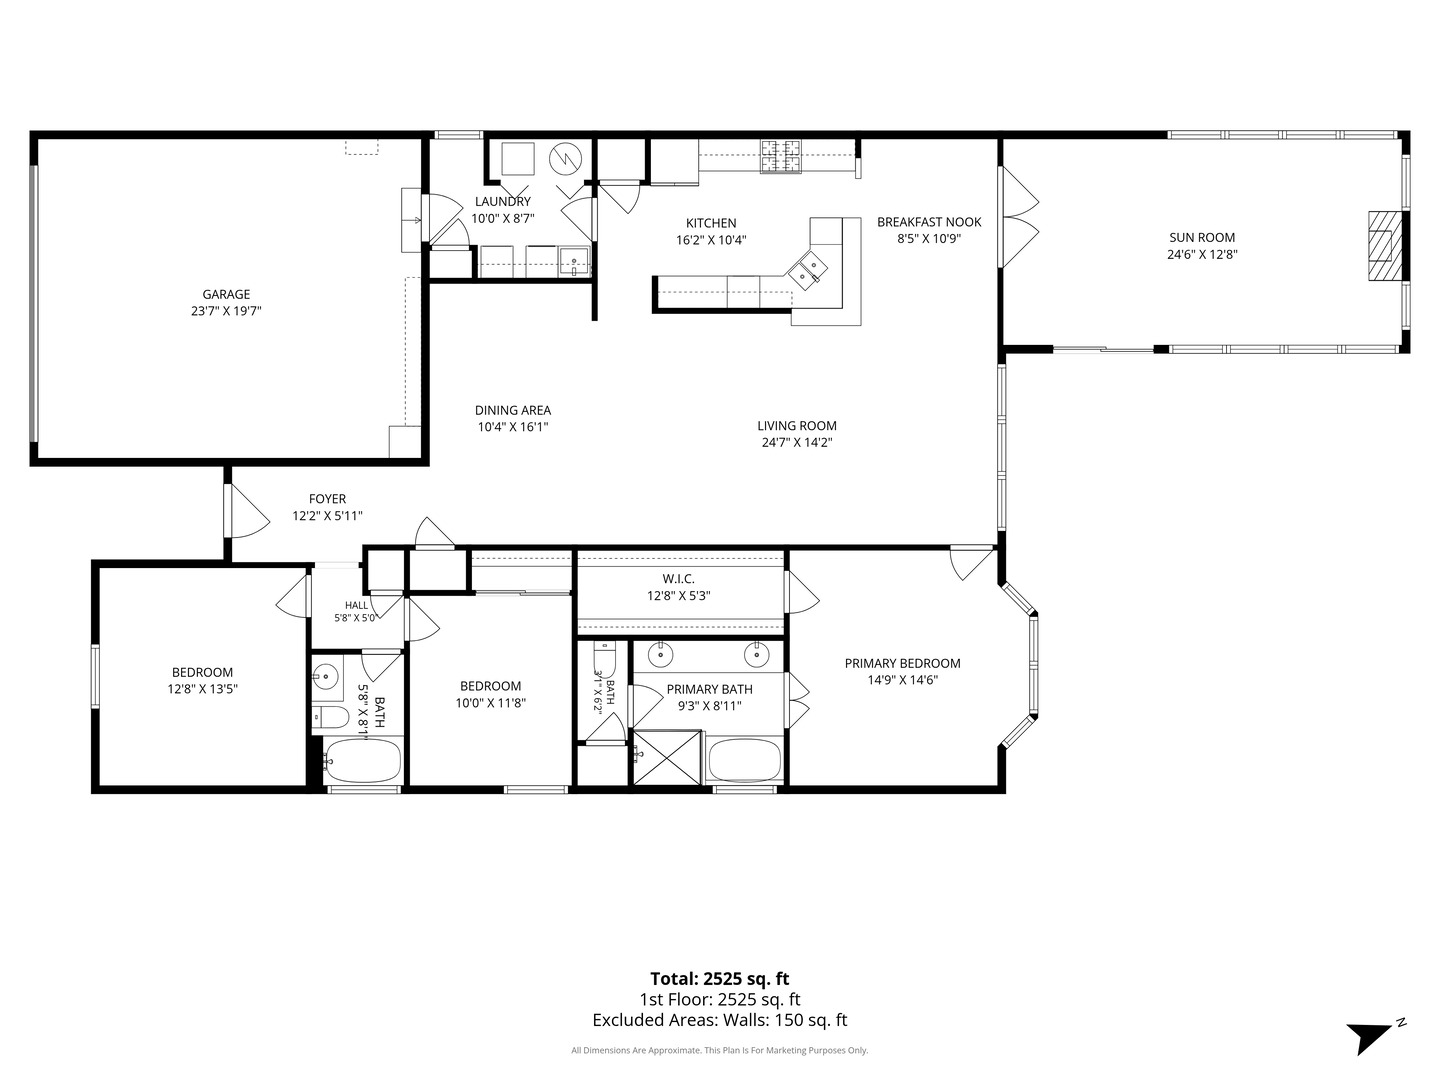
One-of-a-Kind Ranch on 1/4 Acre with WATER VIEW & NO HOMES BEHIND. This ranch has a "custom built" (after house was built) SUNROOM ADDITION 12'x25' with 11 windows, a slider to patio, and a Fireplace! Sunroom faces NE. So much PRIVACY & NATURE! Garage is EXTENDED by 4', has additional cabinets, and epoxy floor. Also newer carpet in LR, DR & Sunroom 2022, floor outlets, 10 can lights & fan. This is 300 sq. ft. added to 1813 sq.ft. home (2113 sq.ft) with 2 Bdrms., 2 baths, large den with built-in cabinets (could be Bdrm 3). Home has new roof 2021; new furnace, ac, humidifier, washer & dryer 2022; tankless HWH 2023; driveway 2023; large patio, awning, and planting areas (has underground sprinkler system). Kitchen has corian counters which has an extended overhang, a backsplash, and crown molding on 42" cabinets. Also has a compacter in 2019, pull out pantry shelves, Refrigerator & Microwave 2024. Master bathroom has a Kohler walk-in tub and upgraded Kohler fixtures in shower, 2 lighted mirrors and a heated bathroom floor. Home is on PREMIUM LOT of .24 Acre adjacent to an Edgewater Easement to pond. Sunroom has a beautiful view of this area! Edgewater by Del Webb is an Active Adult Community with one person being 55+. Edgewater takes care of grass maintenance, snow removal, trimming of bushes in front, will seal coat driveway and mulch front beds every 2 years. Edgewater is a gated community with a security guard at gate house 24/7. Creekside Lodge has indoor pool and hot tub, outdoor pool, fitness center, billiard room, library, exercise rooms, and scheduled trips and concerts, etc. THIS IS A LIFESTYLE THAT CAN'T BE BEAT!
Details
| MLS # | 12670625 |
|---|---|
| Listing Type | For Sale |
| Style | Farm or Ranch |
| HOA Dues | $293 |
| Sub-Type | Resale |
| Status | Active Under Contract |
| Year | 2007 |
| Days On Site | 33 |
| Listing Provided By | Baird & Warner | Lauren Dettmann |
Features
| Bed(s) | 2 |
|---|---|
| Bath(s) | 2 Total |
| SQ Feet | 2,113 |
| Garage | 2 |
| Story(s) | 1 |
| Acreage | 0.24 |
Interior
| Rooms Total | 6 |
|---|---|
| Cooling | Central Air |
| Heating | Natural Gas |
| Interior Features | 1st Floor Bedroom, 1st Floor Full Bath, Walk-In Closet(s), High Ceilings |
| Appliances | Range, Microwave, Dishwasher, Refrigerator, Washer, Dryer, Disposal |
| Fireplaces Total | 1 |
| Fireplace Features | Gas Log, Gas Starter |
| Laundry Features | Main Level, In Unit |
| Window Features | Screens |
Exterior
| Construction Materials | Vinyl Siding, Brick |
|---|---|
| Patio And Porch Features | Patio |
Parking
| Parking Features | Asphalt, Garage Door Opener, Yes, Garage Owned, Attached, Garage |
|---|---|
| Garage Spaces | 2 |
Utilities
| Sewer | Public Sewer |
|---|---|
| Electric | Circuit Breakers |
Taxes
| Tax Year | 2025 |
|---|---|
| Tax Annual Amount | 9486 |
Area Information
| State | IL |
|---|---|
| County | Kane |
| City | Elgin |
| Zip Code | 60124 |
| Area | Elgin |
| Community Name | Edgewater by Del Webb |
| Listing VS Median (in Edgewater by Del Webb) | |
Price: $545,000 low | high Med: $395,000 sqft: 2,113 low | high Med: 1,498 $ / sqft: $258 low | high Med: $264 On site: 33 low | high Med: 48 | |
Market Activity 60124
Request a showing
Request a showing
Contact
Learn More About This Property

| State | IL |
|---|---|
| County | Kane |
| City | Elgin |
| Zip Code | 60124 |
| Area | Elgin |
| Community Name | Edgewater by Del Webb |
| Listing VS Median (in Edgewater by Del Webb) | |
Price: $545,000 low | high Med: $395,000 sqft: 2,113 low | high Med: 1,498 $ / sqft: $258 low | high Med: $264 On site: 33 low | high Med: 48 | |