27884 W Riverside Drive,Antioch, IL 60002
Antioch, IL 60002

Description
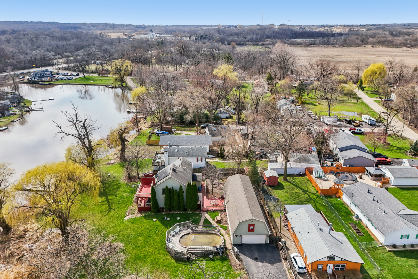
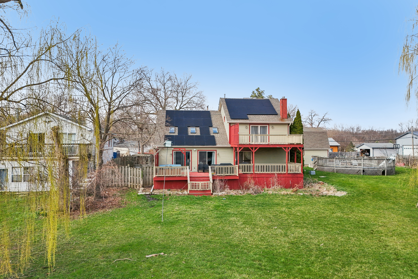
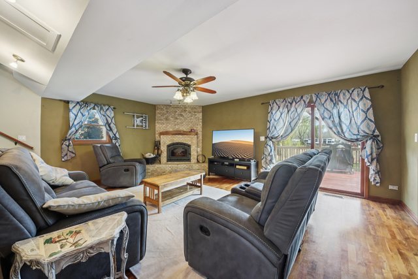
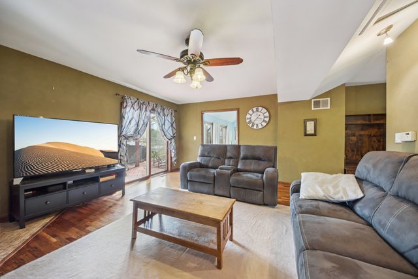
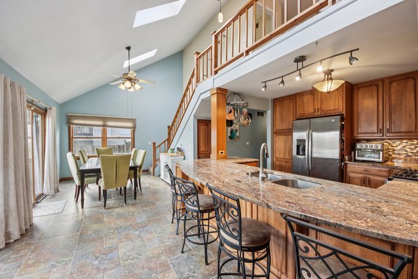
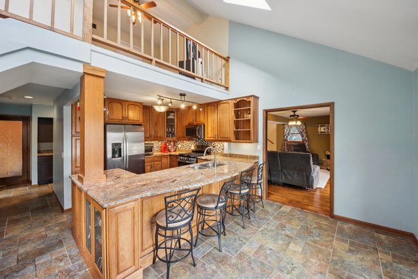
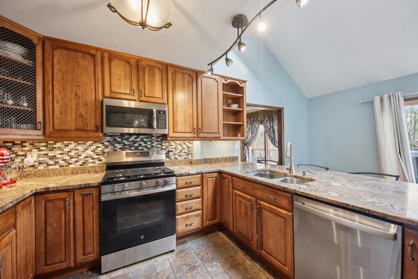
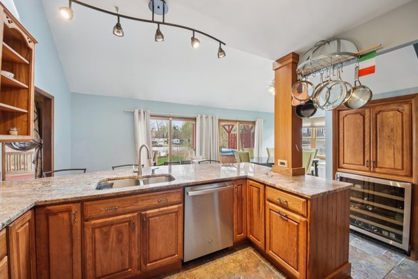
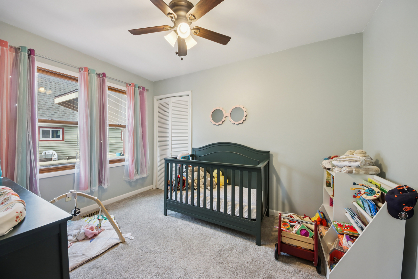
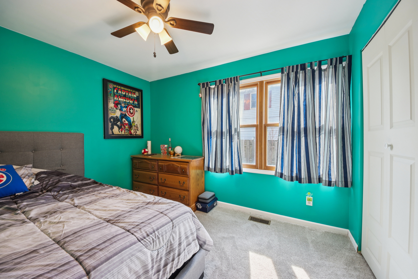
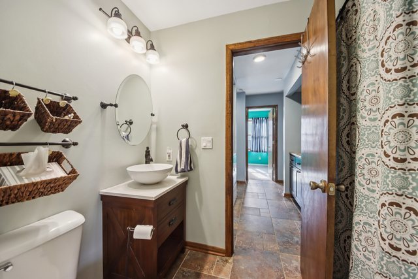
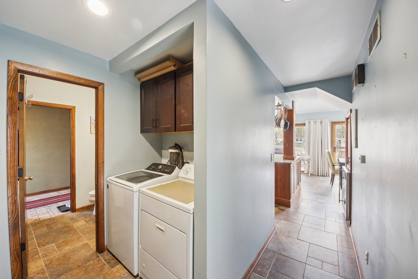
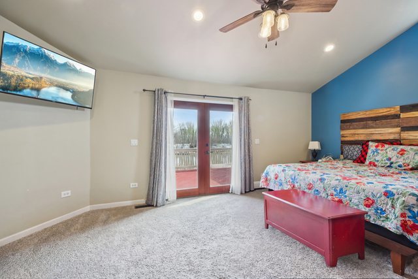
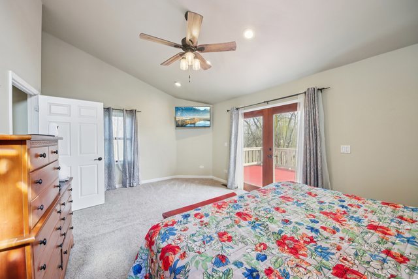
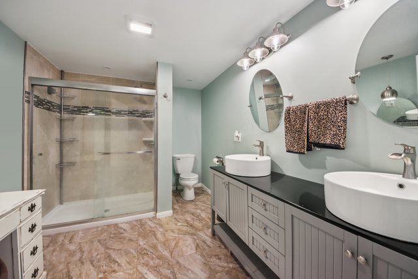
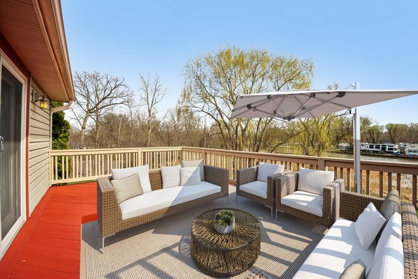
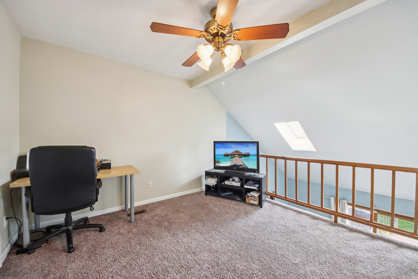
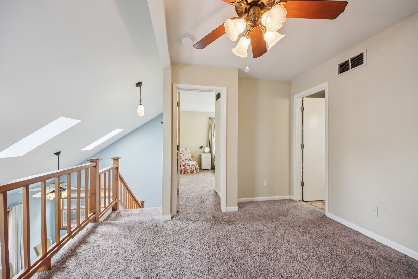
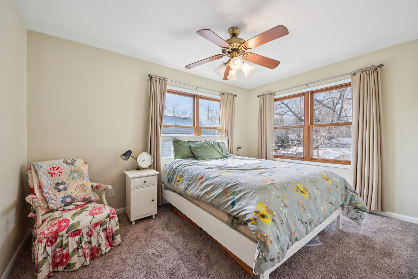
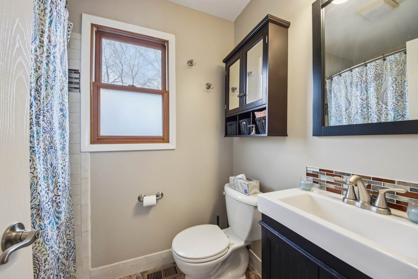
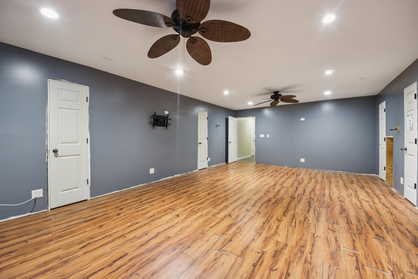
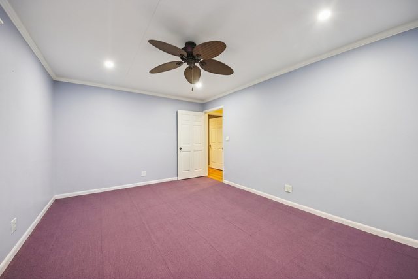
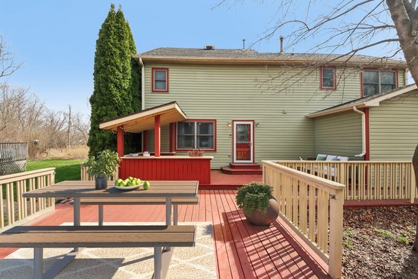
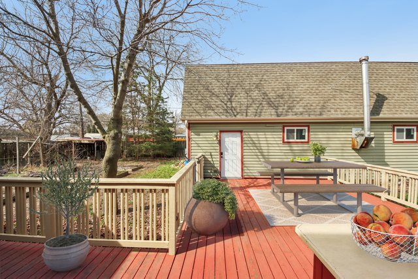
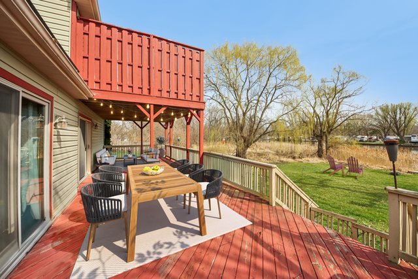
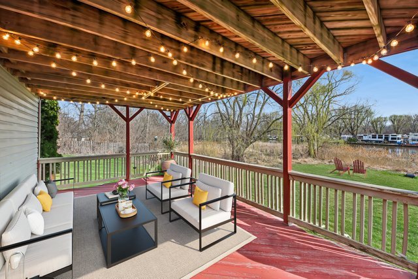
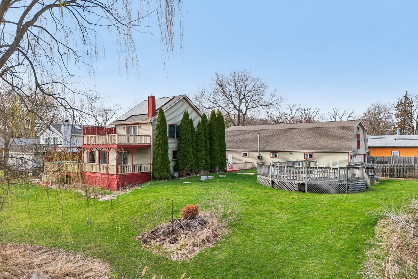
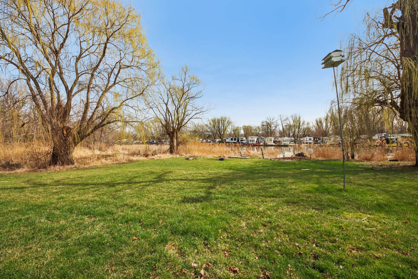
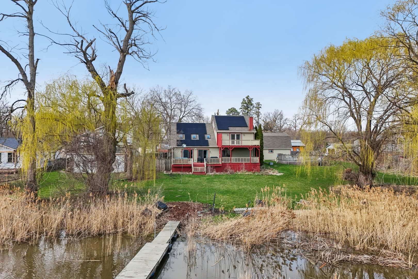
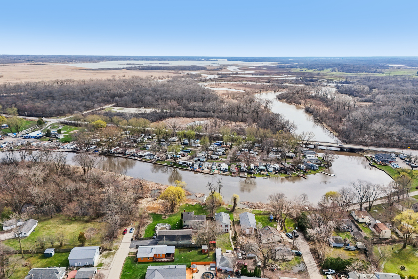
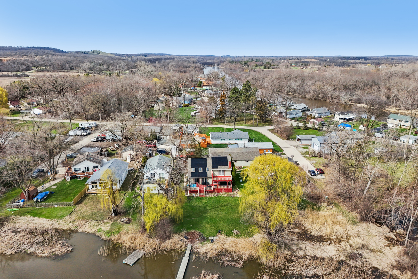
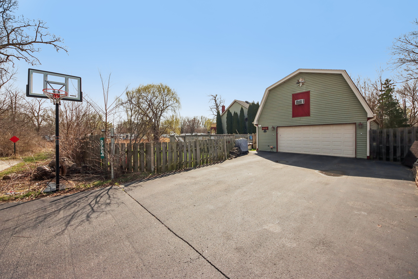
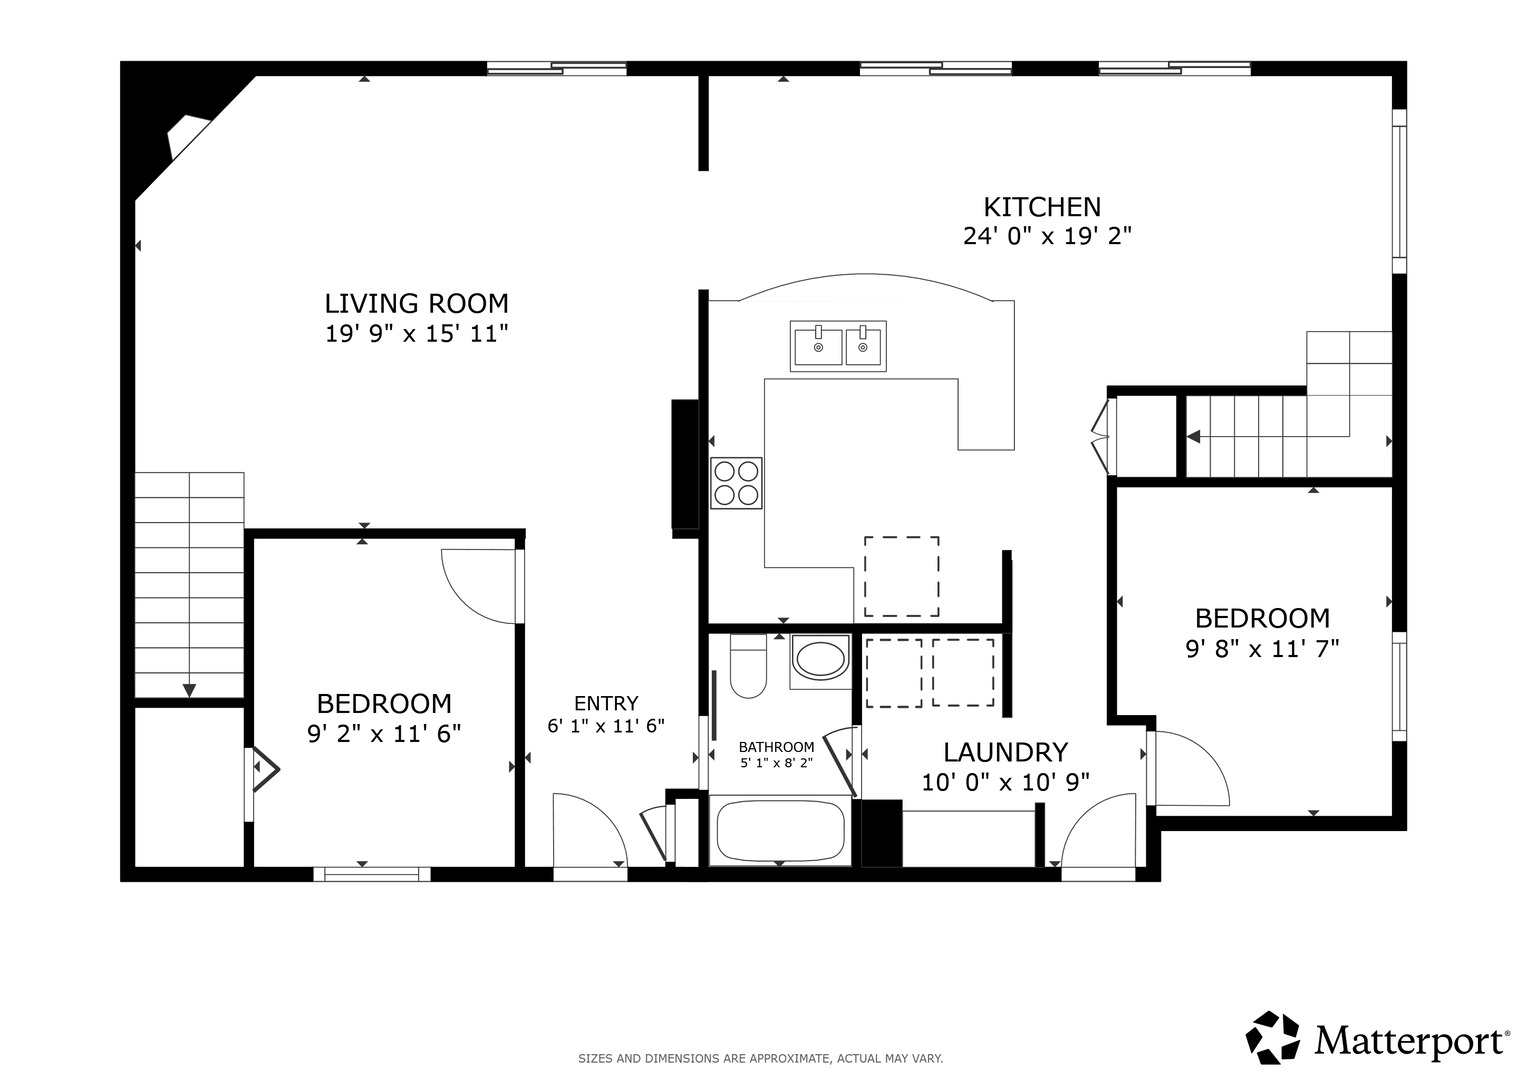
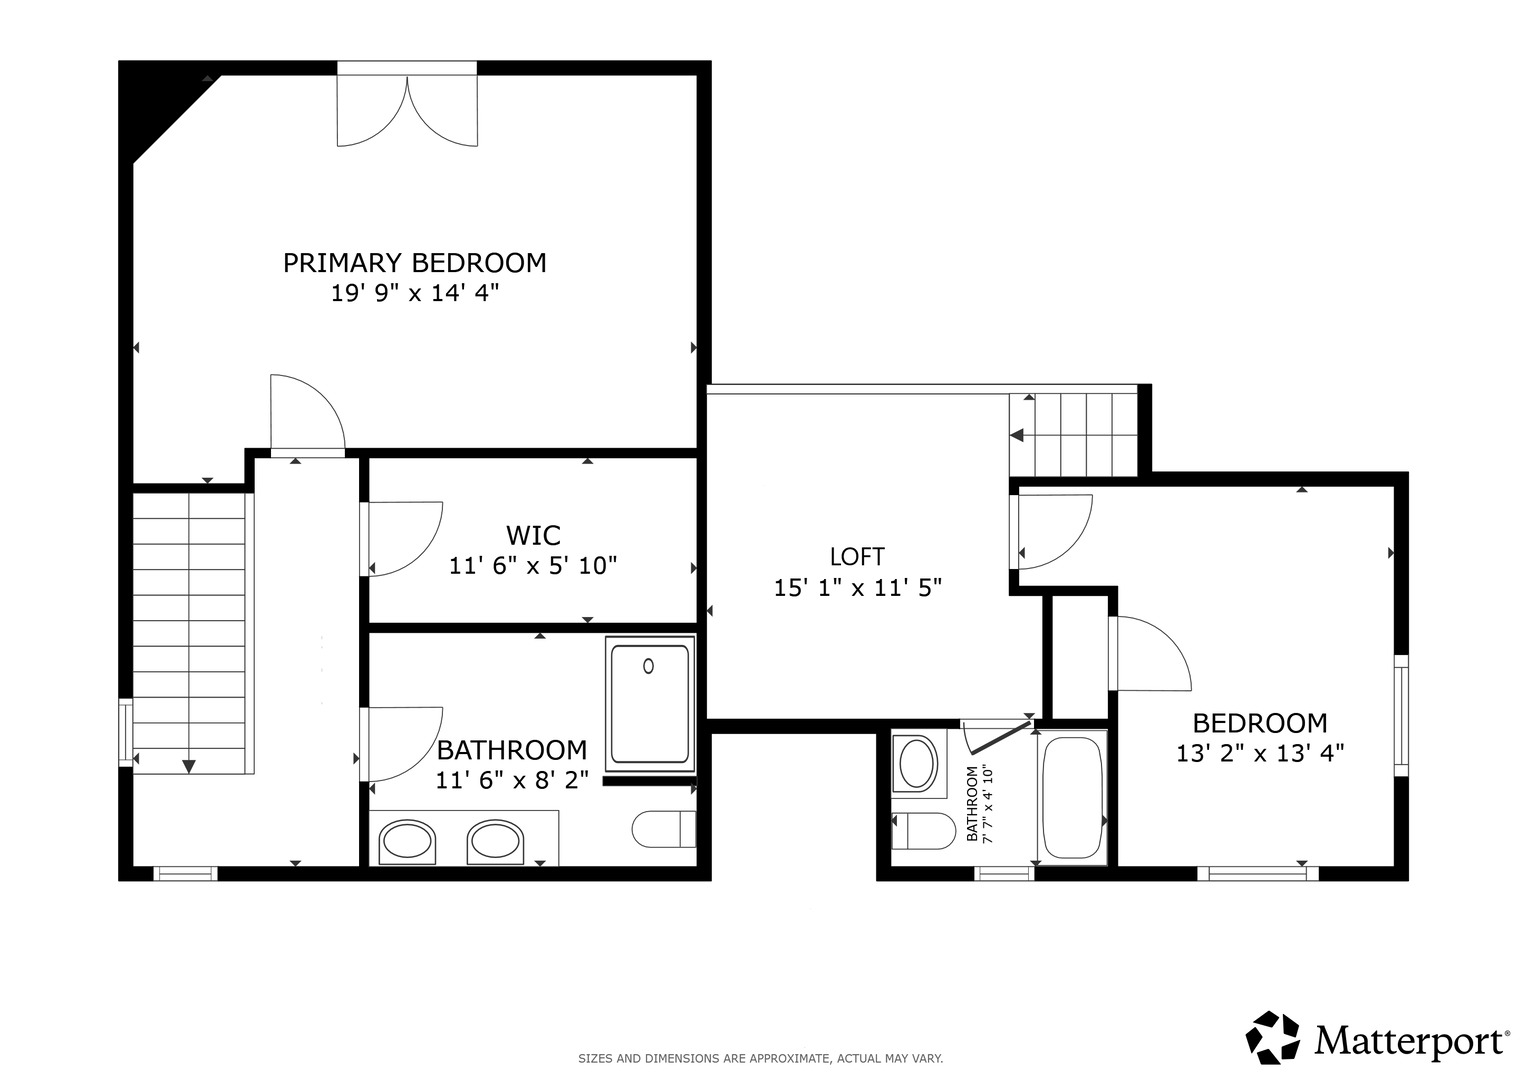
Chain O' Lakes riverfront home located on three lots with a MASSIVE 60X24 FT GARAGE WITH A SECOND FLOOR! This updated 4 bedroom, 3 bath home features a semi-custom kitchen with granite countertops, soft-close cabinetry, under-cabinet lighting, stainless steel appliances, breakfast bar, eating area, porcelain tile flooring, and a custom bar cabinet. The kitchen opens to a cozy family room with a fireplace- all with scenic views. Two bedrooms are on the main floor and two additional bedrooms are on different wings of the second floor. The primary suite is its own escape, featuring a massive en suite bathroom and walk-in closet. Enjoy multiple outdoor entertaining spaces in the front and back of the home, including an above ground pool. Massive garden area is perfect for anybody with a green thumb. The star of the show: The massive garage perfect for car or boat storage, which also features a second floor with three huge additional rooms upstairs. The possibilities are endless. The property is located on 3 PINS. Direct access to the Fox River leads you to Grass Lake and the entire Chain O' Lakes. Enjoy a nearly half acre total lot while also living on the water- the best of both worlds!
Details
| MLS # | 12671627 |
|---|---|
| Listing Type | For Sale |
| Style | House |
| Sub-Type | Resale |
| Status | Active |
| Year | 1994 |
| Days On Site | 89 |
| Listing Provided By | Redfin Corporation | Ashley Arzer |
Features
| Bed(s) | 4 |
|---|---|
| Bath(s) | 3 Total |
| SQ Feet | 2,332 |
| Garage | 6 |
| Basement | Y |
| Pool | Yes |
| Story(s) | 2 |
| Acreage | 18617.00 |
| Water Front | Yes |
| Property View | Water |
Interior
| Rooms Total | 8 |
|---|---|
| Cooling | Central Air |
| Heating | Natural Gas, Forced Air, Sep Heating Systems - 2+ |
| Interior Features | Vaulted Ceiling(s), 1st Floor Bedroom, 1st Floor Full Bath, Walk-In Closet(s), Dining Combo, Granite Counters |
| Appliances | Range, Microwave, Dishwasher, Refrigerator, Washer, Dryer, Stainless Steel Appliance(s), Wine Refrigerator, Water Softener Owned |
| Fireplaces Total | 1 |
| Fireplace Features | Wood Burning, Attached Fireplace Doors/Screen, Heatilator |
| Laundry Features | Main Level, Gas Dryer Hookup, In Unit |
| Window Features | Skylight(s) |
Exterior
| Exterior Features | Balcony, Hot Tub |
|---|---|
| Lot Features | Views |
| Construction Materials | Vinyl Siding |
| Patio And Porch Features | Deck |
| Fencing | Invisible |
Parking
| Parking Features | Asphalt, Garage Door Opener, Yes, Garage Owned, Detached, Garage |
|---|---|
| Garage Spaces | 6 |
Utilities
| Sewer | Septic Tank |
|---|---|
| Electric | Circuit Breakers |
Location
| Community Features | Water Rights, Street Paved |
|---|
Taxes
| Tax Year | 2024 |
|---|---|
| Tax Annual Amount | 11888.26 |
Area Information
| State | IL |
|---|---|
| County | Lake |
| City | Antioch |
| Zip Code | 60002 |
| Area | Antioch |
| Community Name | Fox River Springs |
| School District | Antioch Community High School |
| Elementary School | W C Petty Elementary School |
| High School | Antioch Community High School |
| Listing VS Median (in Fox River Springs) | |
Price: $499,000 low | high Med: $499,000 sqft: 2,332 low | high Med: 2,332 $ / sqft: $214 low | high Med: $214 On site: 89 low | high Med: 89 | |
Market Activity 60002
Request a showing
Request a showing
Contact
Learn More About This Property

| State | IL |
|---|---|
| County | Lake |
| City | Antioch |
| Zip Code | 60002 |
| Area | Antioch |
| Community Name | Fox River Springs |
| School District | Antioch Community High School |
| Elementary School | W C Petty Elementary School |
| High School | Antioch Community High School |
| Listing VS Median (in Fox River Springs) | |
Price: $499,000 low | high Med: $499,000 sqft: 2,332 low | high Med: 2,332 $ / sqft: $214 low | high Med: $214 On site: 89 low | high Med: 89 | |