2789 Randall Ridge Drive,Elgin, IL 60124
Elgin, IL 60124



Description
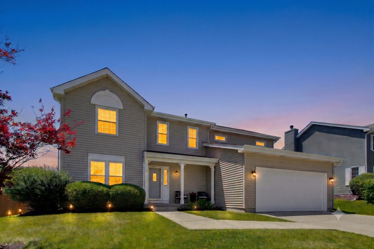
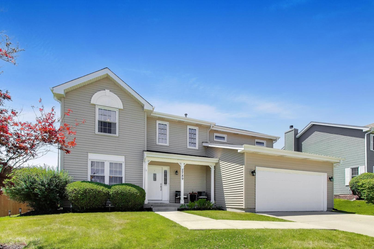
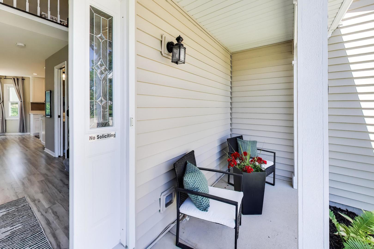
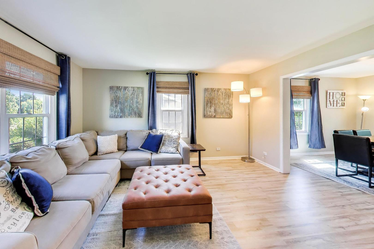
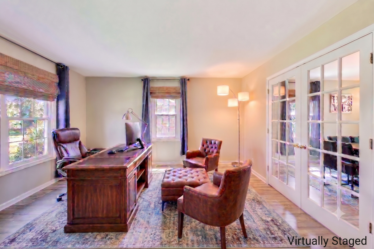
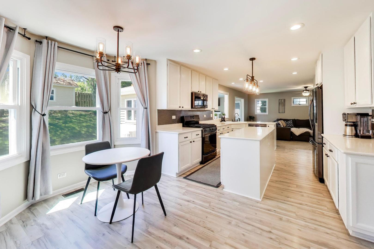
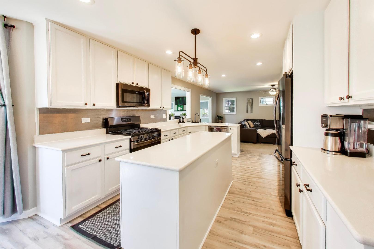
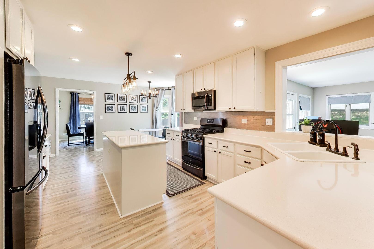
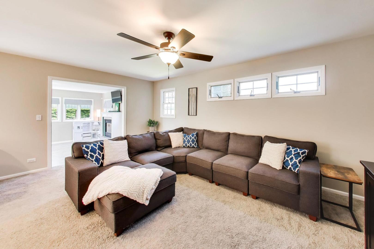
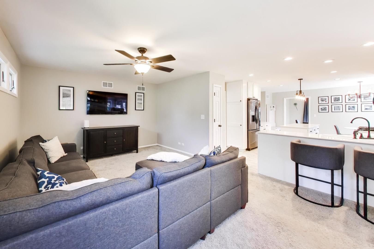
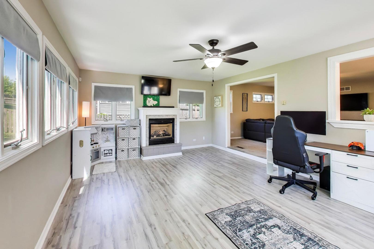
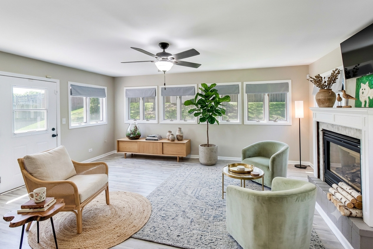
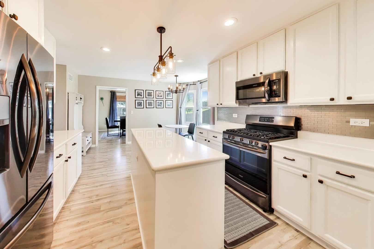
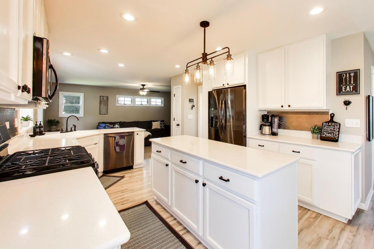
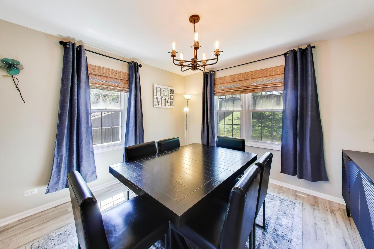
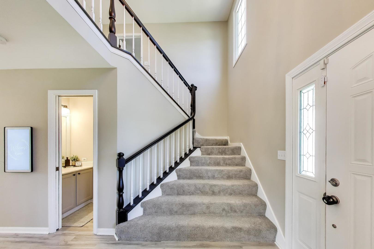
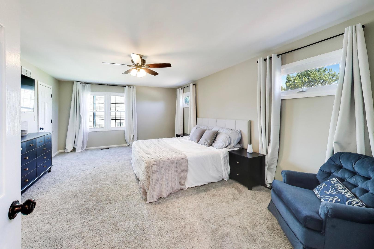
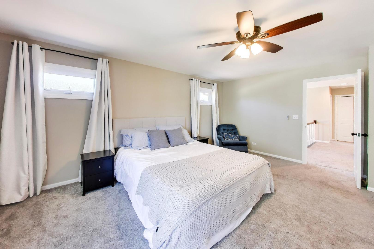
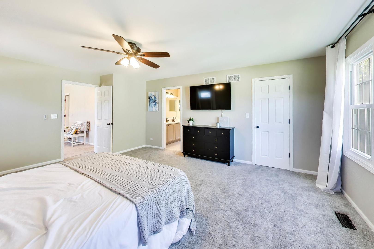
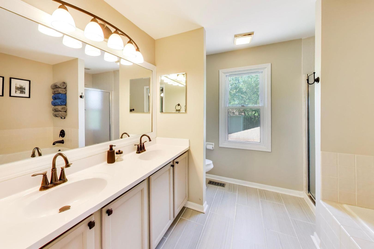
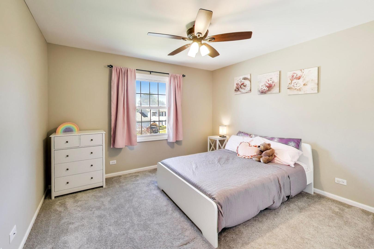
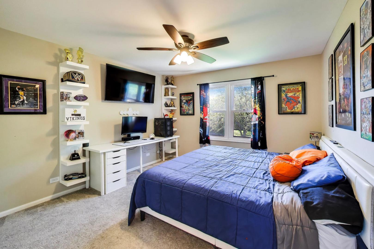
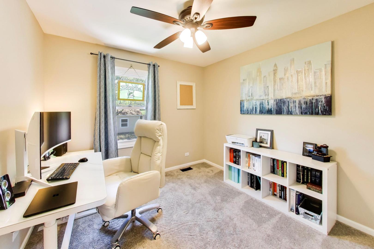
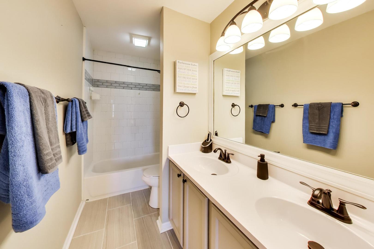
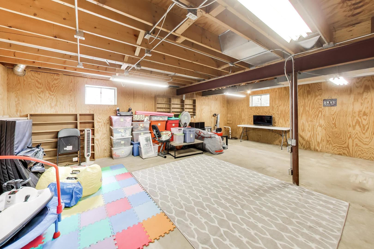
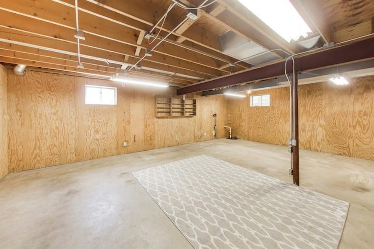
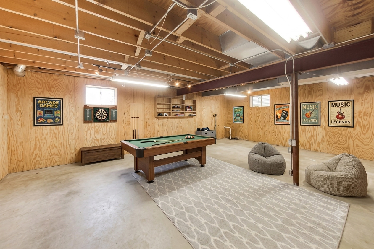
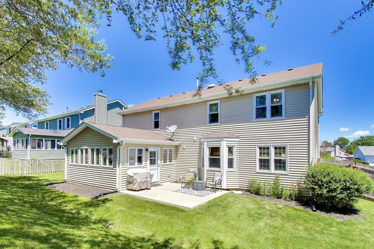
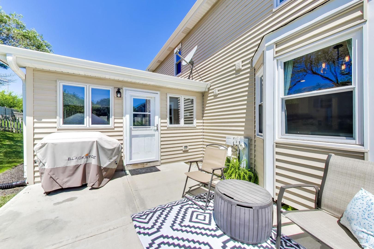
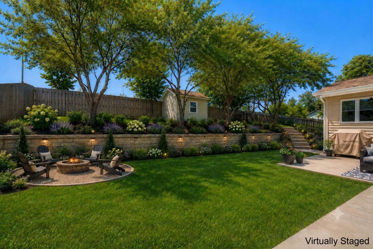
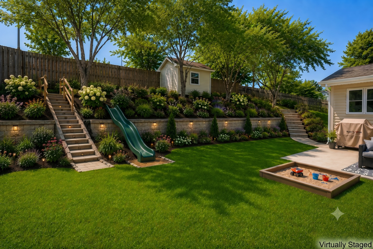
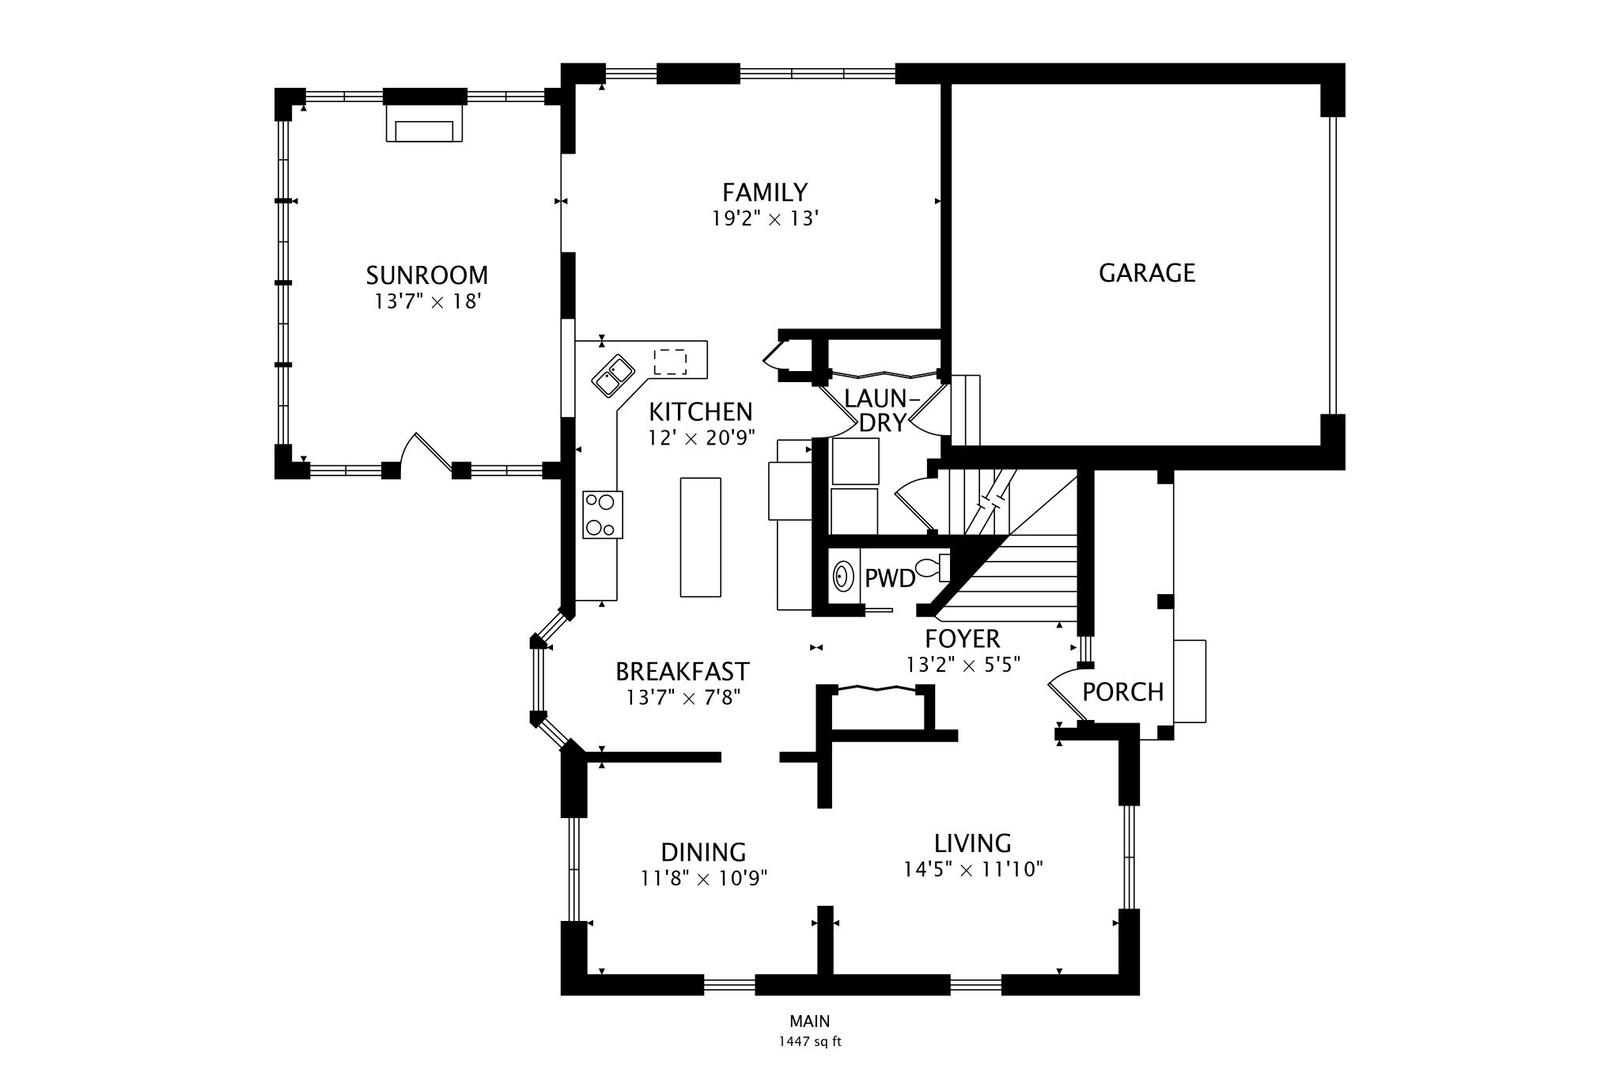
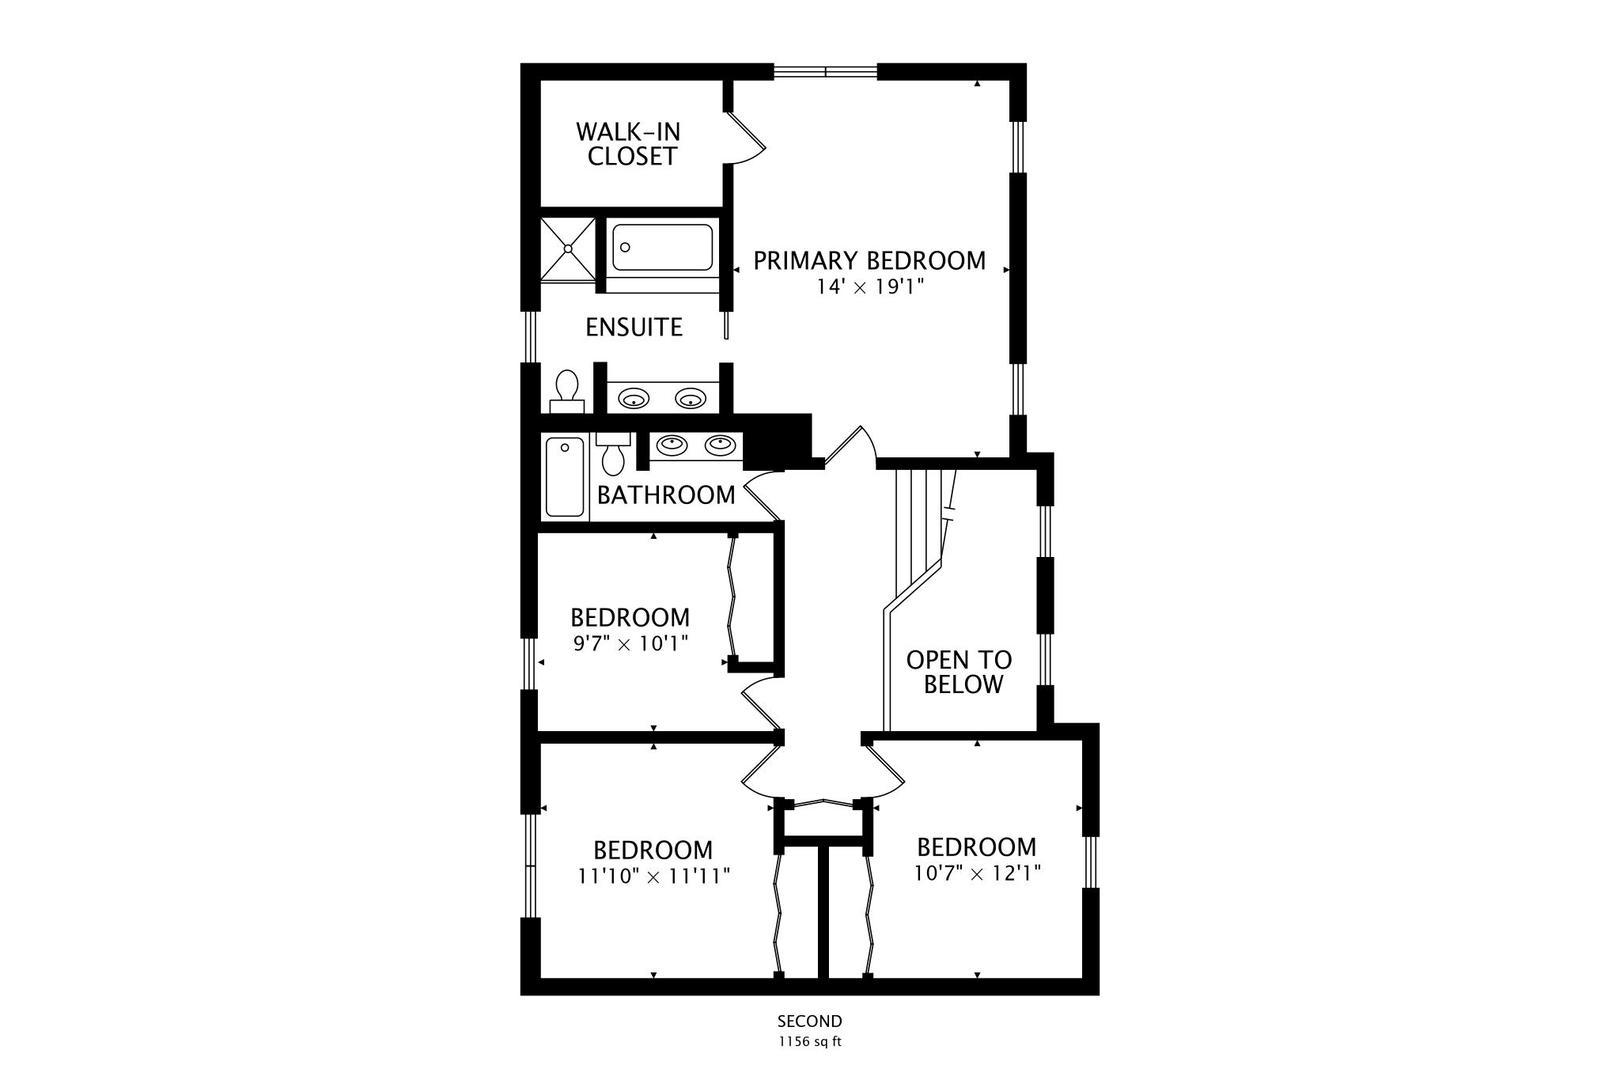
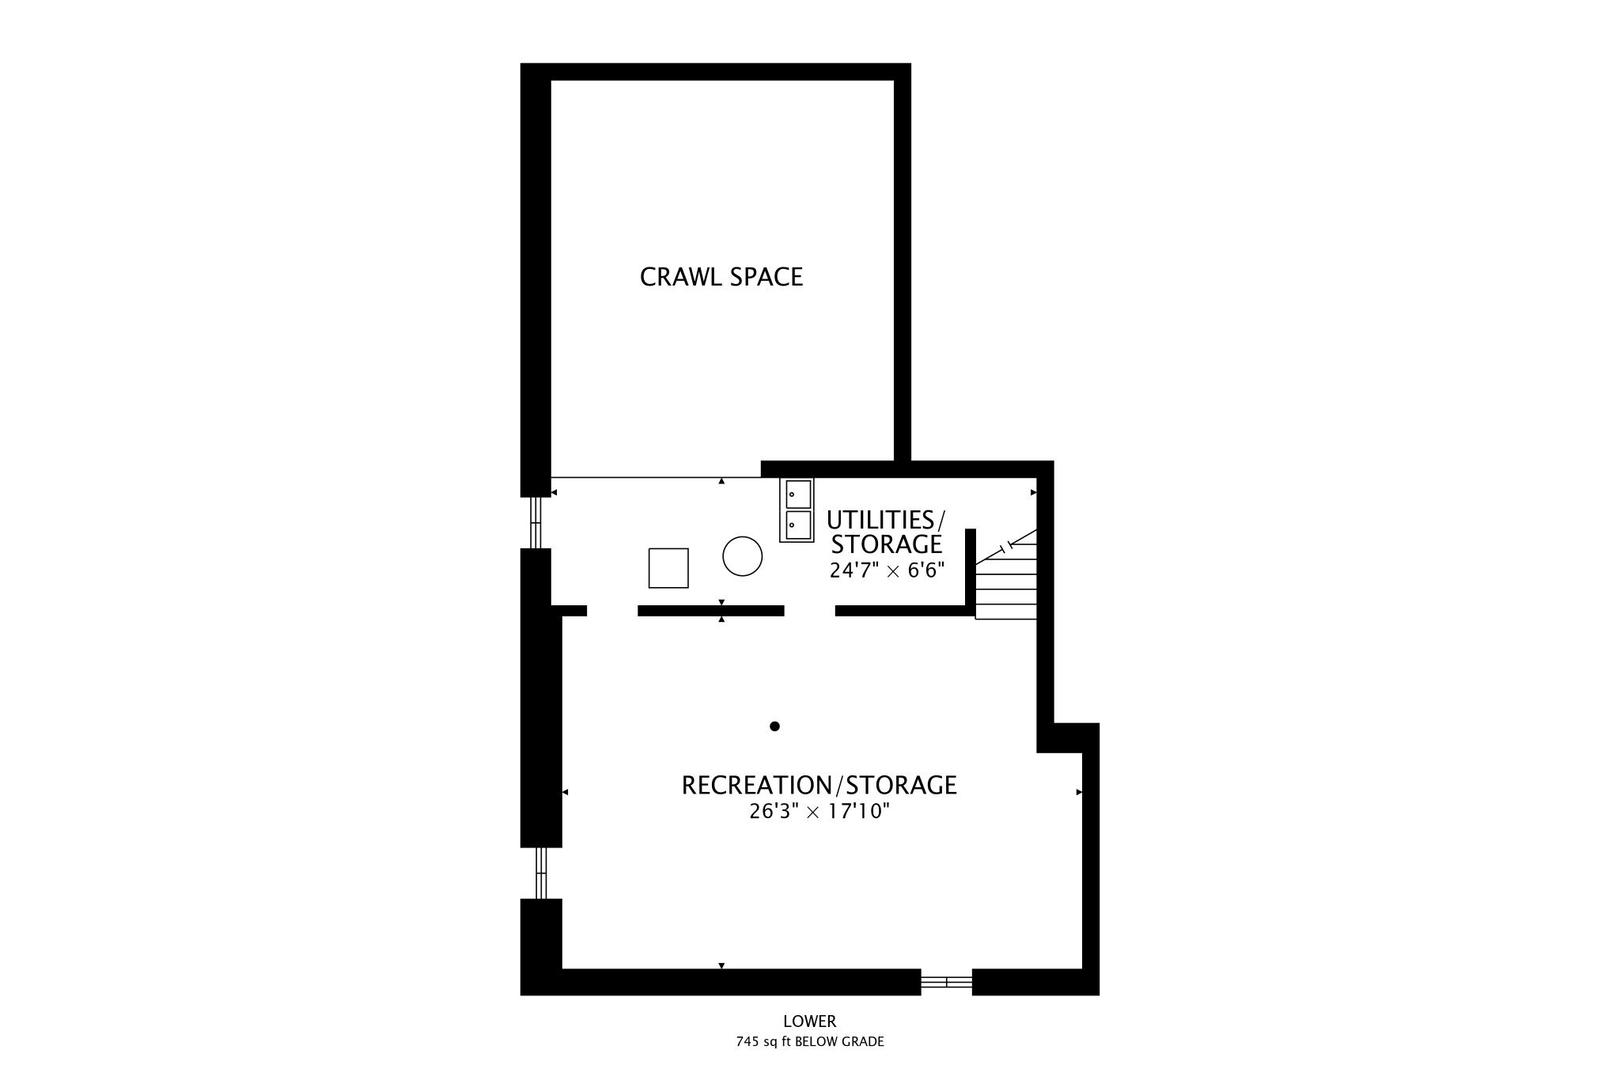
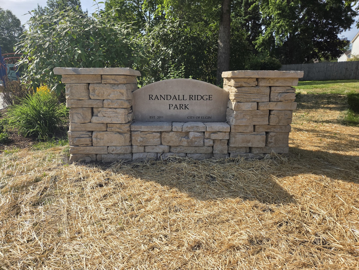
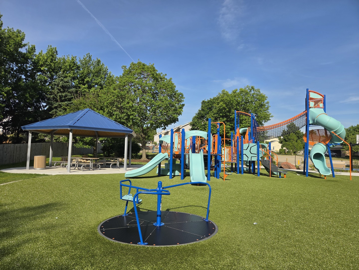
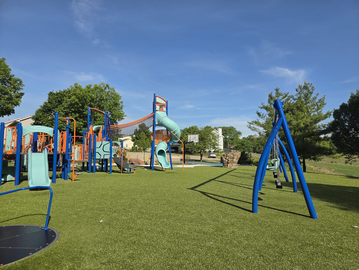
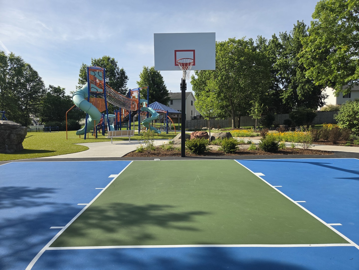
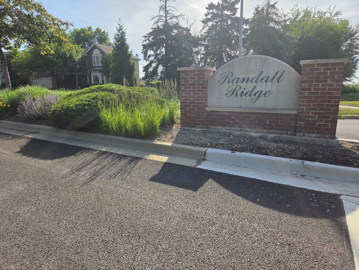
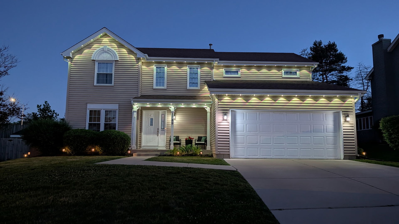
Welcome home to this turn-key, freshly painted 4-bedroom, 2.5-bath gem in Randall Ridge, featuring a rare 250-square-foot sunroom Addition not found in other models! Freshly painted in timeless neutral tones, this beautifully updated home offers everything on your wishlist. When you walk in the two-story foyer welcomes you into an open-concept, sun-filled layout showcasing a flex space currently used as a living room, formal dining room, main-floor family room, and a gourmet eat-in kitchen complete with Quartz countertops, Stainless Steel appliances, and clever hidden storage. Upstairs, the spacious Primary suite boasts a large walk-in closet and a spa-like bath with dual sinks, a jetted tub, and a separate shower, accompanied by three additional generous bedrooms and an updated second full bath. The partially finished basement plus crawl space offers a dedicated Rec Room plus expanded storage/workshop potential. Major Capital Updates provide complete peace of mind, including a new washer, dryer, and microwave (2025), carpet and water heater (2021), concrete walkway (2020), roof, siding, doors, fixtures, flooring, and appliances (2019), and replacement windows (2014) Outdoor living is a dream with a fully fenced, privately landscaped yard, concrete patio, and a 10x12 insulated shed. Perfectly positioned with no rear neighbors and mature trees. Two blocks from the new Randall Ridge Park. Enjoy the top-rated Burlington School District 301. Located minutes from Randall Road shopping, dining, I-90, Route 20 (with an IDOT-approved sound barrier wall coming soon!), Parks, Library, Festivals, and downtown Elgin-ranked #6 in Illinois on the U.S. News Best Places to Live list. Absolutely nothing to do but move in! This home offers the space you've been looking for and the community you'll love.
Details
| MLS # | 12710715 |
|---|---|
| Listing Type | For Sale |
| Style | House |
| Sub-Type | Resale |
| Status | Active Under Contract |
| Year | 1995 |
| Days On Site | 47 |
| Listing Provided By | Berkshire Hathaway HomeServices Starck Real Estate | Gina Clifford |
Features
| Bed(s) | 4 |
|---|---|
| Bath(s) | 3 Total |
| SQ Feet | 2,603 |
| Garage | 2 |
| Basement | Y |
| Story(s) | 2 |
| Acreage | 0.23 |
Interior
| Rooms Total | 9 |
|---|---|
| Cooling | Central Air |
| Heating | Natural Gas, Forced Air |
| Interior Features | Walk-In Closet(s), Center Hall Plan, Open Floorplan, Separate Dining Room, Paneling, Pantry, Quartz Counters |
| Appliances | Microwave, Dishwasher, Refrigerator, Washer, Dryer, Disposal, Stainless Steel Appliance(s), Water Softener Owned, Gas Cooktop, Gas Oven |
| Fireplaces Total | 1 |
| Fireplace Features | Gas Log, Gas Starter, Free Standing |
| Laundry Features | Gas Dryer Hookup, Laundry Chute, Sink |
| Window Features | Screens, Window Treatments, Drapes |
Exterior
| Roof | Asphalt |
|---|---|
| Foundation Details | Block, Concrete Perimeter |
| Lot Features | Landscaped, Mature Trees |
| Construction Materials | Vinyl Siding |
| Patio And Porch Features | Patio |
| Fencing | Fenced |
Parking
| Parking Features | Concrete, Garage Door Opener, Yes, Garage Owned, Attached, Garage |
|---|---|
| Garage Spaces | 2 |
Utilities
| Sewer | Public Sewer |
|---|---|
| Electric | Circuit Breakers, 200+ Amp Service |
Location
| Community Features | Curbs, Sidewalks, Street Lights, Street Paved |
|---|
Taxes
| Tax Year | 2025 |
|---|---|
| Tax Annual Amount | 10477 |
Area Information
| State | IL |
|---|---|
| County | Kane |
| City | Elgin |
| Zip Code | 60124 |
| Area | Elgin |
| Community Name | Randall Ridge |
| School District | Central High School |
| Elementary School | Country Trails Elementary School |
| High School | Central High School |
| Listing VS Median (in Randall Ridge) | |
Price: $485,000 low | high Med: $485,000 sqft: 2,603 low | high Med: 2,603 $ / sqft: $186 low | high Med: $186 On site: 47 low | high Med: 47 | |
Market Activity 60124
Request a showing
Request a showing
Contact
Learn More About This Property

| State | IL |
|---|---|
| County | Kane |
| City | Elgin |
| Zip Code | 60124 |
| Area | Elgin |
| Community Name | Randall Ridge |
| School District | Central High School |
| Elementary School | Country Trails Elementary School |
| High School | Central High School |
| Listing VS Median (in Randall Ridge) | |
Price: $485,000 low | high Med: $485,000 sqft: 2,603 low | high Med: 2,603 $ / sqft: $186 low | high Med: $186 On site: 47 low | high Med: 47 | |