 In-Person: 10/11 2:00 PM - 4:00 PM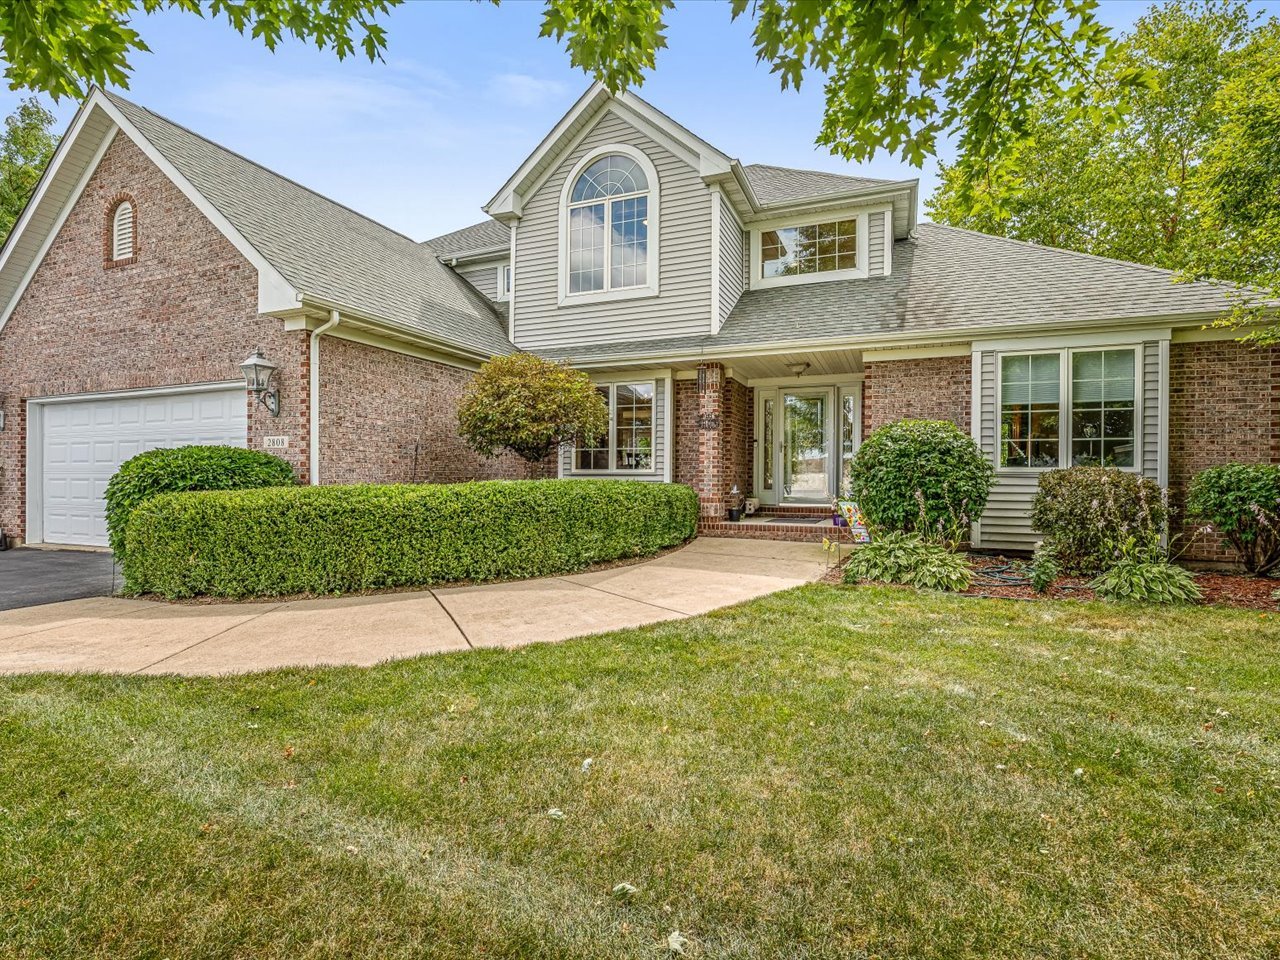
2808 Stinson Street,Poplar Grove, IL 61065
Poplar Grove, IL 61065

Description
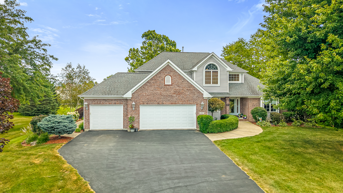
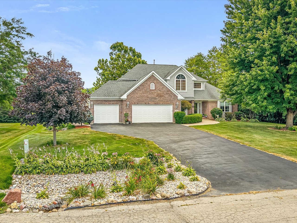
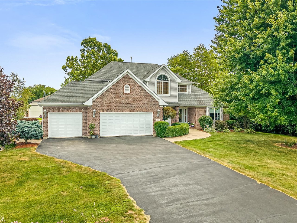
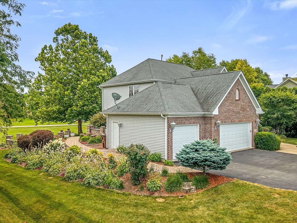
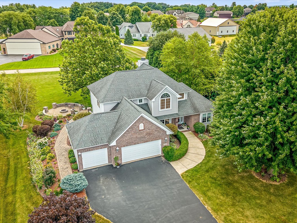
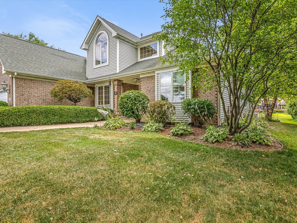
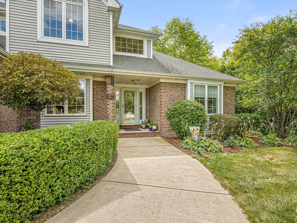
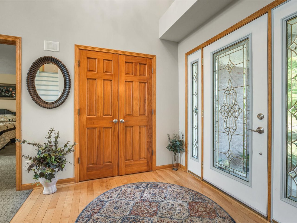
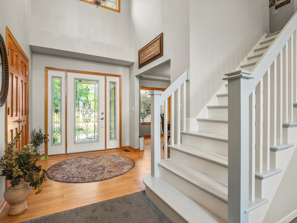
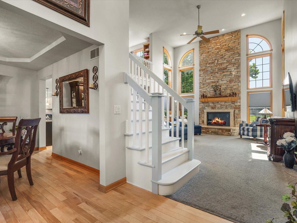
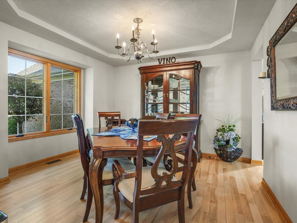
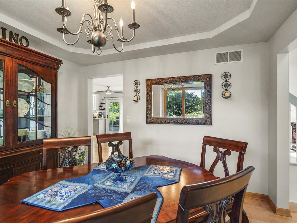
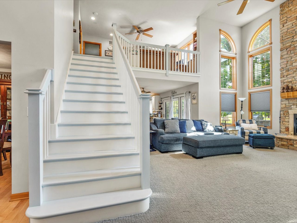
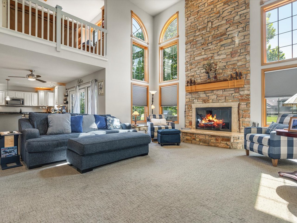
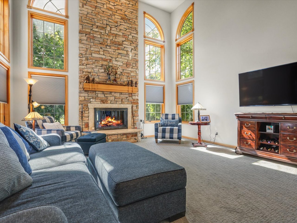
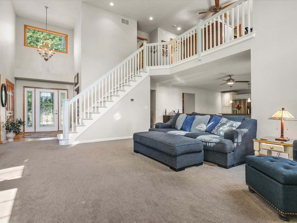
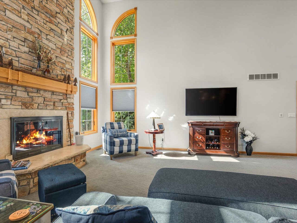
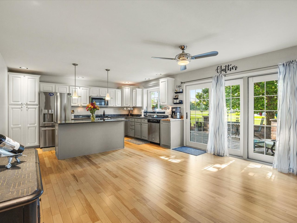
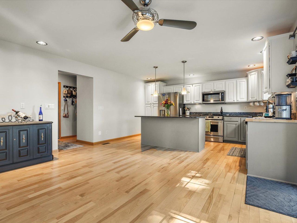
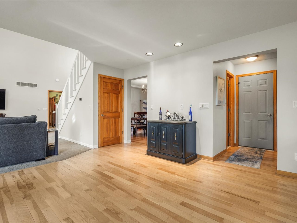
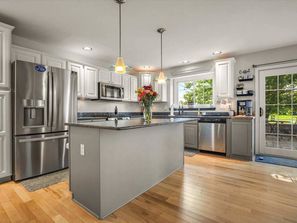
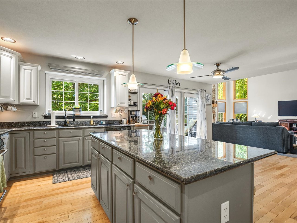
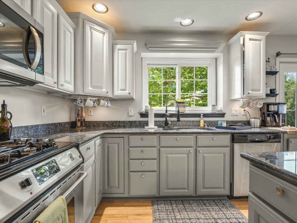
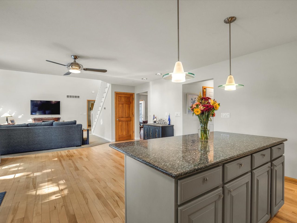
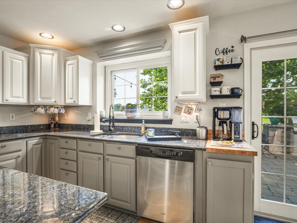
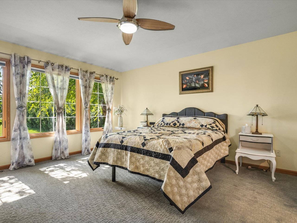
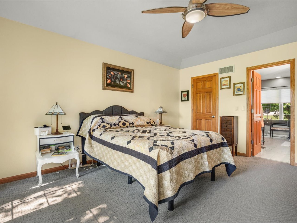
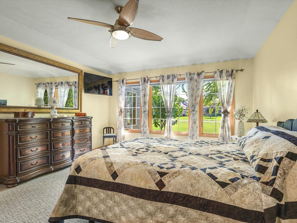
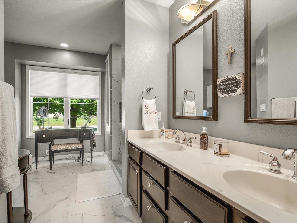
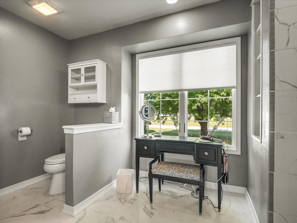
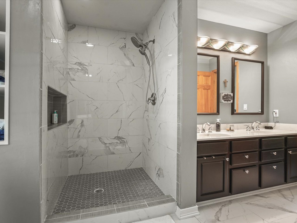
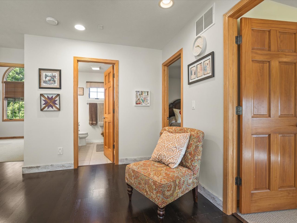
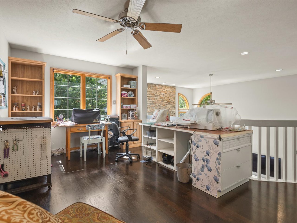
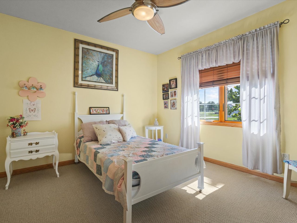
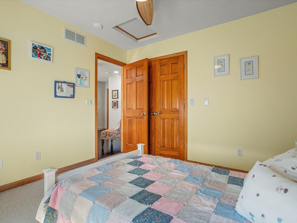
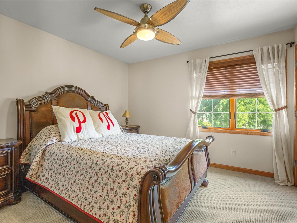
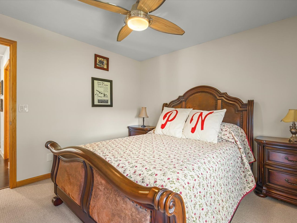
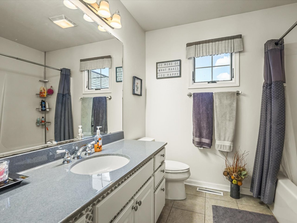
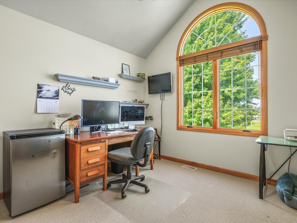
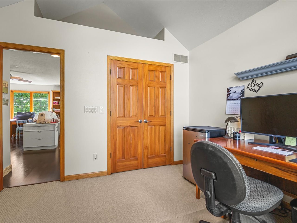
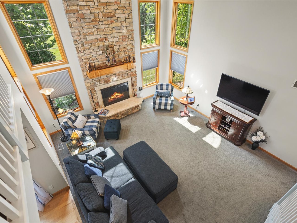
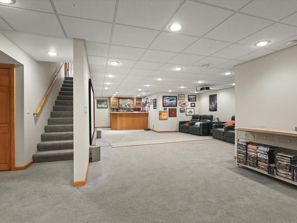
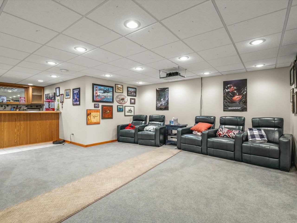
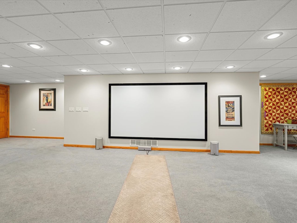
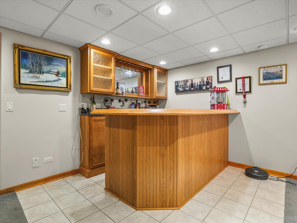
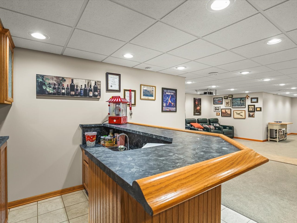
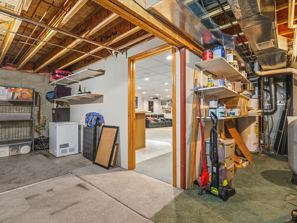
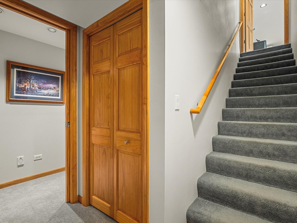
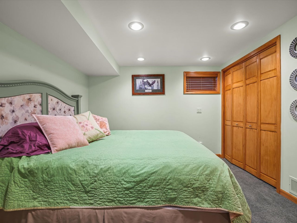
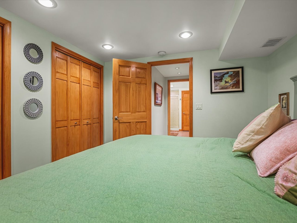
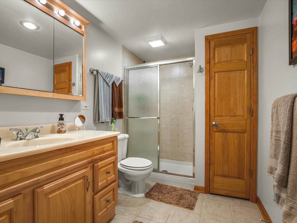
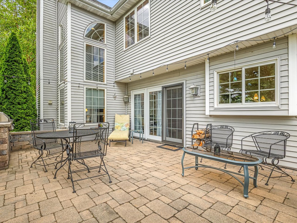
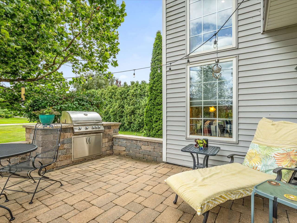
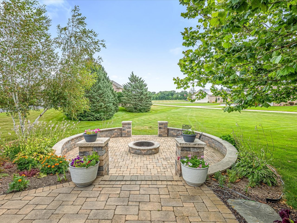
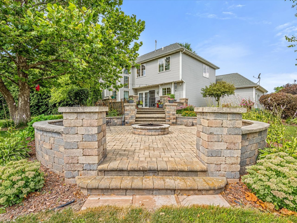
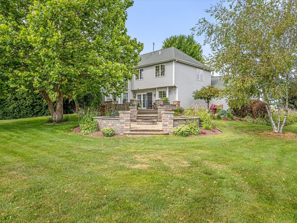
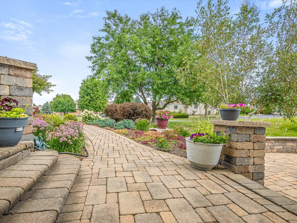
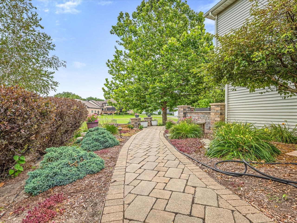
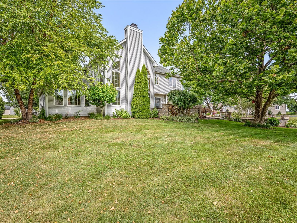
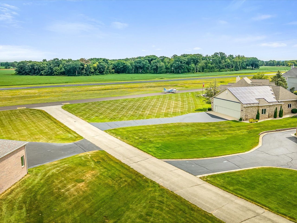
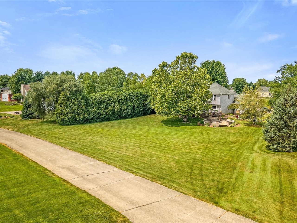
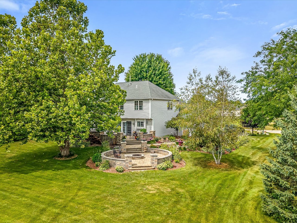
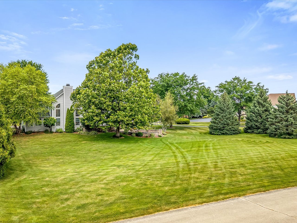
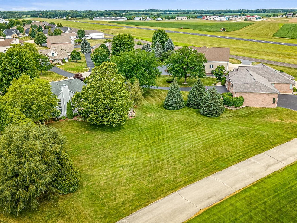
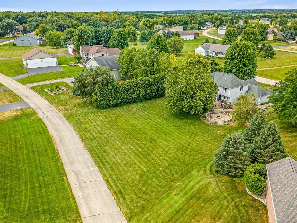
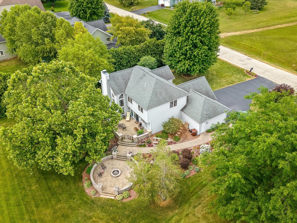
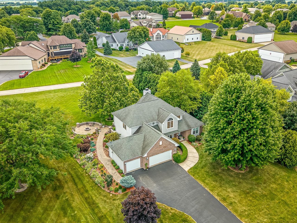
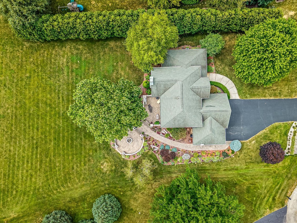
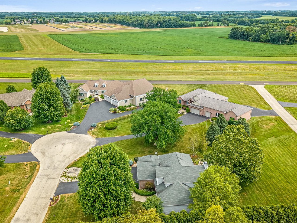
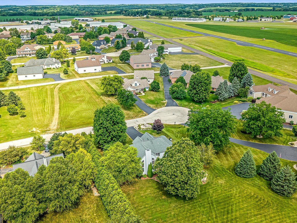
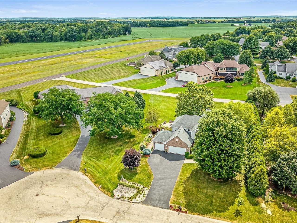
You've Always Dreamed Of A Home Like This! Welcome to this exceptional home in a sought-after community. Inside, soaring 18-foot ceilings create a dramatic first impression in the living room, while the thoughtfully designed floor plan offers both elegance and functionality. The main-floor primary suite provides convenience and privacy, featuring a beautifully remodeled spa-inspired bath (June 2026) with double vanities and an oversized walk-in shower. The heart of the home includes a formal dining room, a spacious eat-in kitchen, and a breakfast bar with seating-ideal for entertaining family and friends. Upstairs, you'll find three additional bedrooms plus a versatile loft that's perfect for a home office, reading nook, or play area. The finished lower level is an entertainer's dream, complete with a private fifth-bedroom ensuite, theater room with the projector included, wet bar; and plenty of space for a pool table, game room, or recreation area. Step outside to your own private retreat featuring a stunning two-story brick paver patio, an outdoor dining area, and a cozy firepit-creating the perfect setting for relaxing evenings or unforgettable gatherings. Coffering direct taxiway access-perfect for aviation enthusiasts or anyone seeking a one-of-a-kind lifestyle. With space to build your own hangar, conveniently located just one hour from Chicago O'Hare International Airport, this remarkable property combines luxury living with the freedom of fly-in community access. You'll have endless possibilities for aircraft storage, hobbies, or a custom workshop. Whether you're a pilot or simply appreciate exceptional amenities and generous living space, this home offers a rare opportunity to enjoy a lifestyle unlike any other.
Details
| MLS # | 12714937 |
|---|---|
| Listing Type | For Sale |
| Style | House |
| HOA Dues | $150 |
| Sub-Type | Resale |
| Status | Active |
| Year | 2001 |
| Days On Site | 77 |
| Listing Provided By | Dickerson & Nieman Realtors - Rockford | Jane Eurek |
Features
| Bed(s) | 5 |
|---|---|
| Bath(s) | 4 Total |
| SQ Feet | 2,400 |
| Garage | 3 |
| Basement | Y |
| Story(s) | 2 |
| Acreage | 0.77 |
Interior
| Rooms Total | 9 |
|---|---|
| Cooling | Central Air |
| Heating | Natural Gas |
Exterior
| Construction Materials | Brick, Vinyl Siding |
|---|
Parking
| Parking Features | Yes, Garage Owned, Attached, Garage |
|---|---|
| Garage Spaces | 3 |
Utilities
| Sewer | Public Sewer |
|---|
Taxes
| Tax Year | 2025 |
|---|---|
| Tax Annual Amount | 12798.02 |
Area Information
| State | IL |
|---|---|
| County | Boone |
| City | Poplar Grove |
| Zip Code | 61065 |
| Area | Poplar Grove |
| Listing VS Median (in 61065) | |
Price: $584,900 low | high Med: $313,500 sqft: 2,400 low | high Med: 1,378 $ / sqft: $244 low | high Med: $228 On site: 77 low | high Med: 11.5 | |
Market Activity 61065
Request a showing
Request a showing
Contact
Learn More About This Property

| Open House |
|---|
| In-Person 10/11 2:00 PM - 4:00 PM |
| State | IL |
|---|---|
| County | Boone |
| City | Poplar Grove |
| Zip Code | 61065 |
| Area | Poplar Grove |
| Listing VS Median (in 61065) | |
Price: $584,900 low | high Med: $313,500 sqft: 2,400 low | high Med: 1,378 $ / sqft: $244 low | high Med: $228 On site: 77 low | high Med: 11.5 | |