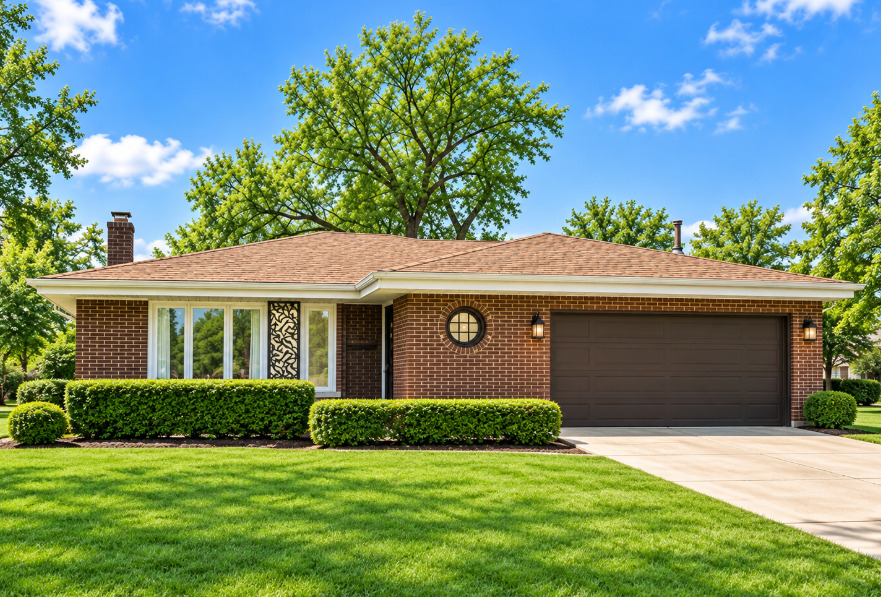
2838 Sunnyside Avenue,Westchester, IL 60154
Westchester, IL 60154

Description
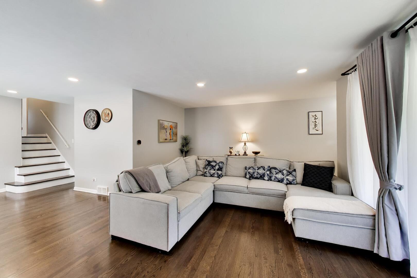
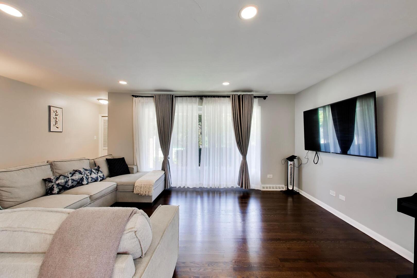
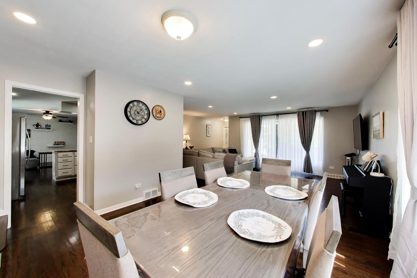
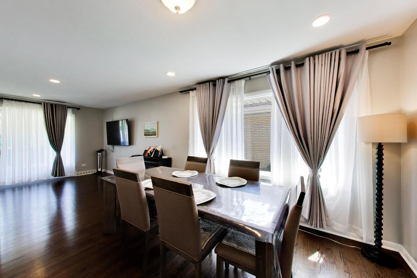
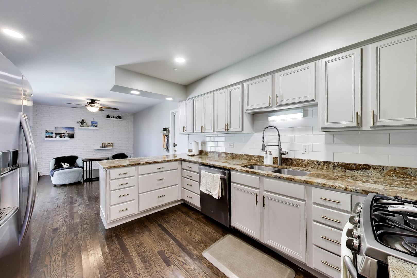
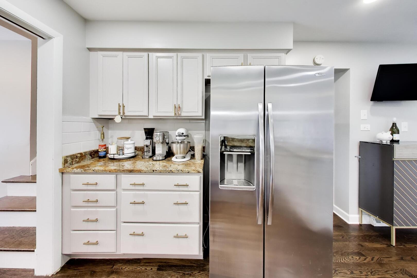
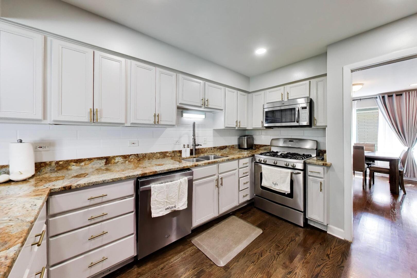
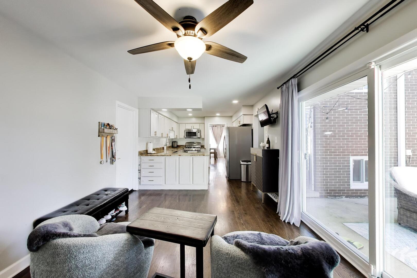
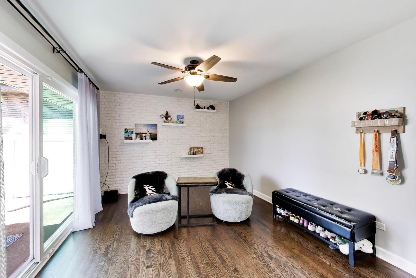
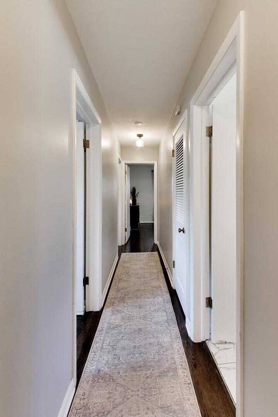
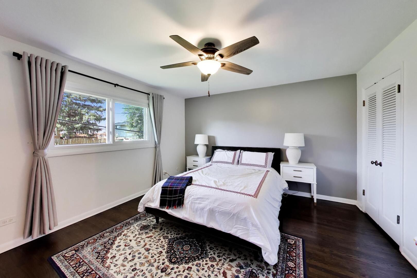
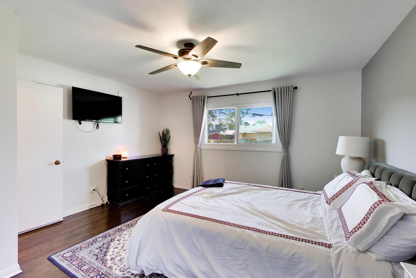
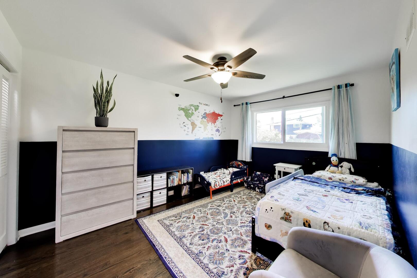
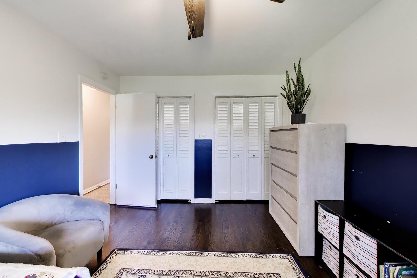
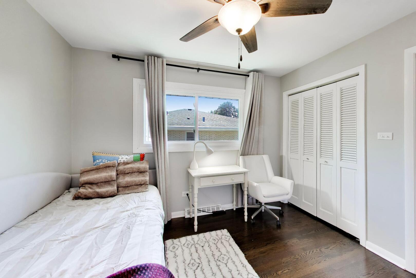
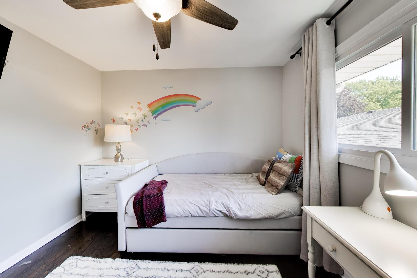
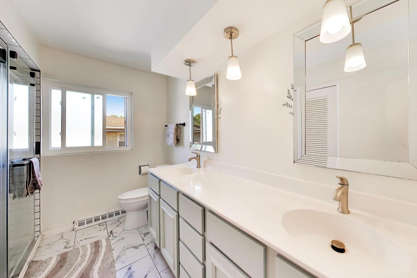
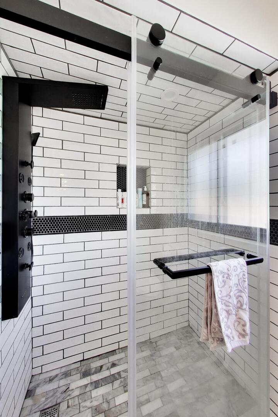
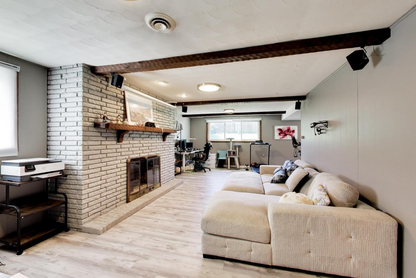
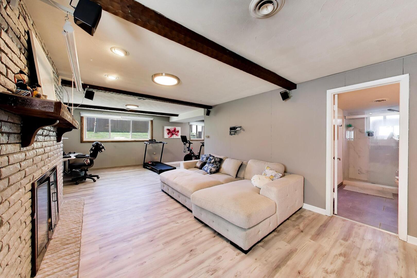
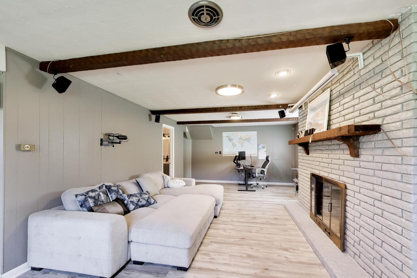
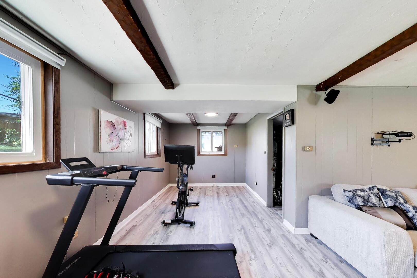
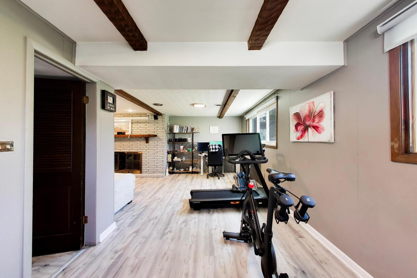
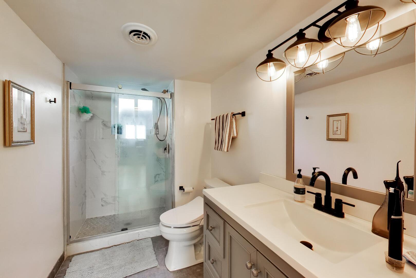
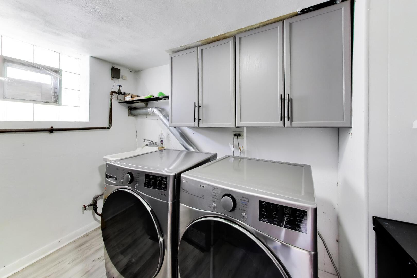
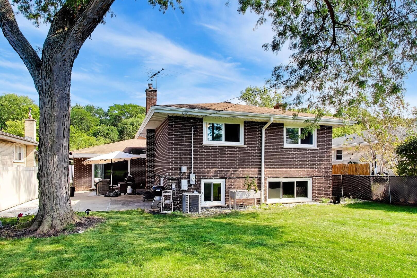
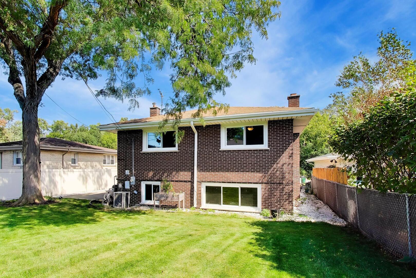
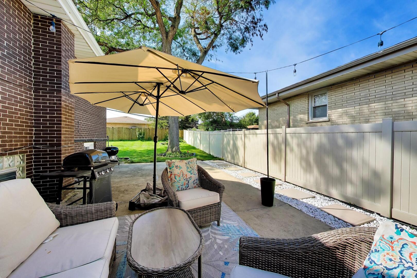
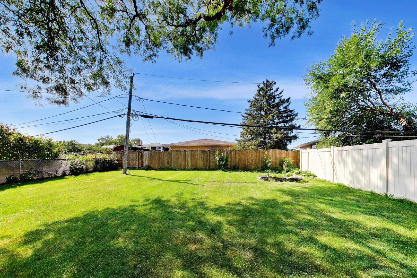
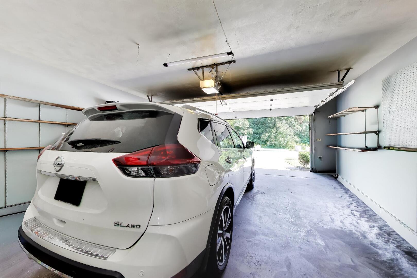
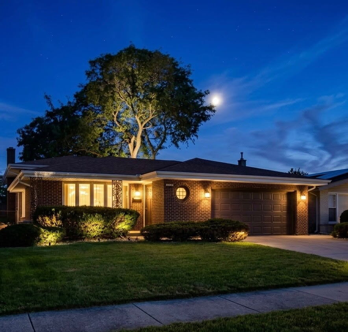
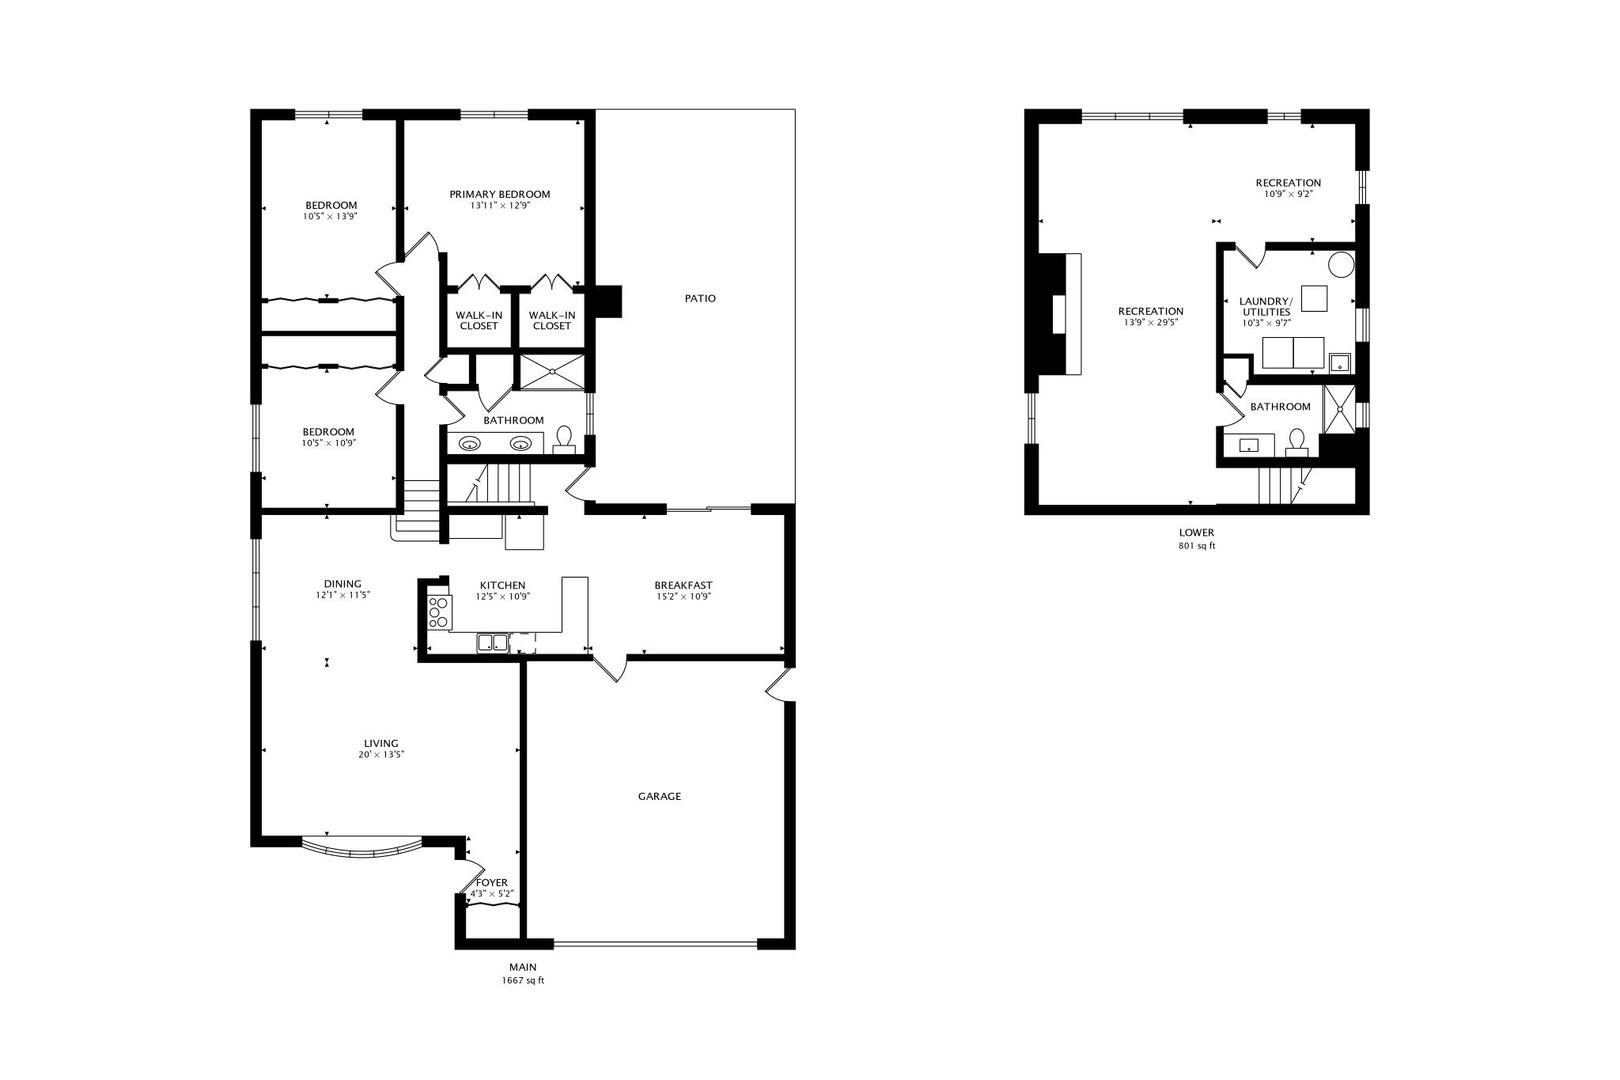
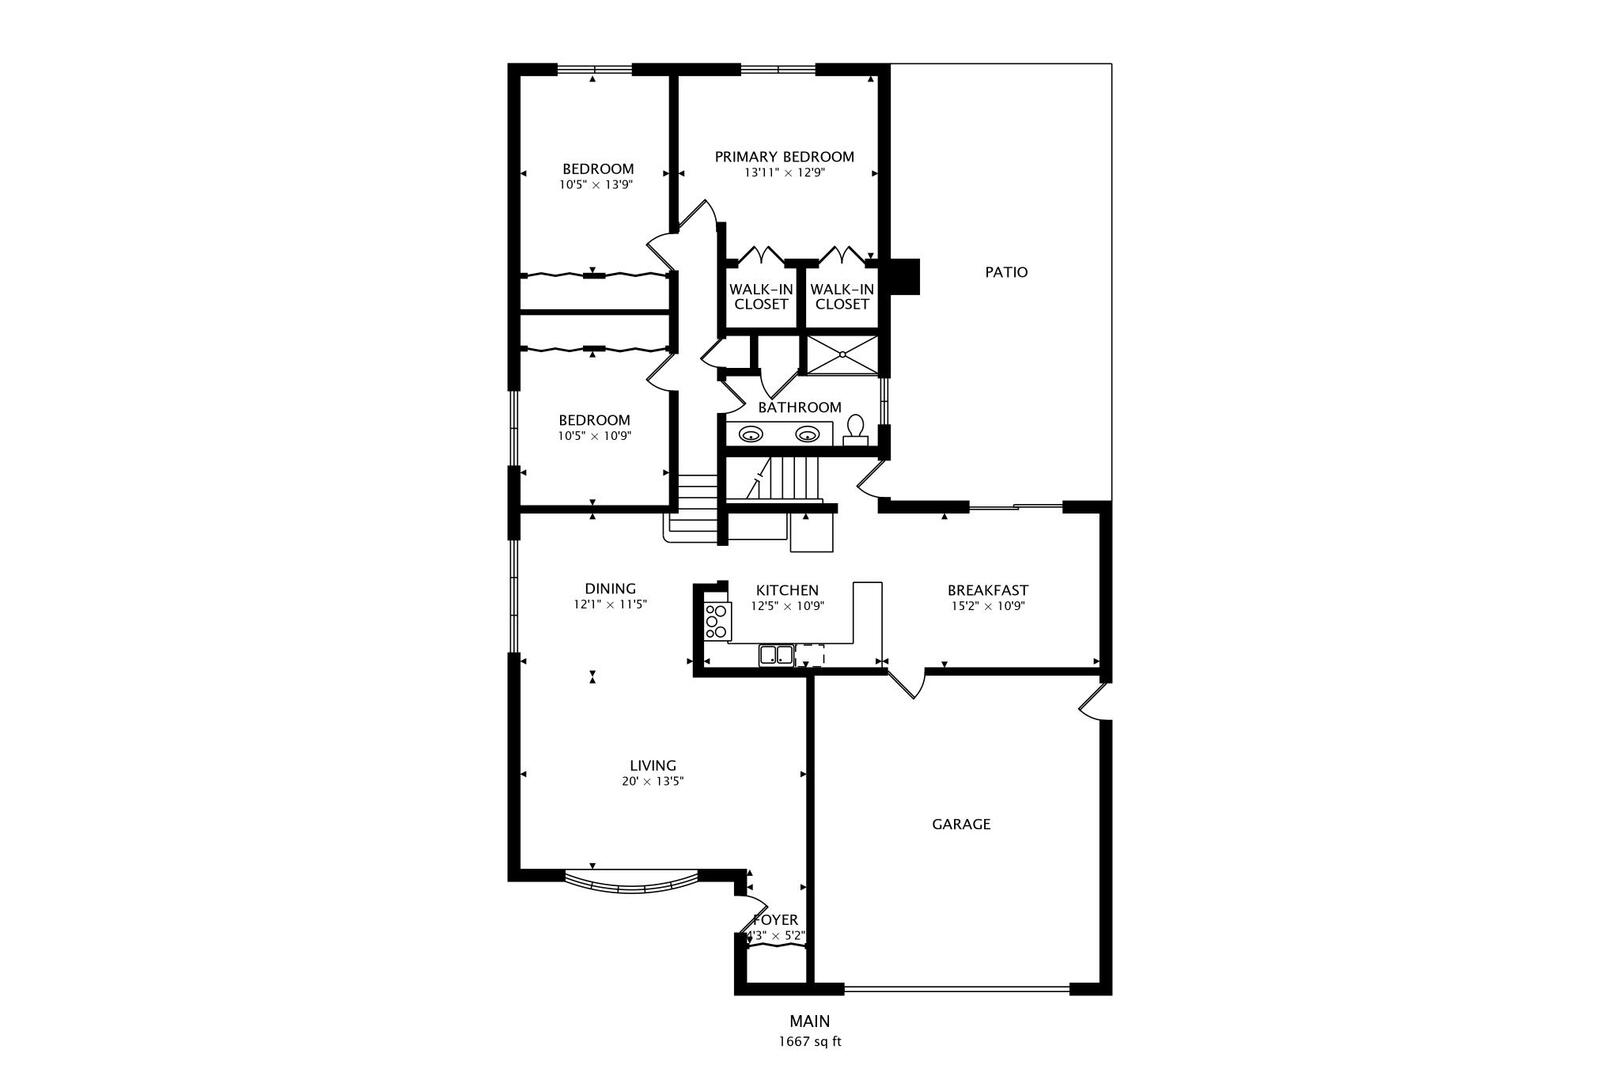
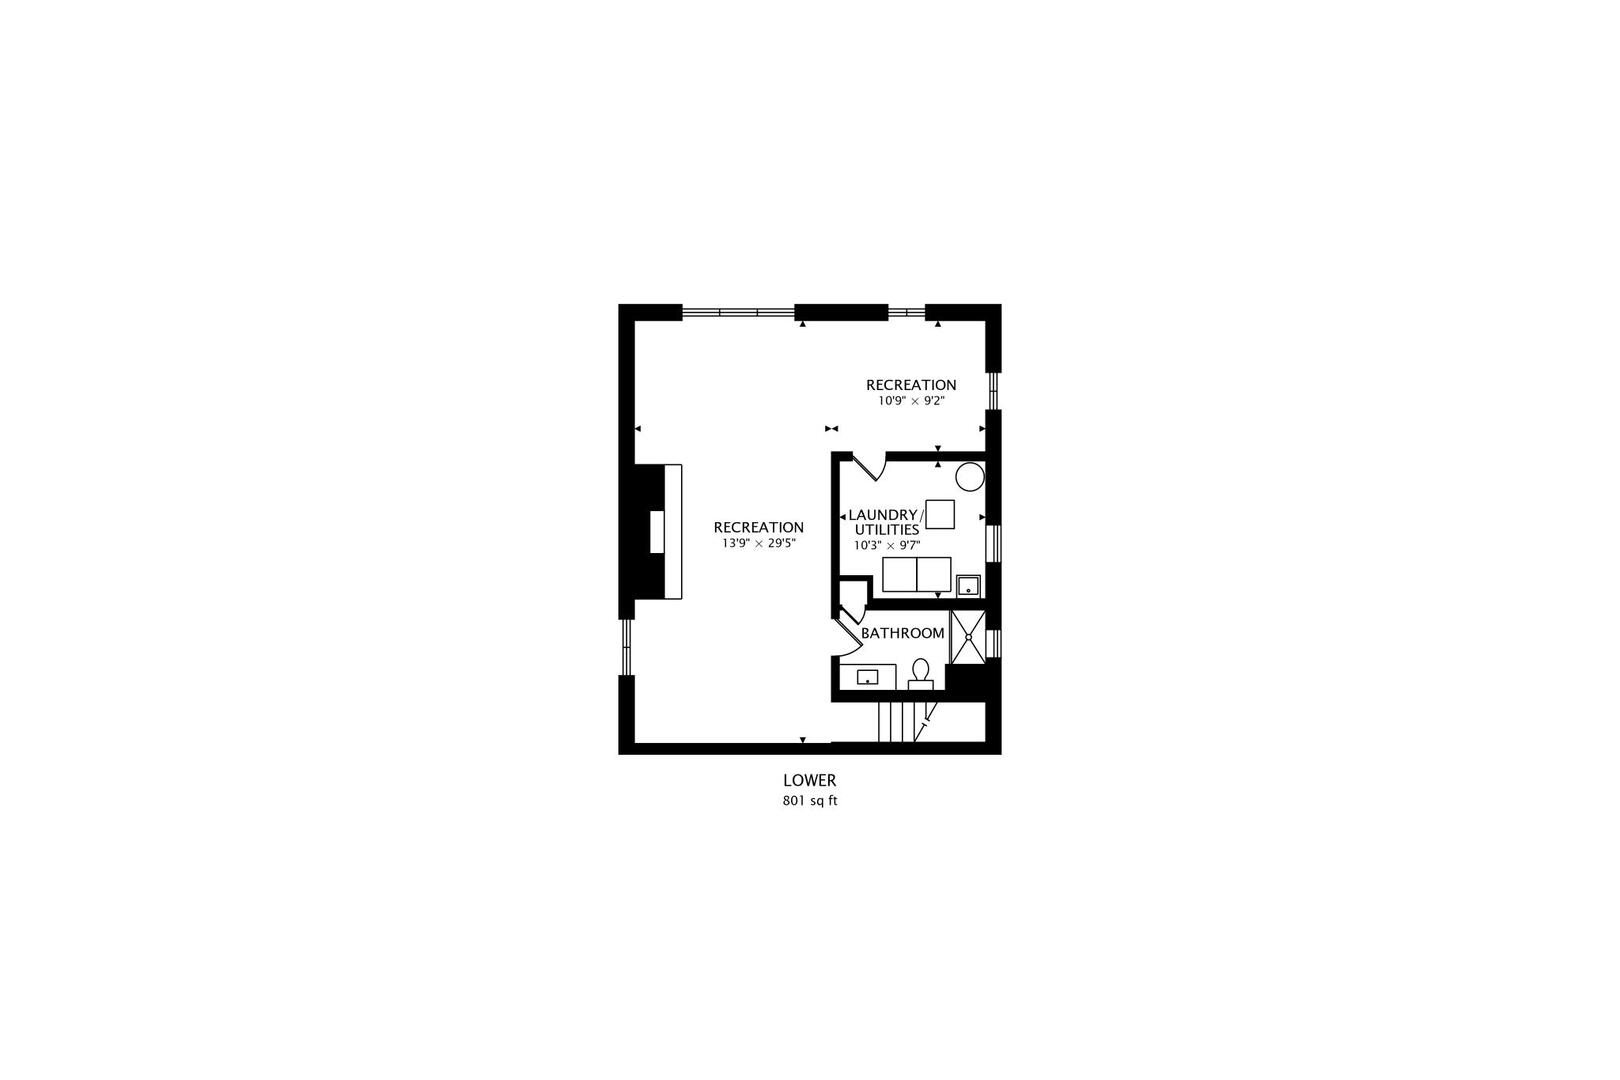
A rare South Westchester offering, directly across from the forest preserve, Salt Creek, and scenic walking and biking trails! This distinctive brick split-level offers 3 bedrooms, 2 fully renovated bathrooms, and 1,563 square feet of beautifully updated living space across three thoughtfully designed levels. Extensively improved from 2023 through 2025, the home seamlessly blends classic character with modern comfort. The sun-filled main level features refinished hardwood flooring, a refreshed kitchen with granite countertops and stainless-steel appliances, and smart recessed lighting throughout the living room, kitchen, and dining area. Upstairs are three comfortable bedrooms and a beautifully renovated bathroom featuring a color-changing, Siri-enabled shower light. The spacious finished lower level provides a large family room with a fireplace, a second renovated bathroom, laundry room, and flexible space for entertaining, relaxing, or working from home. Nearly every window was replaced between 2022 and 2025, and additional improvements include a new sliding patio door (2024), furnace with humidifier (2023), basement flooring (2023), washer and dryer (2023), sewer-line repair with cleanout (2023), water heater (2025), raised patio slab (2025), and gutter guards (2025). A smart thermostat, smart doorbell, fenced backyard, and attached two-car garage complete the home. Enjoy convenient access to Oak Brook's shopping and dining, Oakbrook Center, Brookfield Zoo, and the vibrant downtown areas of Hinsdale, La Grange, and Western Springs, with nearby expressways providing easy access throughout Chicagoland. Thoughtfully updated, beautifully situated, and truly move-in ready, this is a Westchester home unlike any other!
Details
| MLS # | 12759119 |
|---|---|
| Listing Type | For Sale |
| Style | Town House |
| Sub-Type | Resale |
| Status | Active Under Contract |
| Year | 1967 |
| Days On Site | 7 |
| Listing Provided By | Compass | Anita Shasho |
Features
| Bed(s) | 3 |
|---|---|
| Bath(s) | 2 Total |
| SQ Feet | 1,563 |
| Garage | 2 |
| Basement | Y |
| Story(s) | 2 |
| Acreage | 0.16 |
Interior
| Rooms Total | 7 |
|---|---|
| Cooling | Central Air |
| Heating | Natural Gas, Forced Air |
| Interior Features | Beamed Ceilings |
| Appliances | Range, Microwave, Dishwasher, Refrigerator, Washer, Dryer, Disposal, Stainless Steel Appliance(s) |
| Fireplaces Total | 1 |
Exterior
| Roof | Asphalt |
|---|---|
| Foundation Details | Concrete Perimeter |
| Construction Materials | Brick |
| Fencing | Fenced, Chain Link |
Parking
| Parking Features | Concrete, Yes, Garage Owned, Attached, Garage |
|---|---|
| Garage Spaces | 2 |
Utilities
| Sewer | Public Sewer |
|---|---|
| Electric | 150 Amp Service |
Taxes
| Tax Year | 2025 |
|---|---|
| Tax Annual Amount | 9448 |
Area Information
| State | IL |
|---|---|
| County | Cook |
| City | Westchester |
| Zip Code | 60154 |
| Area | Westchester |
| School District | Proviso West High School |
| Elementary School | Westchester Primary School |
| High School | Proviso West High School |
| Listing VS Median (in 60154) | |
Price: $449,950 low | high Med: $394,450 sqft: 1,563 low | high Med: 1,657 $ / sqft: $288 low | high Med: $240 On site: 7 low | high Med: 20 | |
Market Activity 60154
Request a showing
Request a showing
Contact
Learn More About This Property

| State | IL |
|---|---|
| County | Cook |
| City | Westchester |
| Zip Code | 60154 |
| Area | Westchester |
| School District | Proviso West High School |
| Elementary School | Westchester Primary School |
| High School | Proviso West High School |
| Listing VS Median (in 60154) | |
Price: $449,950 low | high Med: $394,450 sqft: 1,563 low | high Med: 1,657 $ / sqft: $288 low | high Med: $240 On site: 7 low | high Med: 20 | |
