2842 N Mont Clare Avenue,Chicago, IL 60634
Chicago, IL 60634
















Description
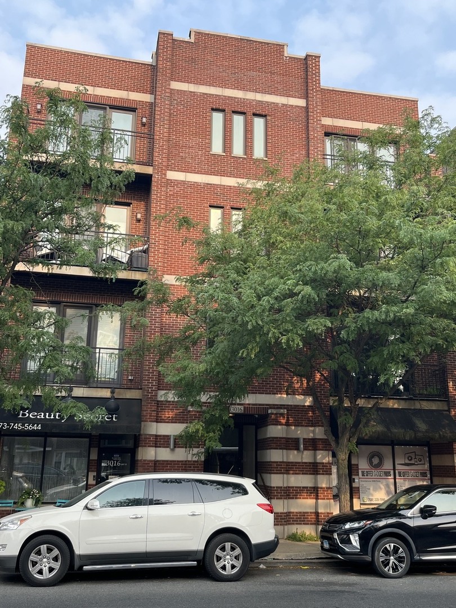
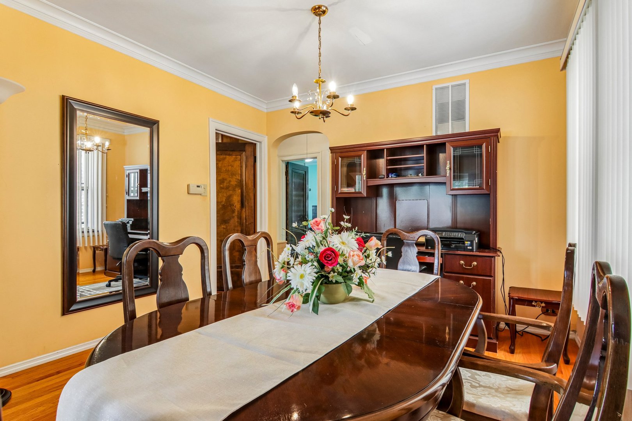
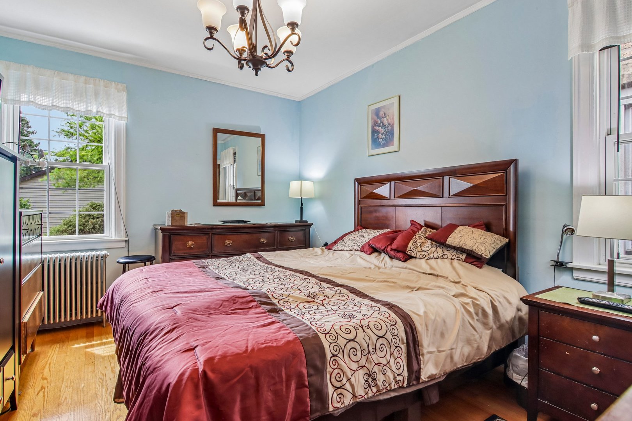
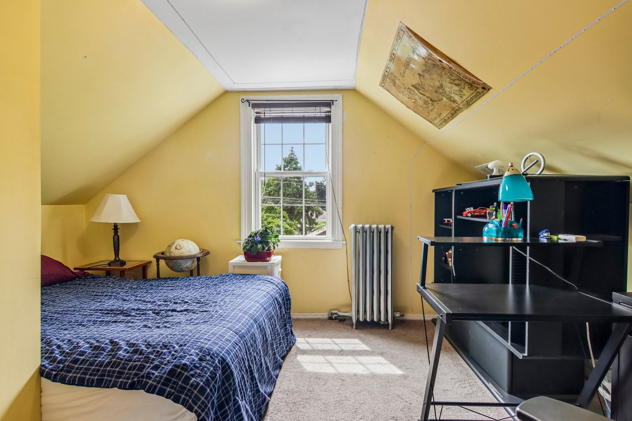
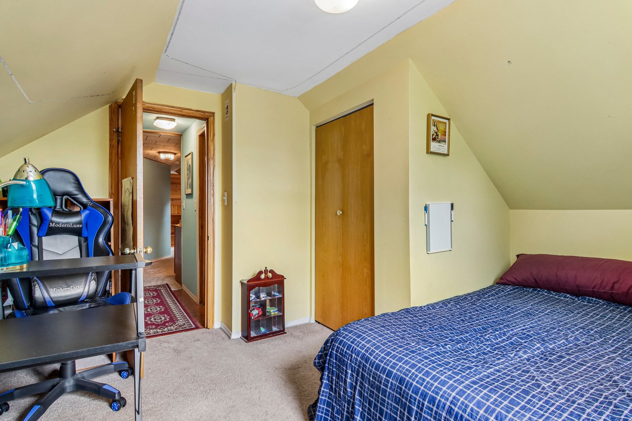
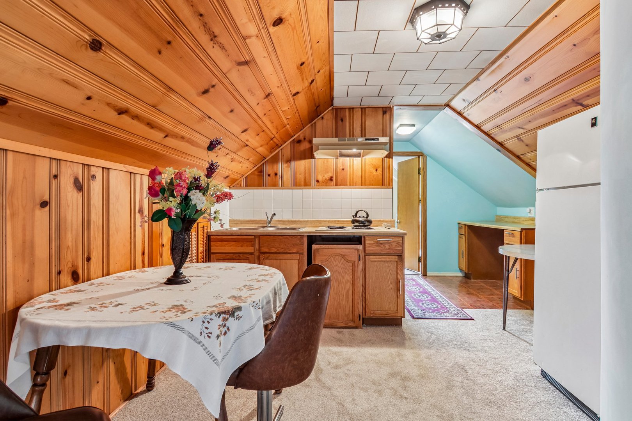
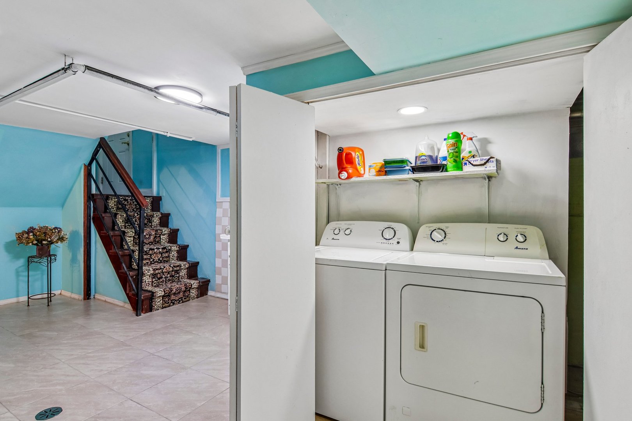
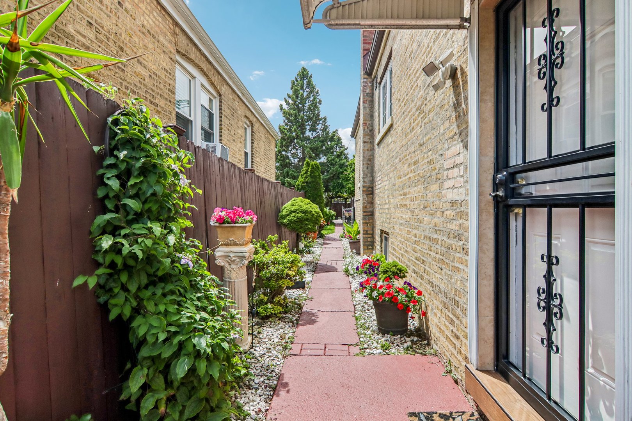
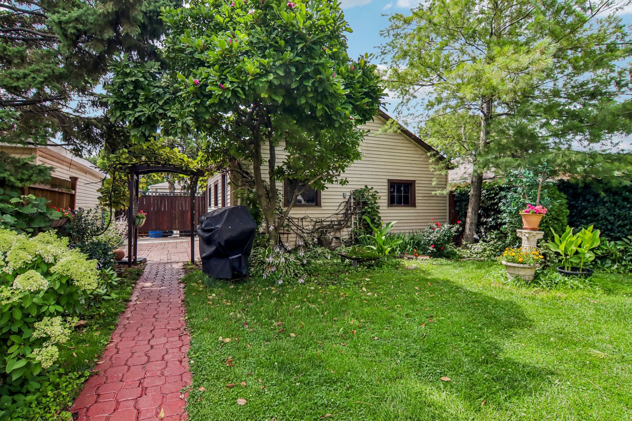
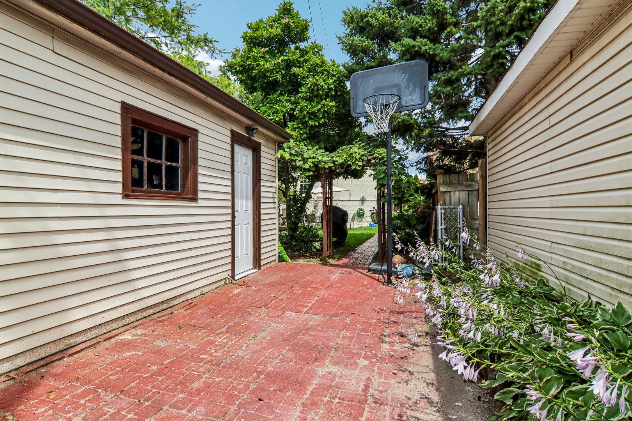
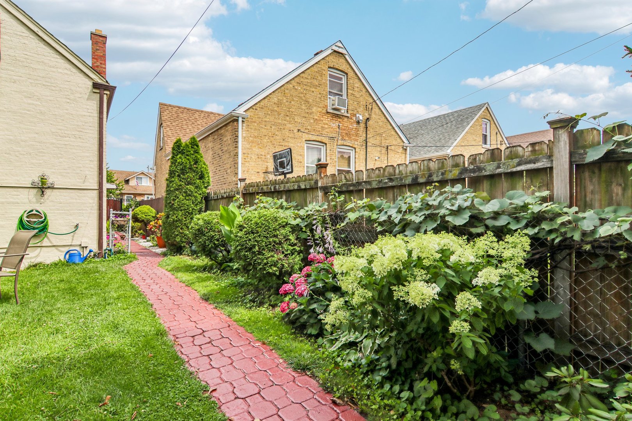
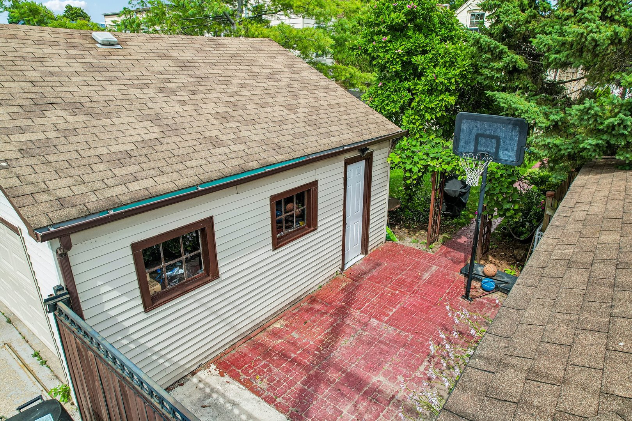
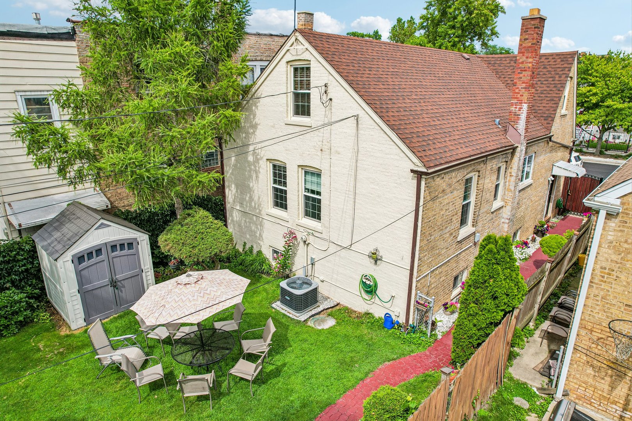
Exceptional opportunity with three levels of finished living space in this spacious all-brick home in the N heart of Mont Clare! Offering a total of 7 bedrooms and 3 full bathrooms, this versatile property provides incredible flexibility for extended family living or related living, with the finished attic and basement offering excellent potential for in-law living. The main level features 2 bedrooms, 1 full bath, a spacious kitchen, formal dining room, and a bright living room. The second level offers 2 additional bedrooms, a full bath, a kitchen, and a comfortable living area, creating a flexible private living space. The finished basement includes 3 bedrooms, a kitchen, a full bath with a Jacuzzi tub, and a laundry room, providing even more functional living space. Numerous updates have already been completed, including central A/C (2020), approximately majority of windows replaced (2018), roof and gutters (2015), updated electrical panel, garage door (2019), front and rear gates (2022), storage shed added (2021), attic and basement bathrooms remodeled (2023), ceramic tile flooring in the basement (2023), second-floor carpet (2026), washer and dryer (2026), and kitchen and stairway ceramic tile flooring (2015). Water heater replaced in 2007. Outside, you'll find a detached two-car garage, an additional carport, shed, beautifully landscaped yard and plenty of outdoor space for parking and storage. Ideally located with easy access to everything you need! Enjoy being within walking distance to CTA and Metra stations, making commuting a breeze. You'll also appreciate the proximity to Brickyard Mall, numerous restaurants, shopping, parks, and other everyday conveniences. This well-maintained home offers exceptional space, versatility, and an unbeatable location-don't miss this fantastic opportunity!
Details
| MLS # | 12724738 |
|---|---|
| Listing Type | For Sale |
| Style | House |
| Sub-Type | Resale |
| Status | Active Under Contract |
| Year | 1939 |
| Days On Site | 33 |
| Listing Provided By | Exit Realty Redefined | Kinga Korpacz |
Features
| Bed(s) | 7 |
|---|---|
| Bath(s) | 3 Total |
| SQ Feet | 2,300 |
| Garage | 2 |
| Basement | Y |
| Story(s) | 1 |
| Acreage | 0.10 |
Interior
| Rooms Total | 11 |
|---|---|
| Cooling | Central Air |
| Heating | Natural Gas, Forced Air |
| Interior Features | 1st Floor Bedroom, In-Law Floorplan, 1st Floor Full Bath |
| Appliances | Range, Dishwasher, Refrigerator, Washer, Dryer |
| Laundry Features | In Unit |
Exterior
| Foundation Details | Concrete Perimeter |
|---|---|
| Construction Materials | Brick |
| Patio And Porch Features | Patio |
Parking
| Parking Features | Garage Door Opener, Yes, Garage Owned, Detached, Garage |
|---|---|
| Garage Spaces | 2 |
Utilities
| Sewer | Public Sewer |
|---|---|
| Electric | Circuit Breakers |
Location
| Community Features | Park, Curbs, Sidewalks, Street Lights, Street Paved |
|---|
Taxes
| Tax Year | 2024 |
|---|---|
| Tax Annual Amount | 4271.28 |
Area Information
| State | IL |
|---|---|
| County | Cook |
| City | Chicago |
| Zip Code | 60634 |
| Area | CHI Montclare |
| Listing VS Median (in 60634) | |
Price: $499,000 low | high Med: $429,500 sqft: 2,300 low | high Med: 1,468 $ / sqft: $217 low | high Med: $293 On site: 33 low | high Med: 49.5 | |
Market Activity 60634
Request a showing
Request a showing
Contact
Learn More About This Property

| State | IL |
|---|---|
| County | Cook |
| City | Chicago |
| Zip Code | 60634 |
| Area | CHI Montclare |
| Listing VS Median (in 60634) | |
Price: $499,000 low | high Med: $429,500 sqft: 2,300 low | high Med: 1,468 $ / sqft: $217 low | high Med: $293 On site: 33 low | high Med: 49.5 | |