2845 W Division Street,Chicago, IL 60622
Chicago, IL 60622


Description
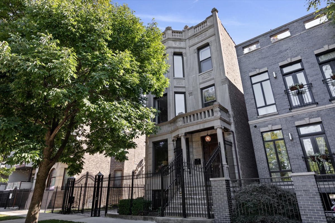
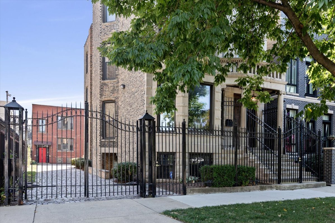
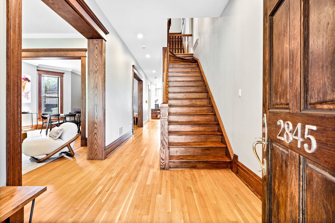
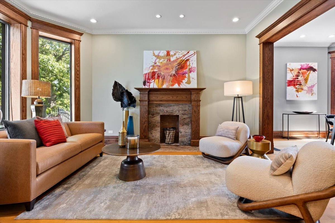
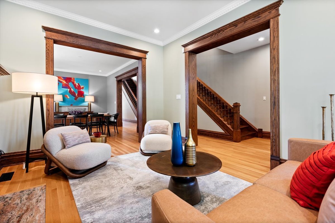
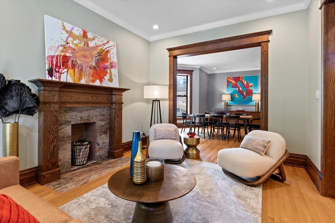
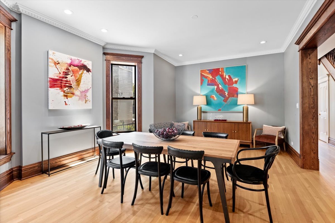
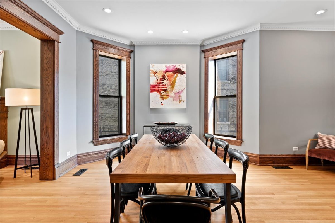
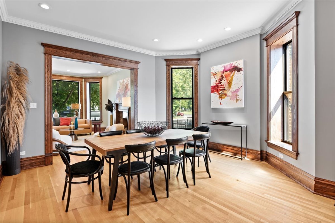
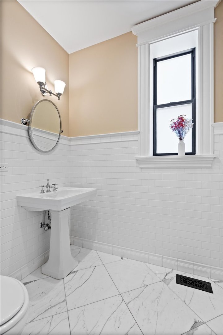
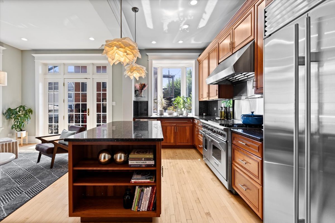
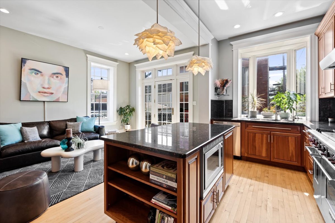
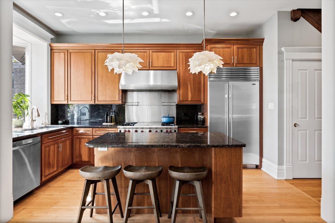
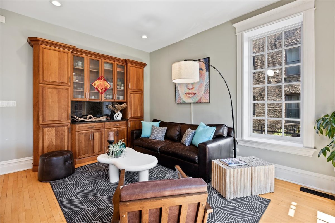
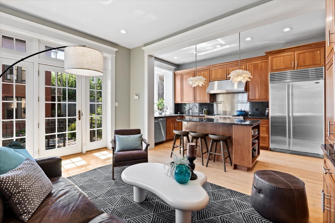
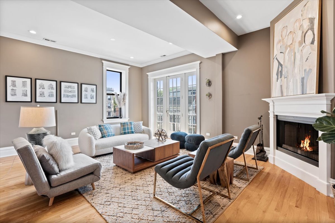
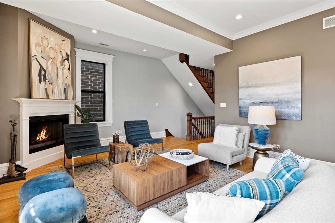
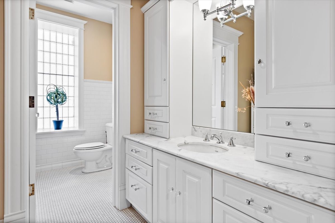
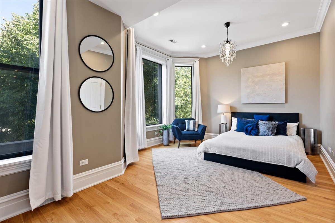
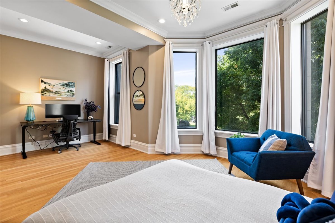
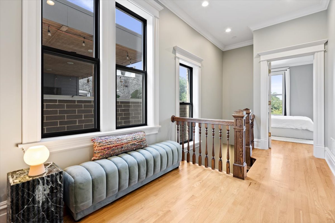
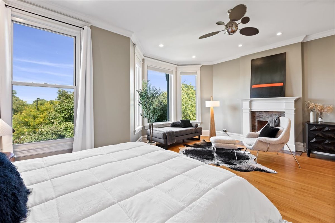
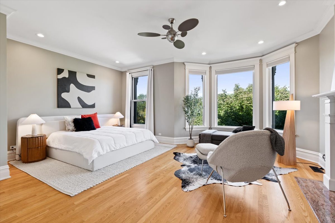
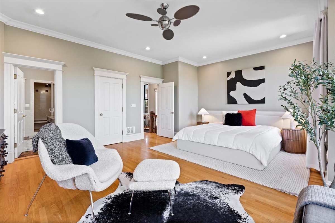
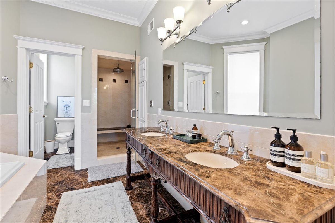
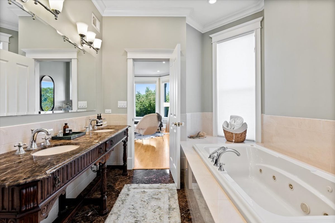
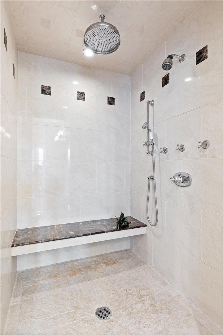
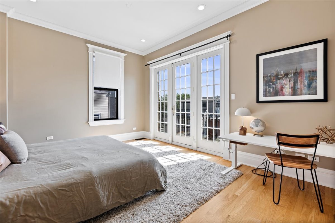
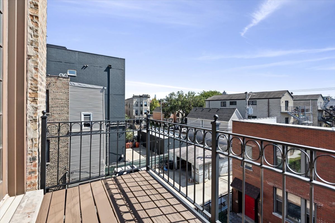
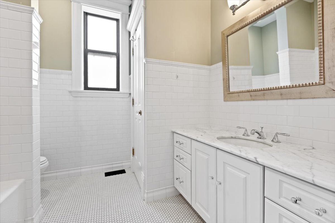
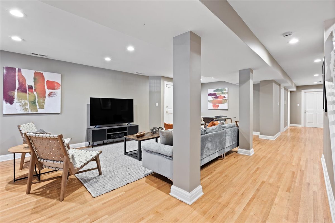
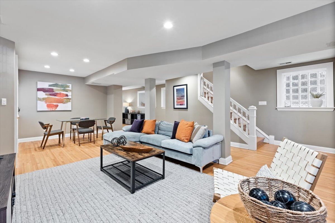
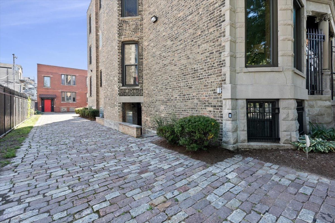
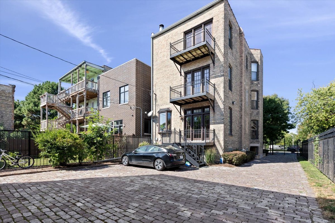
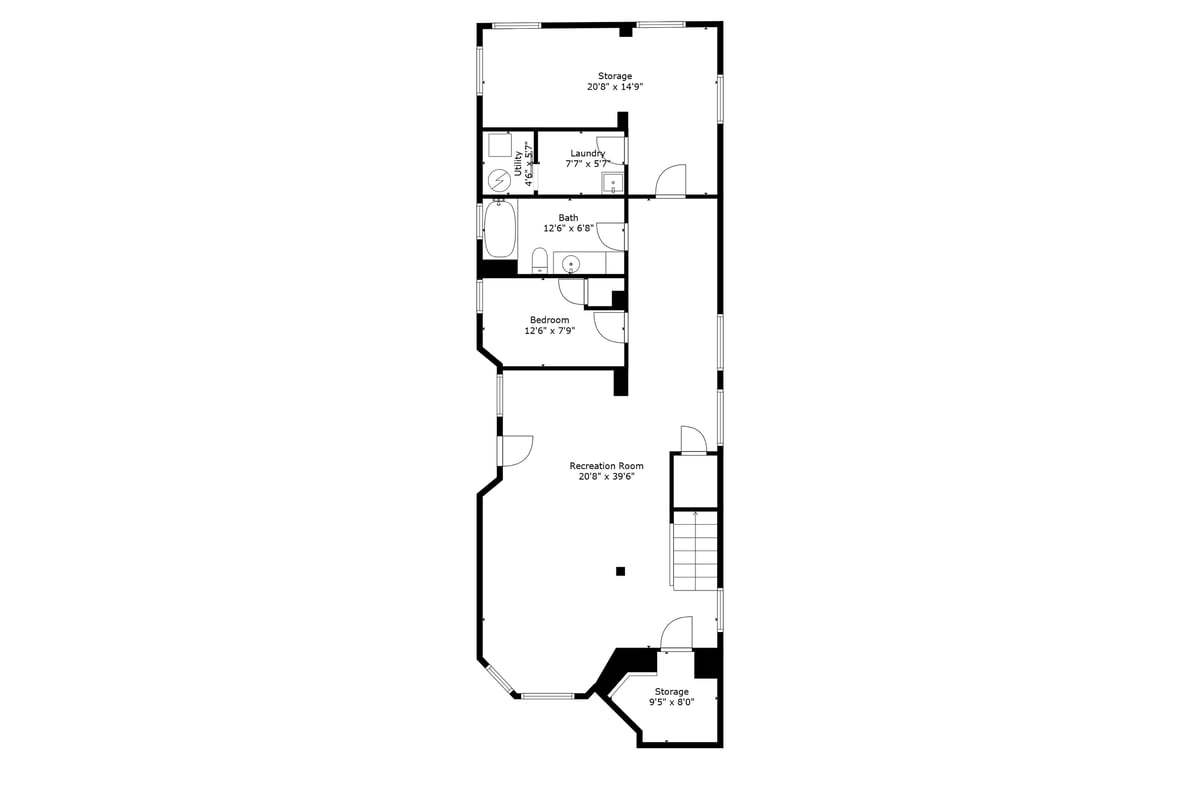
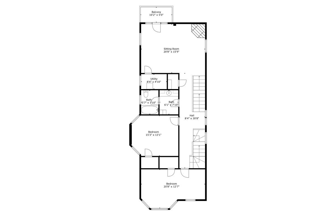
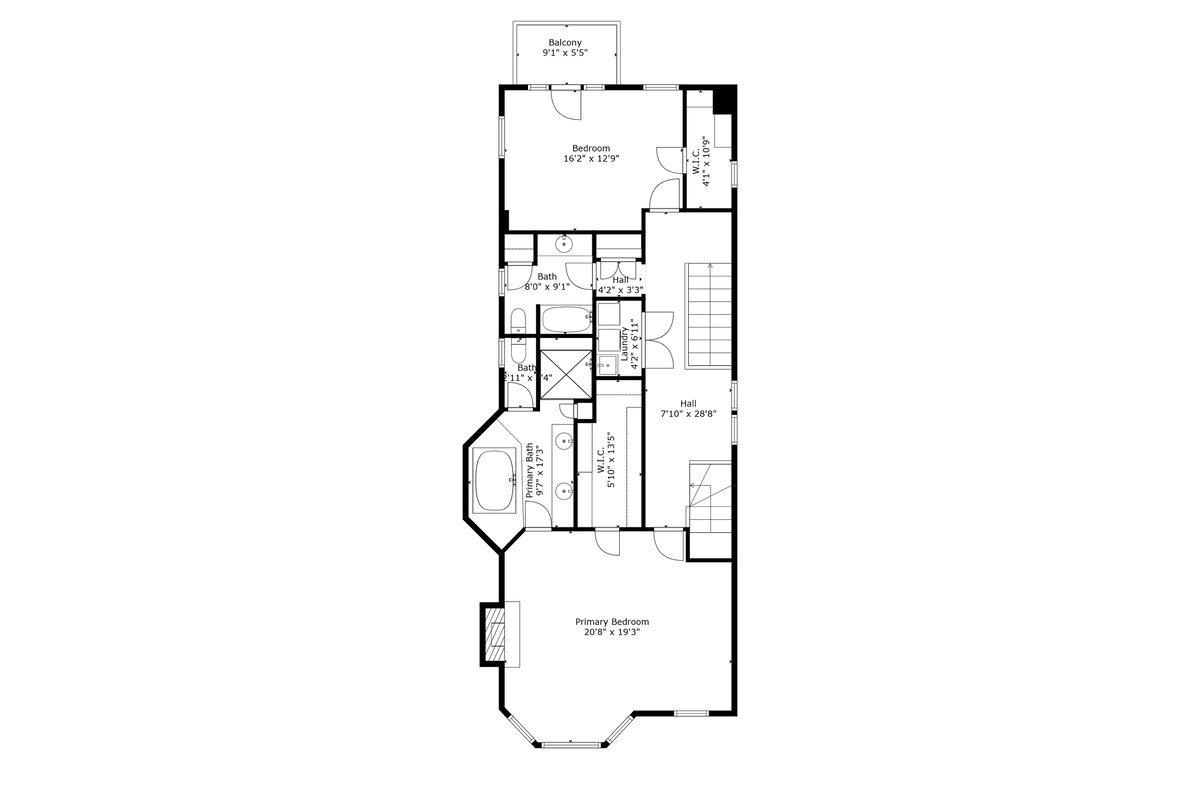
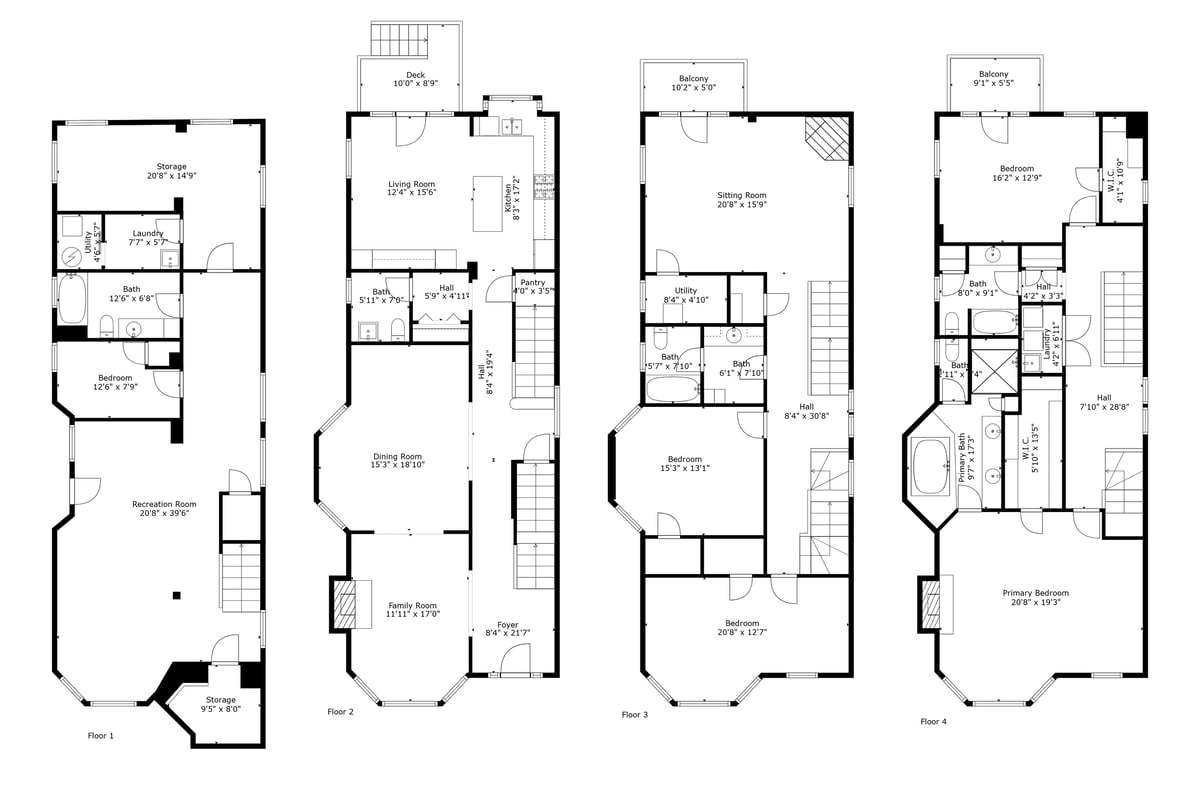
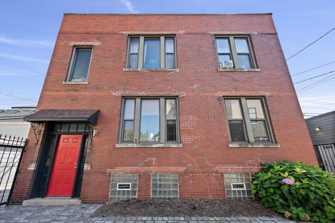
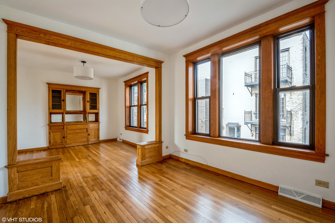
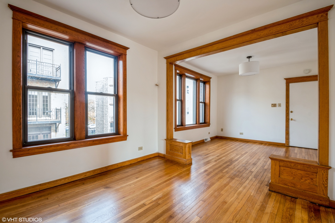
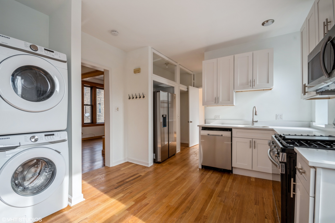
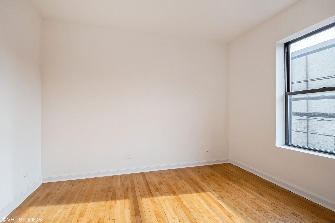
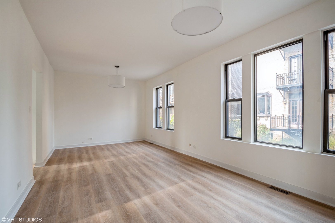
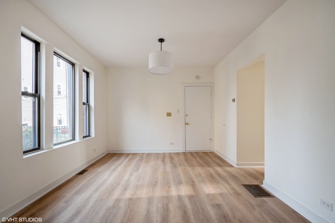
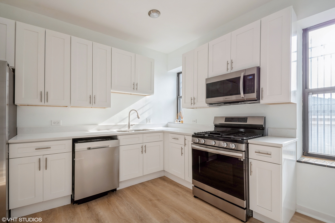
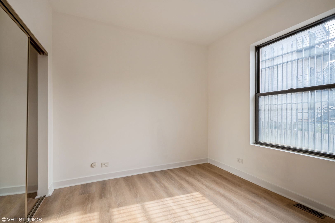
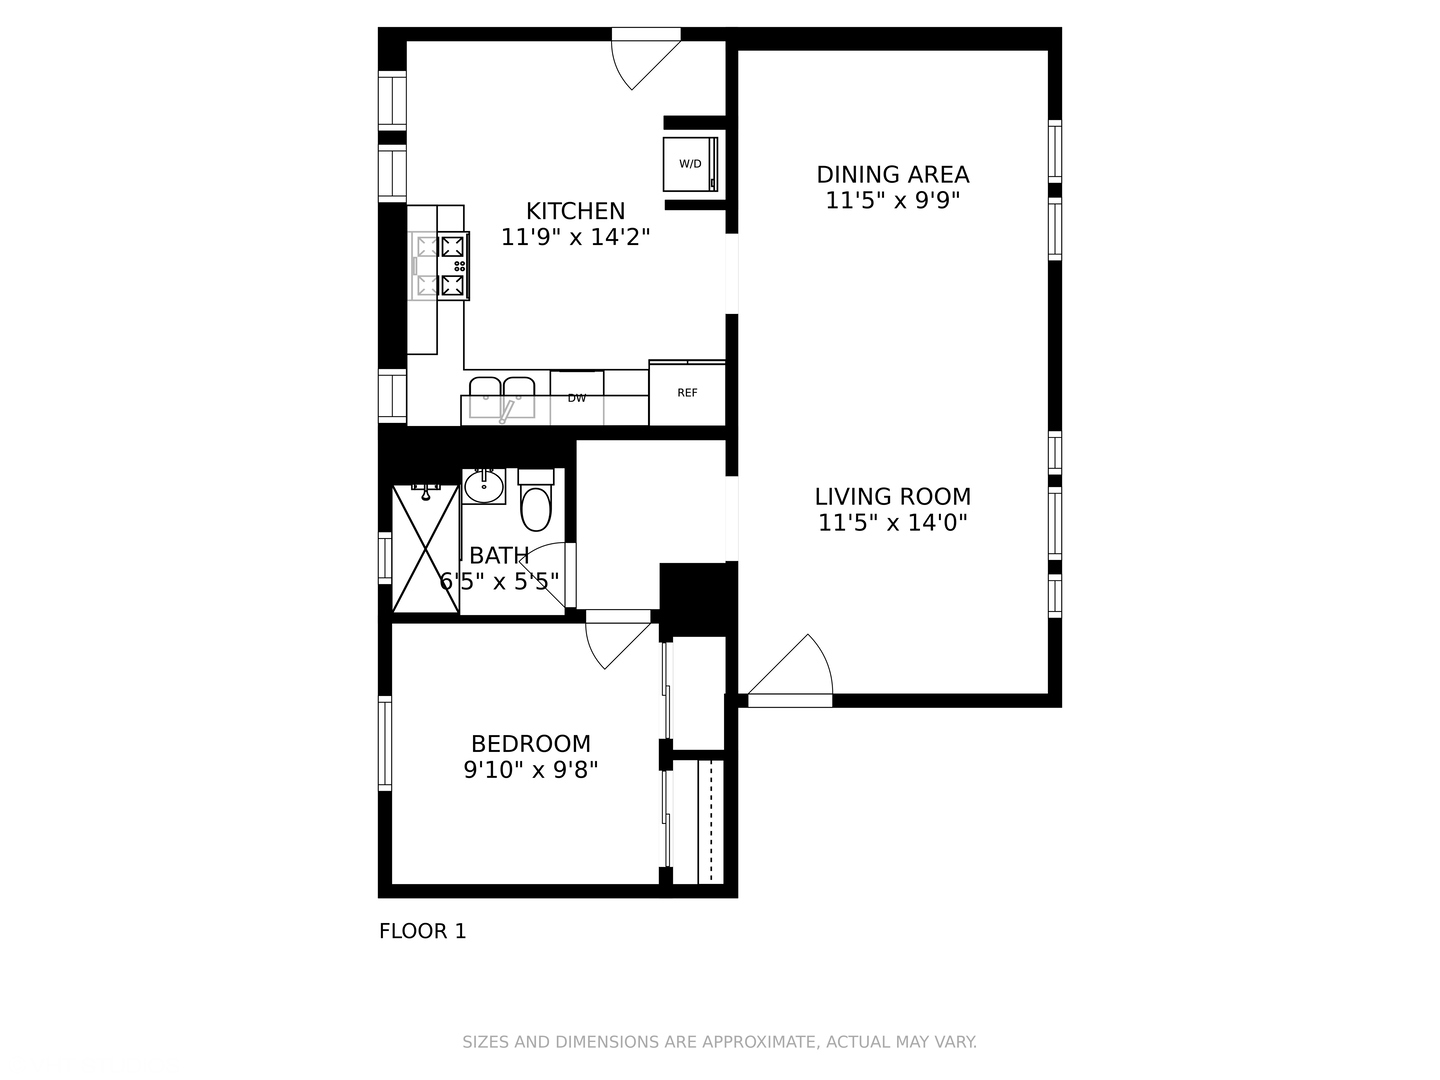
Incredible & timeless graystone single-family home PLUS a 2-unit coach house overlooking Humboldt Park. The main house was meticulously rehabbed and features fantastic quality and custom vintage inspired details throughout. Huge rooms feature large bay windows, multiple living spaces, 5 bedrooms, 4.1 bathrooms, and abundant storage. The facade is stunning, with ornate limestone details and huge windows looking into 200+ acre Humboldt Park. Finishes include quarter-sawn oak floors, solid wood window sills and casings, soaring ceiling heights, and solid doors with custom hardware. 3 fireplaces, including one in the huge primary suite. Next to the main residence is a wide side driveway. Reclaimed granite pavers from historic Maxwell Street create a stunning backdrop as you drive through the gated entry. There is comfortably room for 3+ cars, and one could build a carport or garage if desired. At the back of the lot sits a 2 unit coach-house. This classic red brick structure features 2 one-bedroom apartments and a full basement for storage. The apartments were recently rehabbed and have new kitchens and bathrooms, laundry and full HVAC. These provide great income and present a fantastic option for visiting guests or vacation rentals . The Hi/Lo, Spinning J's, California Clipper, and lots of shopping are all right around the corner. Recently added bike lanes in front of the building reflect the city's ongoing commitment to creating a pedestrian-friendly park.
Details
| MLS # | 12685550 |
|---|---|
| Listing Type | For Sale |
| Style | House |
| Sub-Type | Resale |
| Status | Pending |
| Year | 1895 |
| Days On Site | 65 |
| Listing Provided By | @properties Christie's International Real Estate | Lucas Blahnik |
Features
| Bed(s) | 5 |
|---|---|
| Bath(s) | 5 Total |
| Basement | Y |
Interior
| Rooms Total | 11 |
|---|---|
| Cooling | Central Air |
| Heating | Natural Gas, Forced Air, Sep Heating Systems - 2+ |
| Appliances | Range, Microwave, Washer, Dryer, Disposal, Stainless Steel Appliance(s), Range Hood |
| Fireplaces Total | 3 |
| Fireplace Features | Wood Burning, Gas Log |
| Laundry Features | Laundry Closet, Multiple Locations, Sink |
| Window Features | Screens |
Exterior
| Exterior Features | Balcony |
|---|---|
| Lot Features | Landscaped |
| Construction Materials | Brick, Limestone |
| Patio And Porch Features | Deck, Patio, Porch |
| Fencing | Fenced |
Parking
| Parking Features | Brick Driveway, Side Driveway, Off Street, Driveway, Yes, Owned |
|---|
Utilities
| Sewer | Public Sewer |
|---|---|
| Electric | 200+ Amp Service |
Taxes
| Tax Year | 2024 |
|---|---|
| Tax Annual Amount | 32039.33 |
Area Information
| State | IL |
|---|---|
| County | Cook |
| City | Chicago |
| Zip Code | 60622 |
| Area | CHI West Town |
| School District | Chopin Elementary School |
| Elementary School | Chopin Elementary School |
| Listing VS Median (in 60622) | |
Price: $1,750,000 low | high Med: $224,975 On site: 65 low | high Med: 196.5 | |
Market Activity 60622
Request a showing
Request a showing
Contact
Learn More About This Property

| State | IL |
|---|---|
| County | Cook |
| City | Chicago |
| Zip Code | 60622 |
| Area | CHI West Town |
| School District | Chopin Elementary School |
| Elementary School | Chopin Elementary School |
| Listing VS Median (in 60622) | |
Price: $1,750,000 low | high Med: $224,975 On site: 65 low | high Med: 196.5 | |
