
Description
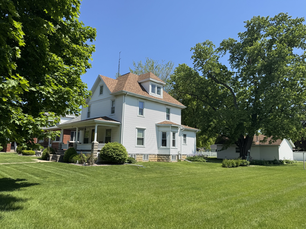
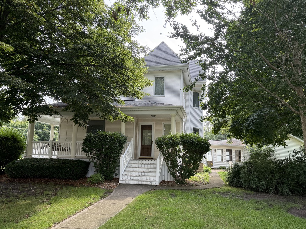
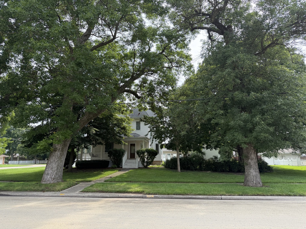
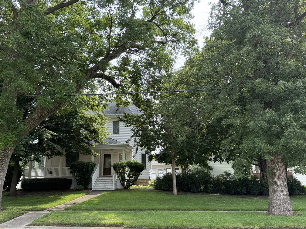
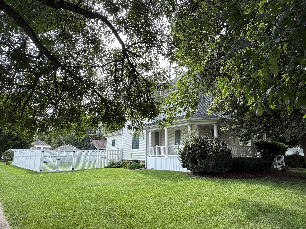
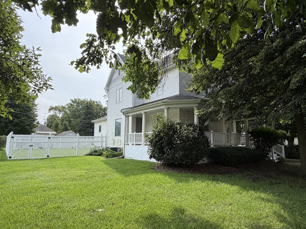
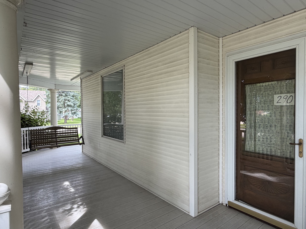
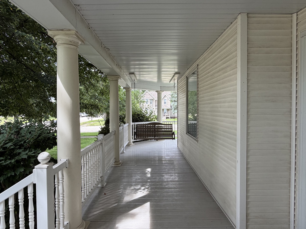
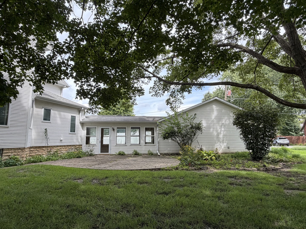
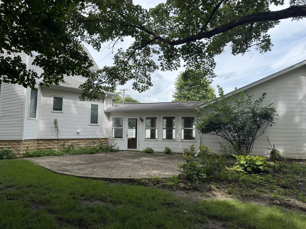
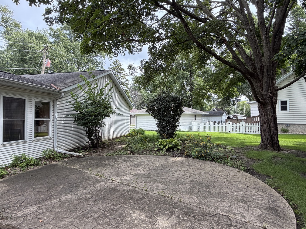
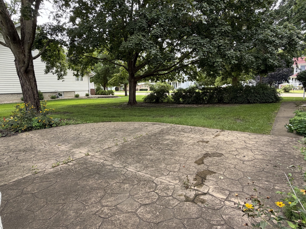
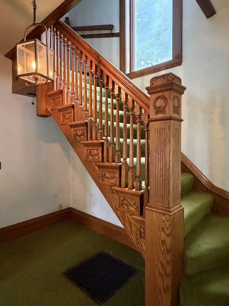
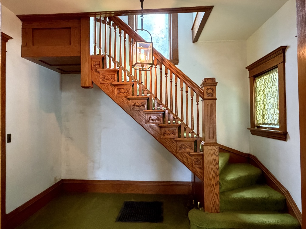
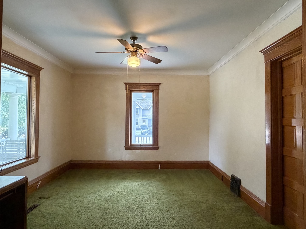
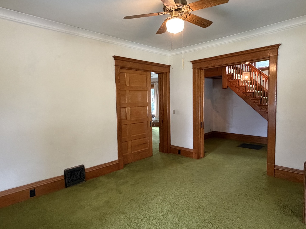
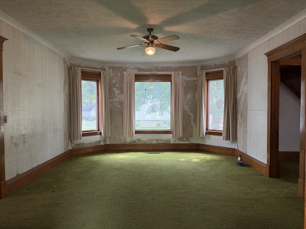
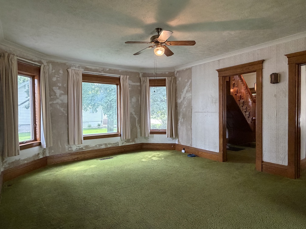
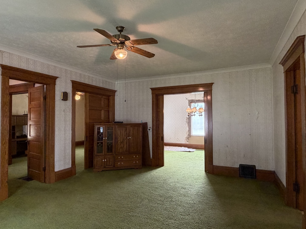
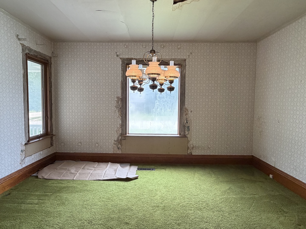
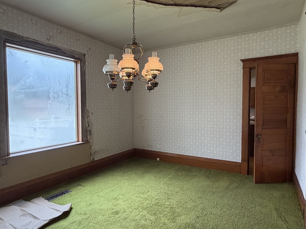
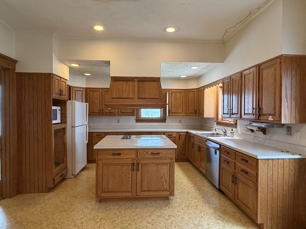
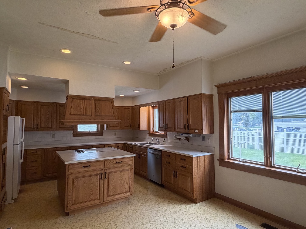
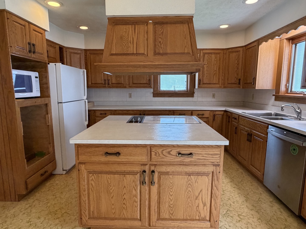
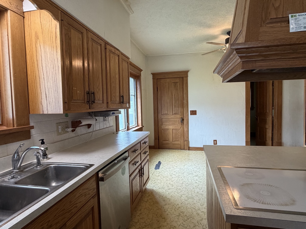
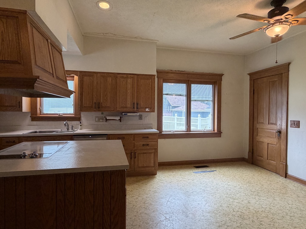
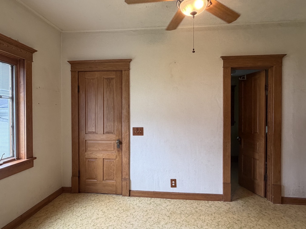
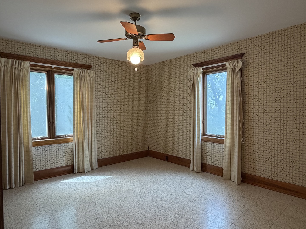
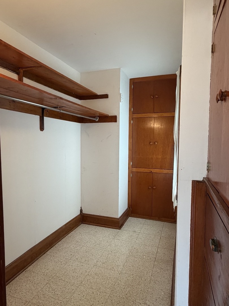
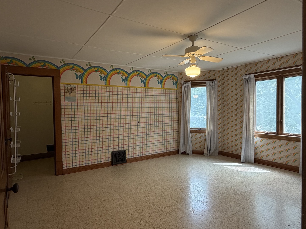
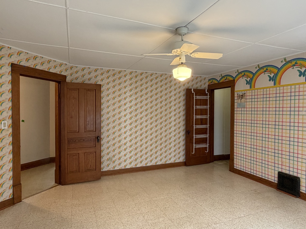
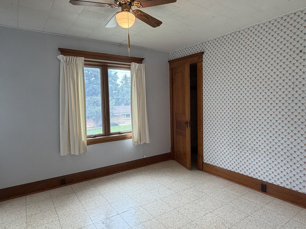
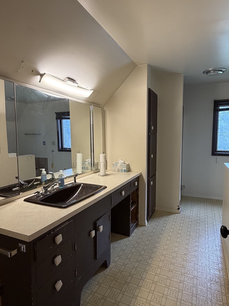
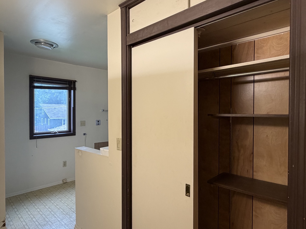
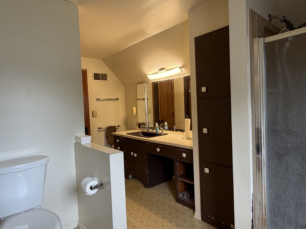
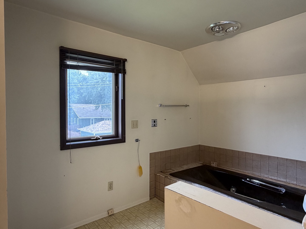
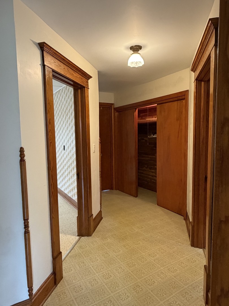
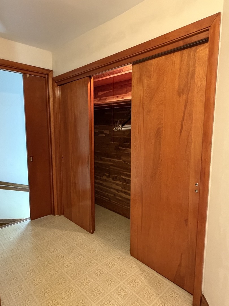
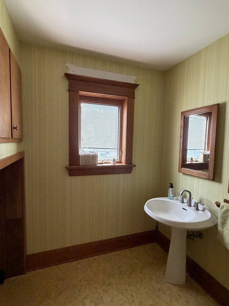
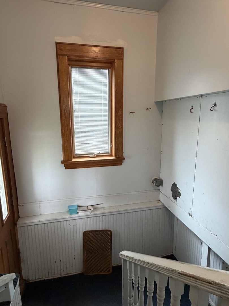
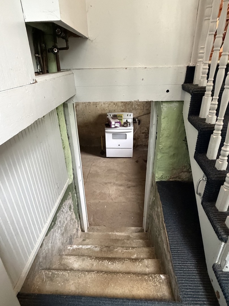
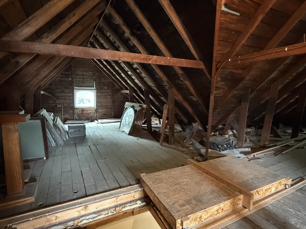
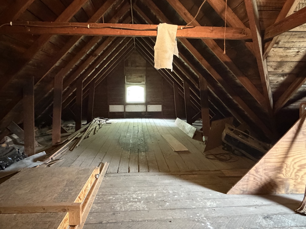
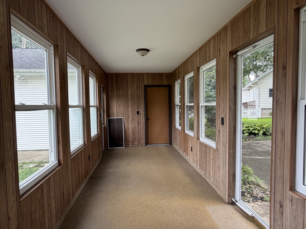
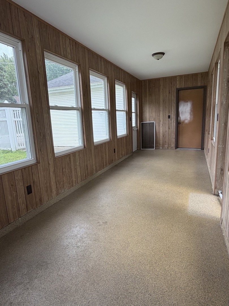
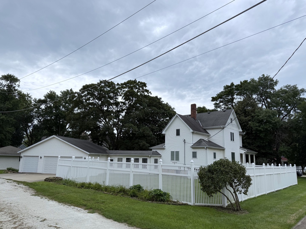
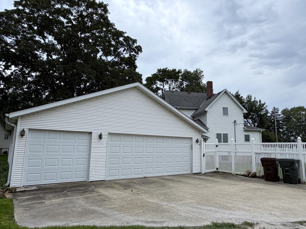
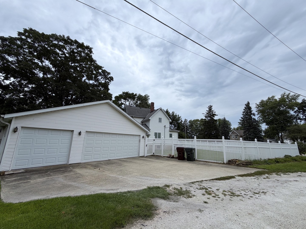
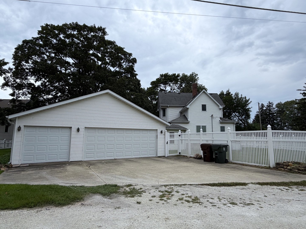
Welcome to this exceptional Herscher home, ideally situated on a corner lot in the heart of town and within walking distance to schools and parks! From the moment you arrive, the incredible wrap-around porch sets the tone for the character and charm found throughout this spacious home. Inside, you'll find beautiful original woodwork and trim, classic pocket doors, and hardwood floors beneath much of the carpeting. The inviting foyer leads to a generous living room, spacious family room, and separate formal dining room-providing plenty of room for everyday living and entertaining. The kitchen combines character with functionality, featuring beautiful Oak cabinetry, a center island, breakfast nook, cabinet organizers, and convenient swing-out doors that maximize storage. Three large upstairs bedrooms and 1.5 baths provide comfortable living space, while the huge attic offers excellent additional storage. The full basement includes a dedicated storage area as well. One of the home's standout features is the incredible three-car attached garage, connected to the house by an impressive breezeway featuring Floorguard flooring. No more heading outside in the rain, snow, or cold to get to your vehicles! Outside, enjoy the fenced yard, stamped-concrete patio, and flower/gardening area-perfect for relaxing, entertaining, or enjoying the seasons. Pella triple-glazed windows provide another valuable upgrade to this wonderful home. With its combination of historic character, spacious rooms, exceptional storage, and an unbeatable in-town location, this Herscher home offers a rare opportunity to own a truly special property. This home is being sold AS IS and will require some TLC. It is an excellent opportunity for a buyer looking to restore and update a home with wonderful character, spacious living areas, and many desirable features!
Details
| MLS # | 12730425 |
|---|---|
| Listing Type | For Sale |
| Style | House |
| Sub-Type | Resale |
| Status | Active |
| Year | 1895 |
| Days On Site | 18 |
| Listing Provided By | McColly Rosenboom - B | Lisa Scanlon |
Features
| Bed(s) | 3 |
|---|---|
| Bath(s) | 2 Total |
| SQ Feet | 2,204 |
| Garage | 3 |
| Basement | Y |
| Story(s) | 2 |
| Zoning | SINGL |
| Acreage | 0.02 |
Interior
| Rooms Total | 7 |
|---|---|
| Cooling | Central Air |
| Heating | Natural Gas, Forced Air |
| Interior Features | Walk-In Closet(s), Separate Dining Room |
| Appliances | Dishwasher, Refrigerator, Disposal, Cooktop |
| Laundry Features | Main Level, Electric Dryer Hookup, In Bathroom, Laundry Chute |
Exterior
| Exterior Features | Breezeway |
|---|---|
| Lot Features | Corner Lot, Mature Trees |
| Construction Materials | Vinyl Siding |
| Patio And Porch Features | Patio |
| Fencing | Fenced |
Parking
| Parking Features | Concrete, Garage Door Opener, Yes, Garage Owned, Attached, Garage |
|---|---|
| Garage Spaces | 3 |
Utilities
| Sewer | Public Sewer |
|---|---|
| Electric | Circuit Breakers |
Location
| Community Features | Park, Tennis Court(s), Curbs, Sidewalks, Street Lights, Street Paved |
|---|
Taxes
| Tax Year | 2025 |
|---|---|
| Tax Annual Amount | 6209.08 |
Area Information
| State | IL |
|---|---|
| County | Kankakee |
| City | Herscher |
| Zip Code | 60941 |
| Area | Herscher |
| Listing VS Median (in 60941) | |
Price: $249,900 low | high Med: $249,900 sqft: 2,204 low | high Med: 2,204 $ / sqft: $113 low | high Med: $113 On site: 18 low | high Med: 18 | |
Market Activity 60941
Request a showing
Request a showing
Contact
Learn More About This Property

| State | IL |
|---|---|
| County | Kankakee |
| City | Herscher |
| Zip Code | 60941 |
| Area | Herscher |
| Listing VS Median (in 60941) | |
Price: $249,900 low | high Med: $249,900 sqft: 2,204 low | high Med: 2,204 $ / sqft: $113 low | high Med: $113 On site: 18 low | high Med: 18 | |