29051 N Cleek Court,Mundelein, IL 60060
Mundelein, IL 60060








Description
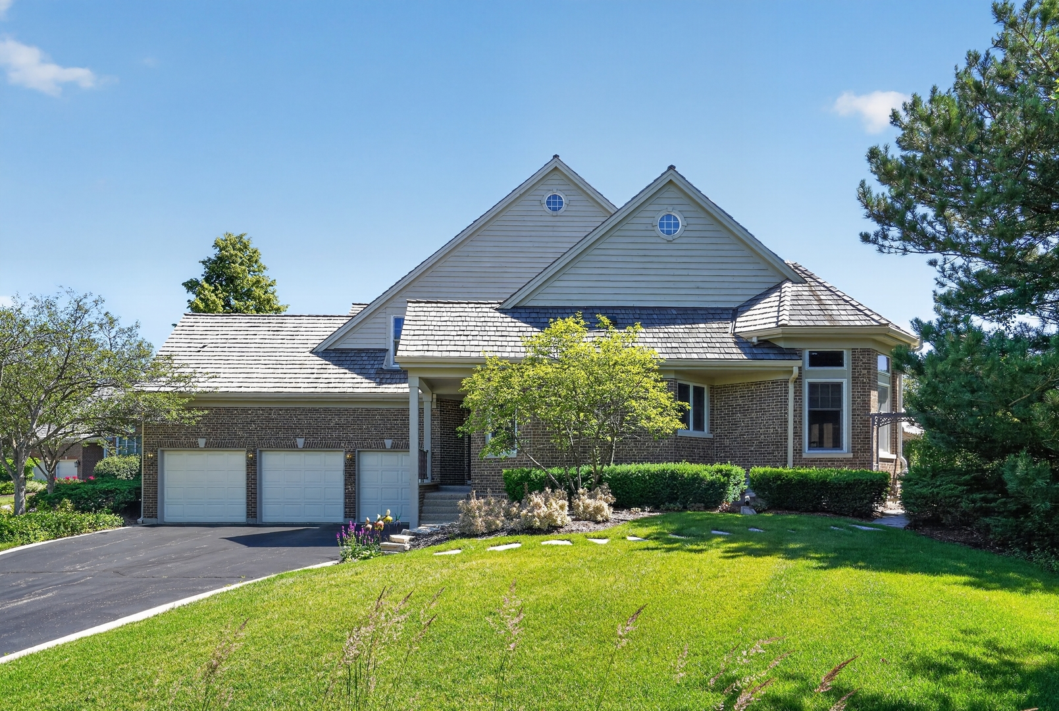
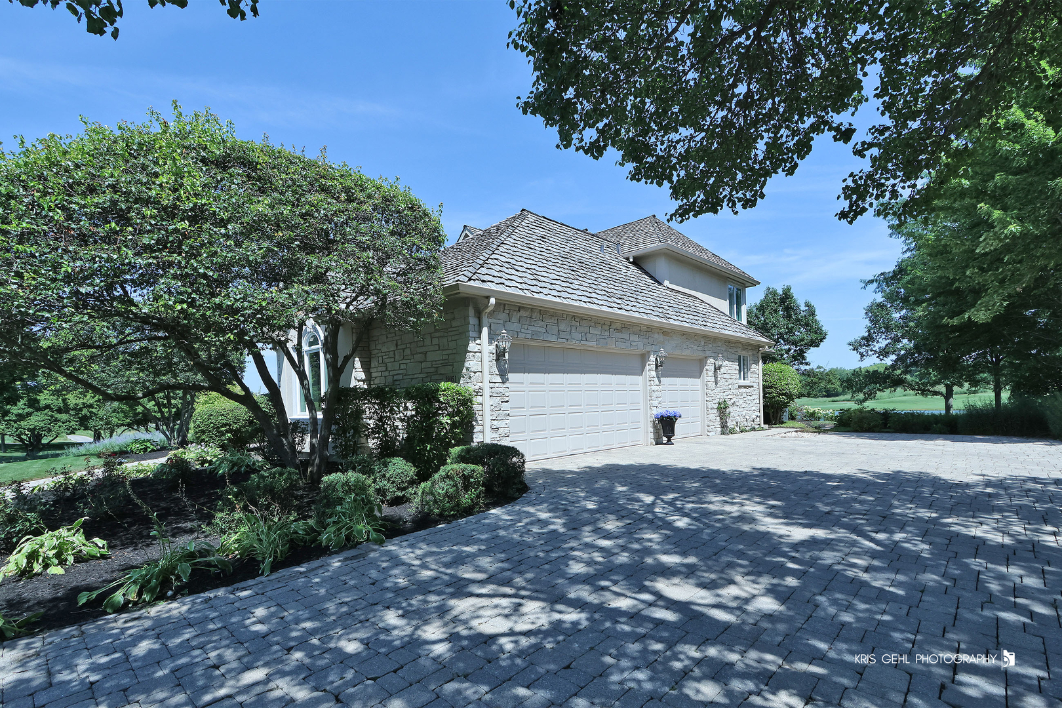
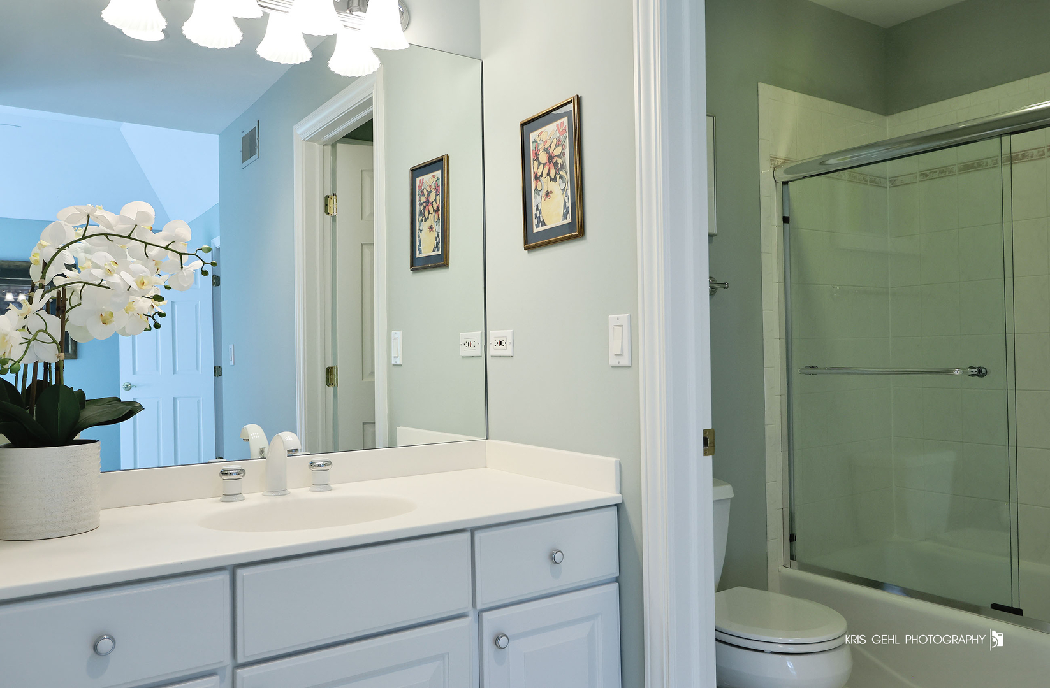
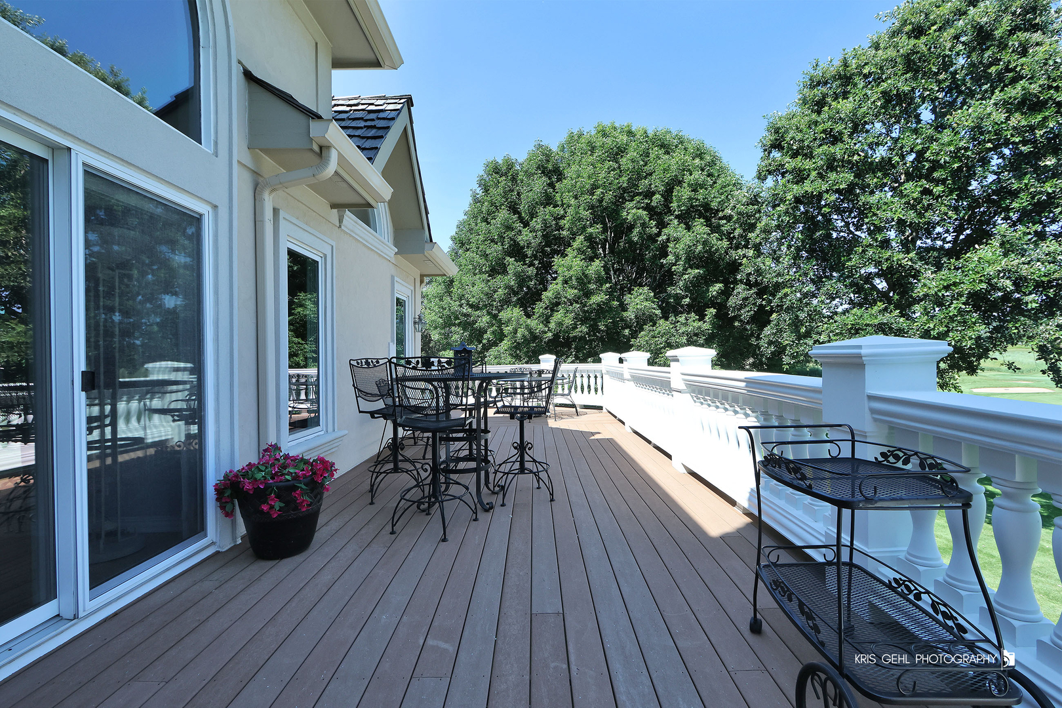
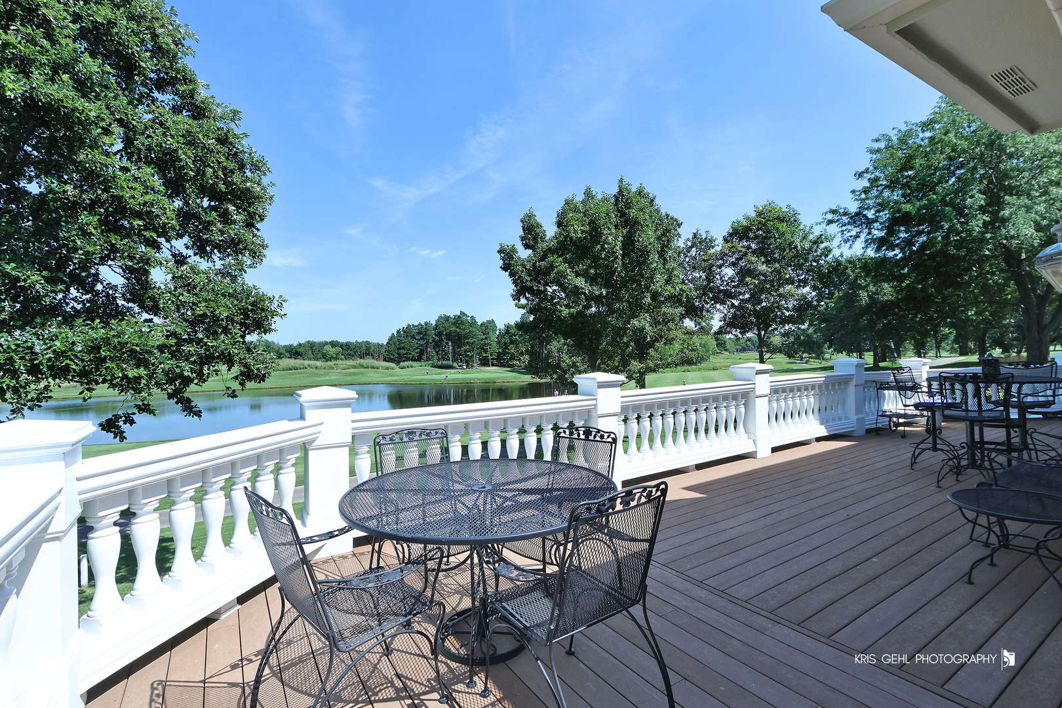
Experience luxury living at its finest in this exceptional stucco and stone residence, ideally situated on a quiet cul-de-sac within the prestigious gated community of Ivanhoe Estates. Thoughtfully designed for both everyday living and grand entertaining, this impressive home features a sought-after first-floor primary suite, five additional bedrooms (6 bedrooms total ) five-and-a-half bathrooms, and three beautiful fireplaces. Spacious, light-filled living areas are complemented by timeless finishes and an outstanding floor plan. The dramatic great room is the heart of the home, showcasing soaring ceilings, a stunning marble fireplace, and a sunken wet bar-creating the perfect space for gathering with family and friends while taking in the spectacular views. The finished walkout lower level is an entertainer's dream, complete with a full bar, wine cellar and tasting room, expansive recreation area, stone fireplace, dedicated exercise room or bonus room, and direct access to the outdoor living spaces. Step outside to an oversized Trex deck and stamped concrete patio overlooking the professionally landscaped backyard. Enjoy breathtaking lake views and panoramic vistas of the Prairie Course's first fairway at Ivanhoe Country Club. Whether you're enjoying your morning coffee, hosting guests, or relaxing at sunset, the setting is simply unforgettable-the views truly can't be beat. With exceptional indoor and outdoor living spaces, remarkable entertaining amenities, and one of the most coveted golf course settings in Ivanhoe Estates, this extraordinary home offers a rare opportunity to experience luxury, elegance, and an unparalleled lifestyle.
Details
| MLS # | 12733274 |
|---|---|
| Listing Type | For Sale |
| Style | House |
| HOA Dues | $210 |
| Sub-Type | Resale |
| Status | Active |
| Year | 1999 |
| Days On Site | 10 |
| Listing Provided By | @properties Christie's International Real Estate | Cynthia Lenihan |
Features
| Bed(s) | 6 |
|---|---|
| Bath(s) | 6 Total |
| SQ Feet | 5,585 |
| Garage | 3 |
| Basement | Y |
| Story(s) | 2 |
| Acreage | 0.45 |
| Golf Course | Yes |
| Water Front | Yes |
Interior
| Rooms Total | 11 |
|---|---|
| Cooling | Central Air |
| Heating | Natural Gas, Forced Air |
| Interior Features | Cathedral Ceiling(s), Wet Bar, 1st Floor Bedroom, 1st Floor Full Bath, Walk-In Closet(s), Open Floorplan, Granite Counters |
| Fireplaces Total | 3 |
| Fireplace Features | Double Sided, Gas Log, Gas Starter |
| Laundry Features | Main Level |
Exterior
| Roof | Shake |
|---|---|
| Lot Features | Cul-De-Sac, On Golf Course |
| Construction Materials | Stucco, Stone |
| Patio And Porch Features | Deck, Patio, Porch |
Parking
| Parking Features | Brick Driveway, Garage Door Opener, Yes, Garage Owned, Attached, Garage |
|---|---|
| Garage Spaces | 3 |
Utilities
| Sewer | Public Sewer |
|---|
Taxes
| Tax Year | 2025 |
|---|---|
| Tax Annual Amount | 19946 |
Area Information
| State | IL |
|---|---|
| County | Lake |
| City | Mundelein |
| Zip Code | 60060 |
| Area | Ivanhoe | Mundelein |
| Community Name | Ivanhoe Estates |
| School District | Mundelein Cons High School |
| High School | Mundelein Cons High School |
| Listing VS Median (in Ivanhoe Estates) | |
Price: $1,249,000 low | high Med: $996,950 sqft: 5,585 low | high Med: 5,009 $ / sqft: $224 low | high Med: $196 On site: 10 low | high Med: 37 | |
Market Activity 60060
Request a showing
Request a showing
Contact
Learn More About This Property

| State | IL |
|---|---|
| County | Lake |
| City | Mundelein |
| Zip Code | 60060 |
| Area | Ivanhoe | Mundelein |
| Community Name | Ivanhoe Estates |
| School District | Mundelein Cons High School |
| High School | Mundelein Cons High School |
| Listing VS Median (in Ivanhoe Estates) | |
Price: $1,249,000 low | high Med: $996,950 sqft: 5,585 low | high Med: 5,009 $ / sqft: $224 low | high Med: $196 On site: 10 low | high Med: 37 | |