














Description
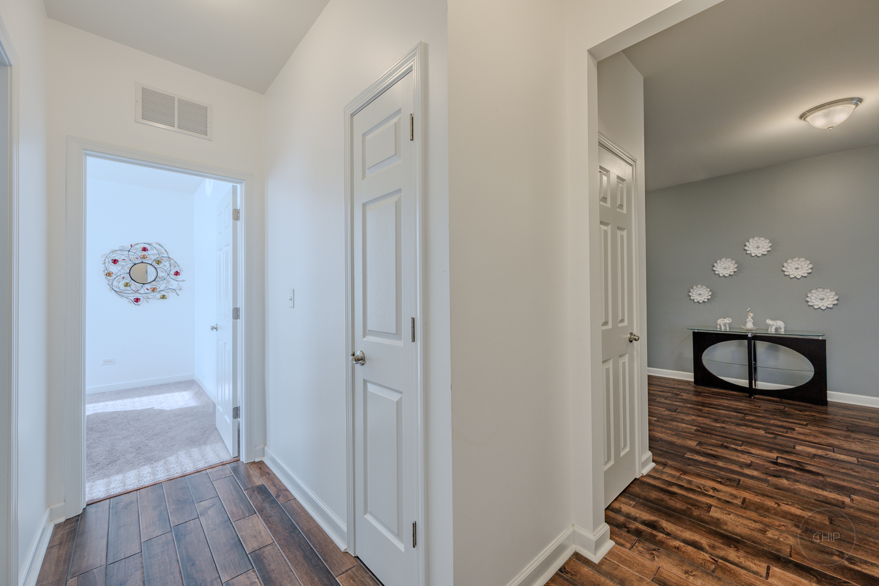
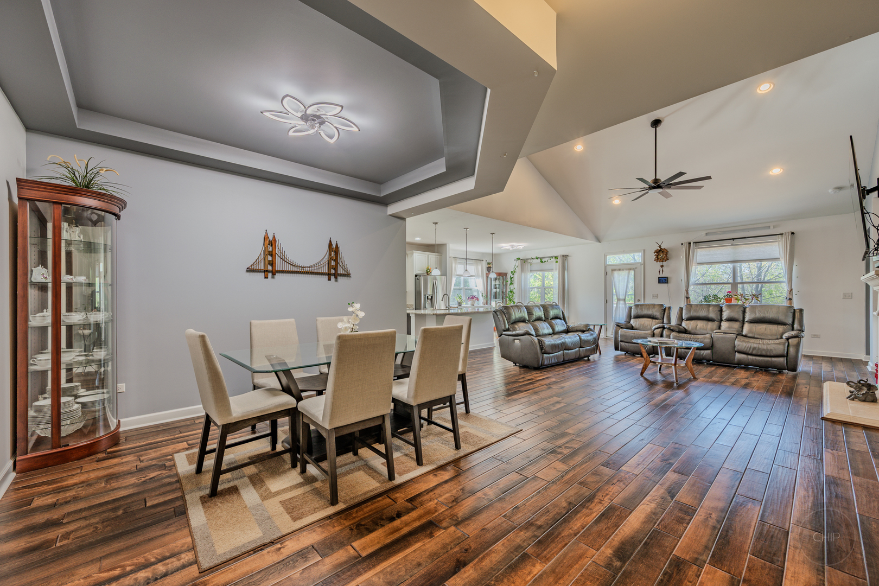
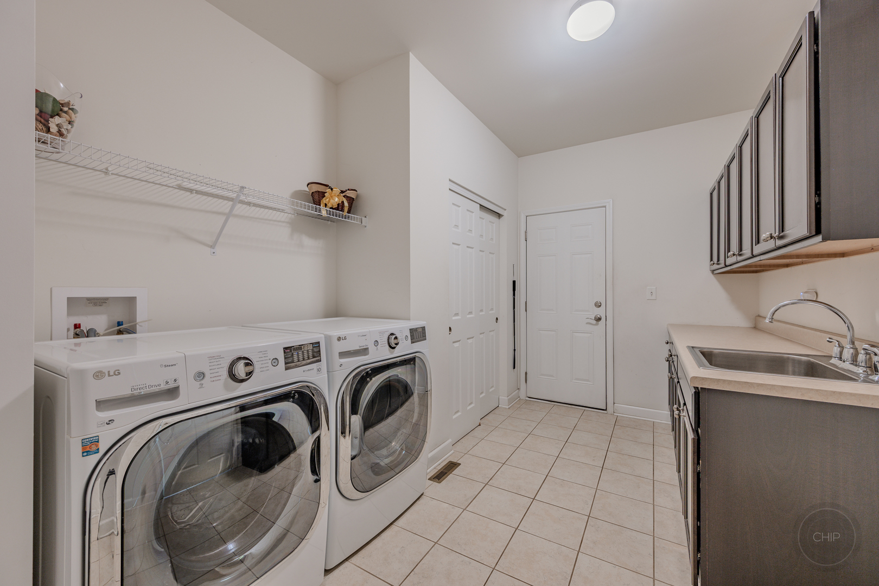
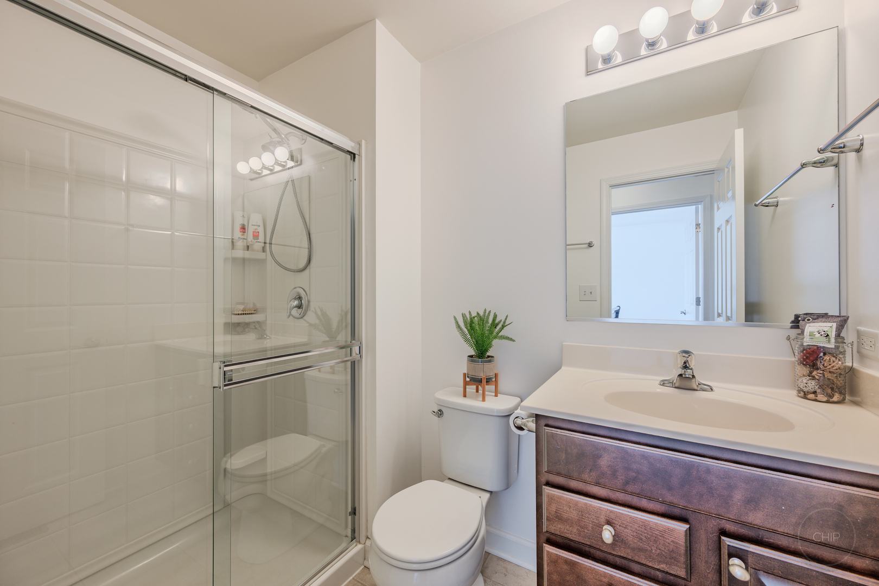
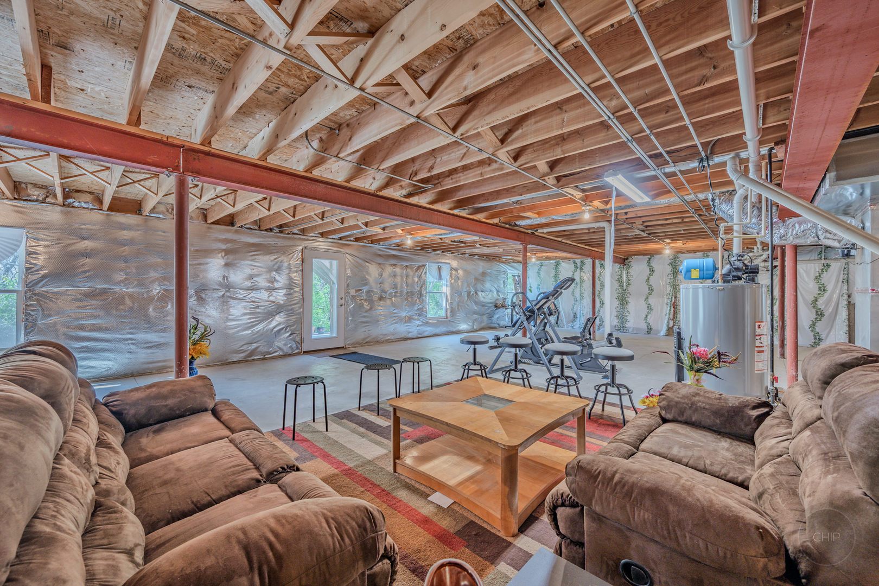
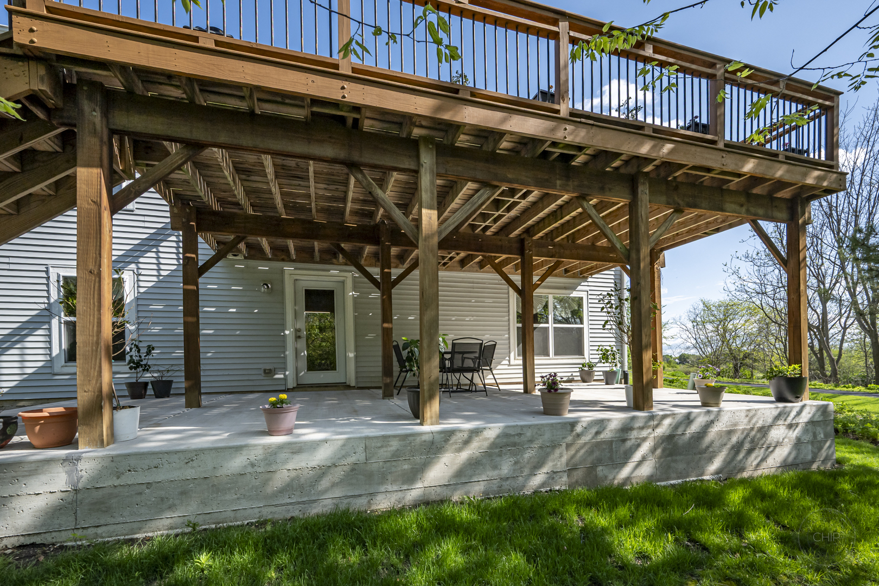
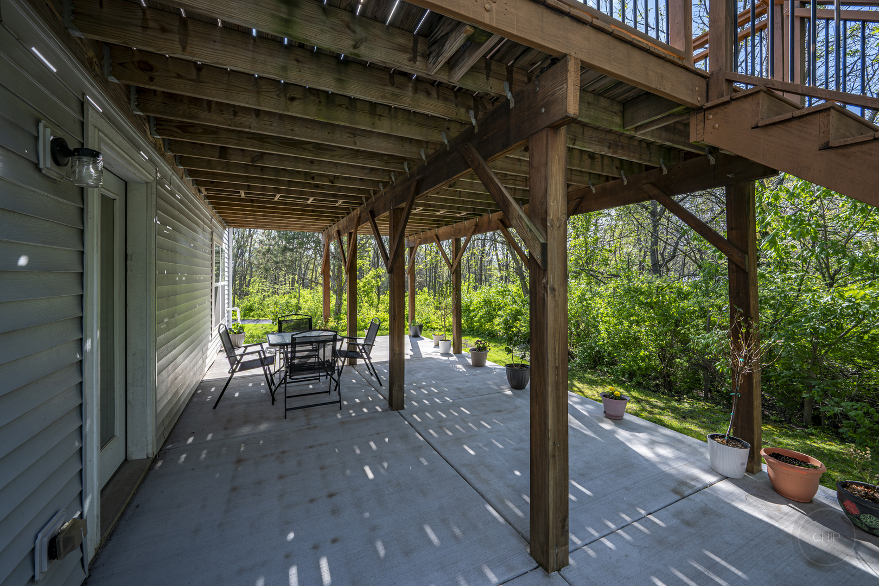
MOTIVATED SELLERS!!NORTH FACING, MAINTENANCE FREE COMMUNITY & NO AGE RESTRICTIONS!!Move right into this stunning 5-bedroom, 3-bath home featuring a second-story loft & first floor private den. Custom built in 2016 by K. Hovnanian Homes and meticulously maintained, this home blends thoughtful design with everyday comfort. The open-concept main level showcases a beautiful family room, dining area, and a well-appointed kitchen with off white cabinetry, a jumbo island, granite countertops, and stainless steel appliances. Rich hardwood floors flow throughout, with plush carpeting in the bedrooms. Custom built-ins-including a wet bar, refrigerator, shelving, and fireplace cabinetry-add character, style and function. A first-floor den with elegant French doors offers the perfect work-from-home space. Generously sized bedrooms include an impressive primary suite with dual vanities, a separate shower, and two large walk-in closets. 2 guest bedrooms share a common full bath on main floor. Upstairs, a spacious loft overlooks the main living area, flanked by 2 bedrooms and a full bath. The unfinished full walkout basement with rough in plumbing is insulated and ready for your vision. A functional deck is great to enjoy the outdoors. The newly added patio from the walkout basement can be used for outdoor entertaining. Tucked at the end of a quiet cul-de-sac, this home offers privacy, scenic views of wildlife, and access to a walking path right behind the property. HOA covers snow removal, lawn care, and exterior maintenance for added ease. Ideally located near I-88, shopping, dining, trails, and Blackberry Farm-this home is ready to welcome its new owners!!
Details
| MLS # | 12627609 |
|---|---|
| Listing Type | For Sale |
| Style | House |
| HOA Dues | $230 |
| Sub-Type | Resale |
| Status | Active |
| Year | 2016 |
| Days On Site | 125 |
| Listing Provided By | Coldwell Banker Realty | Dimpi Mittal |
Features
| Bed(s) | 5 |
|---|---|
| Bath(s) | 3 Total |
| SQ Feet | 3,100 |
| Garage | 2 |
| Basement | Y |
| Story(s) | 1 |
Interior
| Rooms Total | 11 |
|---|---|
| Cooling | Central Air |
| Heating | Natural Gas, Forced Air |
| Interior Features | Cathedral Ceiling(s), 1st Floor Bedroom, 1st Floor Full Bath, Built-in Features, Walk-In Closet(s), Granite Counters, Separate Dining Room |
| Appliances | Double Oven, Microwave, Dishwasher, High End Refrigerator, Bar Fridge, Washer, Dryer, Disposal, Stainless Steel Appliance(s) |
| Fireplaces Total | 1 |
| Fireplace Features | Gas Log |
| Laundry Features | Main Level |
Exterior
| Construction Materials | Vinyl Siding, Stone |
|---|---|
| Patio And Porch Features | Deck |
Parking
| Parking Features | Asphalt, Garage Door Opener, Yes, Garage Owned, Attached, Garage |
|---|---|
| Garage Spaces | 2 |
Utilities
| Sewer | Public Sewer |
|---|
Taxes
| Tax Year | 2024 |
|---|---|
| Tax Annual Amount | 11935 |
Area Information
| State | IL |
|---|---|
| County | Kane |
| City | Aurora |
| Zip Code | 60506 |
| Area | Aurora | Eola |
| Community Name | Tanglewood Oaks |
| School District | West Aurora High School |
| Elementary School | Fearn Elementary School |
| High School | West Aurora High School |
| Listing VS Median (in Tanglewood Oaks) | |
Price: $519,900 low | high Med: $504,950 sqft: 3,100 low | high Med: 2,799 $ / sqft: $168 low | high Med: $182 On site: 125 low | high Med: 100.5 | |
Market Activity 60506
Request a showing
Request a showing
Contact
Learn More About This Property

| State | IL |
|---|---|
| County | Kane |
| City | Aurora |
| Zip Code | 60506 |
| Area | Aurora | Eola |
| Community Name | Tanglewood Oaks |
| School District | West Aurora High School |
| Elementary School | Fearn Elementary School |
| High School | West Aurora High School |
| Listing VS Median (in Tanglewood Oaks) | |
Price: $519,900 low | high Med: $504,950 sqft: 3,100 low | high Med: 2,799 $ / sqft: $168 low | high Med: $182 On site: 125 low | high Med: 100.5 | |
