2943 N Lincoln Avenue 212,Chicago, IL 60657
Chicago, IL 60657

Description
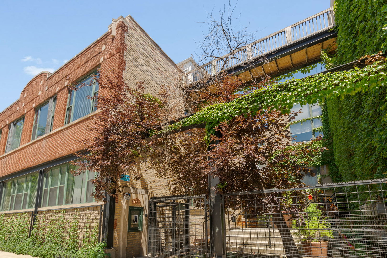
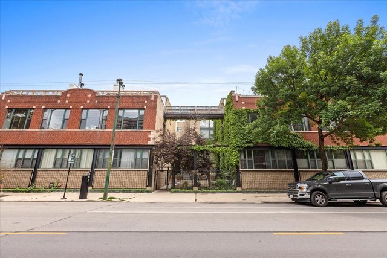
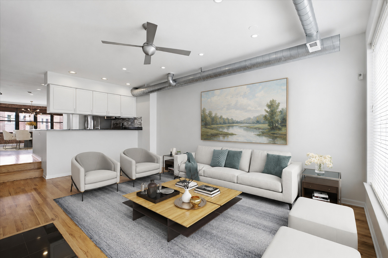
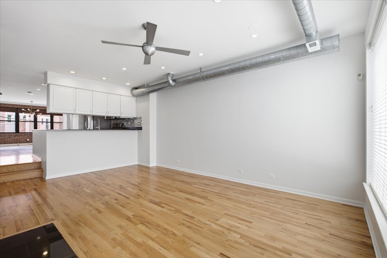
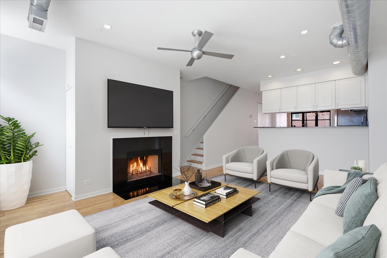
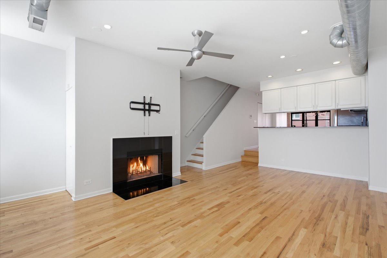
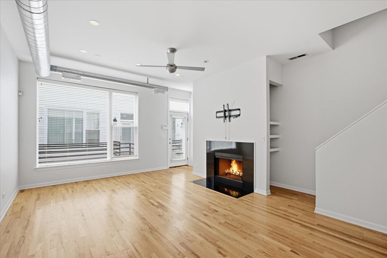
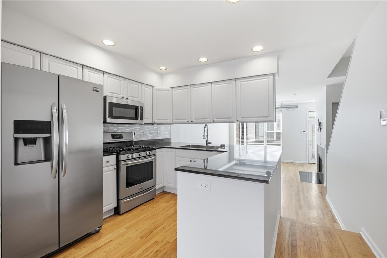
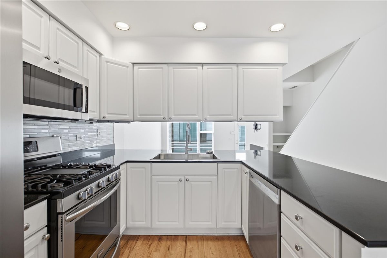
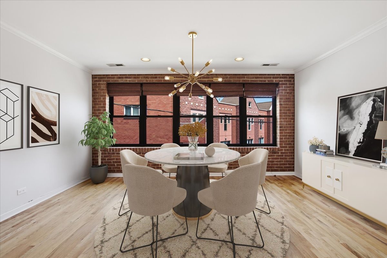
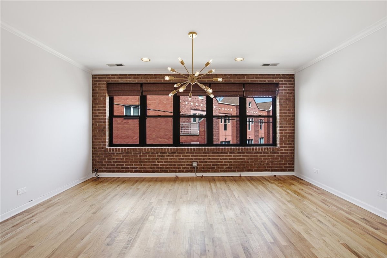
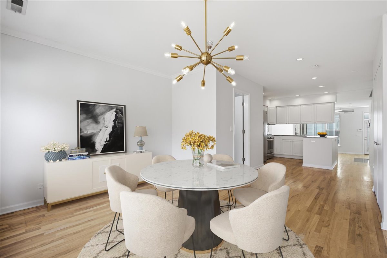
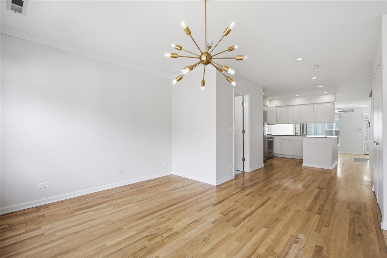
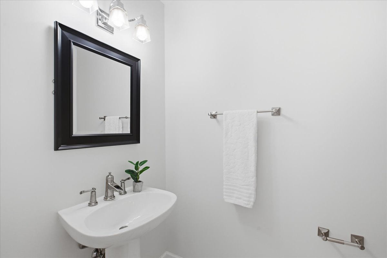
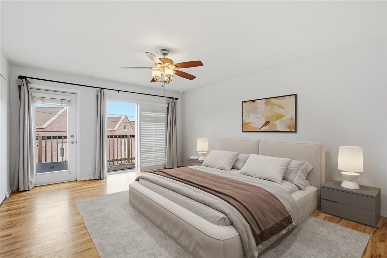
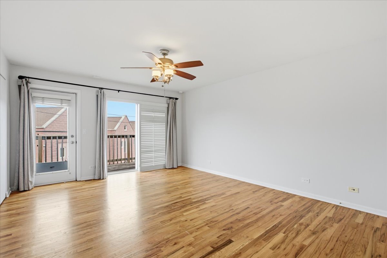
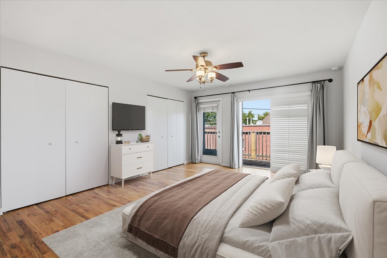
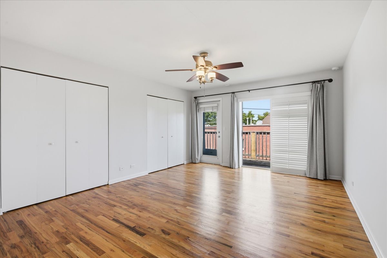
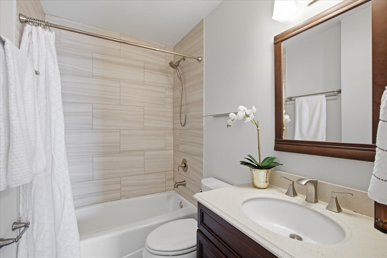
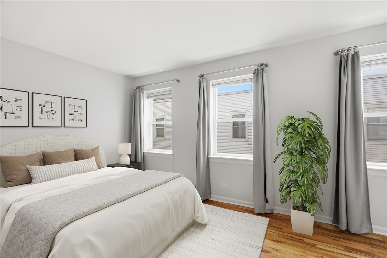
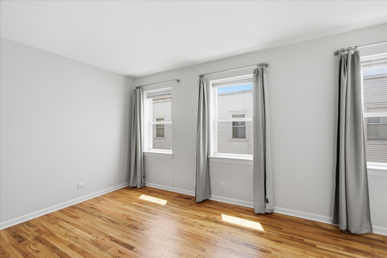
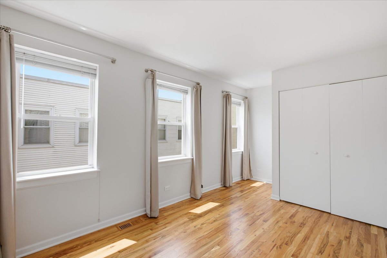
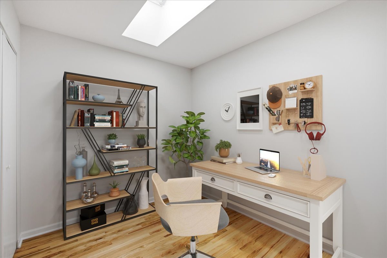
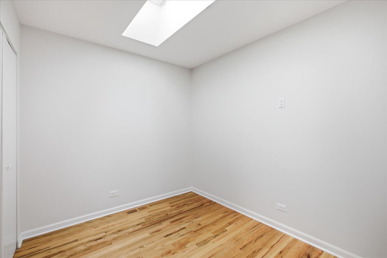
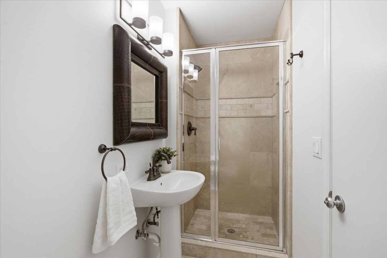
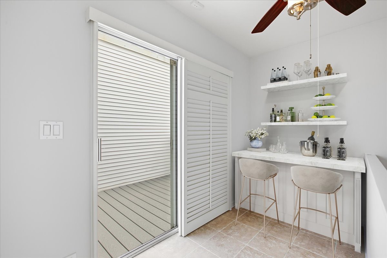
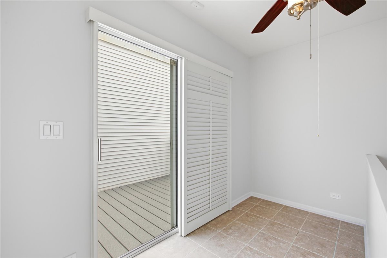
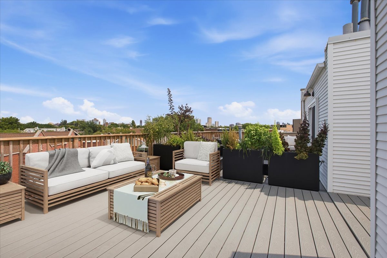
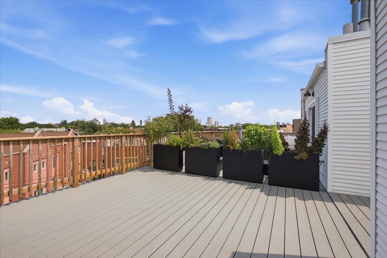
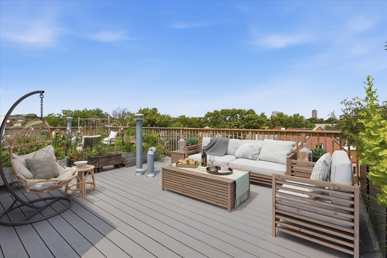
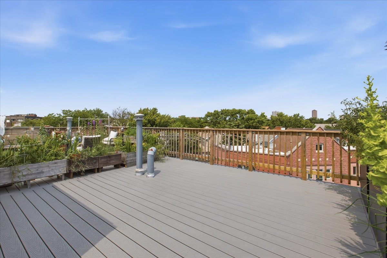
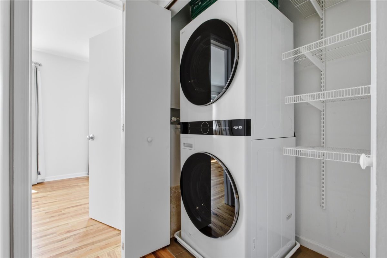
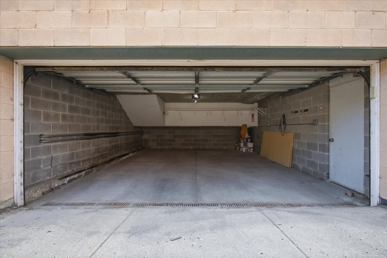
Spacious 3-bedroom, 2.5-bath duplex-up nestled within a picturesque ivy-covered courtyard building in the heart of sought-after West Lakeview. This unique home lives like a townhouse and offers an exceptional blend of character, updates, and space. There are hardwood floors throughout, oversized windows, and a cozy fireplace. The updated kitchen features crisp white cabinetry, granite countertops, stainless steel appliances-many of which are brand new-and a generously sized pantry for exceptional storage (and a beverage fridge!). Just beyond, the separate dining room showcases exposed brick and a dramatic wall of windows that fills the space with natural light, creating the perfect setting for everyday living or entertaining. A convenient powder room completes the main level. Upstairs, you'll find three well-appointed bedrooms, all featuring custom closet systems. The spacious primary suite easily accommodates a king-sized bed and offers dual closets along with a private en suite bath. A second full bathroom serves the additional bedrooms, including a generously sized second bedroom and a versatile third bedroom with a skylight-ideal as a nursery or home office. The top level provides an additional flexible space, perfect for a desk or bar area, and opens to your private rooftop deck with brand-new Trex decking (2024), creating the perfect outdoor retreat. Additional highlights include in-unit laundry, custom window treatments, fresh paint throughout, Ecobee smart thermostat, and an attached private two-car garage with extra storage. Enjoy an unbeatable location just steps from the shops, restaurants, and nightlife of Southport Corridor, convenient public transportation, and all within the highly acclaimed Burley Elementary School District.
Details
| MLS # | 12753782 |
|---|---|
| Listing Type | For Sale |
| Style | Condominium |
| HOA Dues | $494 |
| Sub-Type | Resale |
| Status | Active Under Contract |
| Year | 1995 |
| Days On Site | 19 |
| Listing Provided By | Coldwell Banker Realty | Kristin Gonnella |
Features
| Bed(s) | 3 |
|---|---|
| Bath(s) | 3 Total |
| SQ Feet | 2,100 |
| Garage | 2 |
| Story(s) | 2 |
Interior
| Rooms Total | 7 |
|---|---|
| Cooling | Central Air |
| Heating | Natural Gas, Forced Air |
| Interior Features | Storage |
| Appliances | Range, Microwave, Dishwasher, Refrigerator, Washer, Dryer, Disposal, Stainless Steel Appliance(s), Humidifier |
| Fireplaces Total | 1 |
| Fireplace Features | Wood Burning |
| Laundry Features | Upper Level, Washer Hookup, In Unit |
| Window Features | Screens, Skylight(s) |
Exterior
| Exterior Features | Balcony, Roof Deck |
|---|---|
| Lot Features | Common Grounds |
| Construction Materials | Brick, Block |
| Patio And Porch Features | Deck |
Parking
| Parking Features | Off Alley, Garage Door Opener, Heated Garage, Yes, Garage Owned, Attached, Garage |
|---|---|
| Garage Spaces | 2 |
Utilities
| Sewer | Public Sewer |
|---|---|
| Electric | Circuit Breakers, 100 Amp Service |
Taxes
| Tax Year | 2024 |
|---|---|
| Tax Annual Amount | 12301.65 |
Area Information
| State | IL |
|---|---|
| County | Cook |
| City | Chicago |
| Zip Code | 60657 |
| Area | CHI Lake View |
| Community Name | Vinery Lofts |
| School District | Lake View High School |
| Elementary School | Burley Elementary School |
| High School | Lake View High School |
| Listing VS Median (in Vinery Lofts) | |
Price: $775,000 low | high Med: $800,000 sqft: 2,100 low | high Med: 1,950 $ / sqft: $369 low | high Med: $414 On site: 19 low | high Med: 10.5 | |
Market Activity 60657
Request a showing
Request a showing
Contact
Learn More About This Property

| State | IL |
|---|---|
| County | Cook |
| City | Chicago |
| Zip Code | 60657 |
| Area | CHI Lake View |
| Community Name | Vinery Lofts |
| School District | Lake View High School |
| Elementary School | Burley Elementary School |
| High School | Lake View High School |
| Listing VS Median (in Vinery Lofts) | |
Price: $775,000 low | high Med: $800,000 sqft: 2,100 low | high Med: 1,950 $ / sqft: $369 low | high Med: $414 On site: 19 low | high Med: 10.5 | |