3 Hettinger Court,Monticello, IL 61856
Monticello, IL 61856



Description
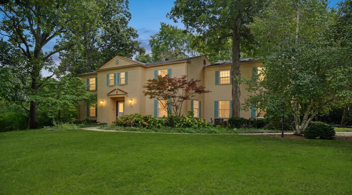
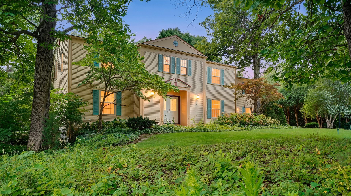
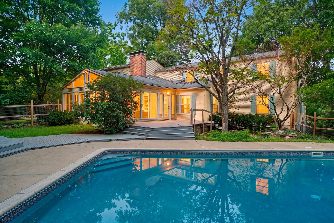
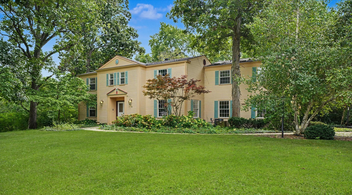
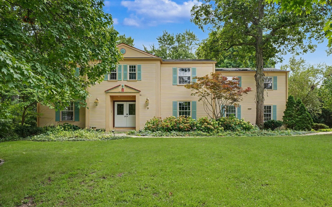
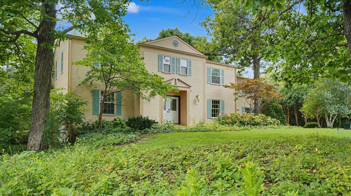
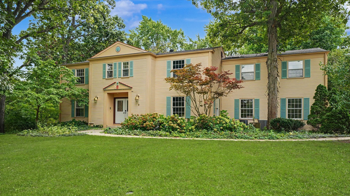
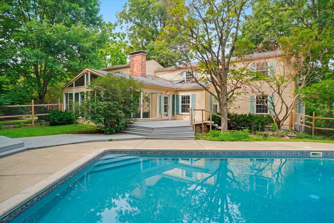
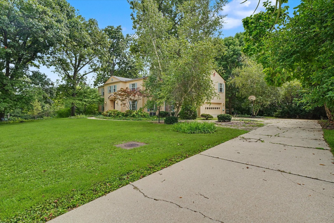
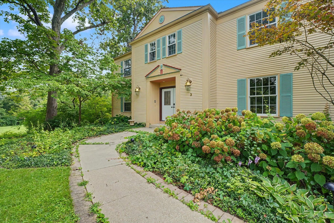
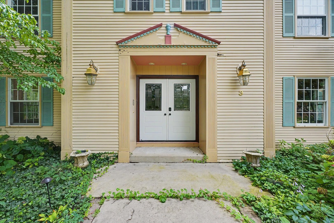
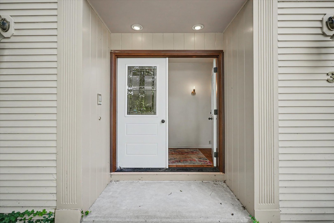
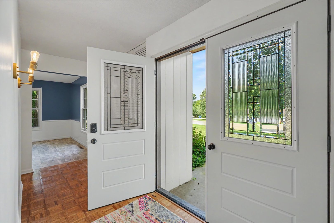
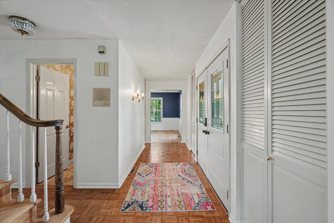
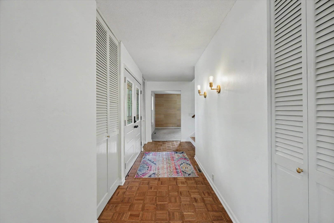
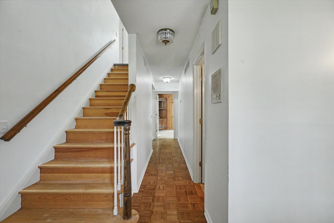
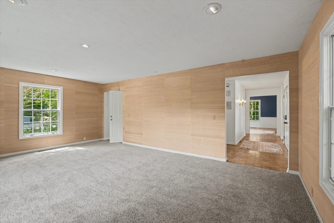
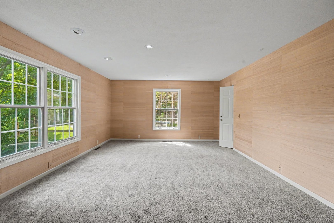
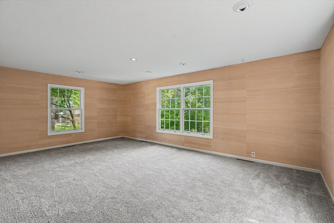
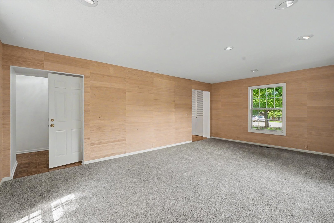
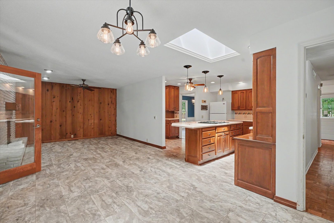
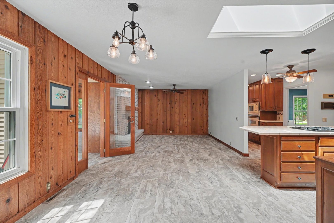
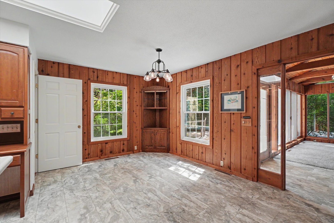
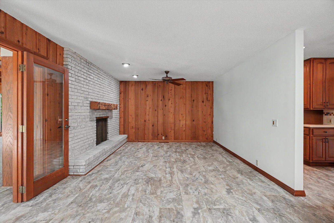
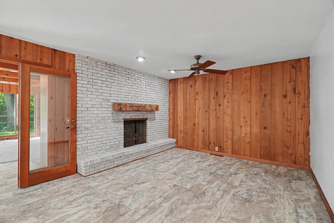
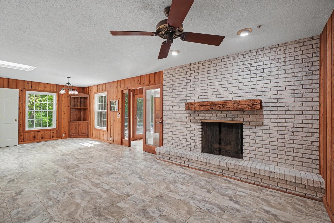
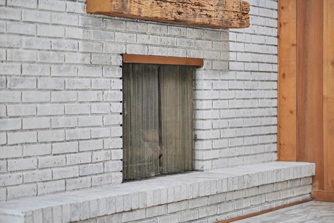
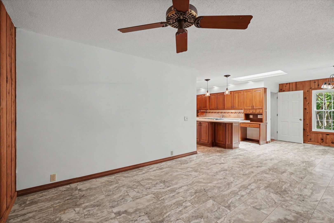
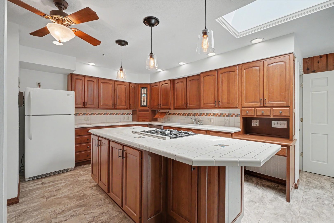
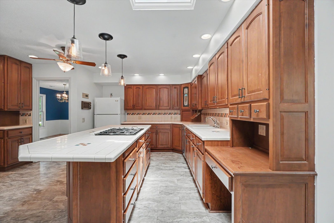
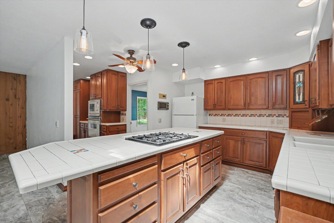
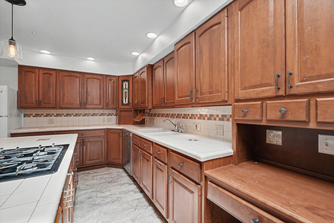
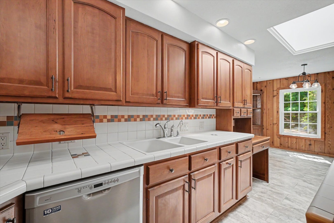
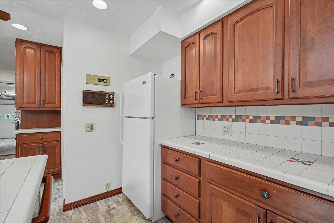
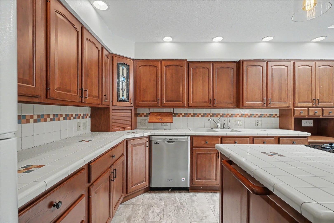
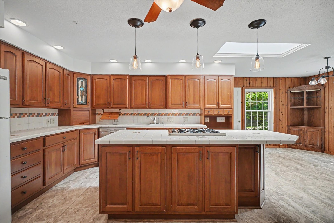
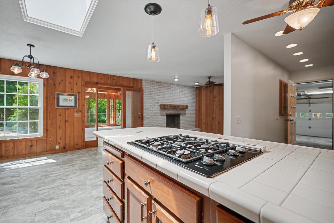
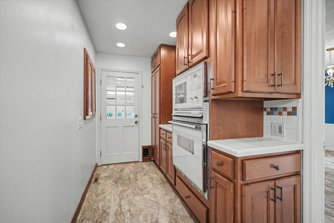
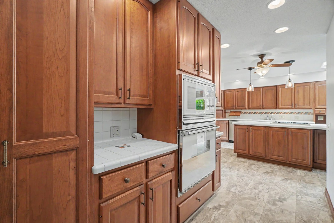
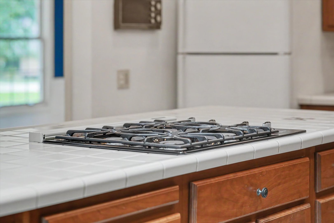
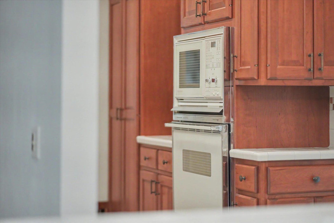
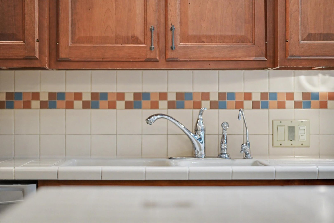
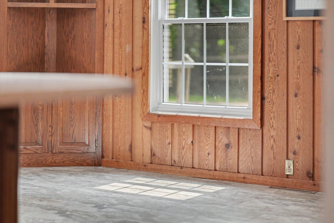
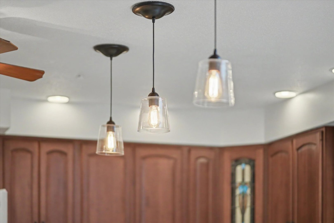
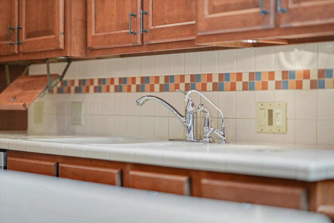
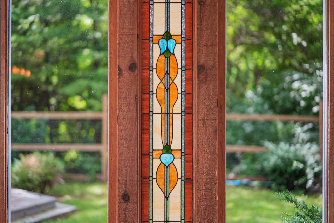
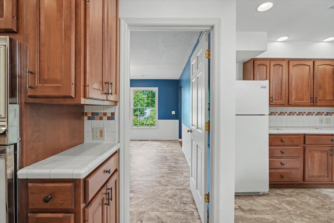
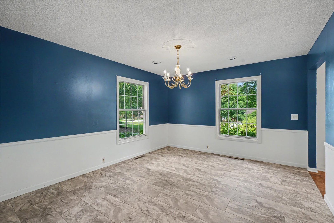
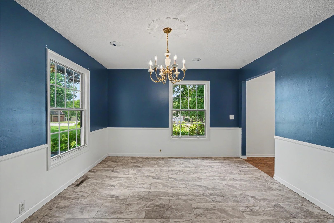
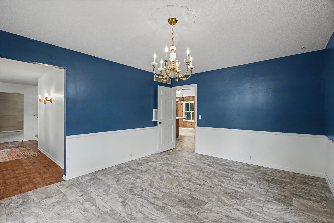
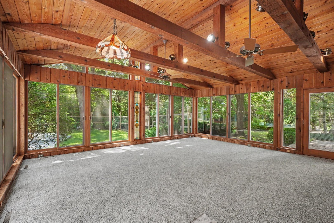
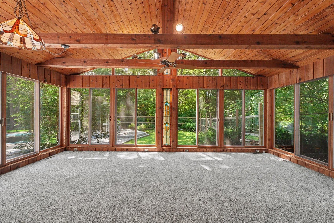
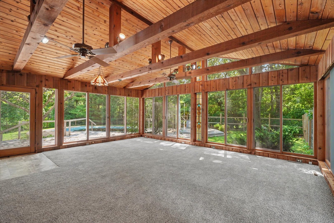
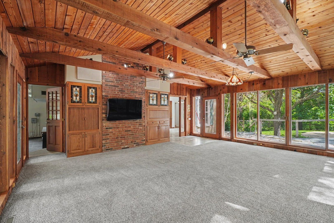
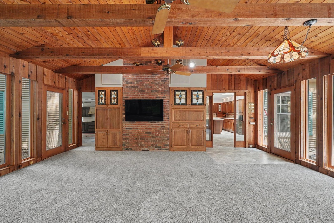
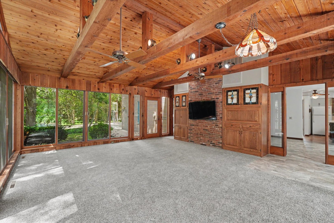
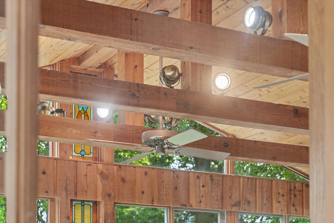
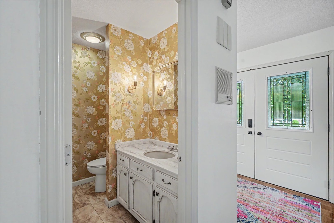
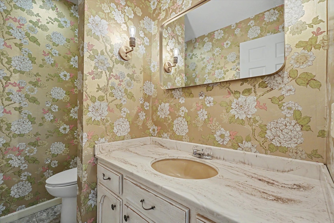
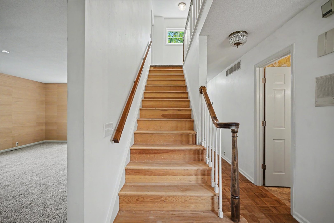
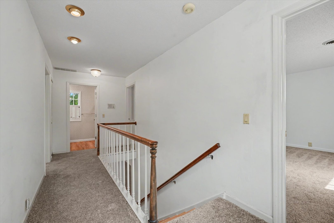
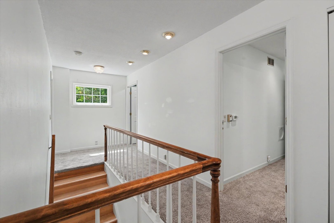
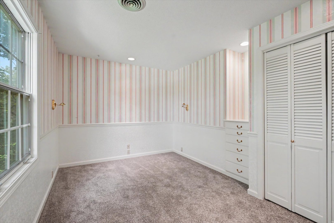
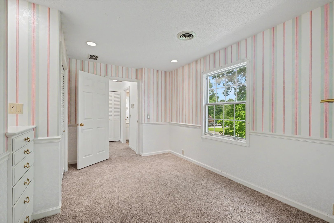
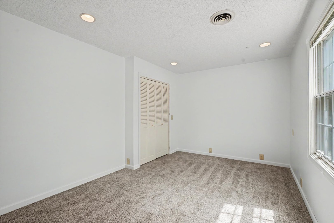
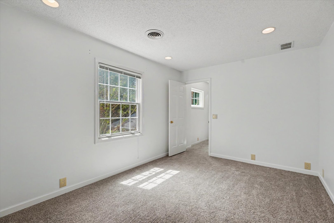
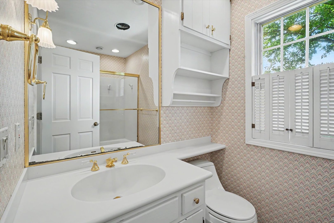
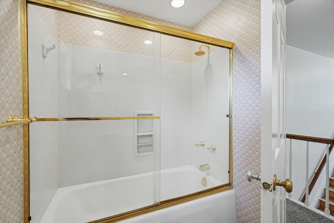
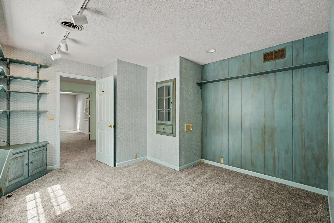
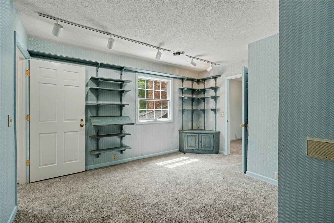
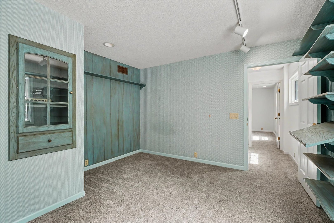
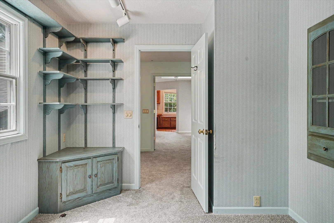
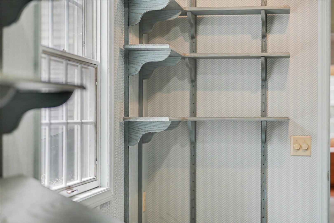
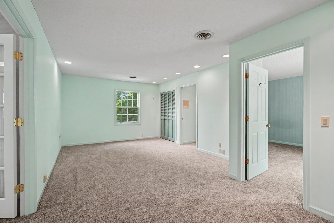
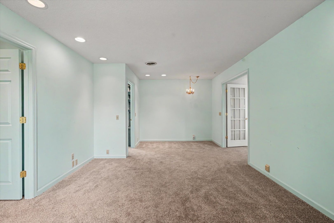
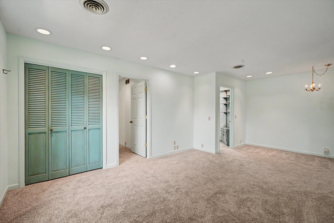
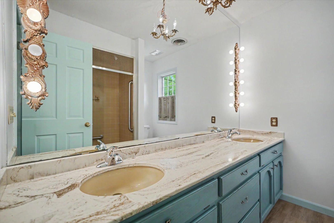
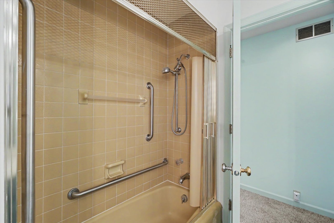
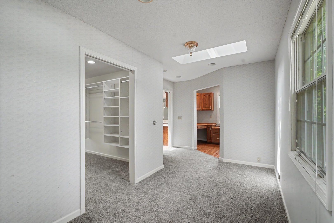
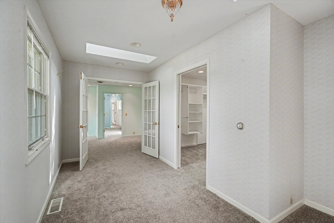
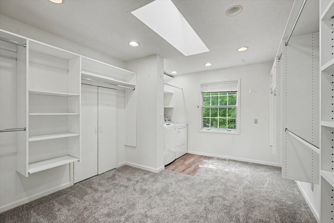
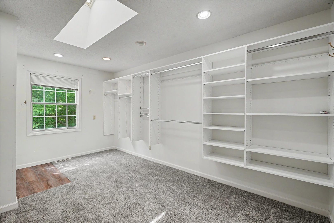
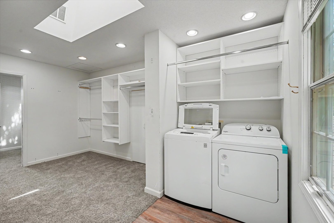
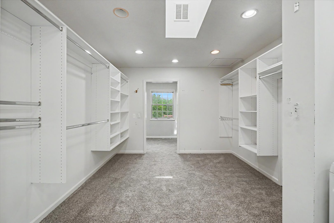
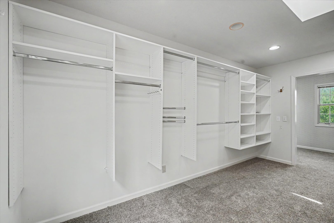
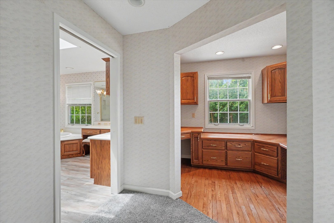
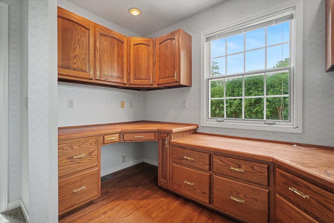
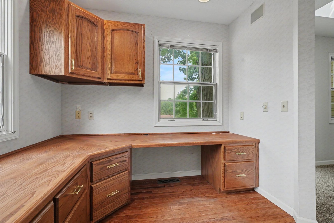
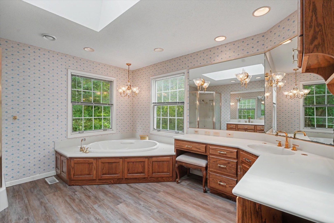
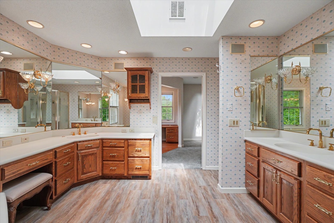
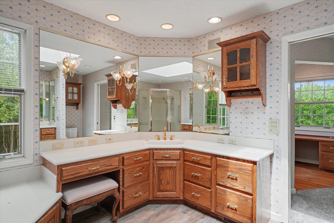
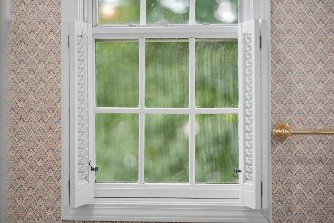
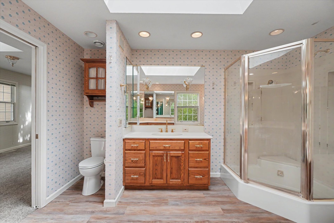
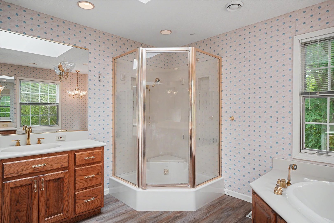
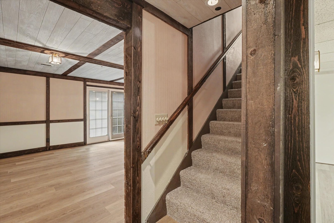
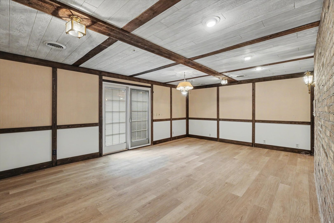
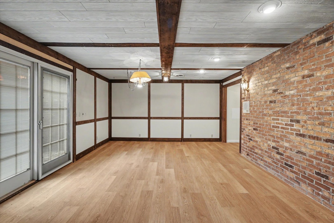
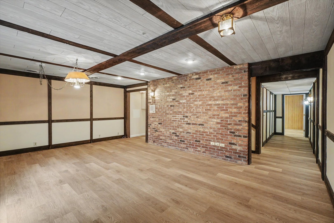
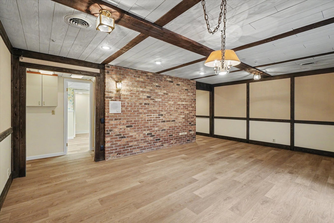
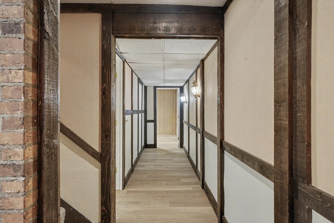
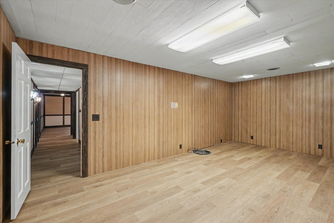
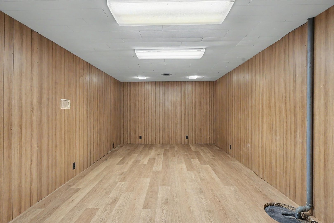
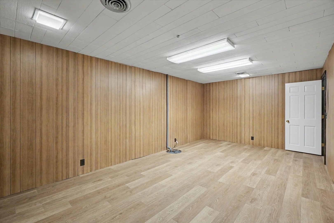
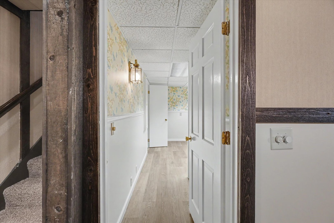
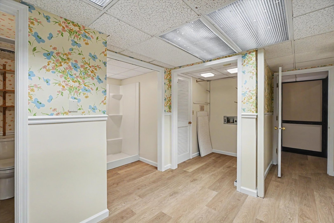
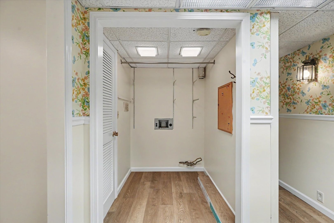
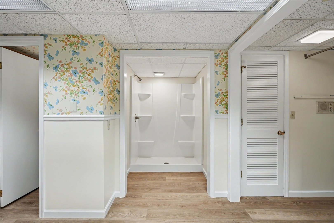
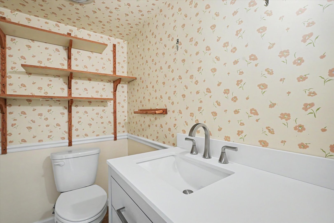
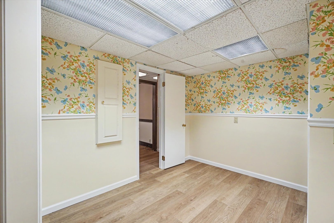
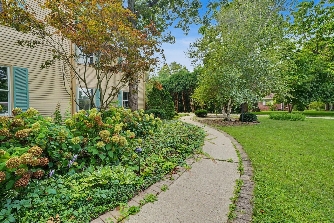
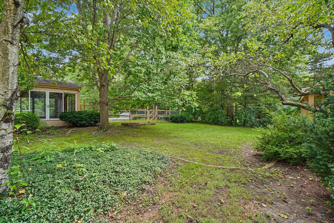
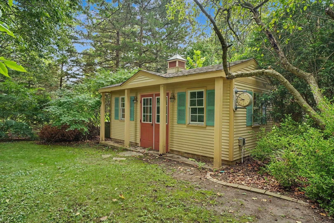
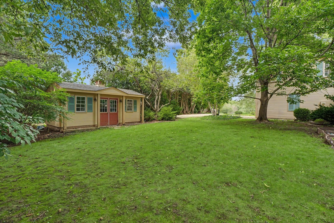
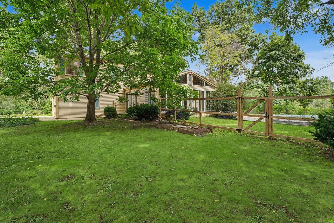
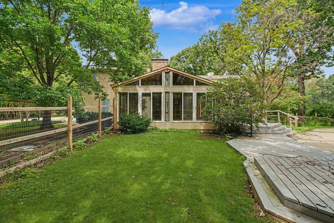
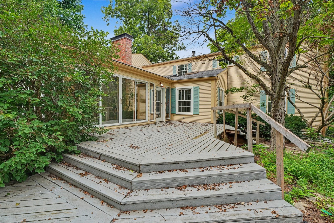
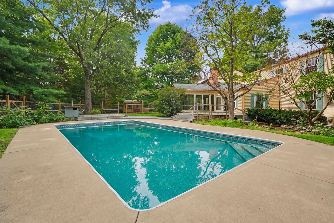
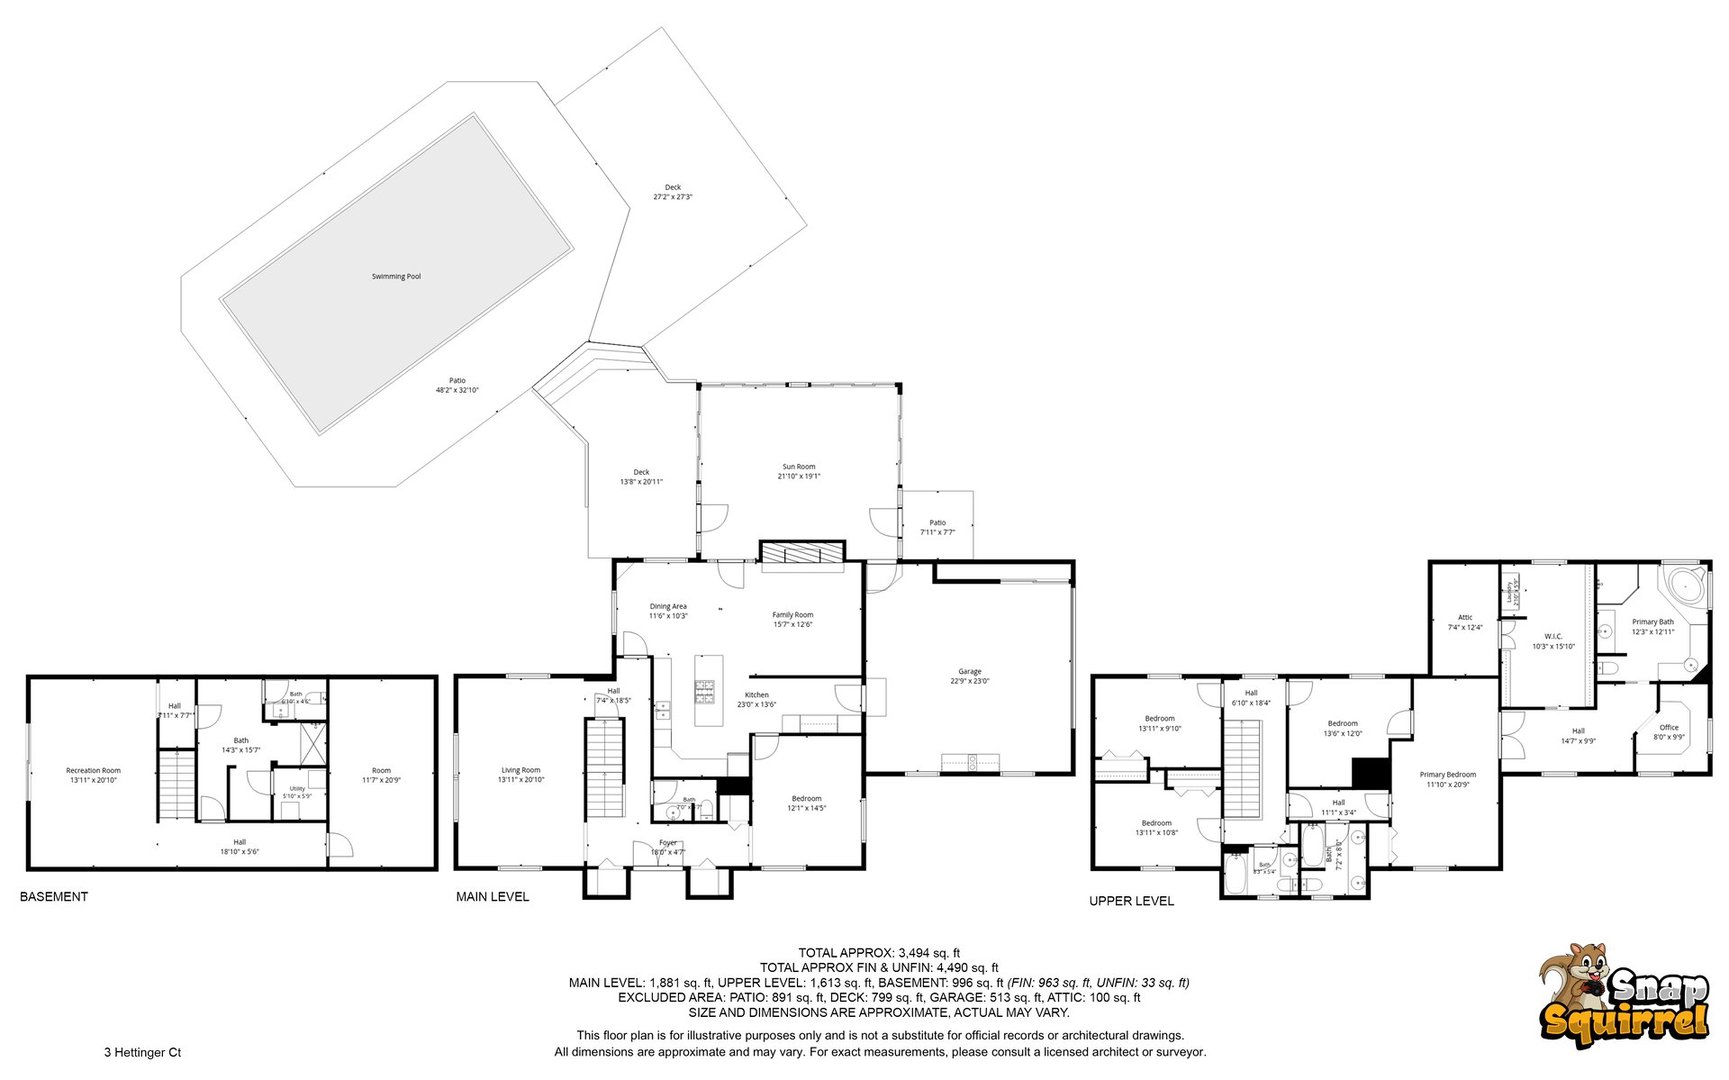
Welcome to this fantastic property tucked away on a quiet cul-de-sac, offering a spacious .6-acre lot, beautiful landscaping, in-ground pool and an exceptional amount of living space. Over 4600 sqft of living space waiting to for you to bring your style to life. With 3 bedrooms, 4 1/2 baths, and a finished basement, this home offers plenty of room for everyday living and entertaining. The spacious bedrooms are all located on the second floor and offer private living space for everyone. The primary suite features an attached study/office, walk-in closet with convenient laundry, and a large private bath. The main level features a convenient half bath, while the finished basement includes a full bath and offers endless possibilities for a recreation room, home office, guest space, or additional living area. The kitchen is a cook's delight, featuring a large center island with seating, abundant cabinetry and counter space, built-in oven and cooktop, and a generous area for a breakfast table. The kitchen opens to a cozy sitting room highlighted by a gas fireplace, creating the perfect gathering space. Additional main-level living areas include a large living room and separate formal dining room, providing plenty of space for both everyday living and entertaining. A bright and inviting sunroom features expansive windows and beautiful views of the private backyard. Step outside to enjoy the peaceful setting with a spacious deck, in-ground pool, garden shed, and plenty of yard space for outdoor activities and entertaining. With its spacious rooms, impressive primary suite, finished basement, beautiful outdoor amenities, and quiet cul-de-sac setting, this exceptional home offers the perfect combination of comfort, functionality, and privacy.
Details
| MLS # | 12736824 |
|---|---|
| Listing Type | For Sale |
| Style | House |
| Sub-Type | Resale |
| Status | Active Under Contract |
| Year | 1972 |
| Days On Site | 19 |
| Listing Provided By | RE/MAX REALTY ASSOCIATES-MONT | Matthew Foster |
Features
| Bed(s) | 3 |
|---|---|
| Bath(s) | 5 Total |
| SQ Feet | 3,574 |
| Garage | 2 |
| Basement | Y |
| Pool | Yes |
| Story(s) | 2 |
| Acreage | 0.60 |
Interior
| Rooms Total | 9 |
|---|---|
| Cooling | Central Air |
| Heating | Natural Gas, Forced Air |
| Interior Features | Built-in Features, Walk-In Closet(s) |
| Appliances | Microwave, Dishwasher, Refrigerator, Washer, Dryer, Cooktop, Oven |
| Fireplaces Total | 1 |
| Fireplace Features | Gas Log |
| Window Features | Skylight(s) |
Exterior
| Construction Materials | Cedar |
|---|---|
| Patio And Porch Features | Deck |
Parking
| Parking Features | Yes, Garage Owned, Attached, Garage |
|---|---|
| Garage Spaces | 2 |
Utilities
| Sewer | Public Sewer |
|---|
Taxes
| Tax Year | 2025 |
|---|---|
| Tax Annual Amount | 7648.94 |
Area Information
| State | IL |
|---|---|
| County | Piatt |
| City | Monticello |
| Zip Code | 61856 |
| Area | Western Champaign County | Piatt & McClean Counties |
| Community Name | Hettinger |
| School District | Monticello High School |
| Elementary School | Monticello Elementary |
| High School | Monticello High School |
| Listing VS Median (in Hettinger) | |
Price: $489,900 low | high Med: $489,900 sqft: 3,574 low | high Med: 3,574 $ / sqft: $137 low | high Med: $137 On site: 19 low | high Med: 19 | |
Market Activity 61856
Request a showing
Request a showing
Contact
Learn More About This Property

| State | IL |
|---|---|
| County | Piatt |
| City | Monticello |
| Zip Code | 61856 |
| Area | Western Champaign County | Piatt & McClean Counties |
| Community Name | Hettinger |
| School District | Monticello High School |
| Elementary School | Monticello Elementary |
| High School | Monticello High School |
| Listing VS Median (in Hettinger) | |
Price: $489,900 low | high Med: $489,900 sqft: 3,574 low | high Med: 3,574 $ / sqft: $137 low | high Med: $137 On site: 19 low | high Med: 19 | |