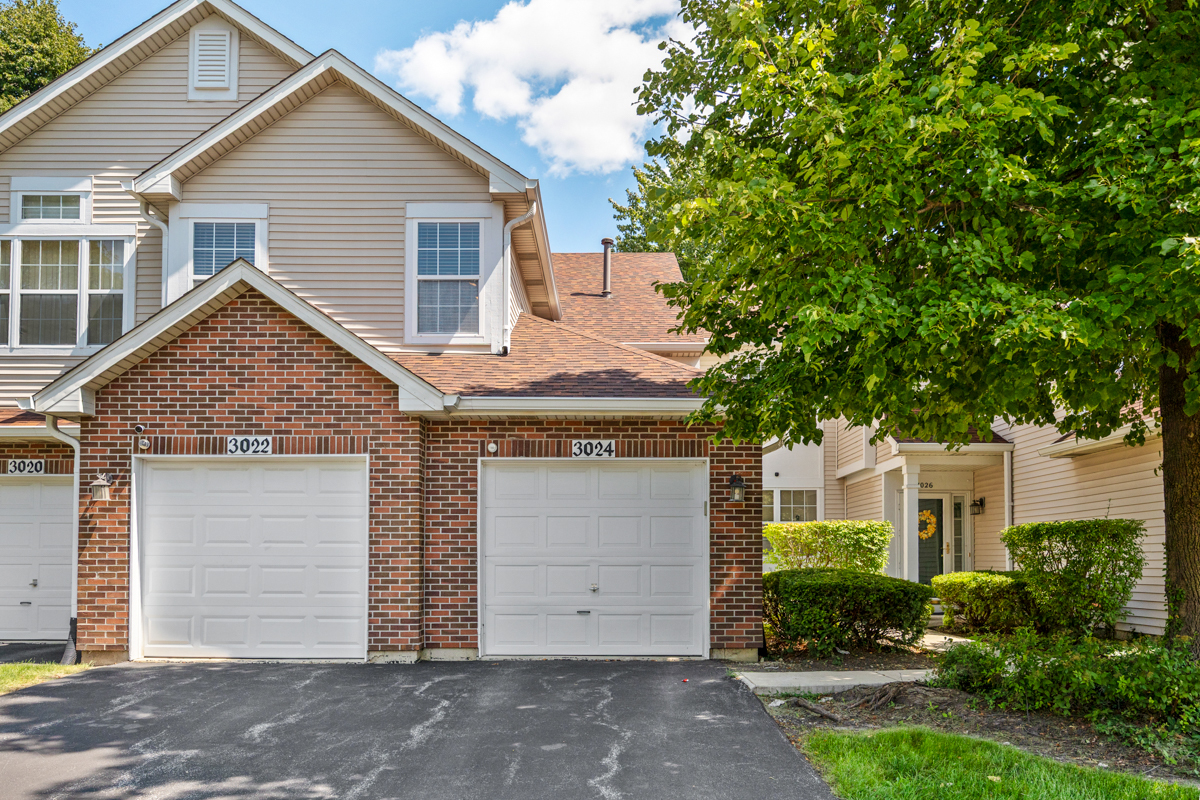
3024 Kentshire Circle,Naperville, IL 60564
Naperville, IL 60564

Description
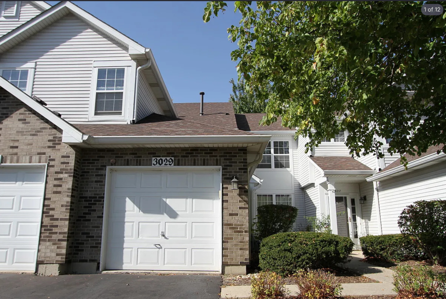
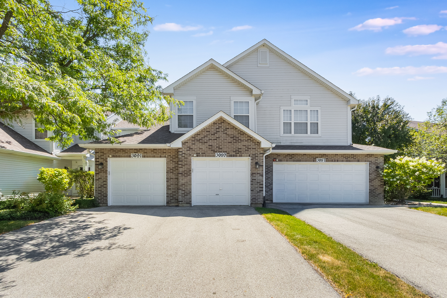
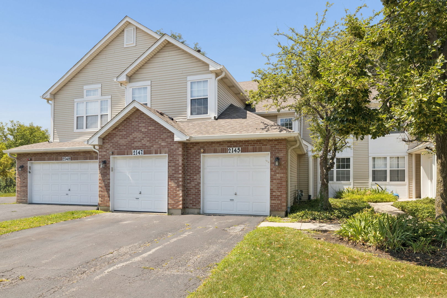
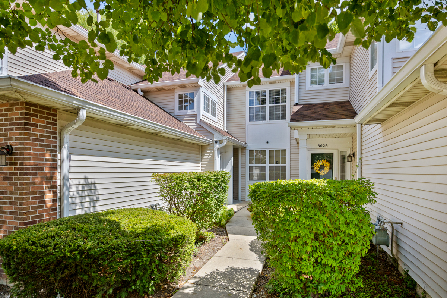
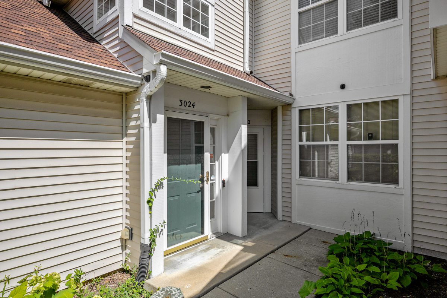
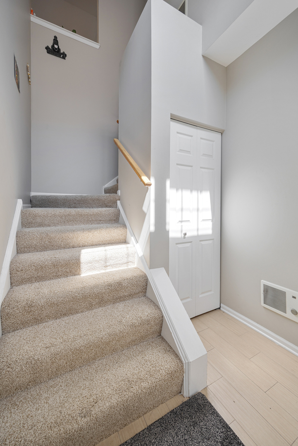
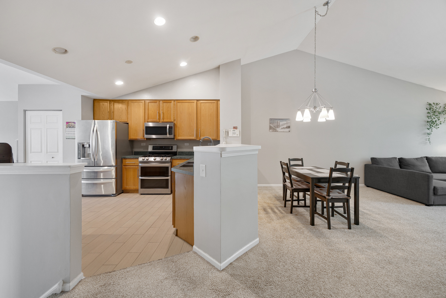
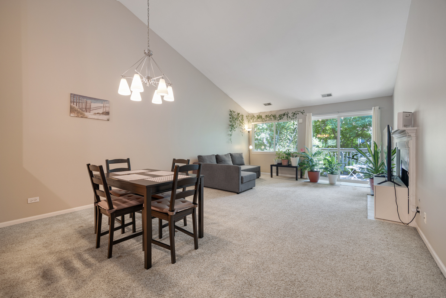
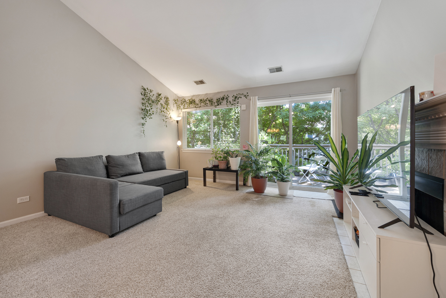
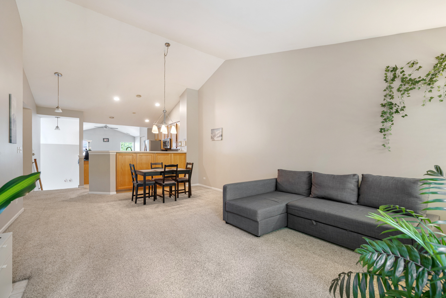
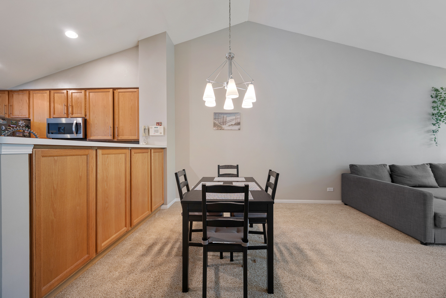
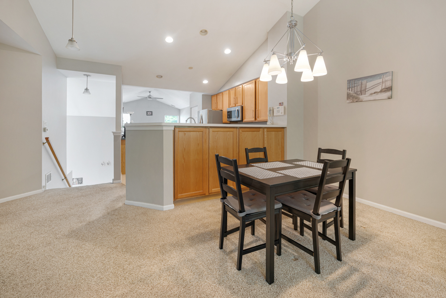
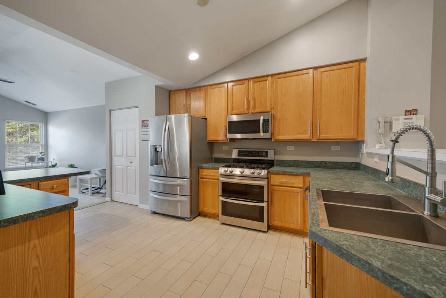
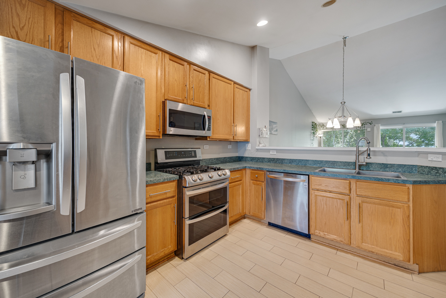
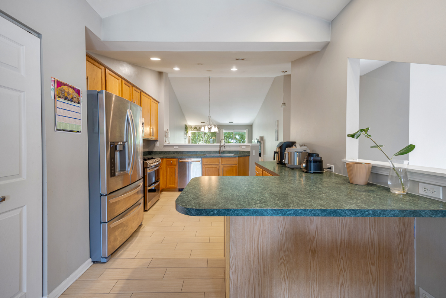
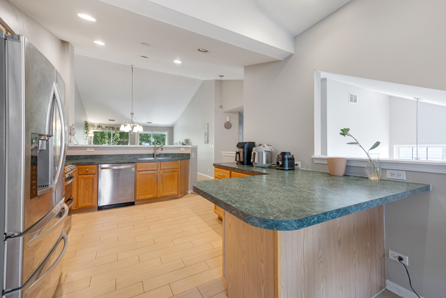
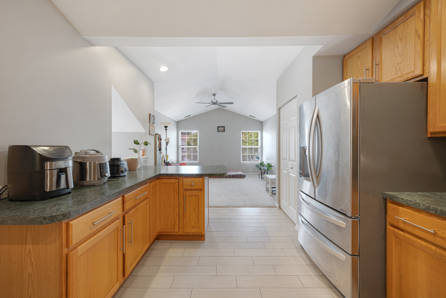
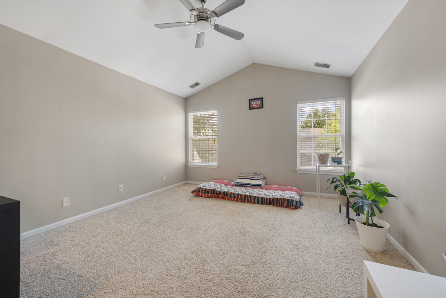
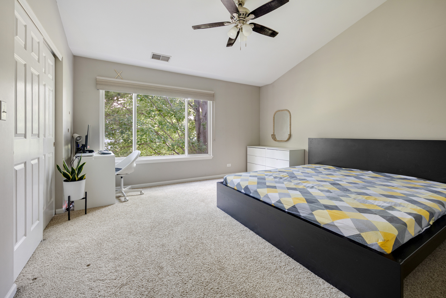
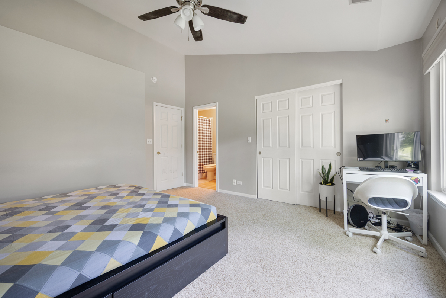
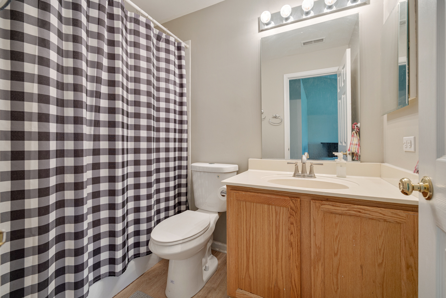
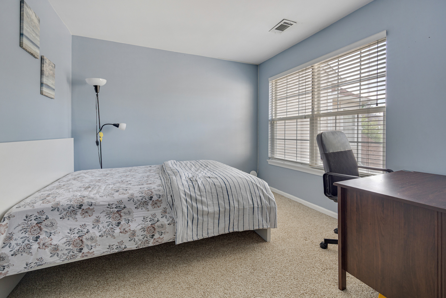
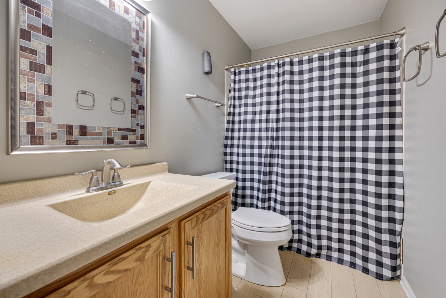
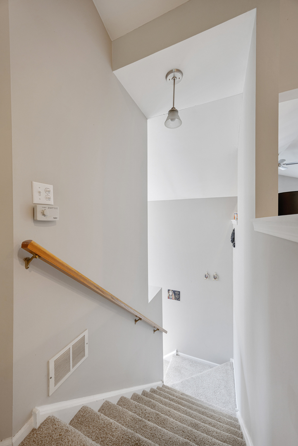
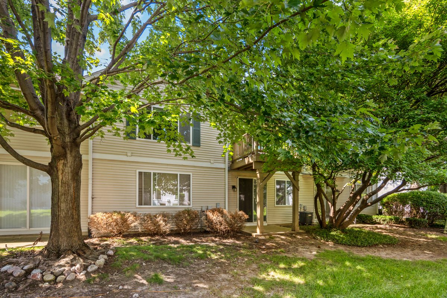
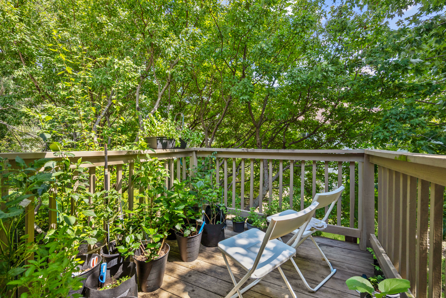
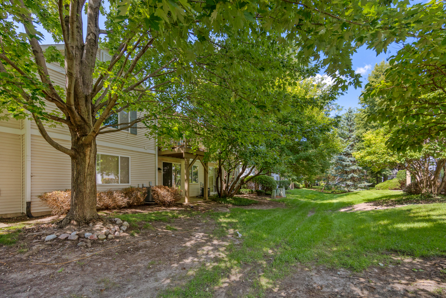
Welcome to this bright, recently painted upper-level townhome offering an expansive, open-concept floor plan with soaring vaulted ceilings and exceptional natural light throughout the day. Boasting the rare and highly desirable layout featuring both a spacious living room with a cozy fireplace and a same-level family room, this largest 2-bedroom, 2-bathroom model can also be easily converted into a true 3-bedroom unit to suit your needs. The chef's kitchen is equipped with 42-inch cabinetry, expansive counter space with a breakfast bar, and premium stainless steel appliances, including a double oven and convection microwave. Retreat to the primary suite showcasing vaulted ceilings, a generous walk-in closet, and a private full bath with a whirlpool tub, alongside a well-sized second bedroom with custom closet organization and plush carpeting with memory foam padding throughout. Complete with an attached garage, newer high-efficiency HVAC, an investor-friendly community, and a private balcony deck perfect for outdoor relaxation, all while situated moments from shopping, dining, Springbrook Prairie trails, and acclaimed District 204 schools feeding directly into Neuqua Valley High School.
Details
| MLS # | 12743465 |
|---|---|
| Listing Type | For Sale |
| Style | Condominium |
| HOA Dues | $312 |
| Sub-Type | Resale |
| Status | Active Under Contract |
| Year | 1996 |
| Days On Site | 12 |
| Listing Provided By | Property Economics Inc. | Abhijit Leekha |
Features
| Bed(s) | 2 |
|---|---|
| Bath(s) | 2 Total |
| SQ Feet | 1,414 |
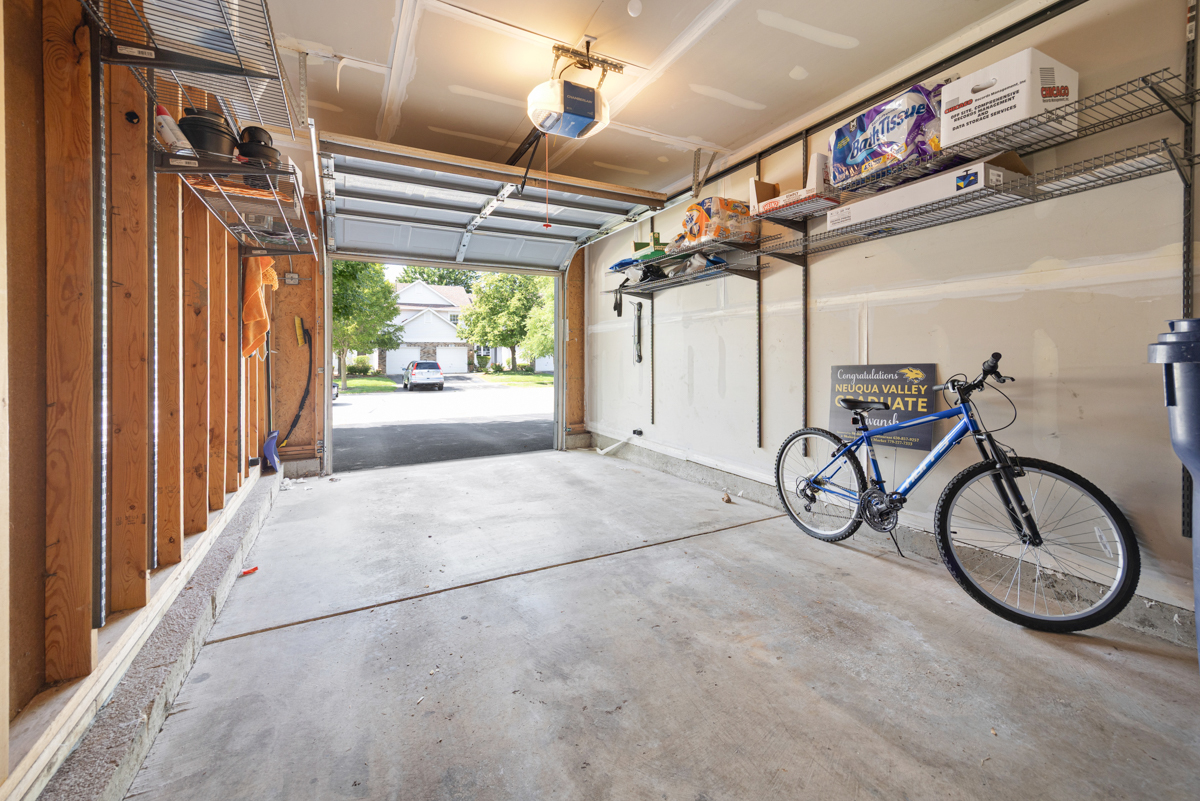
| Garage | 1 |
| Story(s) | 2 |
Interior
| Rooms Total | 6 |
|---|---|
| Cooling | Central Air |
| Heating | Natural Gas, Forced Air |
| Interior Features | Cathedral Ceiling(s) |
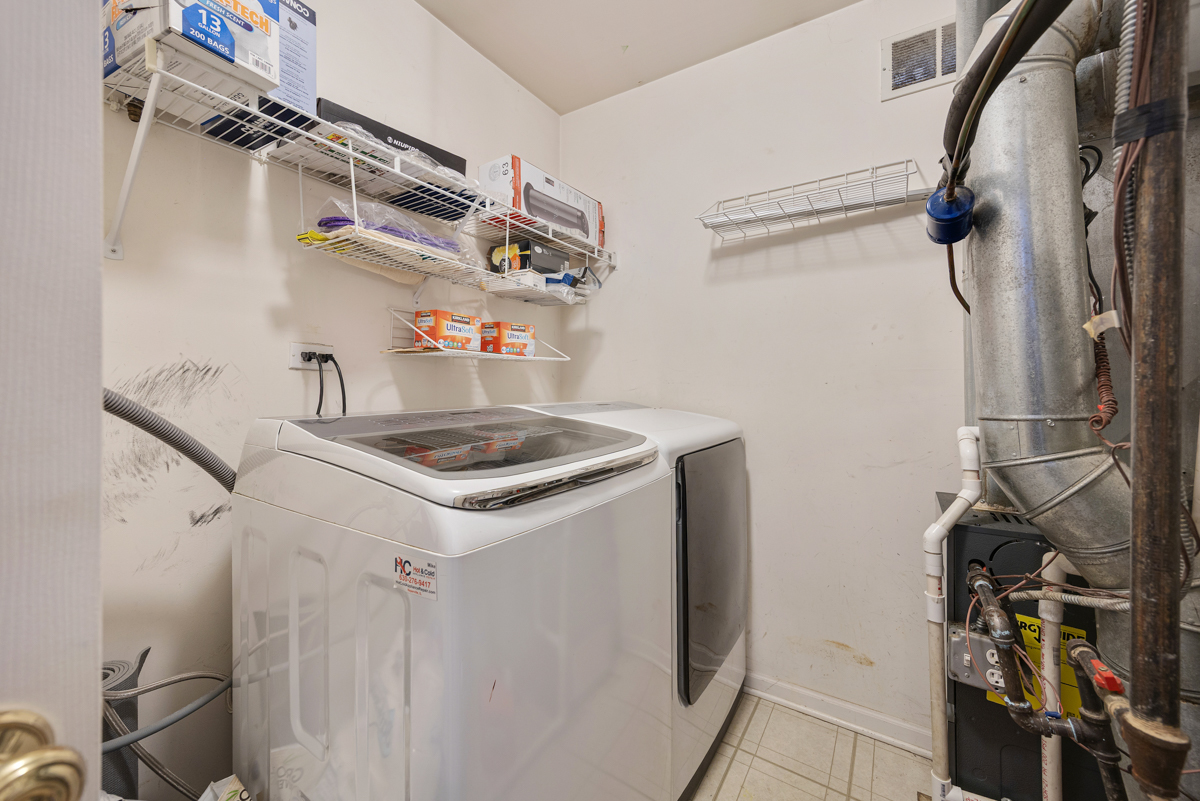
| Appliances | Range, Microwave, Dishwasher, Refrigerator, Washer, Dryer, Disposal |
| Fireplaces Total | 1 |
| Fireplace Features | Attached Fireplace Doors/Screen |
| Laundry Features | Gas Dryer Hookup, In Unit |
| Window Features | Screens |
Exterior
| Roof | Asphalt |
|---|---|
| Foundation Details | Concrete Perimeter |
| Construction Materials | Vinyl Siding |
Parking
| Parking Features | Asphalt, Garage Door Opener, Yes, Garage Owned, Attached, Garage |
|---|---|
| Garage Spaces | 1 |
Utilities
| Sewer | Public Sewer |
|---|---|
| Electric | Circuit Breakers |
Taxes
| Tax Year | 2024 |
|---|---|
| Tax Annual Amount | 4549 |
Area Information
| State | IL |
|---|---|
| County | DuPage |
| City | Naperville |
| Zip Code | 60564 |
| Area | Naperville |
| Community Name | Crosswinds |
| School District | Neuqua Valley High School |
| Elementary School | Welch Elementary School |
| High School | Neuqua Valley High School |
| Listing VS Median (in Crosswinds) | |
Price: $335,000 low | high Med: $247,450 sqft: 1,414 low | high Med: 1,315 $ / sqft: $237 low | high Med: $188 On site: 12 low | high Med: 11.5 | |
Market Activity 60564
Request a showing
Request a showing
Contact
Learn More About This Property

| State | IL |
|---|---|
| County | DuPage |
| City | Naperville |
| Zip Code | 60564 |
| Area | Naperville |
| Community Name | Crosswinds |
| School District | Neuqua Valley High School |
| Elementary School | Welch Elementary School |
| High School | Neuqua Valley High School |
| Listing VS Median (in Crosswinds) | |
Price: $335,000 low | high Med: $247,450 sqft: 1,414 low | high Med: 1,315 $ / sqft: $237 low | high Med: $188 On site: 12 low | high Med: 11.5 | |