 Price Reduced Listing
3026 N Lake Shore Drive,Chicago, IL 60657
Chicago, IL 60657

Description
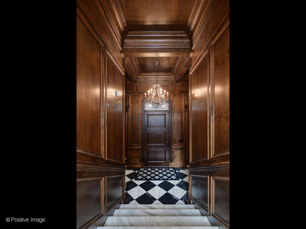
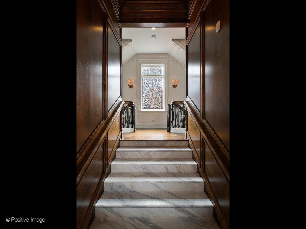
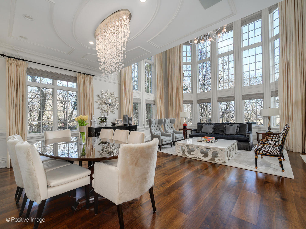
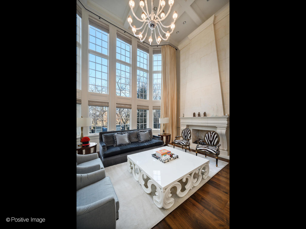
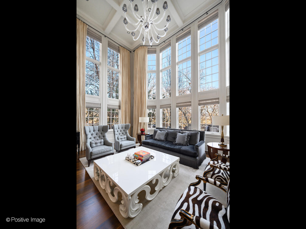
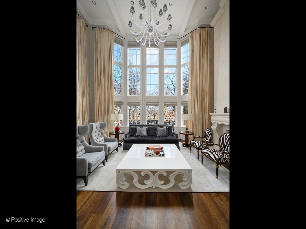
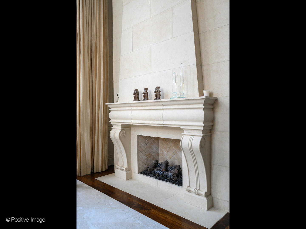
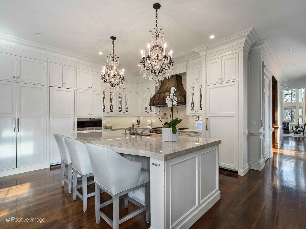
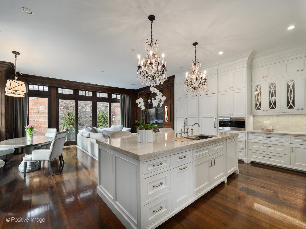
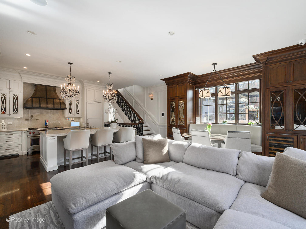
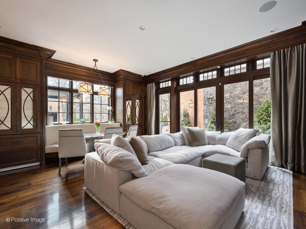
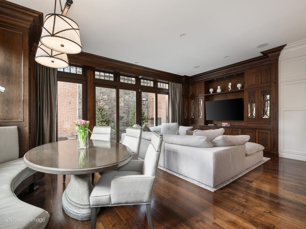
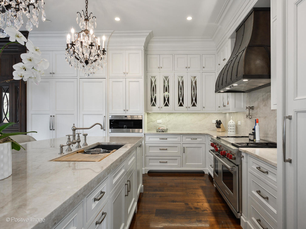
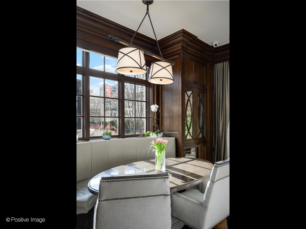
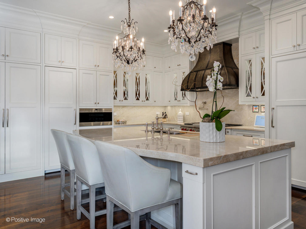
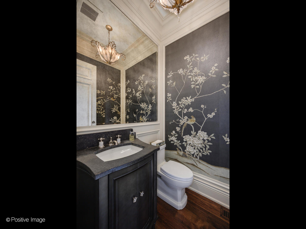
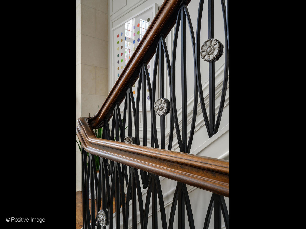
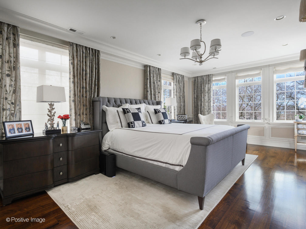
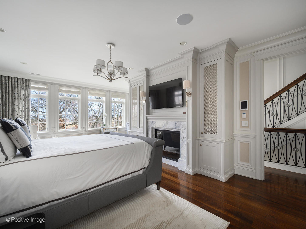
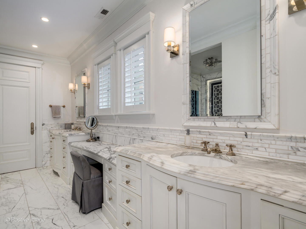
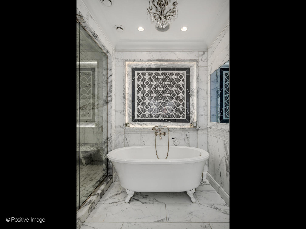
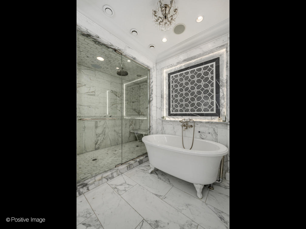
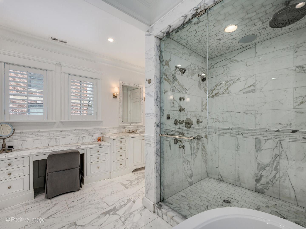
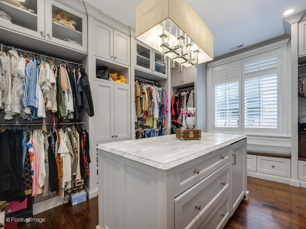
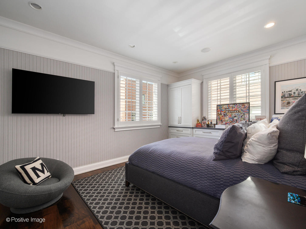
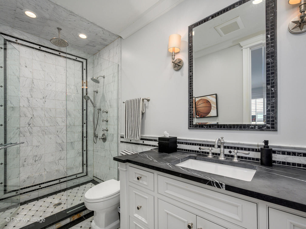
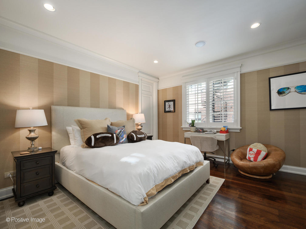
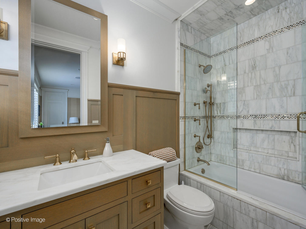
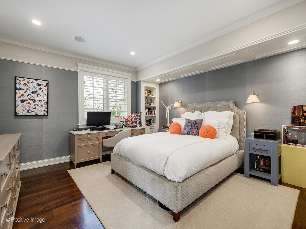
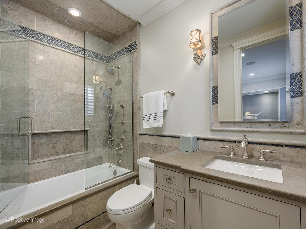
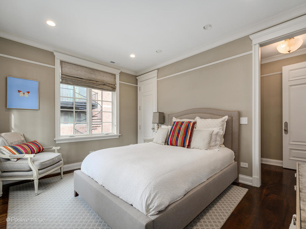
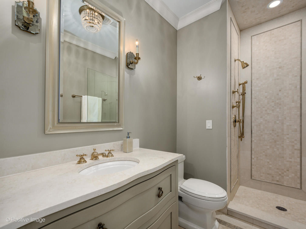
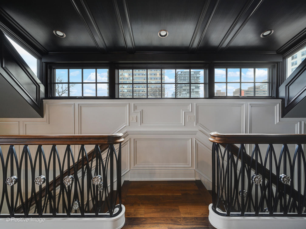
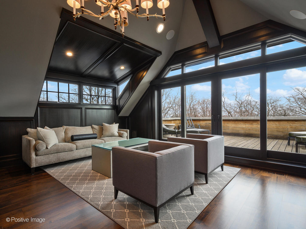
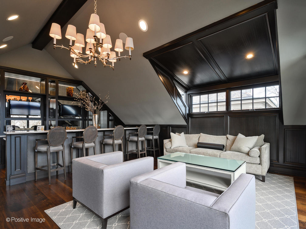
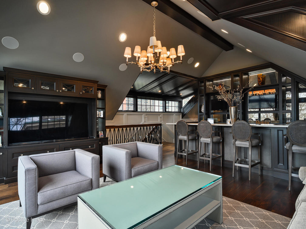
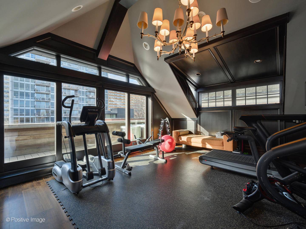
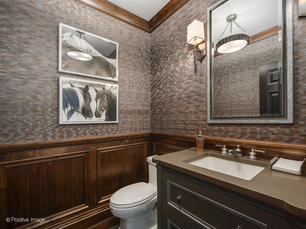
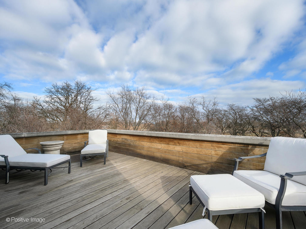
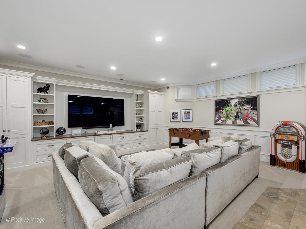
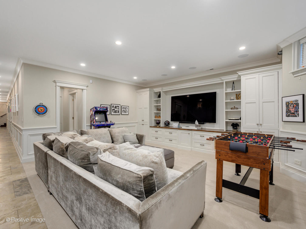
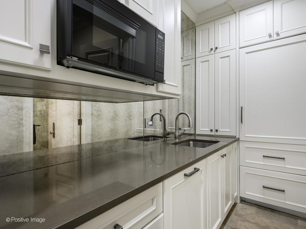
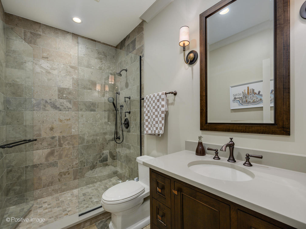
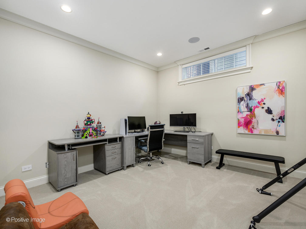
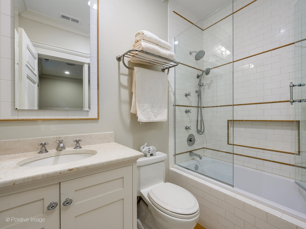
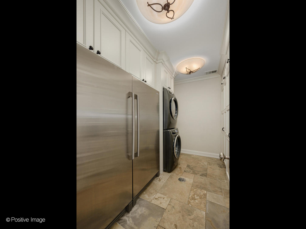
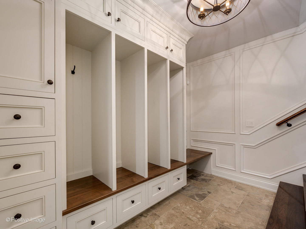
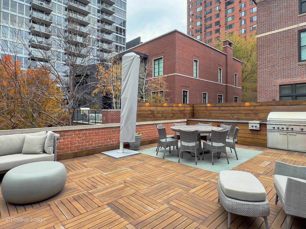
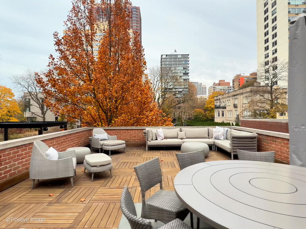
Rare opportunity to own an impeccably maintained single-family residence on Lake Shore Drive, situated on an expansive 34' x 134' lot with approximately 9,000 square feet under roof. This exceptional home offers 7 bedrooms and 7.5 baths and features multiple outdoor living spaces, with 30' x 20' garage rooftop terrace with a custom outdoor kitchen-ideal for entertaining. A dramatic foyer welcomes you into the main level, which features a gourmet kitchen, great room, and a striking living area with soaring 20+ foot ceilings, a gas fireplace, and a dining space overlooking Lake Shore Drive. The kitchen is appointed with custom white cabinetry, natural stone countertops, professional-grade appliances, a dedicated coffee and beverage nook, and a built-in breakfast banquette. A striking custom double staircase connects the upper levels. The second-floor features three light-filled ensuite bedrooms with custom-built-in storage. The third floor is home to a refined primary suite with custom millwork, a fireplace, and a tucked-away sitting area. The spa-inspired primary bath features an oversized rain and steam shower, a soaking tub, dual vanities with Calacatta marble countertops, and heated marble floors. A spacious dressing room features a center island. An additional ensuite bedroom and a laundry room complete this level. The top floor showcases exceptional custom woodwork and offers a large bar and entertainment lounge, a half bath, a workout room, and two rooftop decks with open views. The lower level includes a family/media room, wet bar, full bath, an ensuite bedroom, ample storage, oversized refrigerator and freezer capacity, and a mudroom with direct access to the 3-car garage. Additional highlights include a Control4 audio system, an elevator, individual HVAC zones, a security system, an irrigation system, and outdoor snow-melt. You have secure private alley access to a 3-car attached garage.
Details
| MLS # | 12737336 |
|---|---|
| Listing Type | For Sale |
| Style | House |
| HOA Dues | $42 |
| Sub-Type | Resale |
| Status | Active |
| Year | 2017 |
| Days On Site | 40 |
| Listing Provided By | Jameson Sotheby's Intl Realty | Brant Booker |
Features
| Bed(s) | 6 |
|---|---|
| Bath(s) | 9 Total |
| SQ Feet | 9,100 |
| Garage | 3 |
| Basement | Y |
| Acreage | 0.11 |
Interior
| Rooms Total | 15 |
|---|---|
| Cooling | Central Air, Zoned, Dual |
| Heating | Natural Gas, Forced Air, Radiant, Sep Heating Systems - 2+, Indv Controls, Zoned |
| Appliances | Double Oven, Range, Microwave, Dishwasher, Refrigerator, High End Refrigerator, Bar Fridge, Freezer, Washer, Dryer, Disposal, Wine Refrigerator, Range Hood, Other |
Exterior
| Construction Materials | Brick, Stone, Limestone |
|---|
Parking
| Parking Features | Yes, Garage Owned, Attached, Garage |
|---|---|
| Garage Spaces | 3 |
Utilities
| Sewer | Public Sewer, Storm Sewer, Overhead Sewers |
|---|---|
| Electric | Service - 400 Amp or Greater |
Taxes
| Tax Year | 2024 |
|---|---|
| Tax Annual Amount | 46733 |
Area Information
| State | IL |
|---|---|
| County | Cook |
| City | Chicago |
| Zip Code | 60657 |
| Area | CHI Lake View |
| Listing VS Median (in 60657) | |
Price: $5,250,000 low | high Med: $349,995 sqft: 9,100 low | high Med: 1,200 $ / sqft: $577 low | high Med: $292 On site: 40 low | high Med: 56 | |
Market Activity 60657
Request a showing
Request a showing
Contact
Learn More About This Property

| State | IL |
|---|---|
| County | Cook |
| City | Chicago |
| Zip Code | 60657 |
| Area | CHI Lake View |
| Listing VS Median (in 60657) | |
Price: $5,250,000 low | high Med: $349,995 sqft: 9,100 low | high Med: 1,200 $ / sqft: $577 low | high Med: $292 On site: 40 low | high Med: 56 | |
 | $6,950,0003024 N Lake Shore DriveChicago, IL 60657 |