
Description
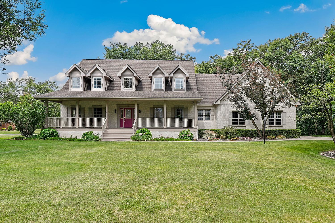
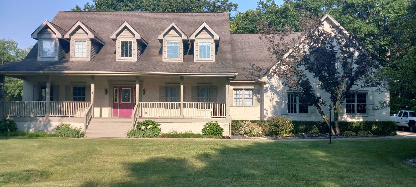
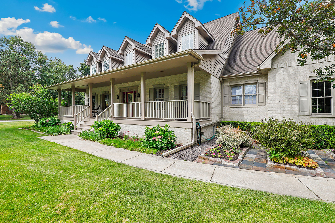
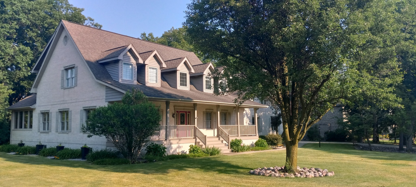
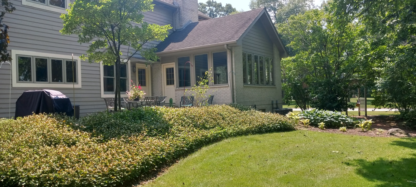
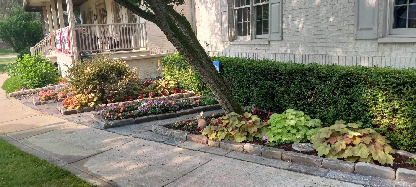
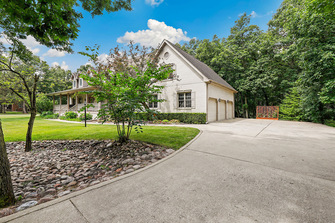
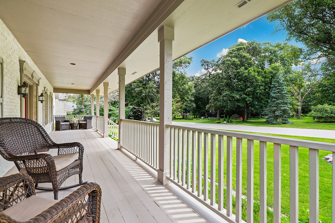
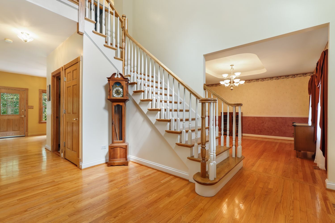
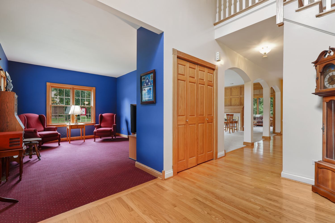
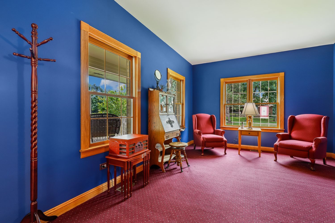
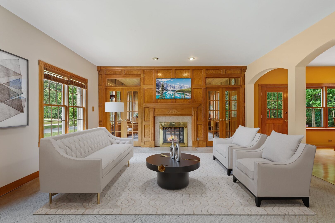
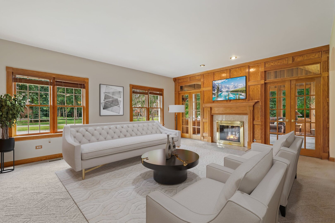
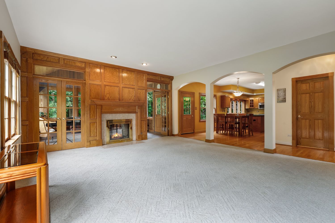
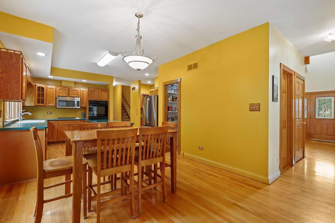
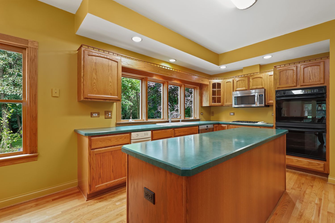
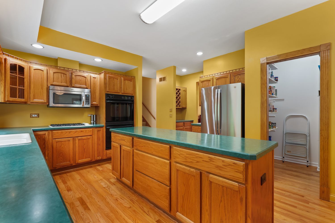
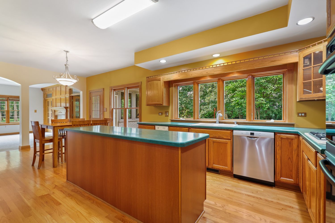
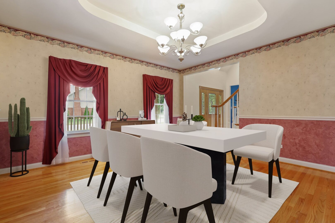
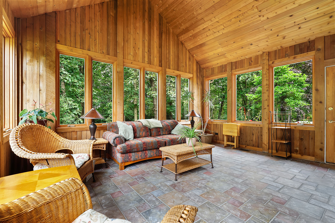
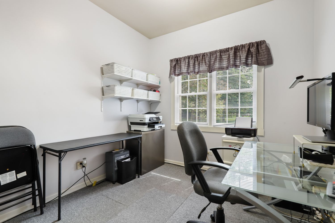
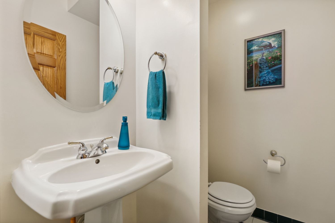
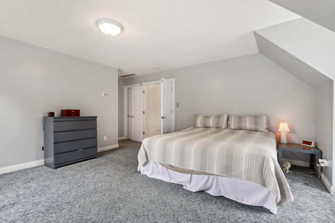
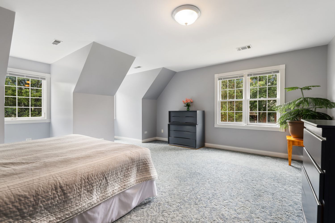
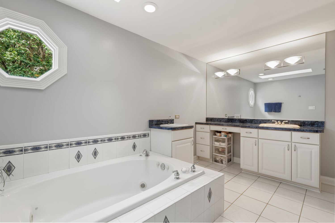
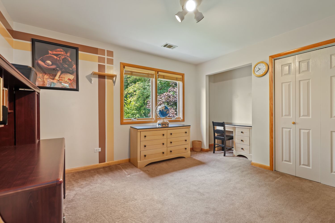
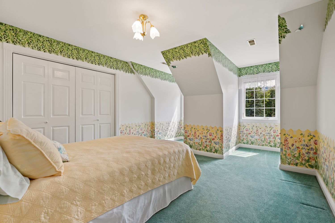
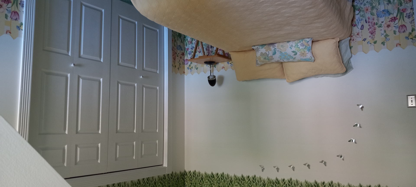
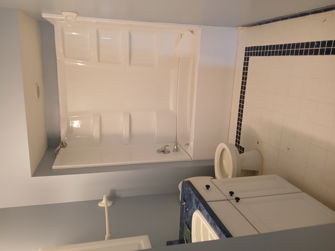
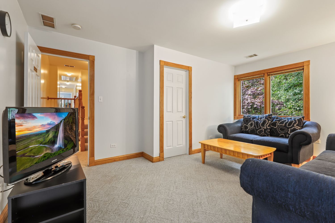
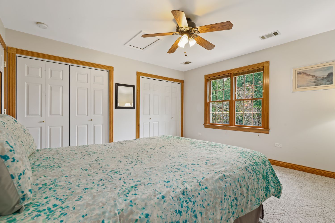
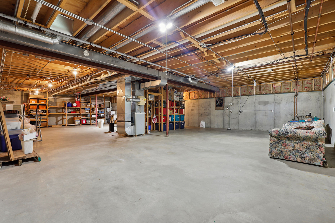
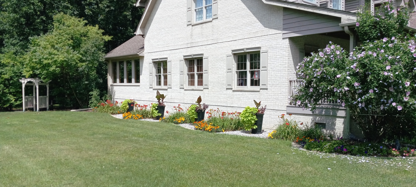
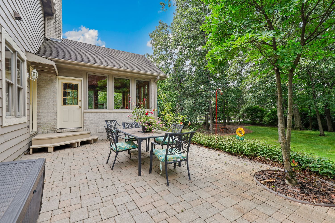
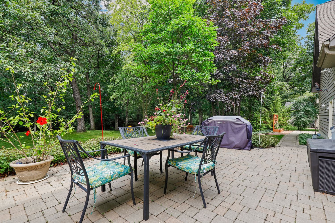
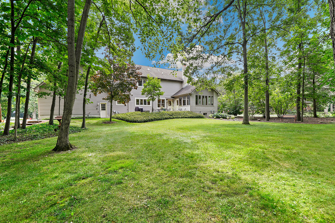
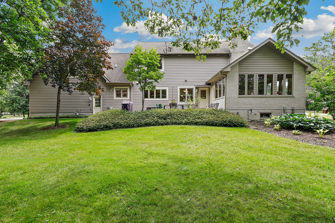
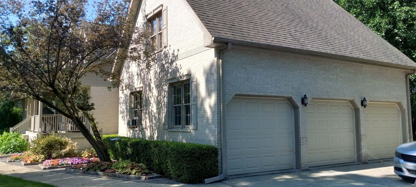
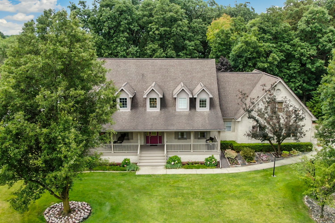
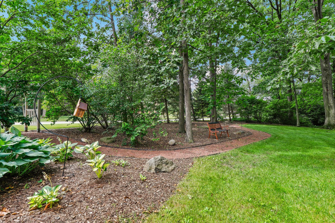
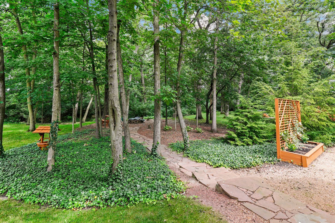
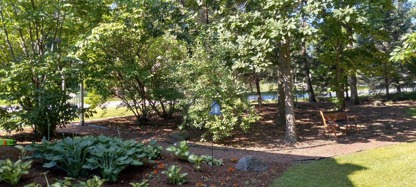
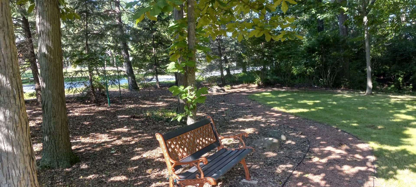
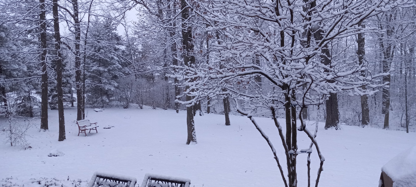
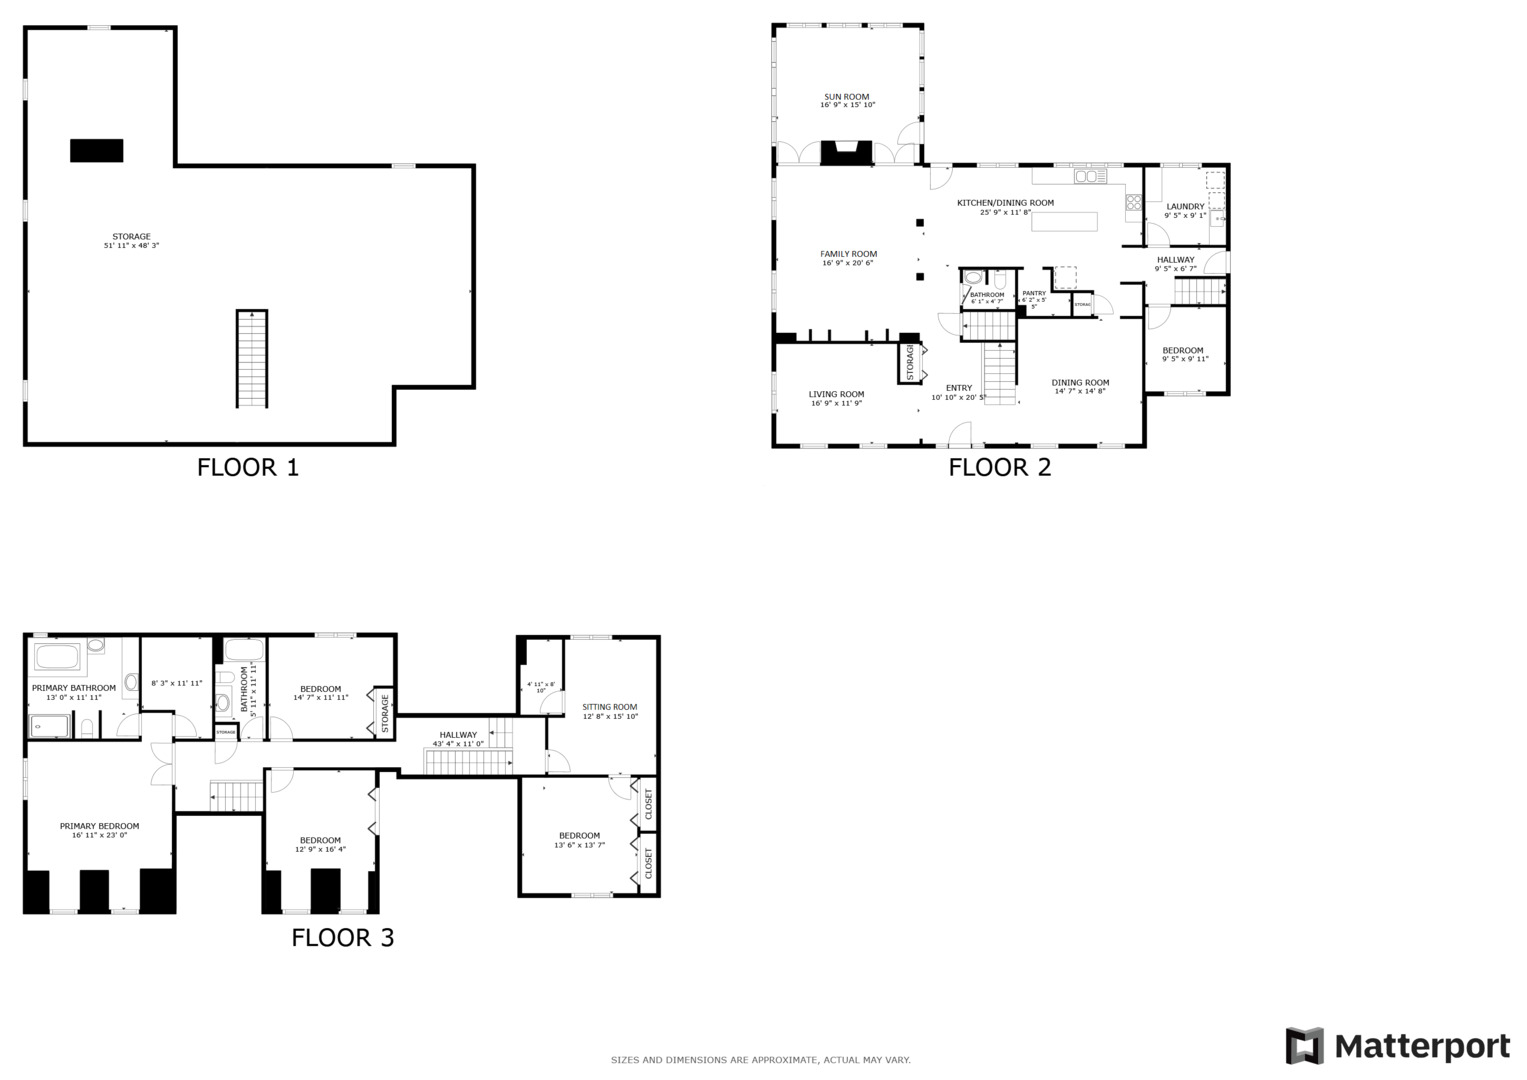
Welcome to this stunning family estate set on a beautifully wooded 1-acre lot in the exclusive Brighton Woods subdivision. Offering 5 bedrooms and 2.5 baths-or the flexibility of 3 bedrooms with a home office suite or related living space-this expansive home features 13 total rooms designed for comfort and versatility. Inside, you'll find timeless craftsmanship with solid oak flooring, rich oak trim, and cedar accents, representing the classic symbol of quality and luxury. The spacious kitchen offers abundant counter space and oak cabinetry and flows seamlessly into the expansive family room with a fireplace, creating the perfect space for entertaining or relaxing with family. Enjoy year-round views from the 4-season cedar Florida room with vaulted ceilings overlooking the serene, wooded backyard. Two staircases lead to the second floor, where generously sized bedrooms await, including a private primary suite with its own bath and walk-in closet. The full unfinished basement provides endless possibilities for additional living space, recreation, or storage. Outdoors, relax on the charming full-width front porch or entertain on the brick paver patio in the backyard. An oversized 3-car garage offers plenty of room for vehicles and storage. Brighton Woods is an exclusive community with only 28 large homesites, featuring a single entrance and no through streets, providing privacy and a quiet neighborhood setting. Conveniently located just over the Illinois/Indiana state line, homeowners benefit from significantly lower Indiana property taxes while remaining close to Metro-Chicago amenities. Commuters will appreciate the excellent access to major routes, including U.S. Route 30 (1.3 miles), Illinois Route 394 (4 miles), U.S. 41 (3.5 miles), and the future South Shore commuter rail station just 3.5 miles away with parking. Plus, enjoy the best of both worlds-Chicago city access with peaceful open surroundings-and be only about an hour from the beautiful resort areas of Southwest Michigan. An exceptional opportunity to enjoy space, privacy, and convenience in one of the best locations in the Chicagoland region.
Details
| MLS # | 12693540 |
|---|---|
| Listing Type | For Sale |
| Style | House |
| HOA Dues | $400 |
| Sub-Type | Resale |
| Status | Active |
| Year | 1999 |
| Days On Site | 66 |
| Listing Provided By | Redfin Corporation | John Litrenta |
Features
| Bed(s) | 5 |
|---|---|
| Bath(s) | 3 Total |
| SQ Feet | 3,898 |
| Garage | 3 |
| Basement | Y |
| Story(s) | 2 |
| Acreage | 1.19 |
Interior
| Rooms Total | 11 |
|---|---|
| Cooling | Central Air |
| Heating | Natural Gas |
| Interior Features | Cathedral Ceiling(s) |
| Appliances | Double Oven, Microwave, Dishwasher, Refrigerator, Washer, Dryer, Disposal, Trash Compactor, Cooktop |
| Fireplaces Total | 1 |
| Fireplace Features | Double Sided |
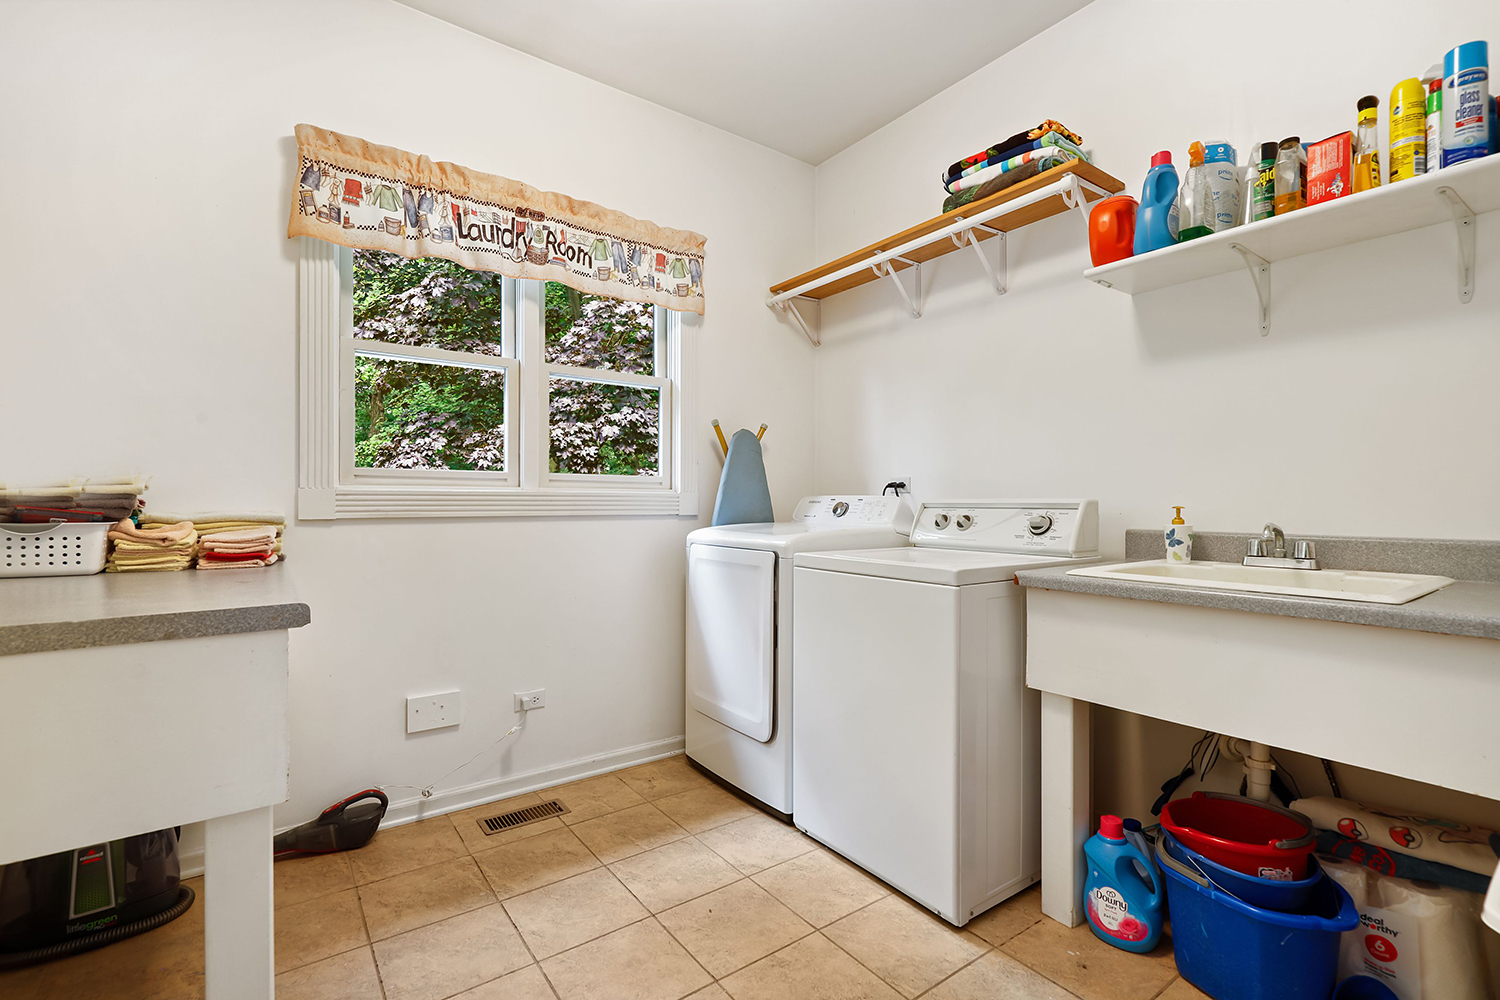
| Laundry Features | Gas Dryer Hookup, Sink |
Exterior
| Roof | Asphalt |
|---|---|
| Foundation Details | Concrete Perimeter |
| Construction Materials | Brick, Cedar |
Parking
| Parking Features | Garage Door Opener, Yes, Garage Owned, Attached, Garage |
|---|---|
| Garage Spaces | 3 |
Utilities
| Sewer | Public Sewer |
|---|
Taxes
| Tax Year | 2024 |
|---|---|
| Tax Annual Amount | 6732.52 |
Area Information
| State | IN |
|---|---|
| County | Lake |
| City | Dyer |
| Zip Code | 46311 |
| Area | Indiana Dyer |
| School District | Lake Central High School |
| Elementary School | George Bibich Elementary School |
| High School | Lake Central High School |
| Listing VS Median (in 46311) | |
Price: $700,000 low | high Med: $674,950 sqft: 3,898 low | high Med: 2,901 $ / sqft: $180 low | high Med: $260 On site: 66 low | high Med: 75.5 | |
Market Activity 46311
Request a showing
Request a showing
Contact
Learn More About This Property

| State | IN |
|---|---|
| County | Lake |
| City | Dyer |
| Zip Code | 46311 |
| Area | Indiana Dyer |
| School District | Lake Central High School |
| Elementary School | George Bibich Elementary School |
| High School | Lake Central High School |
| Listing VS Median (in 46311) | |
Price: $700,000 low | high Med: $674,950 sqft: 3,898 low | high Med: 2,901 $ / sqft: $180 low | high Med: $260 On site: 66 low | high Med: 75.5 | |