New Listing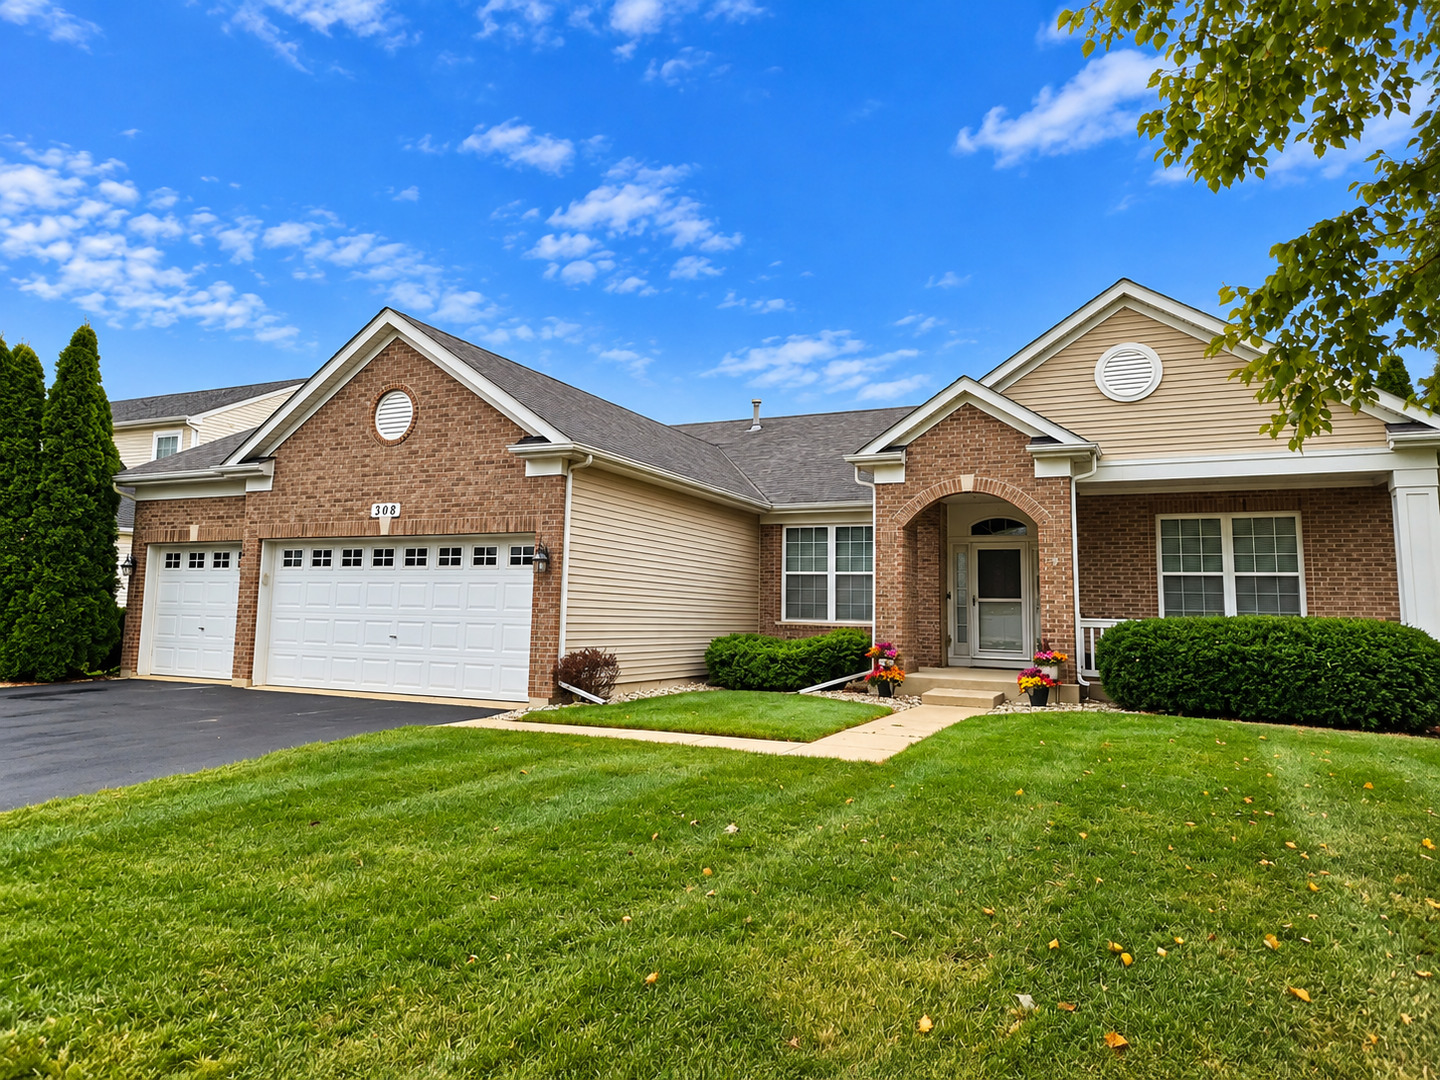
308 Timbalier Street,Yorkville, IL 60560
Yorkville, IL 60560

Description
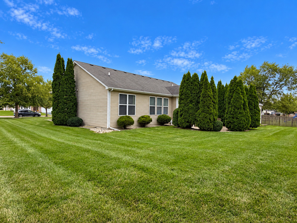
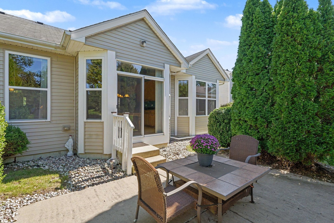
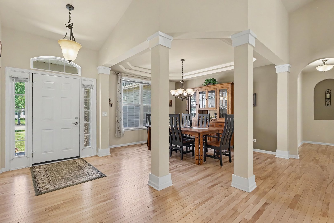
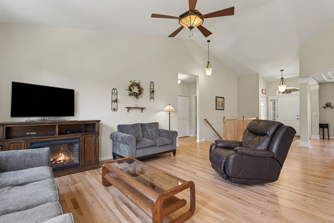
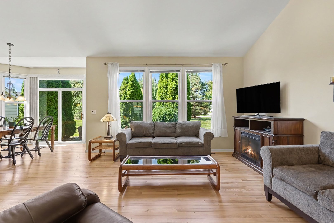
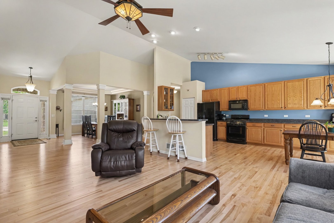
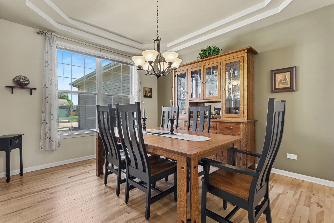
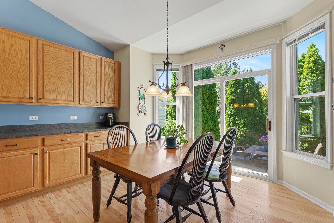
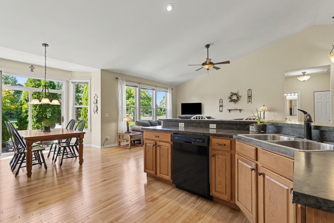
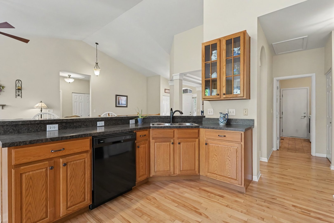
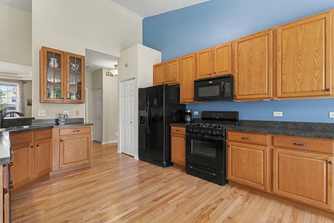
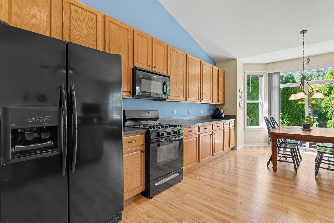
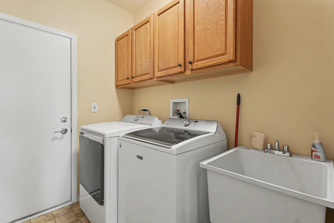
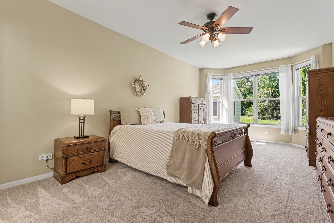
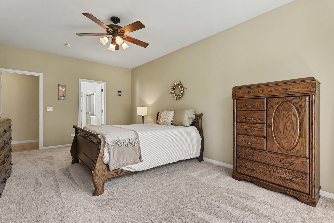
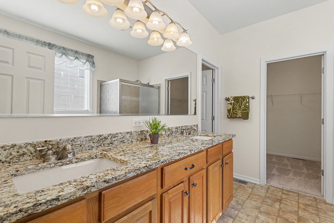
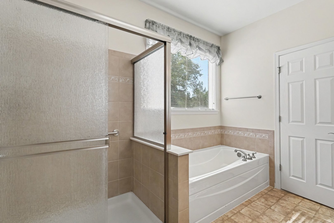
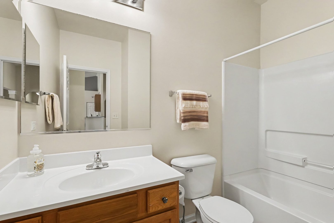
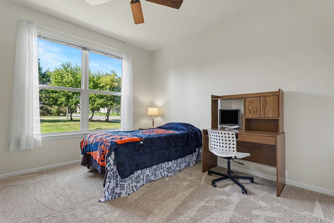
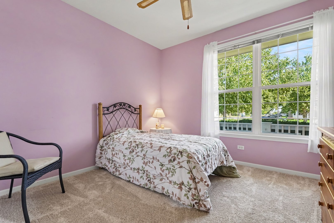
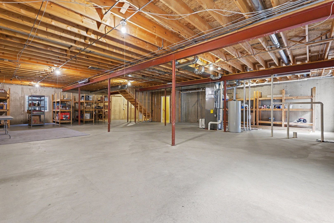
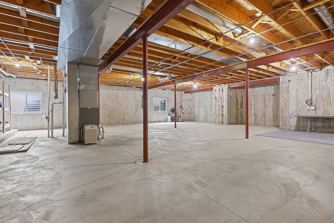
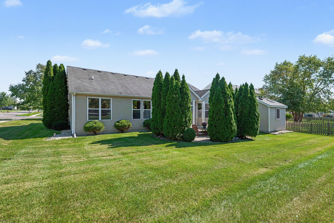
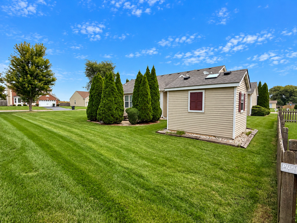
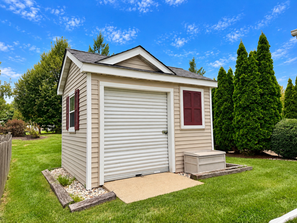
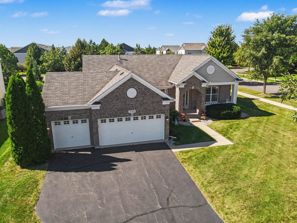
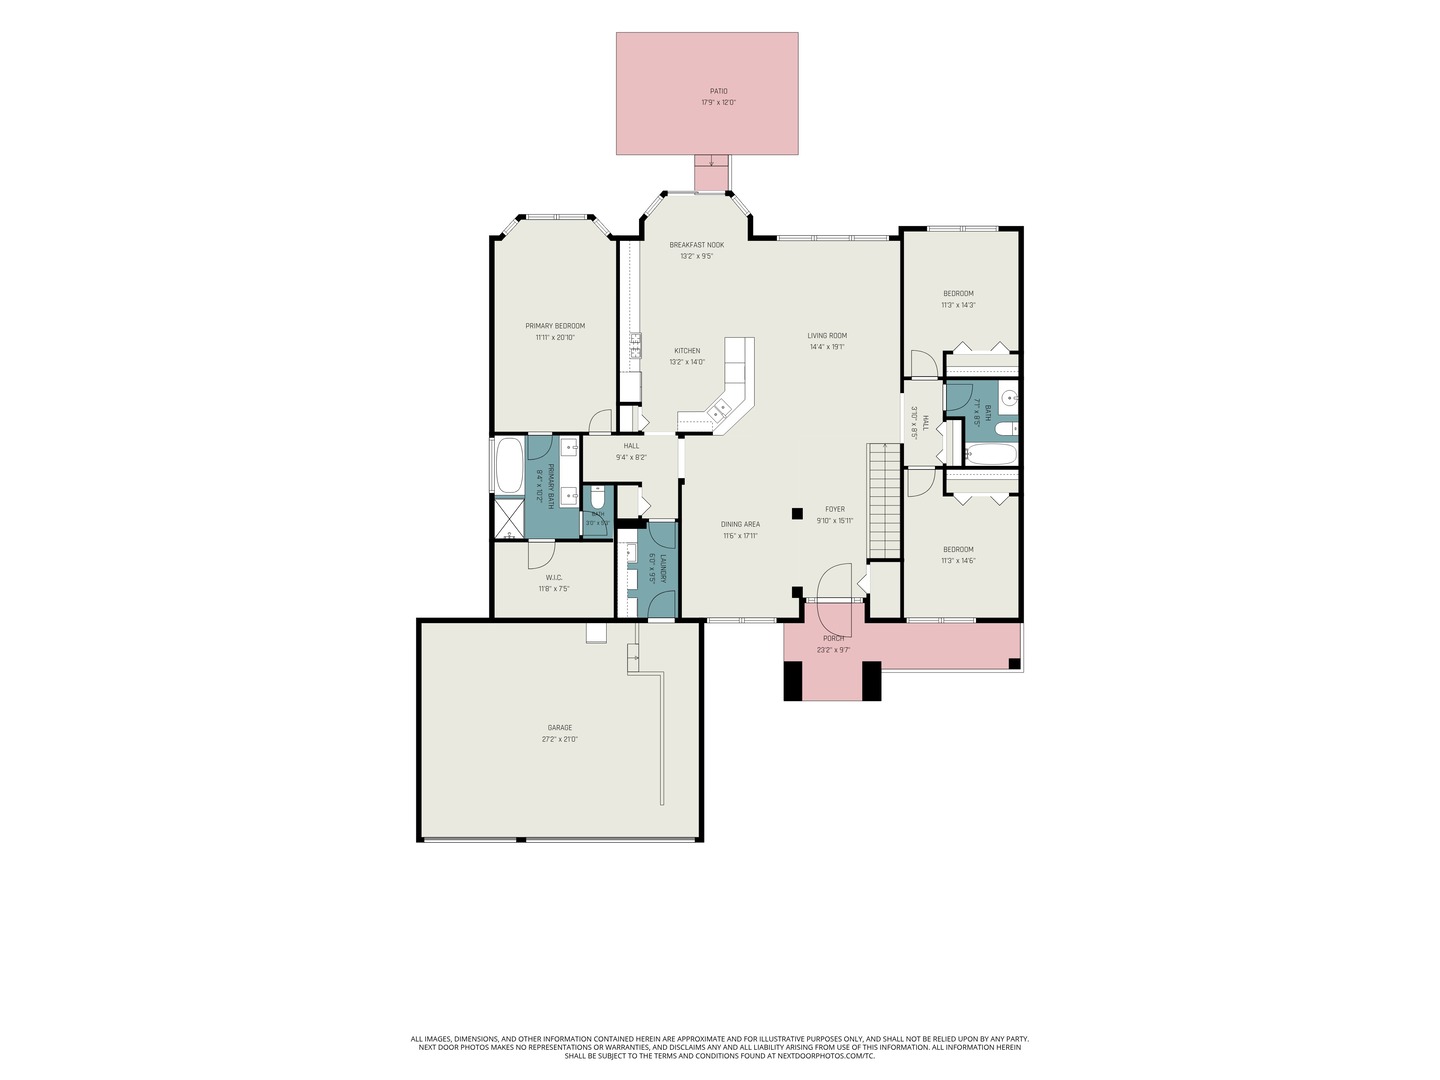
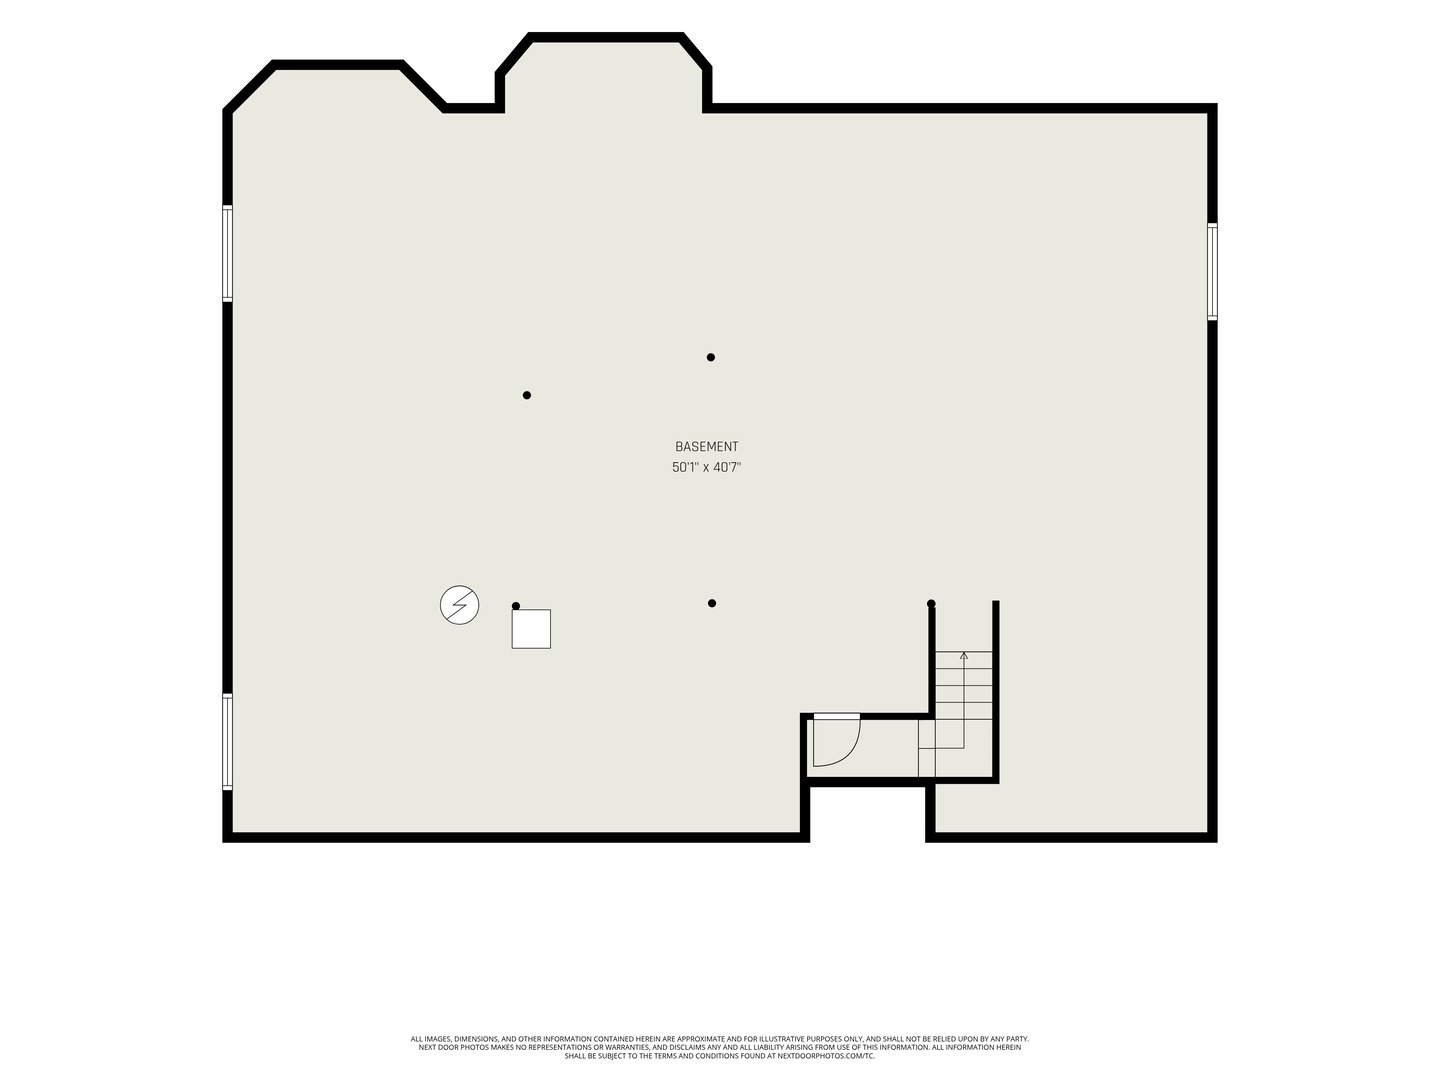
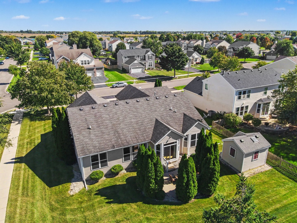
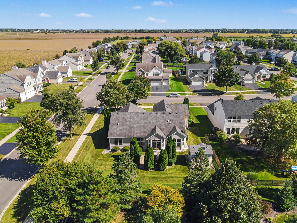
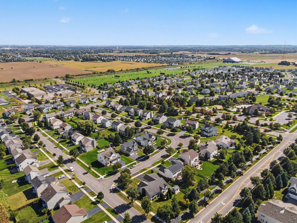
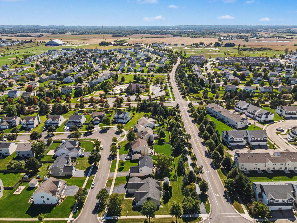
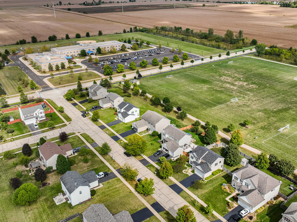
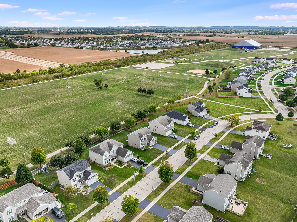
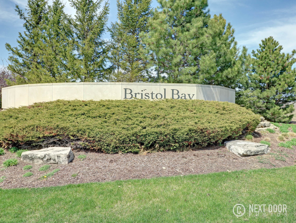
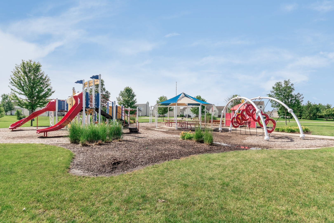
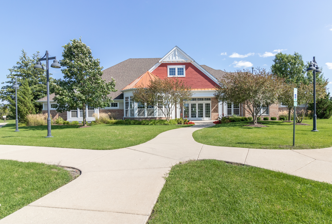
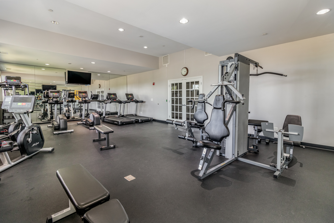
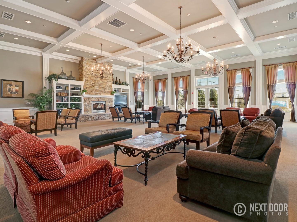
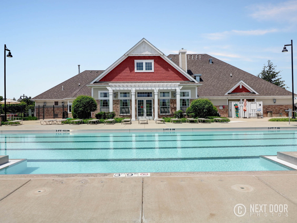
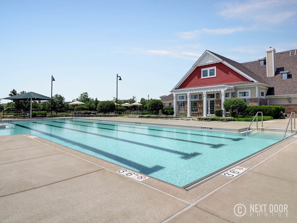
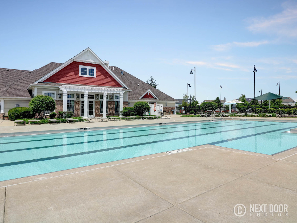
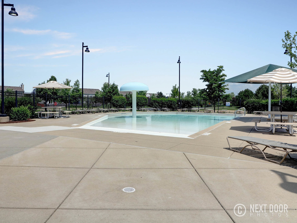
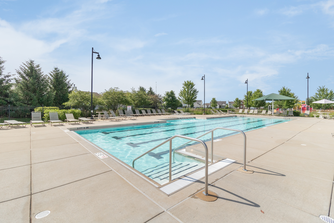
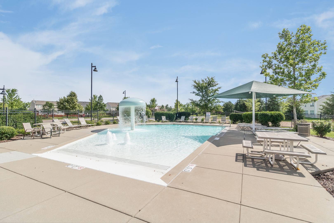
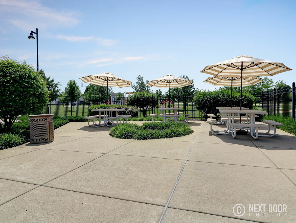
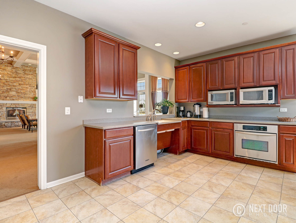
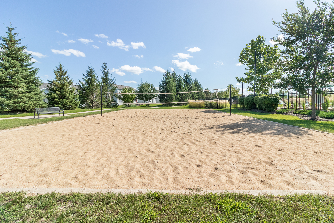
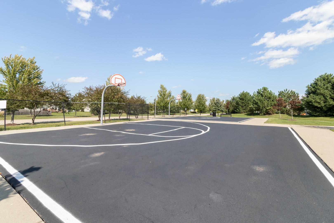
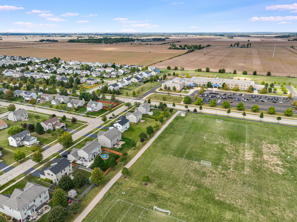
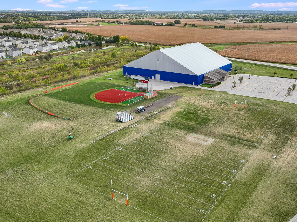
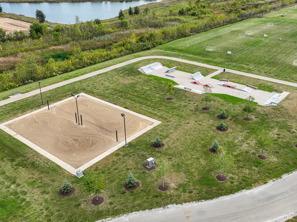
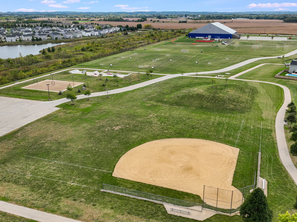
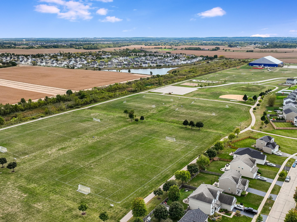
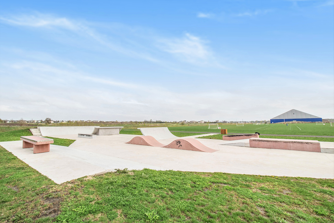
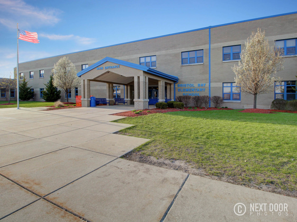
THIS IS THE ONE! Looking for a RANCH HOME in YORKVILLE with SINGLE-STORY LIVING, a 3-CAR GARAGE and a FULL BASEMENT? Welcome to 308 Timbalier Street in Bristol Bay! Offered for the FIRST TIME by its original owner, this well-maintained home sits on a professionally landscaped CORNER LOT and offers 2,098 square feet on the main level. An OPEN, SPLIT-BEDROOM FLOOR PLAN features 3 bedrooms, 2 full baths, VOLUME CEILINGS, HARDWOOD FLOORS, 2 BAY WINDOWS and a SPACIOUS KITCHEN with room to gather. The HUGE PRIMARY SUITE occupies its own wing, with space for a sitting area, a bath with DUAL SINKS, a tub and SEPARATE SHOWER, plus a MASSIVE WALK-IN CLOSET you have to see to believe! Two additional bedrooms sit on the opposite side of the home. A FORMAL DINING ROOM offers flexible space for entertaining or a home office, while a LARGE MAIN-FLOOR LAUNDRY ROOM adds everyday convenience. A sliding glass door opens to a CONCRETE PATIO, and a LARGE SHED provides extra storage. The 3-CAR GARAGE includes a ramp into the home. A DEEP-POURED, UNFINISHED BASEMENT has a BATHROOM ROUGH-IN and room for future possibilities. ALL APPLIANCES STAY! Bristol Bay is a CLUBHOUSE COMMUNITY with a pool, 24/7 GYM, sand volleyball and basketball courts, plus party and conference rooms. Neighborhood amenities include Bristol Bay Elementary School, a playground, a regional park with soccer fields and a skate park, and WALKING AND BIKING TRAILS. Easy access to Route 47, I-88 and downtown Yorkville. A MUST SEE!
Details
| MLS # | 12770197 |
|---|---|
| Listing Type | For Sale |
| Style | House |
| HOA Dues | $500 |
| Sub-Type | Resale |
| Status | Active |
| Year | 2006 |
| Days On Site | 3 |
| Listing Provided By | Kettley & Co. Realtors, Inc. - Yorkville | Magdalena Emmert |
Features
| Bed(s) | 3 |
|---|---|
| Bath(s) | 2 Total |
| SQ Feet | 2,098 |
| Garage | 3 |
| Basement | Y |
| Pool | Yes |
| Story(s) | 1 |
| Acreage | 0.27 |
Interior
| Rooms Total | 7 |
|---|---|
| Cooling | Central Air |
| Heating | Natural Gas |
| Appliances | Dishwasher, Refrigerator |
| Laundry Features | Gas Dryer Hookup, In Unit, Sink |
Exterior
| Roof | Asphalt |
|---|---|
| Foundation Details | Brick/Mortar |
| Construction Materials | Vinyl Siding, Brick |
| Patio And Porch Features | Patio |
Parking
| Parking Features | Asphalt, Garage Door Opener, Yes, Garage Owned, Attached, Owned, Garage |
|---|---|
| Garage Spaces | 3 |
Utilities
| Sewer | Public Sewer |
|---|
Location
| Community Features | Clubhouse, Park, Pool, Curbs, Sidewalks, Street Lights, Street Paved |
|---|
Taxes
| Tax Year | 2025 |
|---|---|
| Tax Annual Amount | 2133 |
Area Information
| State | IL |
|---|---|
| County | Kendall |
| City | Yorkville |
| Zip Code | 60560 |
| Area | Yorkville | Bristol |
| Listing VS Median (in 60560) | |
Price: $415,000 low | high Med: $380,000 sqft: 2,098 low | high Med: 1,540 $ / sqft: $198 low | high Med: $248 On site: 3 low | high Med: 13.5 | |
Market Activity 60560
Request a showing
Request a showing
Contact
Learn More About This Property

| State | IL |
|---|---|
| County | Kendall |
| City | Yorkville |
| Zip Code | 60560 |
| Area | Yorkville | Bristol |
| Listing VS Median (in 60560) | |
Price: $415,000 low | high Med: $380,000 sqft: 2,098 low | high Med: 1,540 $ / sqft: $198 low | high Med: $248 On site: 3 low | high Med: 13.5 | |