309 S 3rd Street,Chatsworth, IL 60921
Chatsworth, IL 60921

Description
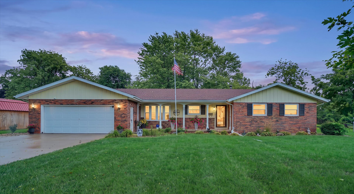
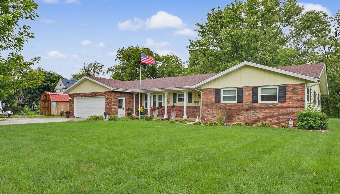
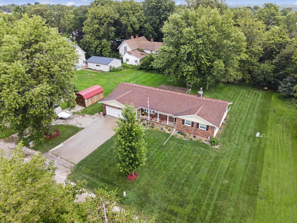
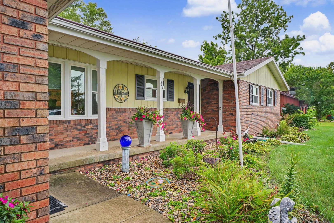

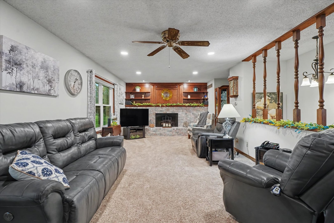
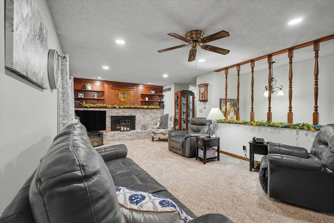
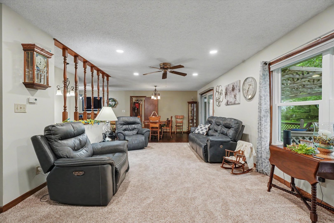
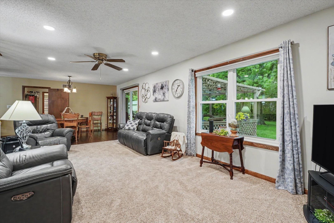
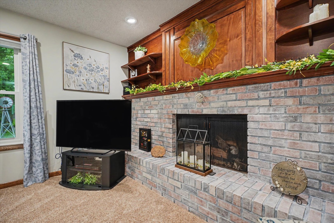
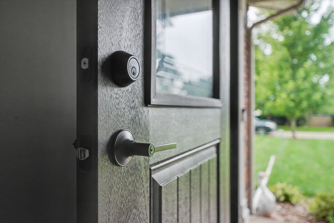
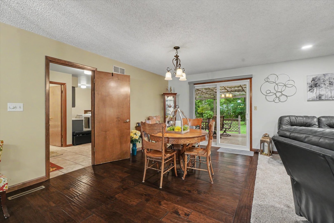
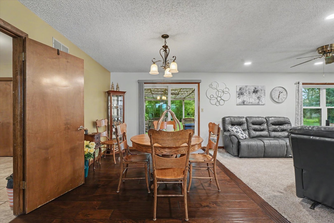
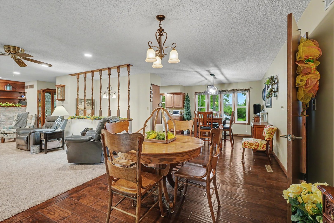
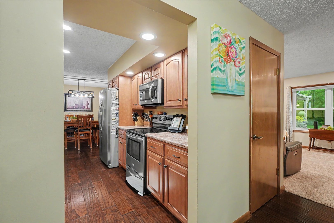
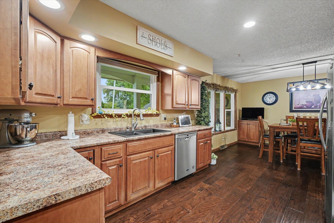
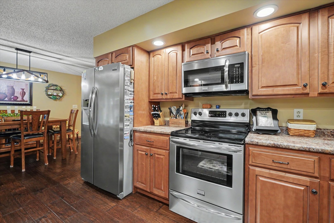
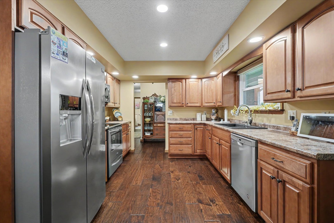
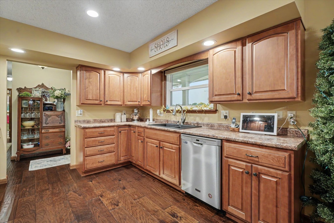
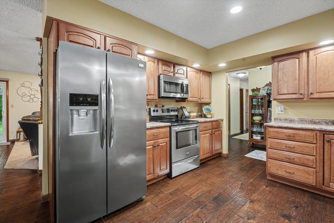
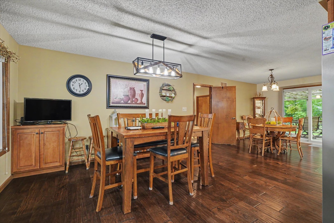
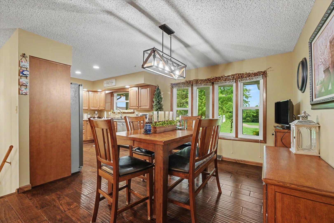
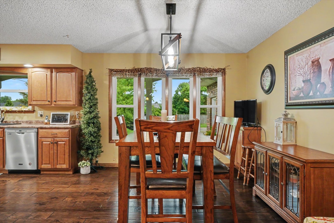
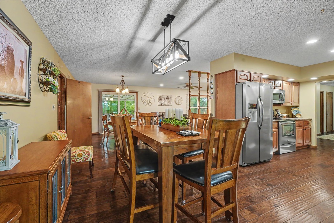
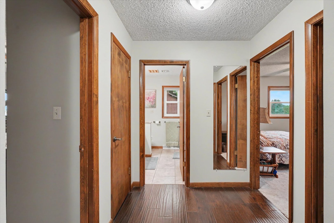
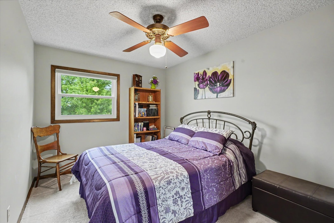
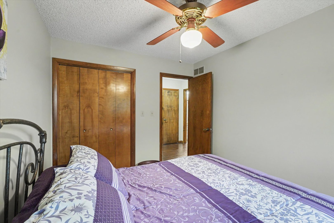
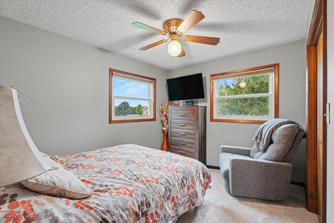
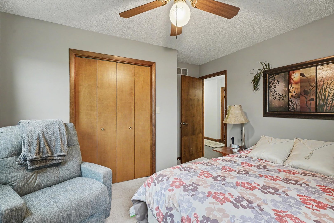
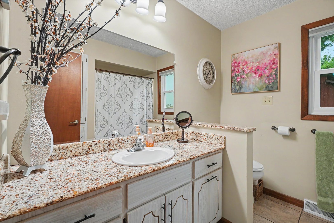
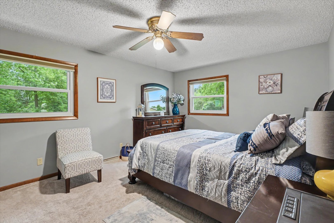
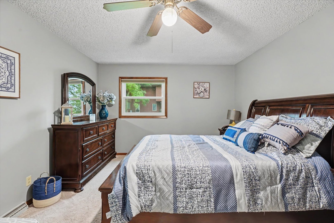
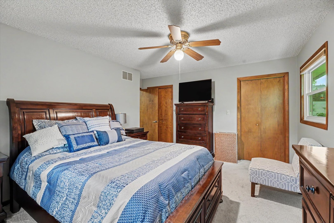
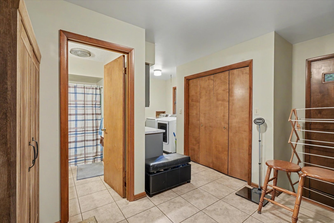
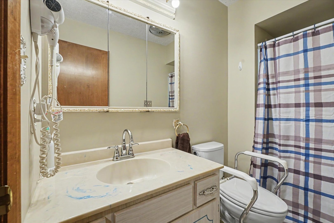
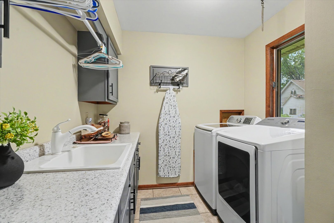
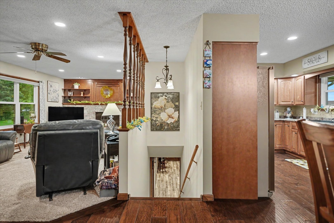
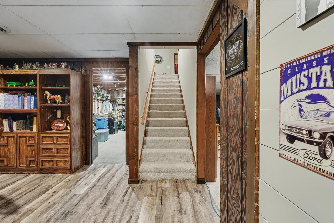
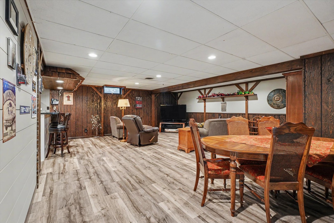
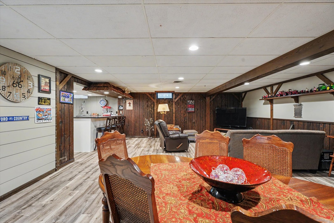
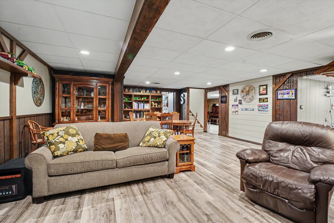
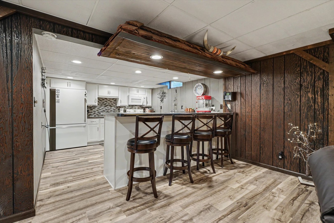
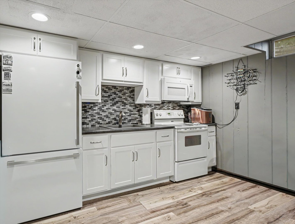
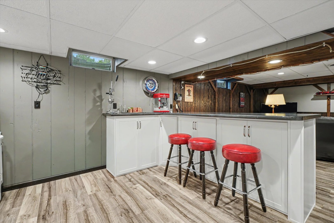
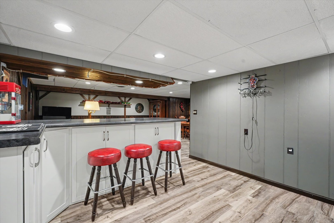
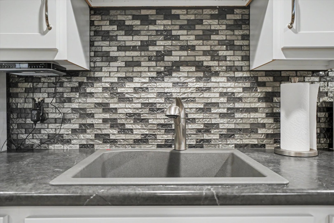
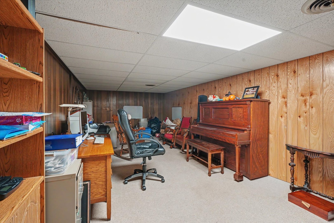
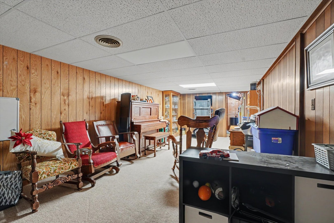
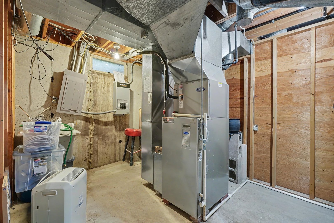
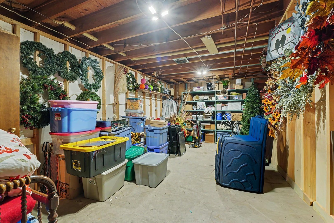
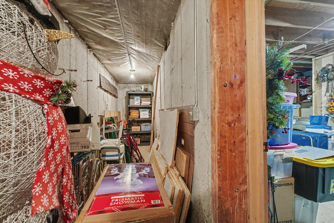
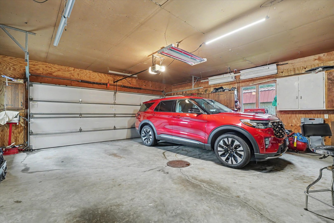
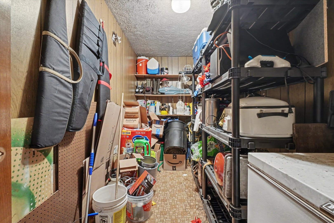
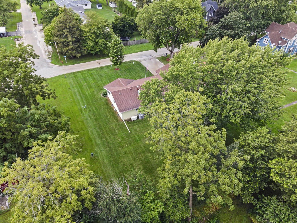
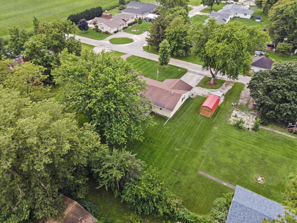
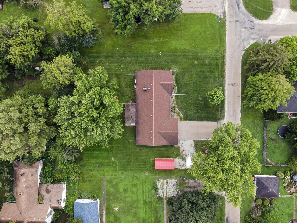
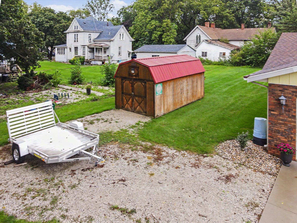
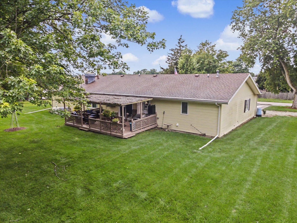
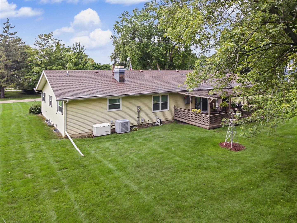
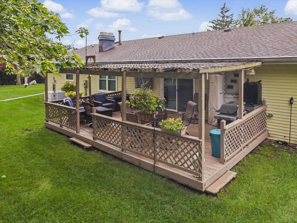
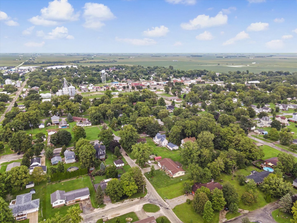
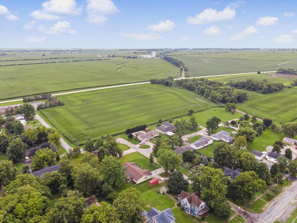
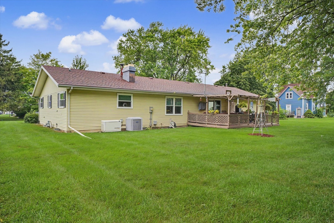
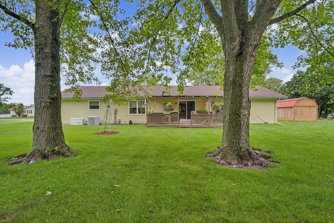
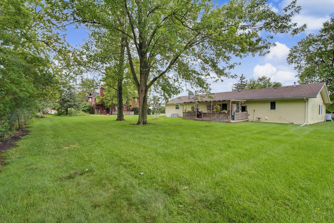
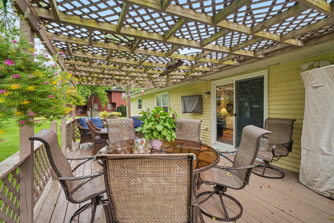
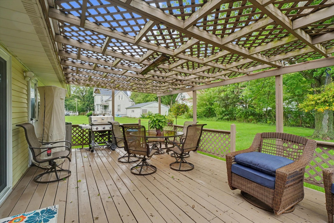
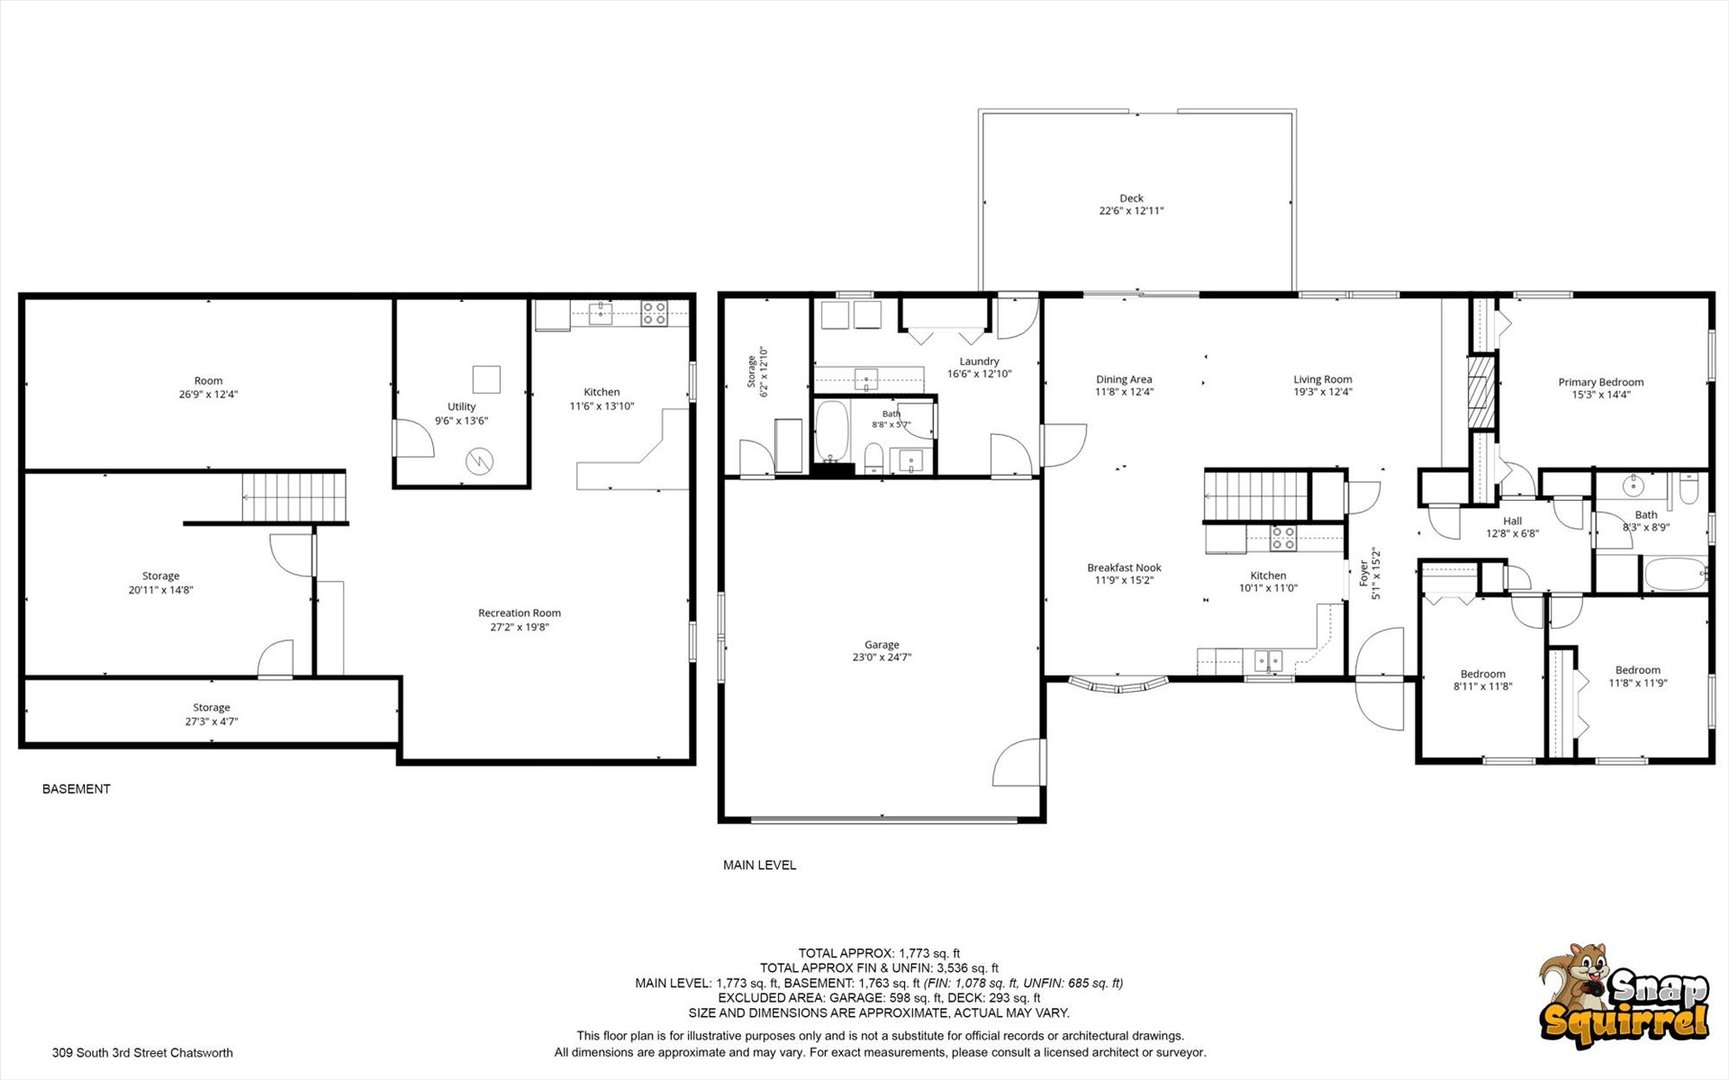
Pride in ownership shines throughout this well-maintained 3-bedroom, 2-bath ranch offering 2,851 sq ft of finished living space. Great curb appeal welcomes you inside, where beautiful, engineered hardwood floors and an open layout create a warm, inviting feel. The living and dining areas overlook the private backyard, featuring mature trees, a relaxing deck, and a lot just under half an acre. The updated kitchen features stainless steel appliances and a custom pantry with convenient slide-out shelving. A spacious main-floor laundry room adds even more functionality with additional cabinetry and a utility sink. Downstairs, more than 1,000 sq ft of finished living space offers plenty of room to gather, including a fully equipped second kitchen open to the family room and a large rec room ideal for entertaining, hobbies, or a home gym. An additional 685 sq ft of clean, unfinished space provides excellent storage. Recent improvements include new main-floor windows and exterior doors in 2026, a new heat exchanger in 2024, a large concrete driveway poured in 2023, and a roof replaced in 2014. The basement is equipped with two sump pumps-one interior and one exterior-along with a backwater valve for added peace of mind. A heated 2.5-car garage with an additional storage room completes the property. Thoughtfully maintained, beautifully updated, and offering space inside and out, this move-in-ready home is one you'll want to see in person!
Details
| MLS # | 12730784 |
|---|---|
| Listing Type | For Sale |
| Style | Farm or Ranch |
| Sub-Type | Resale |
| Status | Active |
| Year | 1976 |
| Days On Site | 13 |
| Listing Provided By | Keeley Real Estate | Amber Barsema |
Features
| Bed(s) | 3 |
|---|---|
| Bath(s) | 2 Total |
| SQ Feet | 2,851 |
| Garage | 2 |
| Basement | Y |
| Story(s) | 1 |
| Zoning | SINGL |
| Acreage | 0.48 |
Interior
| Rooms Total | 10 |
|---|---|
| Cooling | Central Air |
| Heating | Natural Gas |
| Interior Features | 1st Floor Bedroom, 1st Floor Full Bath, Open Floorplan, Dining Combo, Paneling, Pantry, Replacement Windows |
| Appliances | Range, Microwave, Dishwasher, High End Refrigerator, Disposal, Stainless Steel Appliance(s), Water Softener Rented, Electric Cooktop, Electric Oven |
| Fireplaces Total | 1 |
| Fireplace Features | Gas Log |
| Laundry Features | Main Level, Electric Dryer Hookup, In Unit |
| Window Features | Drapes, Double Pane Windows, Insulated Windows, Shades, Vinyl Frames |
Exterior
| Roof | Asphalt |
|---|---|
| Foundation Details | Concrete Perimeter |
| Lot Features | Mature Trees |
| Construction Materials | Aluminum Siding, Brick |
| Patio And Porch Features | Deck |
Parking
| Parking Features | Concrete, Garage Door Opener, Heated Garage, Yes, Garage Owned, Attached, Garage |
|---|---|
| Garage Spaces | 2.5 |
Utilities
| Sewer | Public Sewer |
|---|---|
| Electric | Circuit Breakers, 200+ Amp Service |
Location
| Community Features | Street Paved |
|---|
Taxes
| Tax Year | 2025 |
|---|---|
| Tax Annual Amount | 4076.16 |
Area Information
| State | IL |
|---|---|
| County | Livingston |
| City | Chatsworth |
| Zip Code | 60921 |
| Area | Chatsworth |
| Community Name | Not Applicable |
| School District | Prairie Central High School |
| Elementary School | Chatsworth Elementary School |
| High School | Prairie Central High School |
| Listing VS Median (in Not Applicable) | |
Price: $275,000 low | high Med: $185,000 sqft: 2,851 low | high Med: 1,056 $ / sqft: $96 low | high Med: $175 On site: 13 low | high Med: 21 | |
Market Activity 60921
Request a showing
Request a showing
Contact
Learn More About This Property

| State | IL |
|---|---|
| County | Livingston |
| City | Chatsworth |
| Zip Code | 60921 |
| Area | Chatsworth |
| Community Name | Not Applicable |
| School District | Prairie Central High School |
| Elementary School | Chatsworth Elementary School |
| High School | Prairie Central High School |
| Listing VS Median (in Not Applicable) | |
Price: $275,000 low | high Med: $185,000 sqft: 2,851 low | high Med: 1,056 $ / sqft: $96 low | high Med: $175 On site: 13 low | high Med: 21 | |
