3095 Boerderij Way,Woodstock, IL 60098
Woodstock, IL 60098

Description
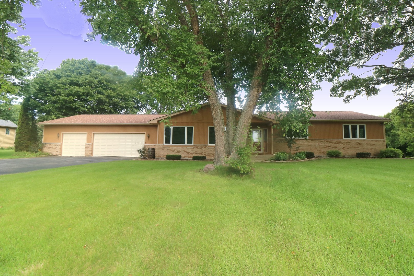
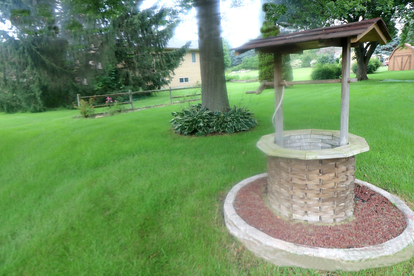
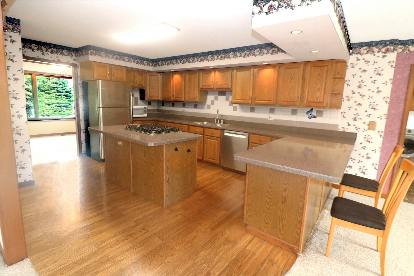
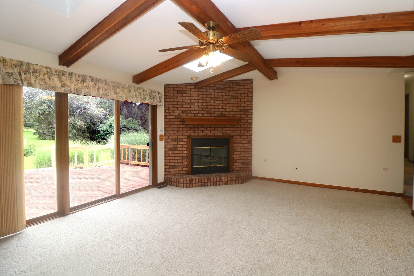
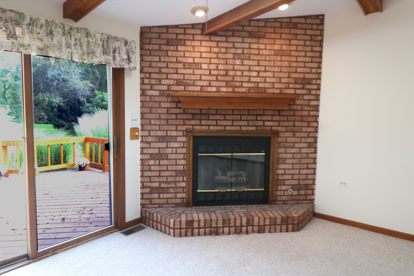
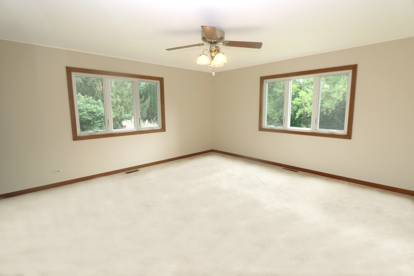
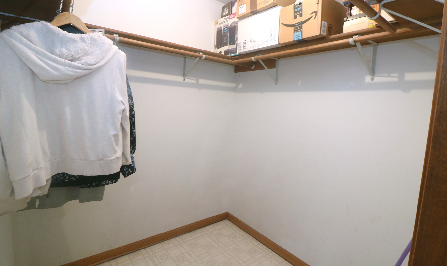
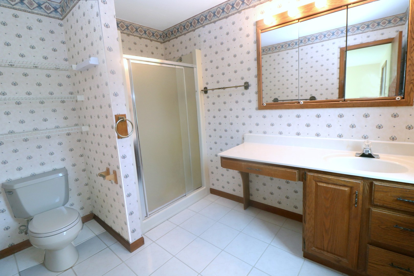
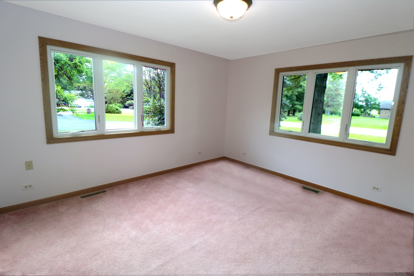
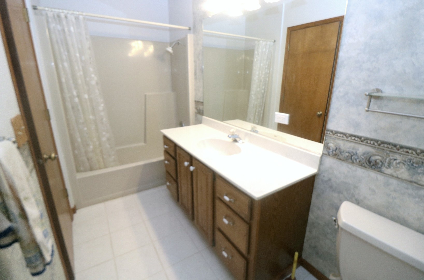
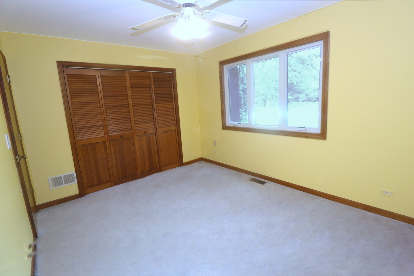
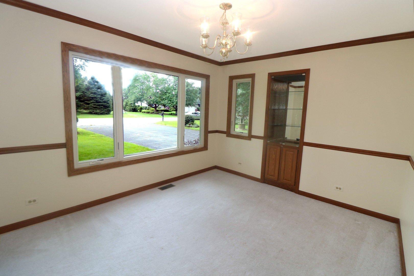
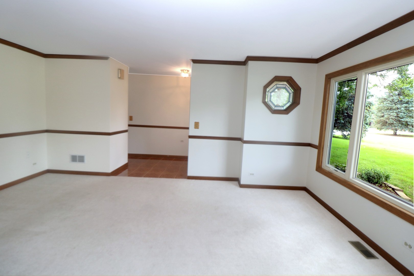
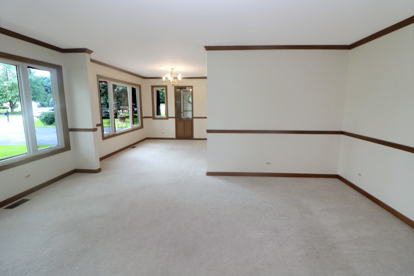
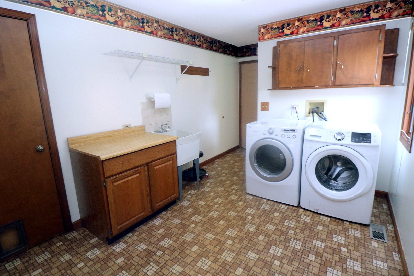
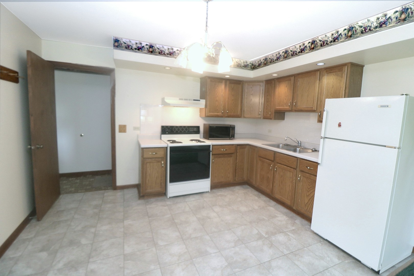
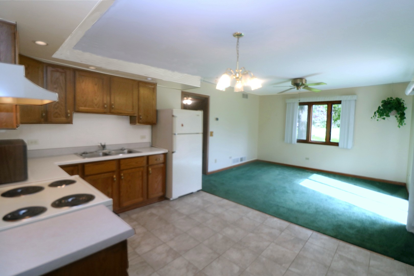
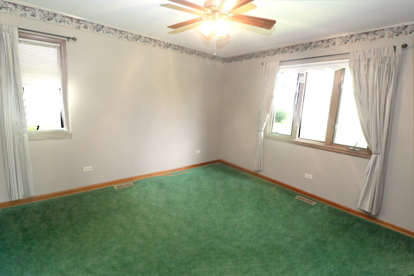
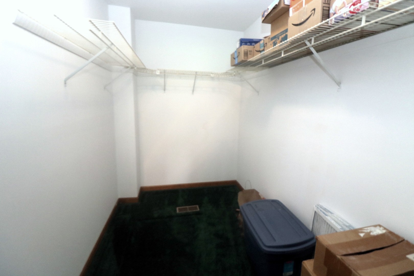
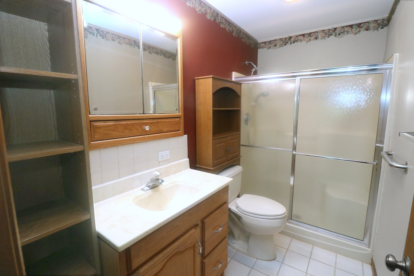
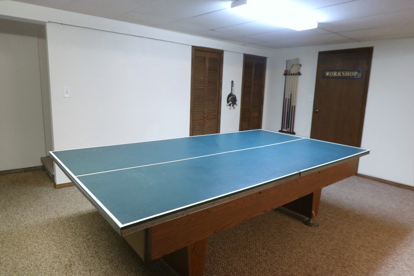
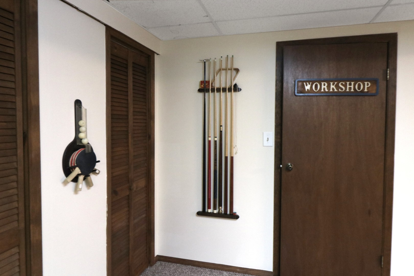
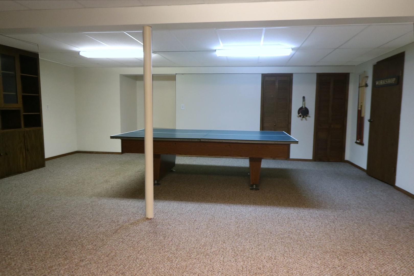
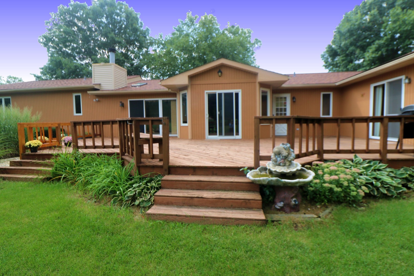
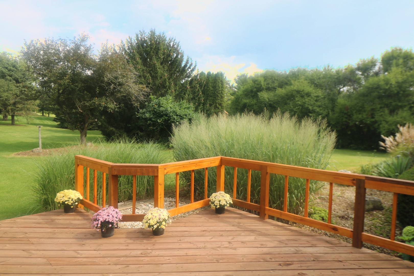
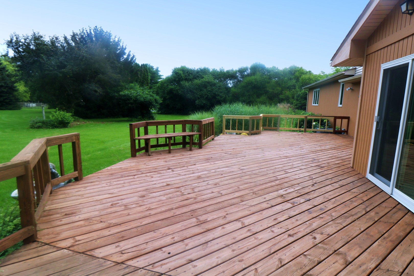
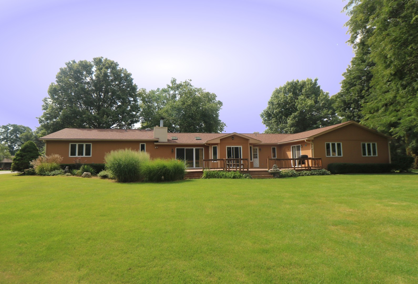
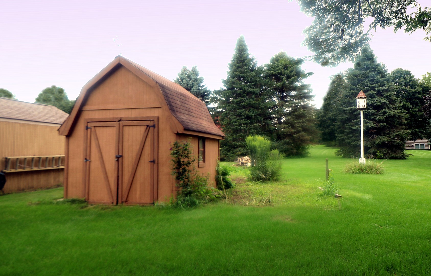
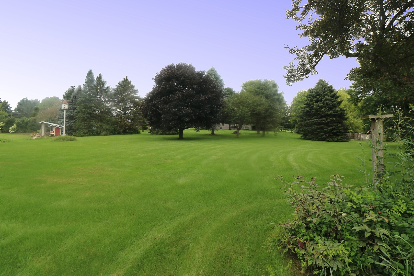
This well-maintained expanded ranch is not only spacious, but it also has a well-appointed attached apartment perfect for family or guests! In the main residence the large living room opens to the formal dining room which leads to the fully applianced kitchen w/breakfast bar plus a large eating area with sliders providing access to the enormous deck and the wide-open back yard. All the bedrooms enjoy privacy from the main rooms, especially the master which features two separate closets, one of which is a walk-in. There is also a full hallway bath in the main residence and another full bath with walk-in shower is in the apartment. The main floor laundry room provides the separation and access to the "in-law" apartment and it also has the entranceway to more living space in the finished areas of the basement. There is a fully carpeted game room complete with a table tennis setup, plus two other rooms: a workshop and a utility room. The laundry room is the only shared room you'll have with the main residence because the apartment includes its own kitchen with an eating area, a living room with sliders to the huge deck and a bedroom with a walk-in closet and full bath. The apartment even has its own furnace and A/C!!!. In the basement there is also a 5 foot crawl space, 32' x 27', with a concrete floor and with some carpeting for plenty of storage. Outside, beyond the deck, there is a shed adjacent to the garden area and there's still plenty of space for outdoor activities. Several updates to the home include: main furnace 2016, main A/C 2025, roof replacement 2025, new garage doors 2026, main windows replaced 2025, kitchen appliances have been replaced, including the stove/oven which was replaced in 2014, and the refrigerator, dishwasher, plus the washer and dryer had also been replaced, and the sink & faucet were replaced in 2014. The apartment furnace and A/C were replaced in 2012. You will not be disappointed with the convenient layout of this truly Home Sweet Home!
Details
| MLS # | 12740078 |
|---|---|
| Listing Type | For Sale |
| Style | Farm or Ranch |
| Sub-Type | Resale |
| Status | Active |
| Year | 1990 |
| Days On Site | 14 |
| Listing Provided By | RE/MAX Plaza | Louise Berger |
Features
| Bed(s) | 4 |
|---|---|
| Bath(s) | 4 Total |
| SQ Feet | 1,968 |
| Garage | 3 |
| Basement | Y |
| Story(s) | 1 |
| Acreage | 1.00 |
Interior
| Rooms Total | 12 |
|---|---|
| Cooling | Central Air |
| Heating | Natural Gas, Forced Air, Sep Heating Systems - 2+ |
| Interior Features | Vaulted Ceiling(s), 1st Floor Bedroom, In-Law Floorplan, 1st Floor Full Bath, Built-in Features, Walk-In Closet(s), Beamed Ceilings, Separate Dining Room, Pantry |
| Appliances | Range, Microwave, Dishwasher, Refrigerator, Washer, Dryer, Stainless Steel Appliance(s), Water Softener, Water Softener Owned, Electric Oven |
| Fireplaces Total | 1 |
| Fireplace Features | Attached Fireplace Doors/Screen, Gas Log, Gas Starter, Masonry |
| Laundry Features | Main Level, In Unit, Sink |
| Window Features | Window Treatments, Blinds, Screens, Shades |
Exterior
| Exterior Features | Fire Pit |
|---|---|
| Roof | Asphalt |
| Foundation Details | Concrete Perimeter |
| Lot Features | Mature Trees, Garden, Level |
| Construction Materials | Brick, Cedar |
| Patio And Porch Features | Deck |
Parking
| Parking Features | Asphalt, Garage Door Opener, Yes, Garage Owned, Attached, Off Street, Driveway, Garage Faces Front, Additional Parking, Owned, Garage |
|---|---|
| Garage Spaces | 3 |
Utilities
| Sewer | Septic Tank |
|---|---|
| Electric | Circuit Breakers, 200+ Amp Service |
Location
| Community Features | Street Paved |
|---|
Taxes
| Tax Year | 2025 |
|---|---|
| Tax Annual Amount | 10571 |
Area Information
| State | IL |
|---|---|
| County | McHenry |
| City | Woodstock |
| Zip Code | 60098 |
| Area | Bull Valley | Greenwood | Woodstock |
| Community Name | Dutch Hollow |
| School District | Woodstock High School |
| Elementary School | Prairiewood Elementary School |
| High School | Woodstock High School |
| Listing VS Median (in Dutch Hollow) | |
Price: $518,000 low | high Med: $518,000 sqft: 1,968 low | high Med: 1,968 $ / sqft: $263 low | high Med: $263 On site: 14 low | high Med: 14 | |
Market Activity 60098
Request a showing
Request a showing
Contact
Learn More About This Property

| State | IL |
|---|---|
| County | McHenry |
| City | Woodstock |
| Zip Code | 60098 |
| Area | Bull Valley | Greenwood | Woodstock |
| Community Name | Dutch Hollow |
| School District | Woodstock High School |
| Elementary School | Prairiewood Elementary School |
| High School | Woodstock High School |
| Listing VS Median (in Dutch Hollow) | |
Price: $518,000 low | high Med: $518,000 sqft: 1,968 low | high Med: 1,968 $ / sqft: $263 low | high Med: $263 On site: 14 low | high Med: 14 | |