New Listing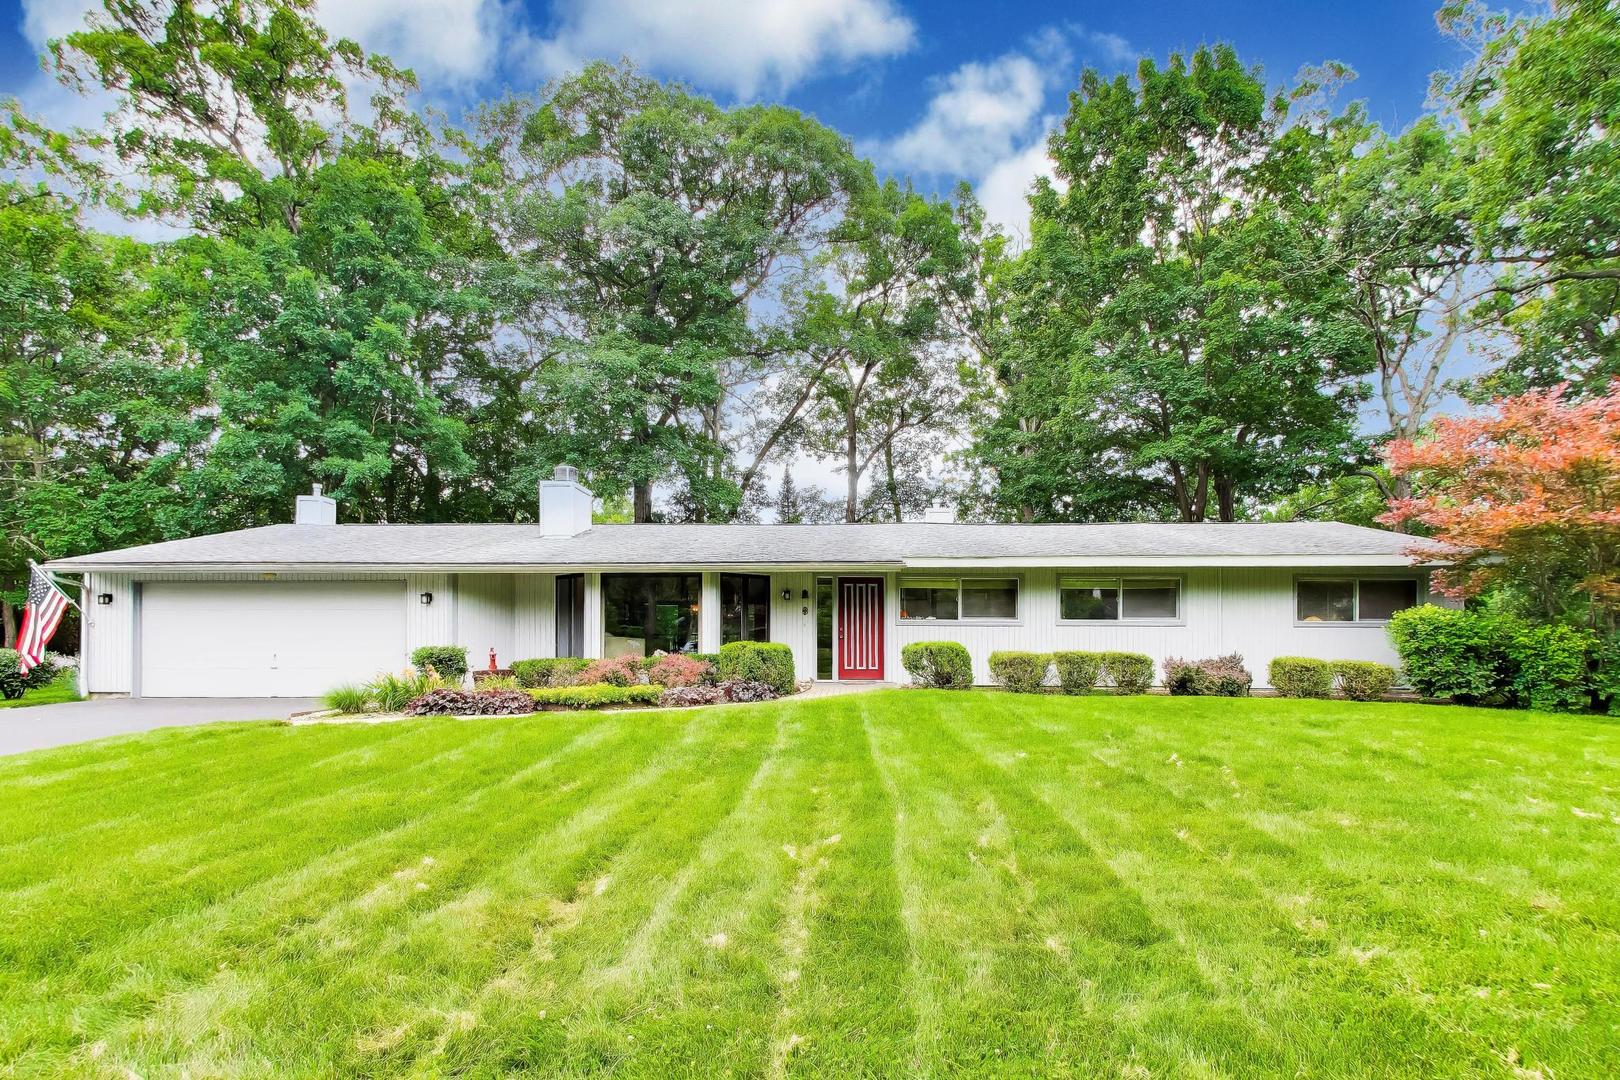
31 Cambridge Lane,Lincolnshire, IL 60069
Lincolnshire, IL 60069

Description
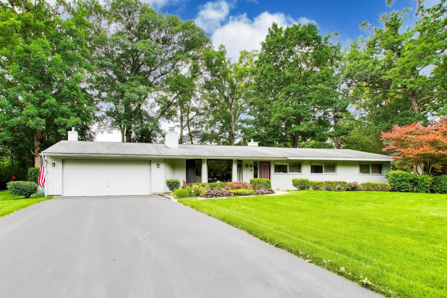
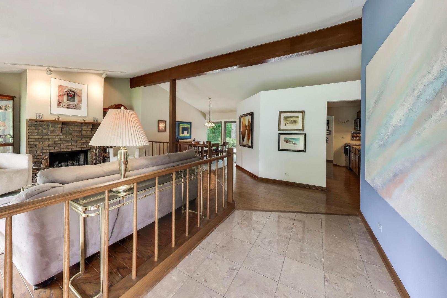
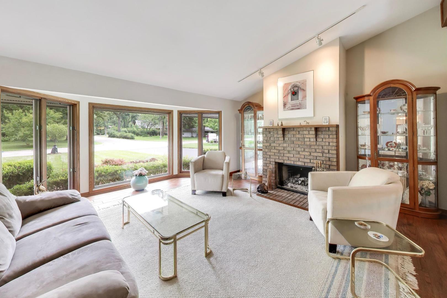
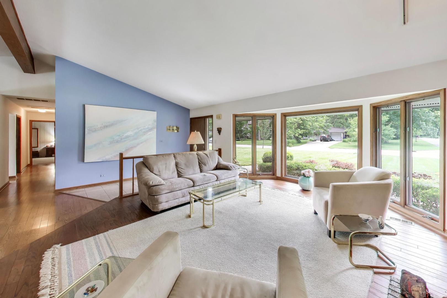
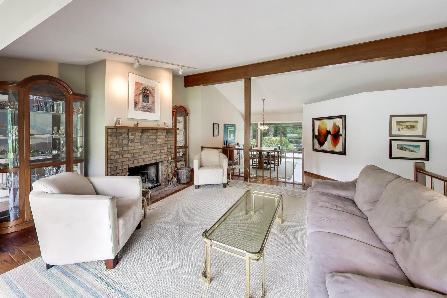
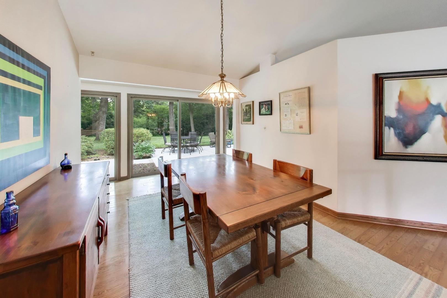
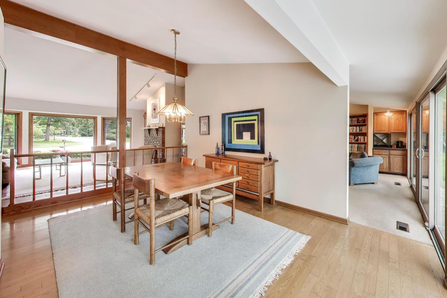
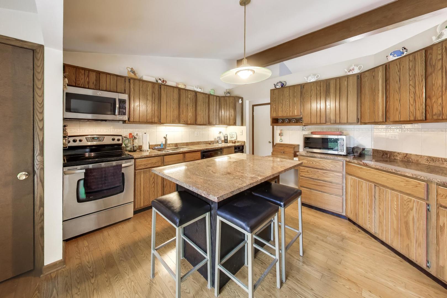
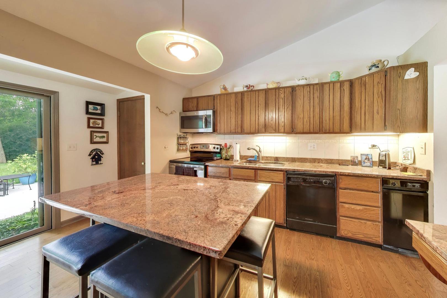
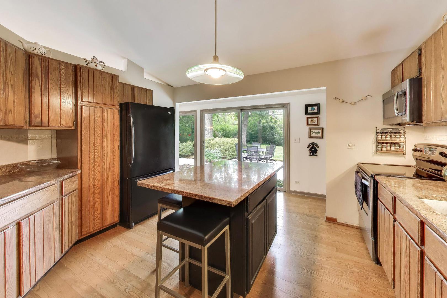
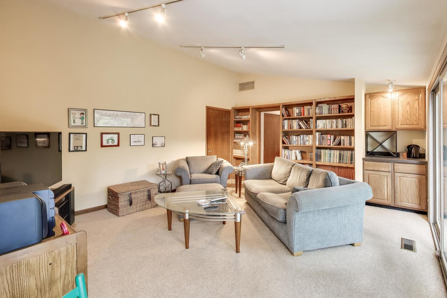
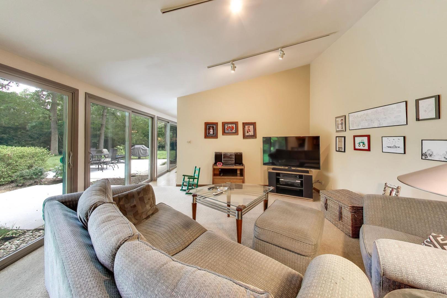
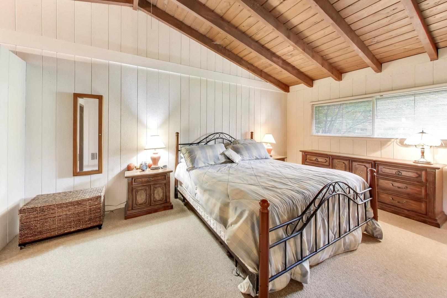
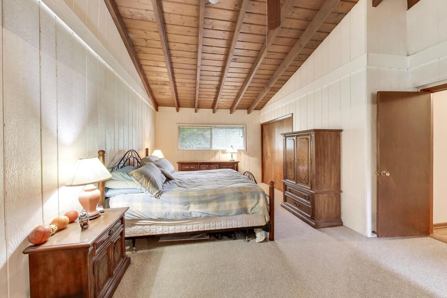
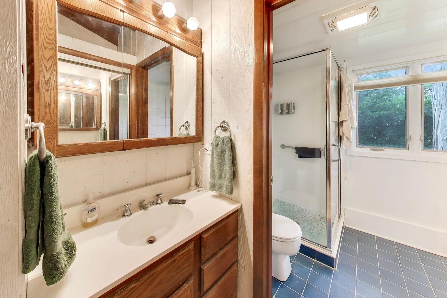
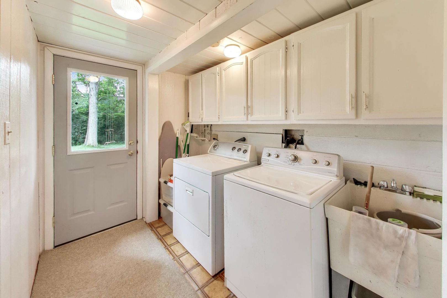
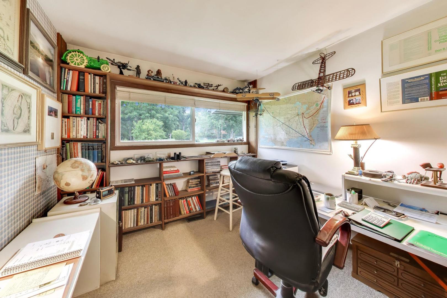
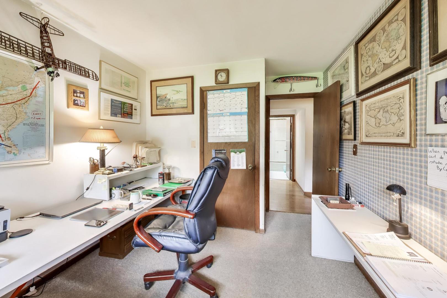
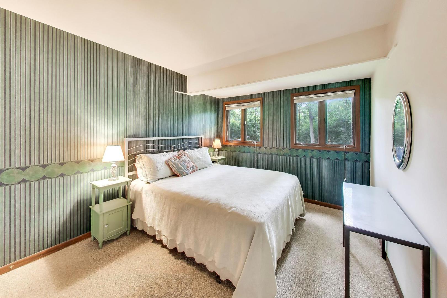
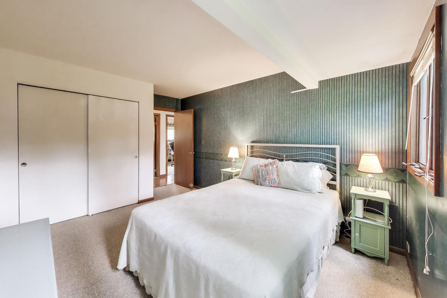
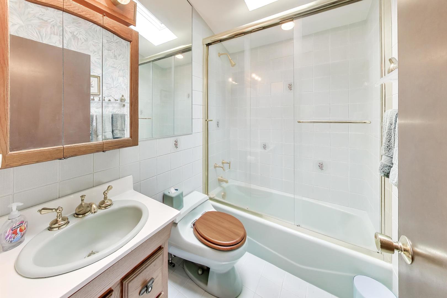
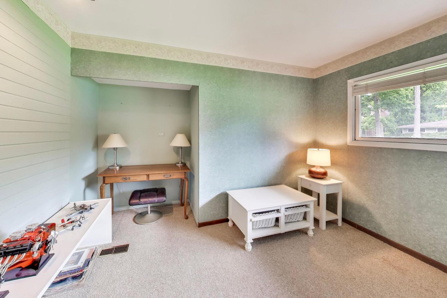
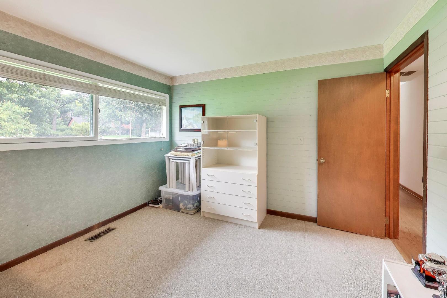
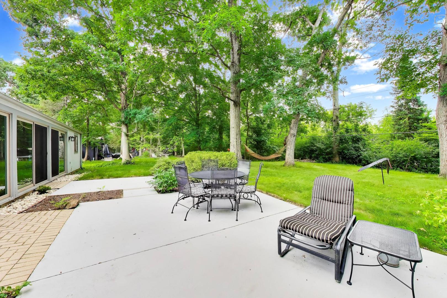
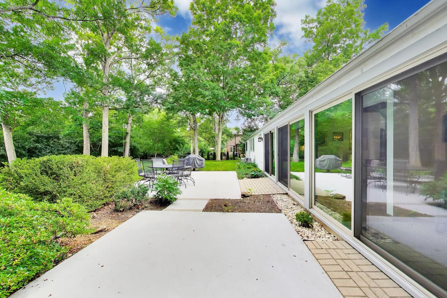
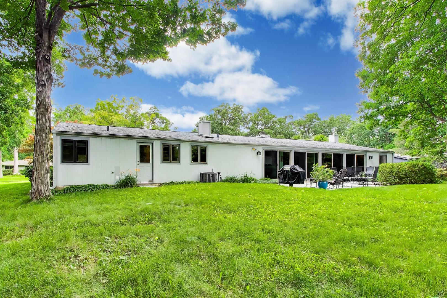
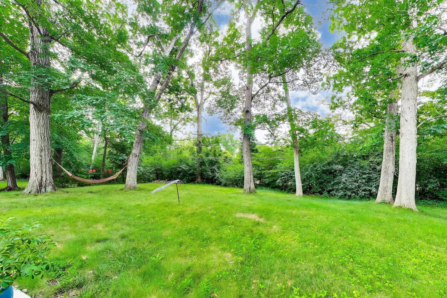
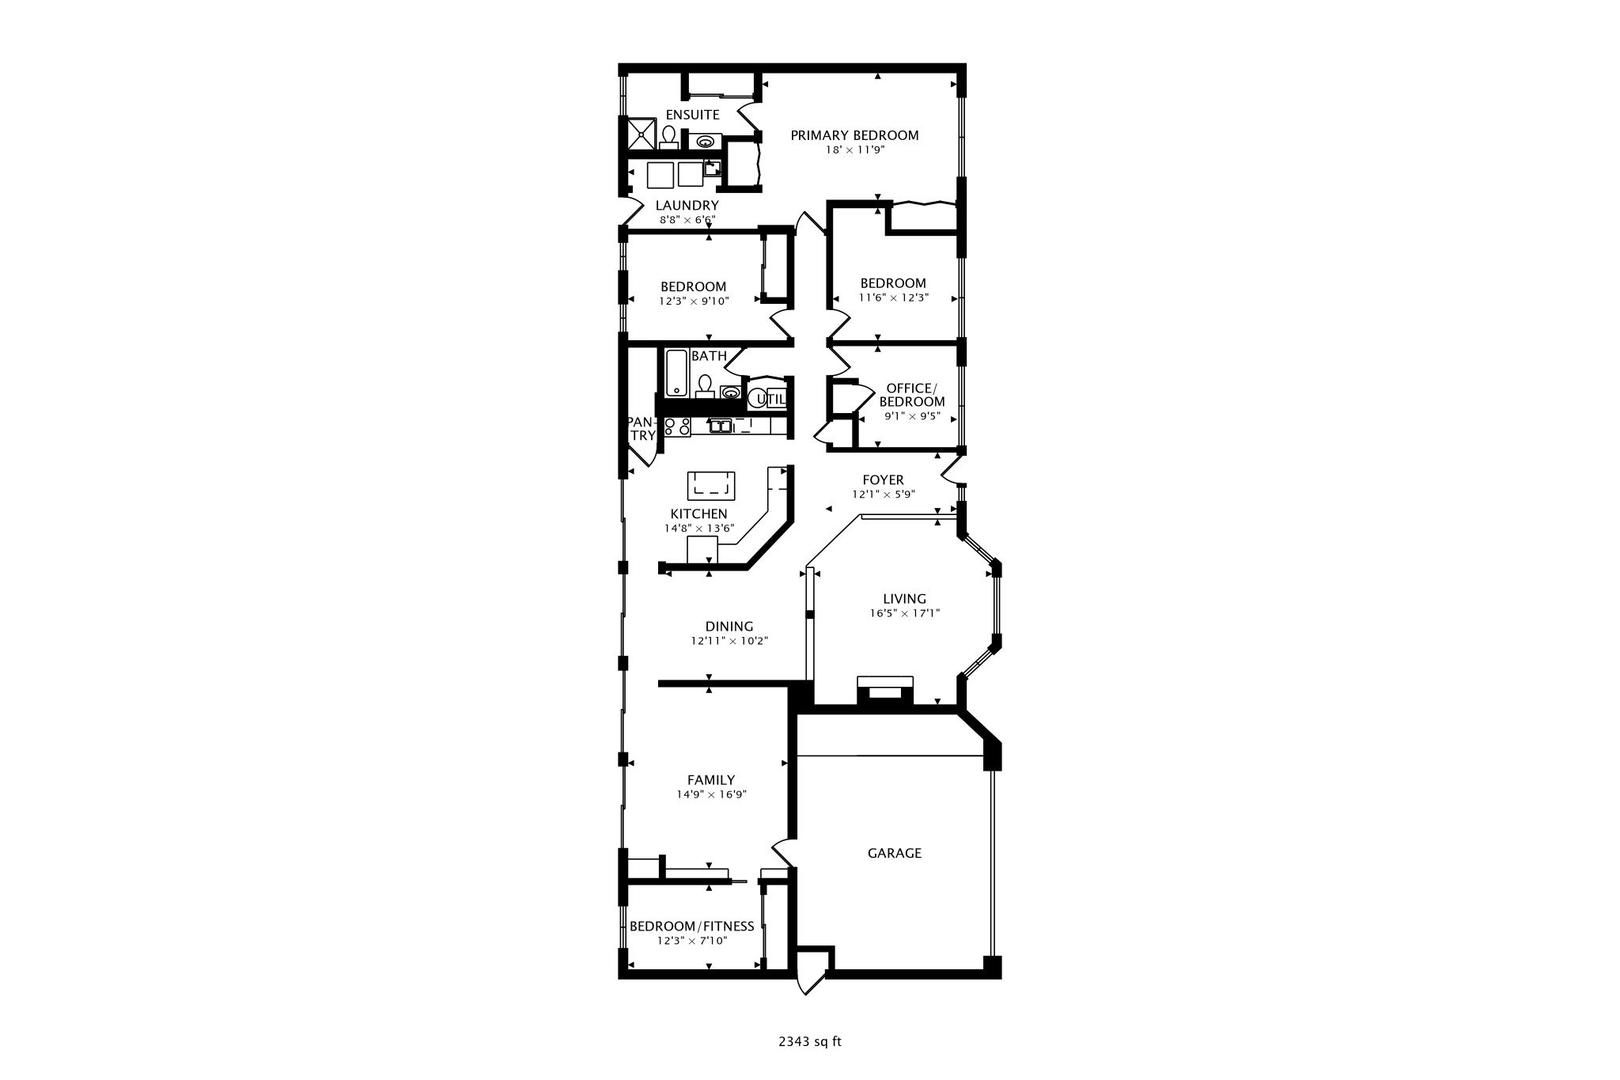
This classic, perfectly maintained, 4 bed, 2 bath, ranch is situated on a nearly one half acre in Lincolnshire. You'll be impressed the moment you step into the living room by floor-to-ceiling windows, hardwood floors, a fireplace and vaulted ceiling. The living room opens to a dining area framed by sliding doors that afford wonderful views and access to the large back yard. The sliding doors extend into a comfy family room with built-in shelving and vaulted ceiling. There's also a workout room off the family room that can be used as an office or fifth bedroom if preferred! The cooks kitchen has stainless steel appliances, granite counters, plenty of storage and an island with seating for four. Exit the kitchen to a hall that leads to four ample bedrooms and a full bath. The Primary bedroom is en suite with the second bath and two large closets. There's also a laundry room conveniently located off the primary that opens to the back yard. Last, but not least, is the attached two-car garage. 31 Cambridge is located in top rated Stevenson HS district 125 and elementary school district 103. It's near the Metro, I-294, near Spring Lake and just 25 minutes to O'hare! NOTE: There is not a yard sign in front of home.
Details
| MLS # | 12695393 |
|---|---|
| Listing Type | For Sale |
| Style | Farm or Ranch |
| Sub-Type | Resale |
| Status | Active |
| Year | 1957 |
| Days On Site | 6 |
| Listing Provided By | @properties Christie's International Real Estate | Steve Grunyk |
Features
| Bed(s) | 4 |
|---|---|
| Bath(s) | 2 Total |
| SQ Feet | 2,211 |
| Garage | 2 |
| Pool | Yes |
| Story(s) | 1 |
| Acreage | 0.46 |
Interior
| Rooms Total | 9 |
|---|---|
| Cooling | Central Air |
| Heating | Natural Gas, Forced Air |
| Interior Features | Vaulted Ceiling(s), 1st Floor Bedroom, 1st Floor Full Bath, Built-in Features, Walk-In Closet(s), Bookcases, Granite Counters, Separate Dining Room, Pantry |
| Appliances | Range, Microwave, Dishwasher, Refrigerator, Washer, Dryer, Disposal |
| Fireplaces Total | 1 |
| Fireplace Features | Wood Burning |
| Laundry Features | Main Level, In Unit |
| Window Features | Insulated Windows |
Exterior
| Roof | Asphalt |
|---|---|
| Foundation Details | Concrete Perimeter |
| Construction Materials | Cedar |
Parking
| Parking Features | Asphalt, Garage Door Opener, Yes, Garage Owned, Attached, Garage |
|---|---|
| Garage Spaces | 2 |
Utilities
| Sewer | Public Sewer |
|---|
Location
| Community Features | Park, Pool, Tennis Court(s), Lake, Curbs, Street Paved |
|---|
Taxes
| Tax Year | 2025 |
|---|---|
| Tax Annual Amount | 13730.86 |
Area Information
| State | IL |
|---|---|
| County | Lake |
| City | Lincolnshire |
| Zip Code | 60069 |
| Area | Lincolnshire |
| School District | Adlai E Stevenson High School |
| Elementary School | Laura B Sprague School |
| High School | Adlai E Stevenson High School |
| Listing VS Median (in 60069) | |
Price: $629,000 low | high Med: $692,150 sqft: 2,211 low | high Med: 2,312 $ / sqft: $284 low | high Med: $312 On site: 6 low | high Med: 35 | |
Market Activity 60069
Request a showing
Request a showing
Contact
Learn More About This Property

| State | IL |
|---|---|
| County | Lake |
| City | Lincolnshire |
| Zip Code | 60069 |
| Area | Lincolnshire |
| School District | Adlai E Stevenson High School |
| Elementary School | Laura B Sprague School |
| High School | Adlai E Stevenson High School |
| Listing VS Median (in 60069) | |
Price: $629,000 low | high Med: $692,150 sqft: 2,211 low | high Med: 2,312 $ / sqft: $284 low | high Med: $312 On site: 6 low | high Med: 35 | |