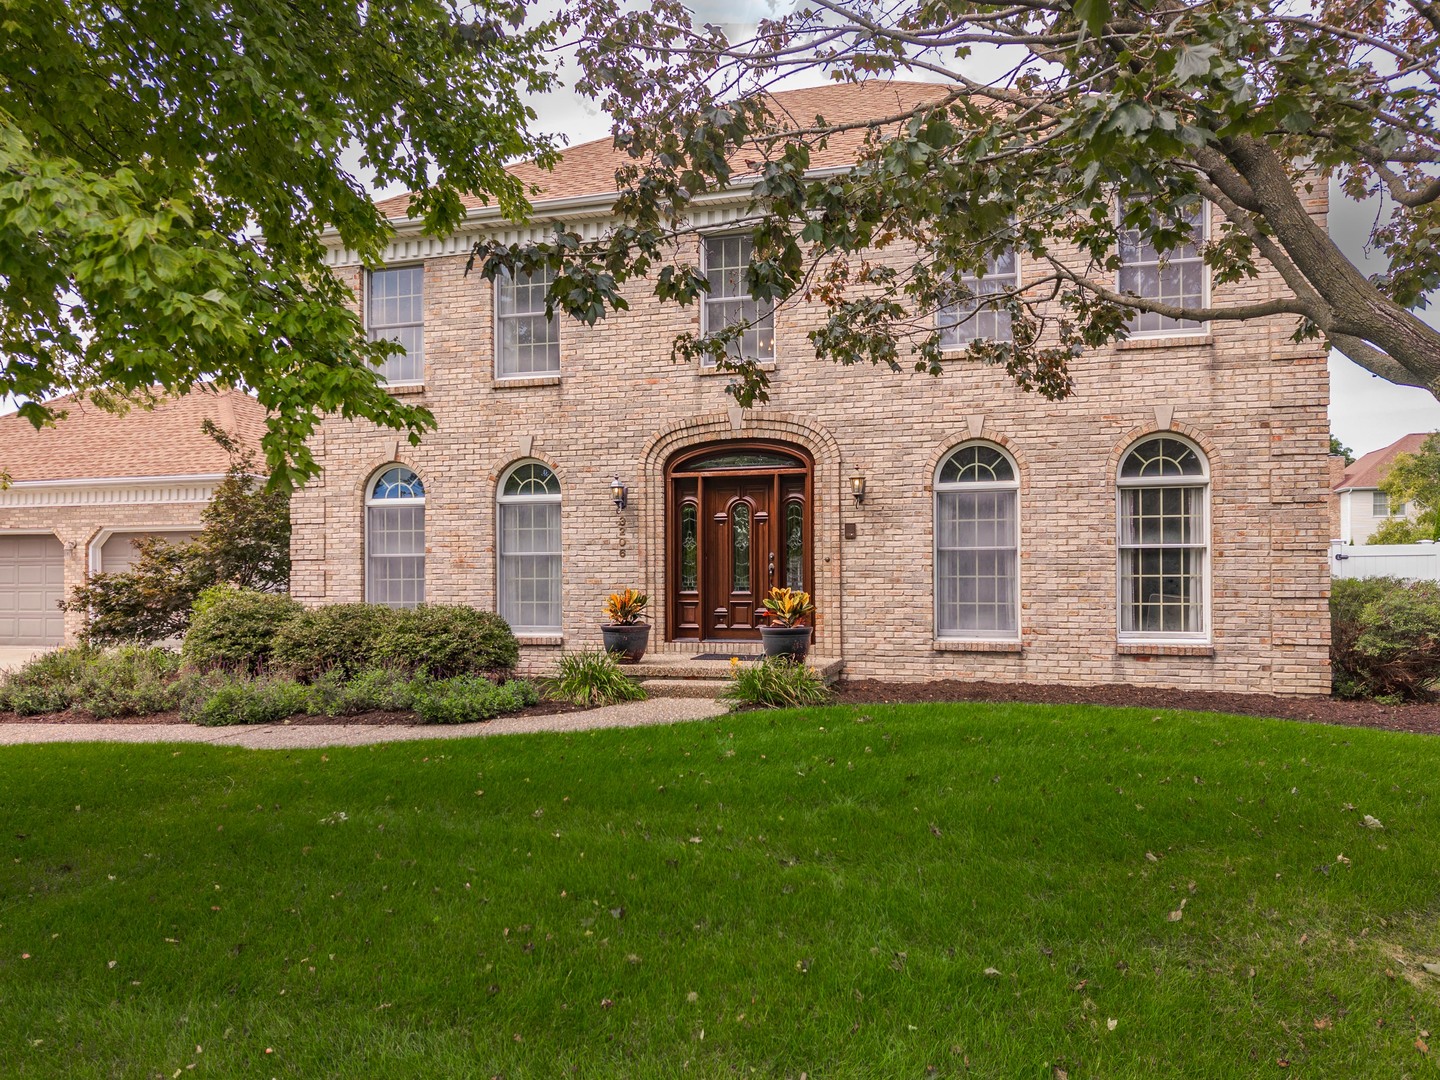
3102 Wisteria Lane,Bloomington, IL 61704
Bloomington, IL 61704


















Description
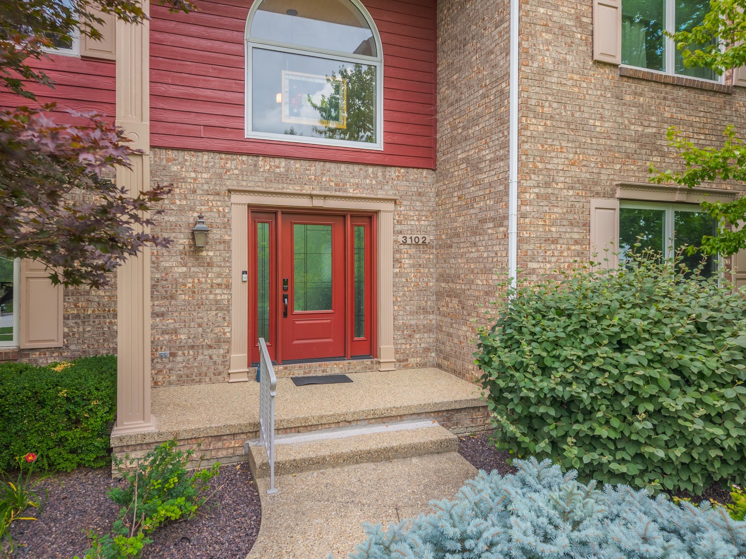
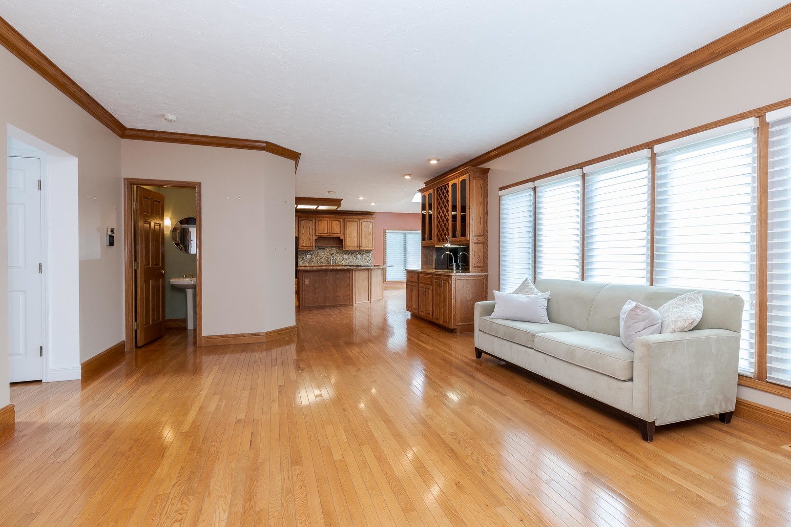
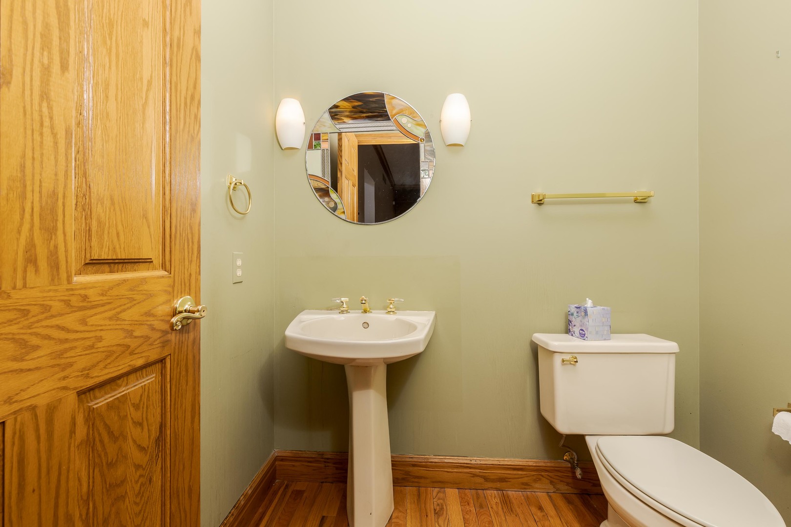
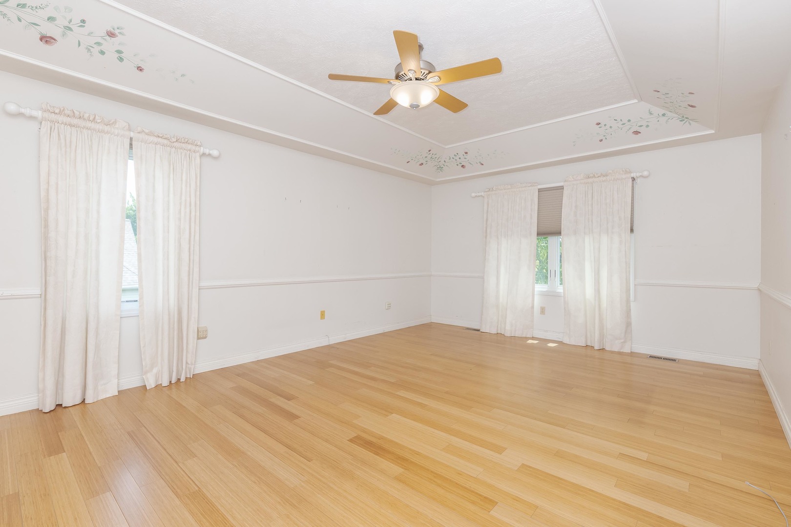
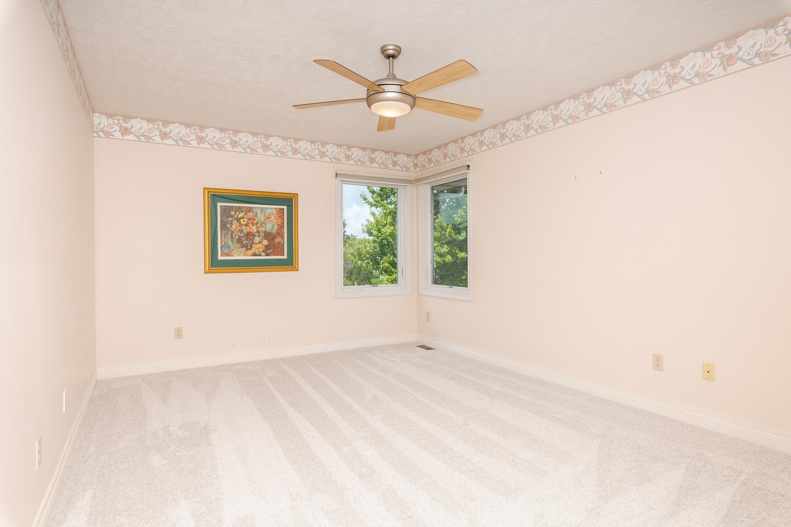
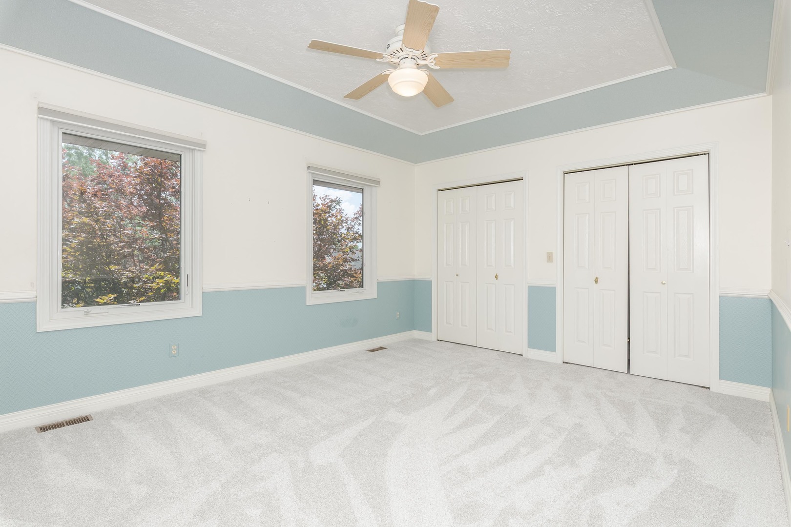
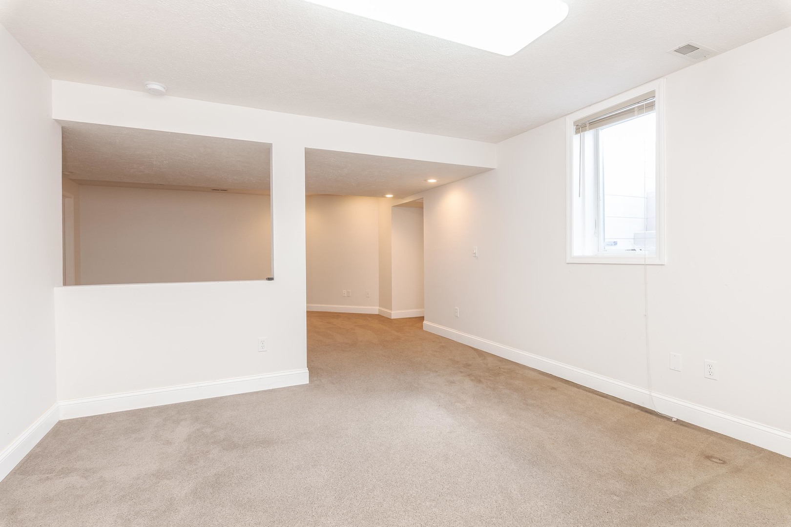
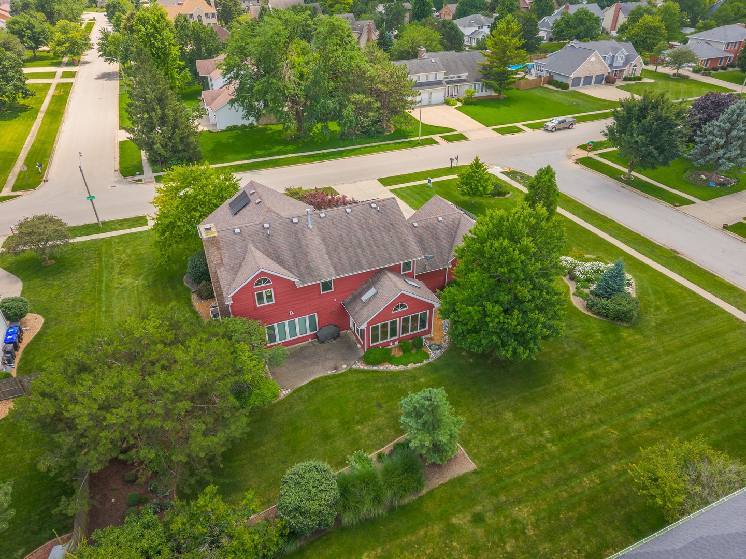
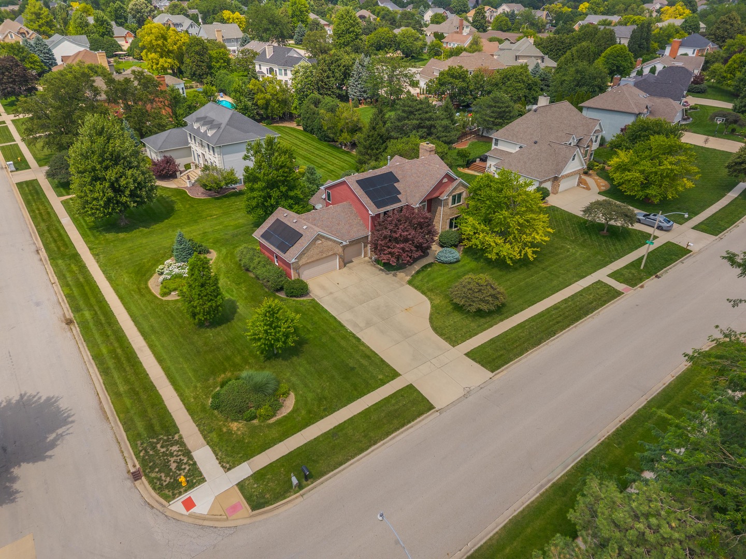
Beautifully crafted by Rave Construction and ideally situated in one of Bloomington's most sought-after neighborhoods, this exceptional home blends quality, space, and thoughtful updates throughout. A dramatic two-story foyer welcomes you into an open and inviting floor plan featuring 9' ceilings, a formal dining room, and a versatile living room currently utilized as a private office. The spacious eat-in kitchen is designed for both everyday living and entertaining, offering granite countertops, double ovens, and an expansive prep island, all opening seamlessly to the warm and inviting family room with custom built-ins and a gas fireplace. Upstairs, the stunning primary suite showcases newer bamboo flooring and a luxurious en-suite bath complete with a walk-in shower, jetted tub, and generous space. Three additional bedrooms and a full bath complete the second level. The finished basement expands your living space with a large family/recreation room, full bath, and an additional bedroom-plus the potential for a sixth bedroom. Note for the Savvy buyers! Enjoy very low electrical bill thanks to the solar panels (already paid off) $30 a month and stored electric for winter. New Windows include (Andersen windows 2026). More updates and upgrades include Lawn irrigation system (2019), main floor and upper floor brand new carpet in June 2026 and some freshly painted rooms. Enjoy outdoor living and community amenities including neighborhood tennis courts, park, fishing dock, and playground. Conveniently located near ISU, IWU, schools, shopping, and with easy access to major routes.
Details
| MLS # | 12606214 |
|---|---|
| Listing Type | For Sale |
| Style | House |
| HOA Dues | $500 |
| Sub-Type | Resale |
| Status | Active |
| Year | 1990 |
| Days On Site | 68 |
| Listing Provided By | Coldwell Banker Real Estate Group | Joy Szmaj |
Features
| Bed(s) | 5 |
|---|---|
| Bath(s) | 4 Total |
| SQ Feet | 4,592 |
| Garage | 3 |
| Basement | Y |
| Story(s) | 2 |
Interior
| Rooms Total | 11 |
|---|---|
| Cooling | Central Air |
| Heating | Natural Gas |
| Interior Features | Vaulted Ceiling(s), Walk-In Closet(s), Bookcases, High Ceilings, Center Hall Plan, Granite Counters, Separate Dining Room, Pantry |
| Appliances | Double Oven, Dishwasher, High End Refrigerator, Washer, Dryer, Disposal, Cooktop, Oven, Down Draft |
| Fireplaces Total | 1 |
| Fireplace Features | Gas Log |
| Laundry Features | Main Level, Electric Dryer Hookup |
| Window Features | Skylight(s), Drapes, Window Treatments |
Exterior
| Roof | Asphalt |
|---|---|
| Foundation Details | Concrete Perimeter |
| Lot Features | Corner Lot, Landscaped, Mature Trees, Level |
| Construction Materials | Brick, Other |
| Patio And Porch Features | Patio |
Parking
| Parking Features | Concrete, Garage Door Opener, Yes, Garage Owned, Attached, Garage |
|---|---|
| Garage Spaces | 3 |
Utilities
| Sewer | Public Sewer |
|---|---|
| Electric | Circuit Breakers |
Location
| Community Features | Park, Tennis Court(s), Sidewalks, Street Lights, Street Paved |
|---|
Taxes
| Tax Year | 2025 |
|---|---|
| Tax Annual Amount | 12027 |
Area Information
| State | IL |
|---|---|
| County | McLean |
| City | Bloomington |
| Zip Code | 61704 |
| Area | Bloomington |
| Community Name | Hawthorne Hills |
| School District | Normal Community High School |
| Elementary School | Northpoint Elementary |
| High School | Normal Community High School |
| Listing VS Median (in Hawthorne Hills) | |
Price: $499,900 low | high Med: $599,900 sqft: 4,592 low | high Med: 5,458 $ / sqft: $109 low | high Med: $110 On site: 68 low | high Med: 30 | |
Market Activity 61704
Request a showing
Request a showing
Contact
Learn More About This Property

| State | IL |
|---|---|
| County | McLean |
| City | Bloomington |
| Zip Code | 61704 |
| Area | Bloomington |
| Community Name | Hawthorne Hills |
| School District | Normal Community High School |
| Elementary School | Northpoint Elementary |
| High School | Normal Community High School |
| Listing VS Median (in Hawthorne Hills) | |
Price: $499,900 low | high Med: $599,900 sqft: 4,592 low | high Med: 5,458 $ / sqft: $109 low | high Med: $110 On site: 68 low | high Med: 30 | |