
31632 Tall Grass Court 31632,Lakemoor, IL 60051
Lakemoor, IL 60051









Description
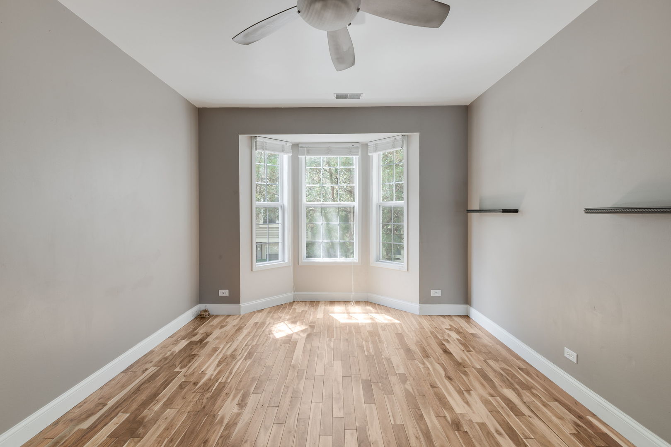
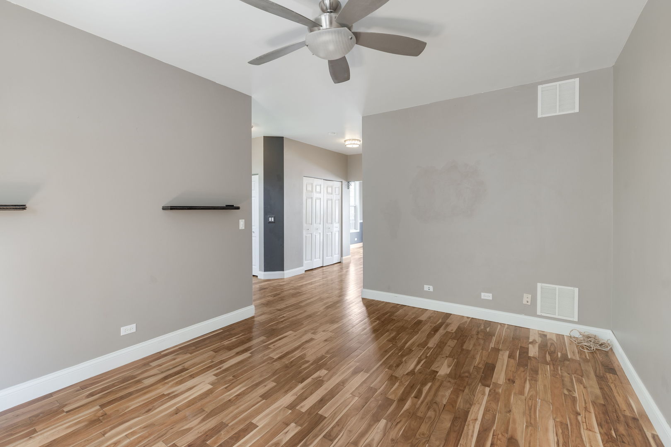
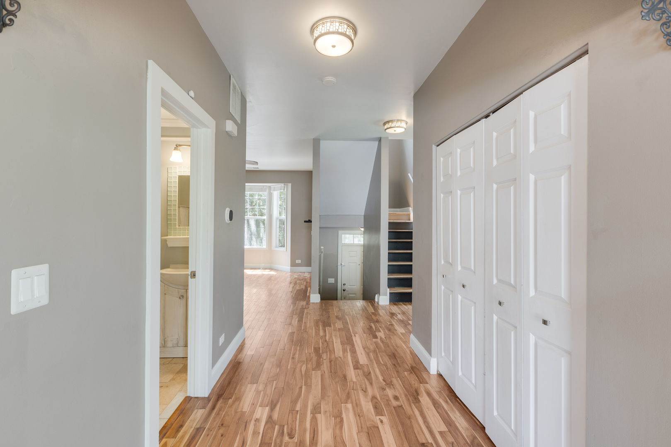
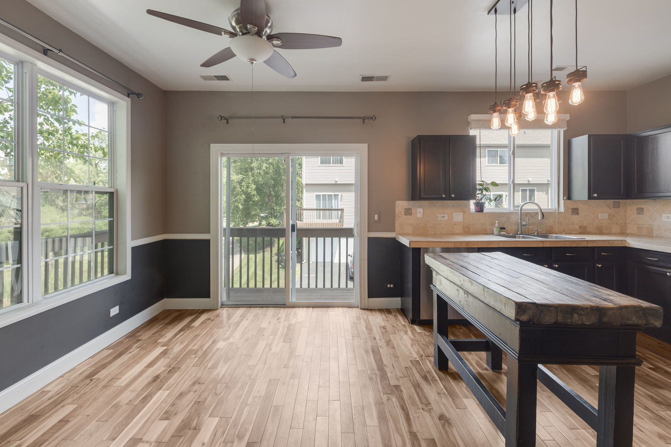
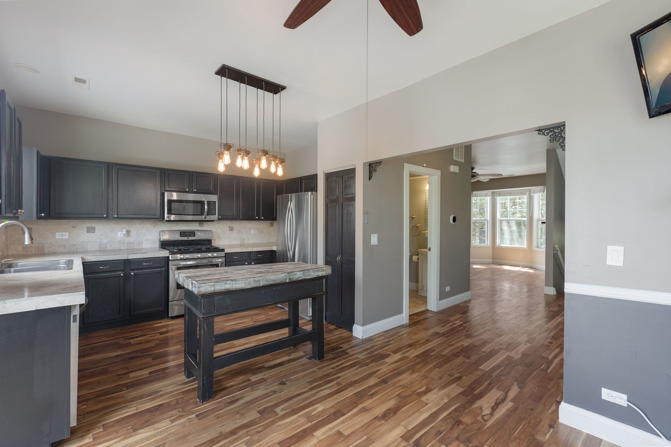
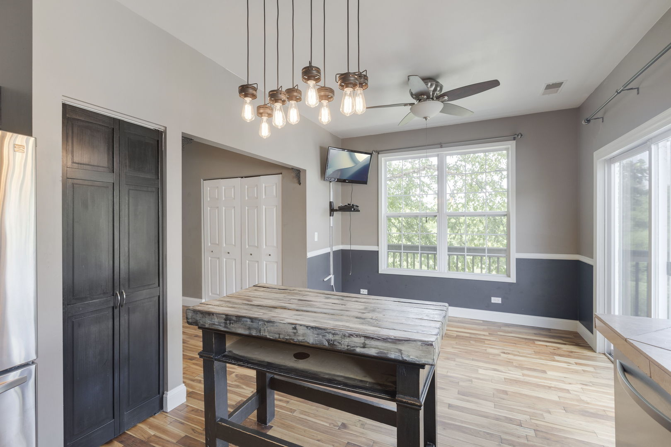
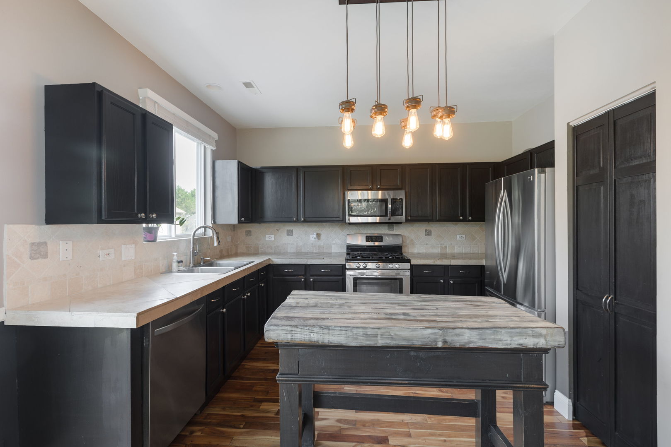
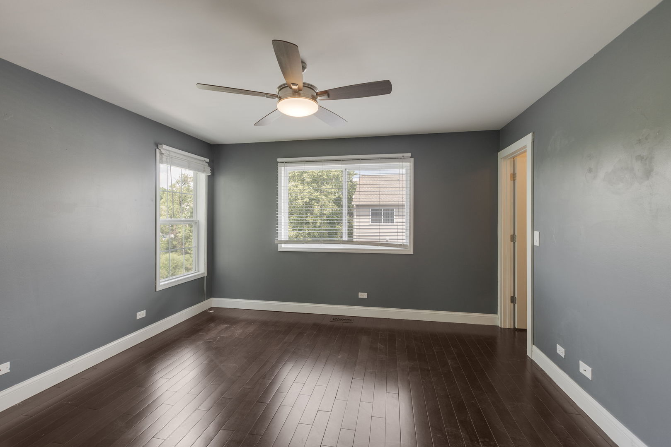
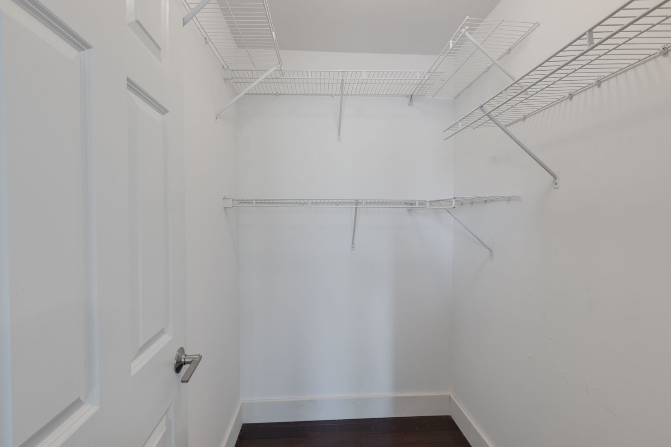
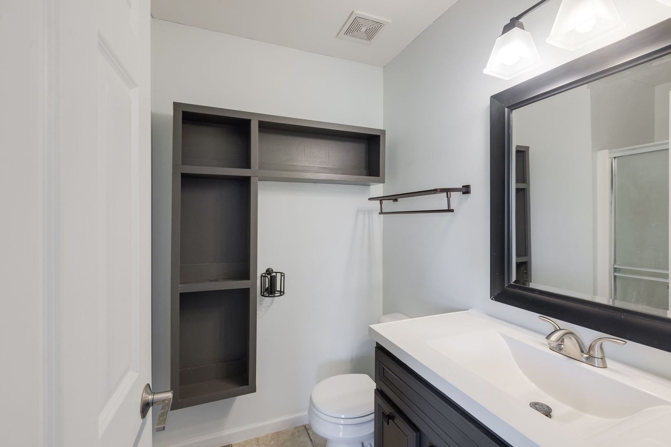
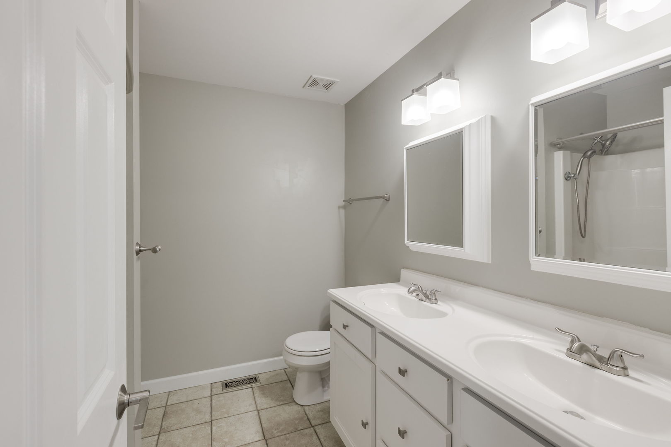
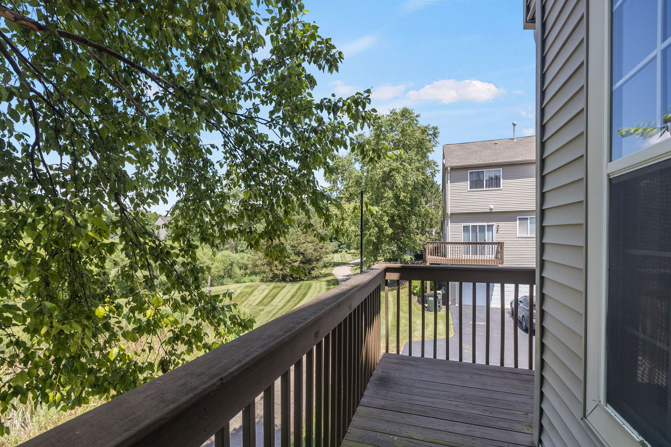
This Hard-To-Find End-Unit Townhome Offers A Rare Wrap-Around Balcony With Peaceful Pond Views Combined With A Lovely Wooded Walkway That Leads To The Covered Front Porch Entry. Definitely Ready For Cosmetic Updating And Requiring Some TLC, From The Main Level 9-Foot Ceilings To The Warm Hardwood Flooring, You're Sure To Appreciate The Following Fine Features: The Kitchen Is Equipped With Stainless Steel Appliances, Tile Countertops And Backsplash, A Pantry, And Abundant Cabinet Space. The Adjoining Eating Area Includes A Chair Rail, Ceiling Fan, And Sliding Glass Door That Opens To The Balcony, Where You Can Enjoy Views Of The Pond And Outdoor Nature. The Living Room Features Hardwood Flooring, A Bay Window That Brings In Plenty Of Natural Light, And A Ceiling Fan/Light Fixture Combo. Upstairs, The Primary Bedroom Offers Hardwood Flooring, A Walk-In Closet, And A Private Full Bath While A Generous Sized Second Bedroom, A Versatile Loft That Is Ideal For A Home Office Or Sitting Area, Plus A Full Hall Bath With A Double-Bowl Vanity, Complete The 2nd Level.The Finished Lookout Lower Level Provides Additional Living Space That Can Be Used As A Family Room, Media Room, Exercise Room, Home Office, Or Potential Third Bedroom. Conveniently Located Near Shopping, Restaurants, Parks, Schools, And Major Highways, Easy Maintenance-Free Living Can Be Affordably Yours!
Details
| MLS # | 12711273 |
|---|---|
| Listing Type | For Sale |
| Style | Condominium |
| HOA Dues | $185 |
| Sub-Type | Resale |
| Status | Active |
| Year | 2003 |
| Days On Site | 23 |
| Listing Provided By | Coldwell Banker Realty | Peter Ceithaml |
Features
| Bed(s) | 2 |
|---|---|
| Bath(s) | 3 Total |
| SQ Feet | 1,500 |
| Garage | 2 |
| Basement | Y |
| Story(s) | 2 |
| Acreage | 0.05 |
| Water Front | Yes |
| Property View | Water |
Interior
| Rooms Total | 6 |
|---|---|
| Cooling | Central Air |
| Heating | Natural Gas, Forced Air |
| Interior Features | 1st Floor Full Bath |
| Appliances | Microwave, Dishwasher, Refrigerator, Washer, Dryer, Oven |
| Laundry Features | Main Level, In Unit |
| Window Features | Screens |
Exterior
| Exterior Features | Balcony |
|---|---|
| Roof | Asphalt |
| Foundation Details | Concrete Perimeter |
| Lot Features | Cul-De-Sac, Landscaped, Wooded |
| Construction Materials | Vinyl Siding |
Parking
| Parking Features | Asphalt, Garage Door Opener, Yes, Garage Owned, Attached, Garage |
|---|---|
| Garage Spaces | 2 |
Utilities
| Sewer | Public Sewer |
|---|---|
| Electric | Circuit Breakers |
Taxes
| Tax Year | 2025 |
|---|---|
| Tax Annual Amount | 4985.92 |
Area Information
| State | IL |
|---|---|
| County | Lake |
| City | Lakemoor |
| Zip Code | 60051 |
| Area | Holiday Hills | Johnsburg | McHenry | Lakemoor | McCullom Lake | |
| Community Name | The Pines of Lakemoor |
| School District | Wauconda Comm High School |
| Elementary School | Robert Crown Elementary School |
| High School | Wauconda Comm High School |
| Listing VS Median (in The Pines of Lakemoor) | |
Price: $264,900 low | high Med: $264,900 sqft: 1,500 low | high Med: 1,500 $ / sqft: $177 low | high Med: $177 On site: 23 low | high Med: 23 | |
Market Activity 60051
Request a showing
Request a showing
Contact
Learn More About This Property

| State | IL |
|---|---|
| County | Lake |
| City | Lakemoor |
| Zip Code | 60051 |
| Area | Holiday Hills | Johnsburg | McHenry | Lakemoor | McCullom Lake | |
| Community Name | The Pines of Lakemoor |
| School District | Wauconda Comm High School |
| Elementary School | Robert Crown Elementary School |
| High School | Wauconda Comm High School |
| Listing VS Median (in The Pines of Lakemoor) | |
Price: $264,900 low | high Med: $264,900 sqft: 1,500 low | high Med: 1,500 $ / sqft: $177 low | high Med: $177 On site: 23 low | high Med: 23 | |