Price Reduced Listing
318 Chautauqua Lane,Sycamore, IL 60178
Sycamore, IL 60178













Description
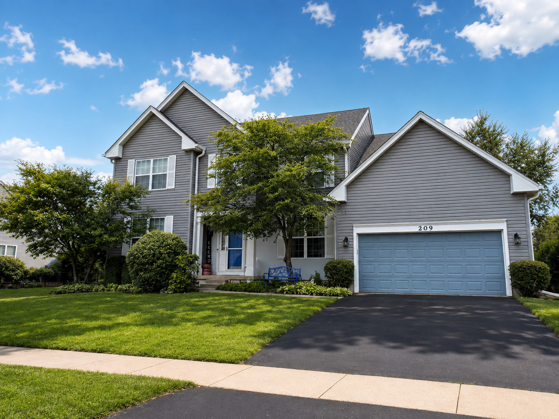
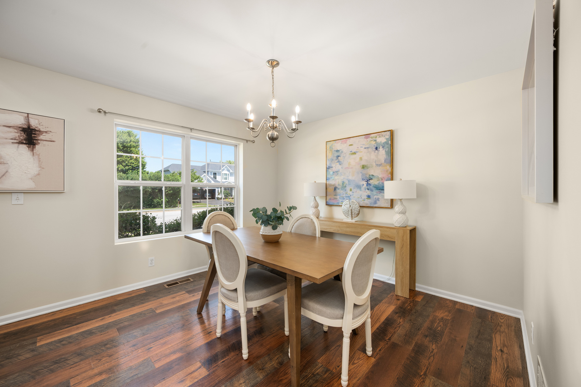
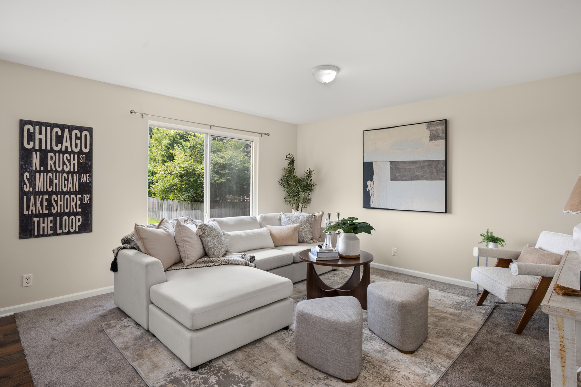
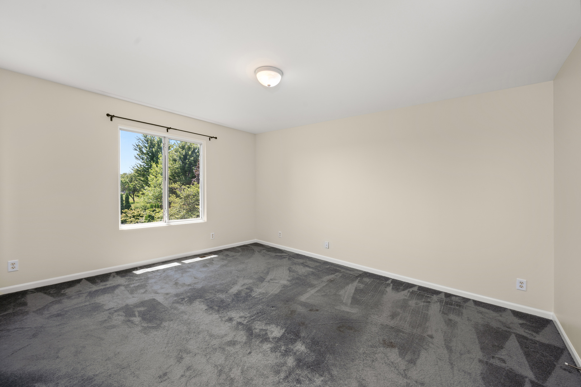
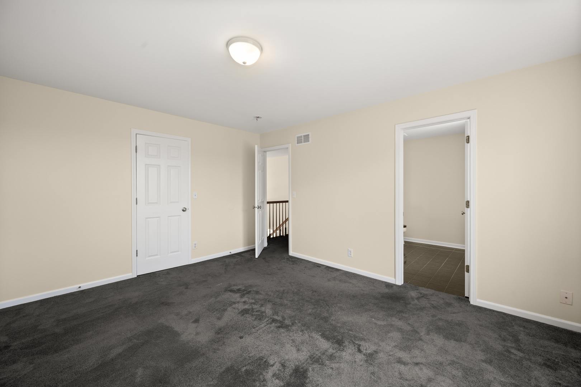
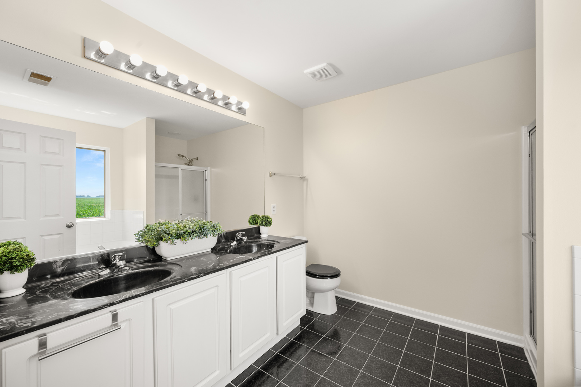
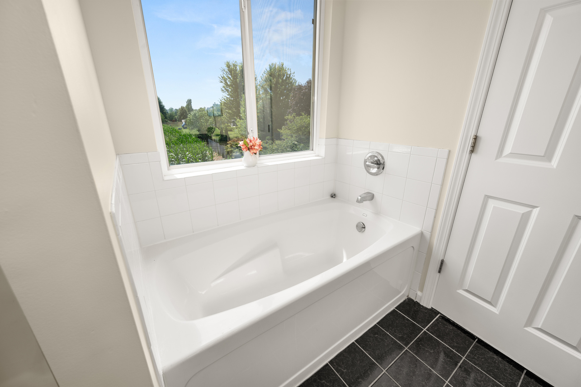
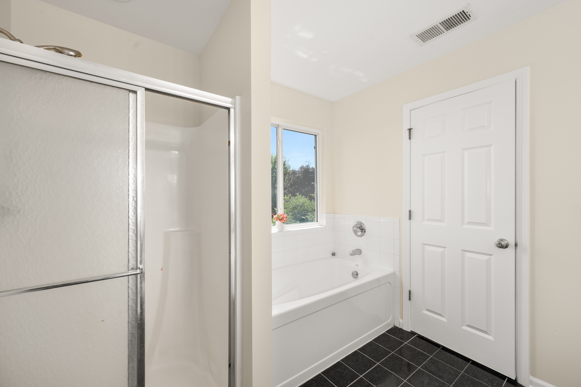
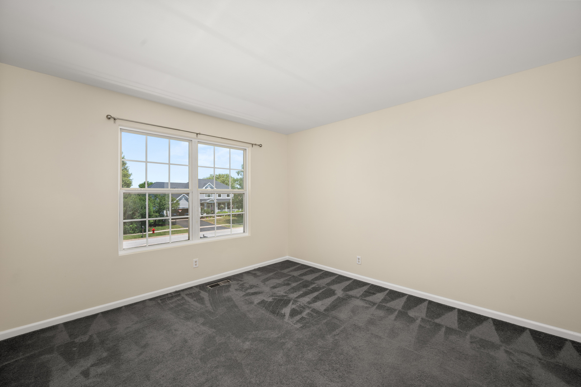
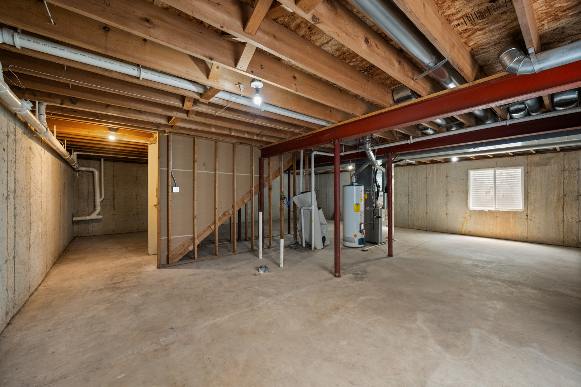
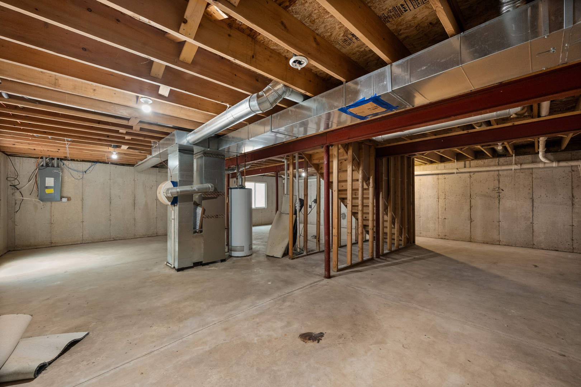
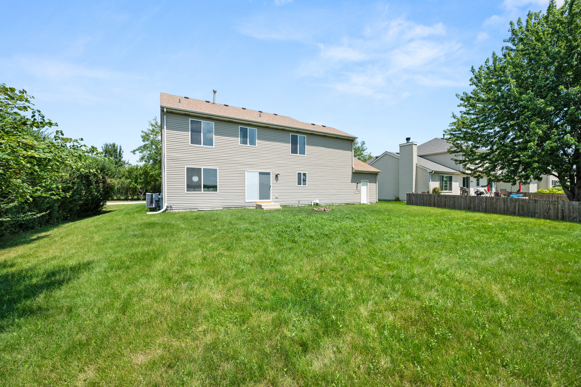
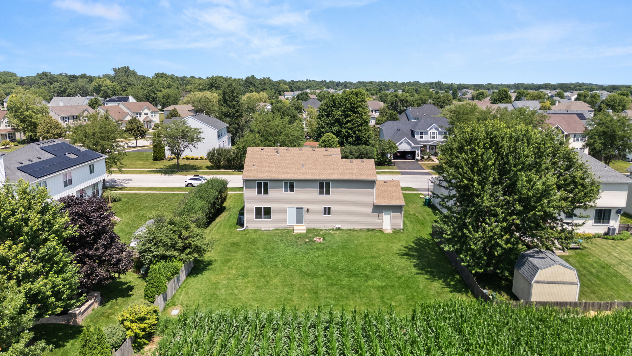
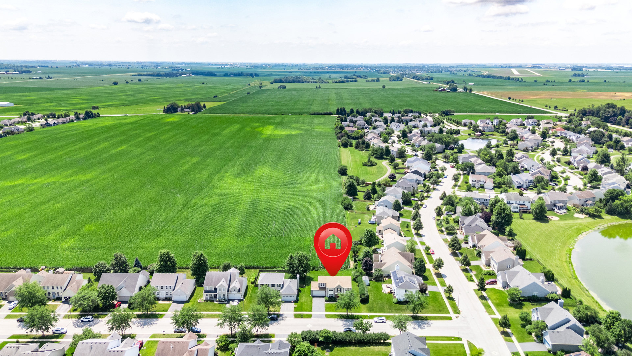
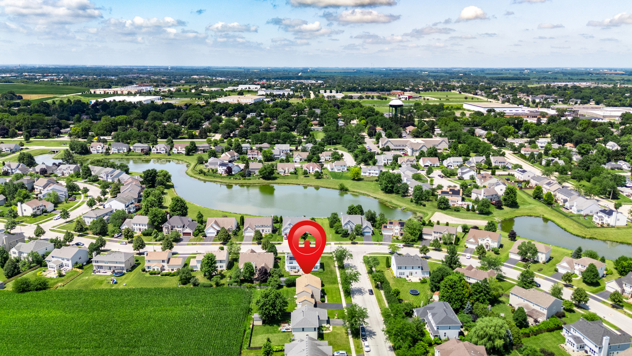
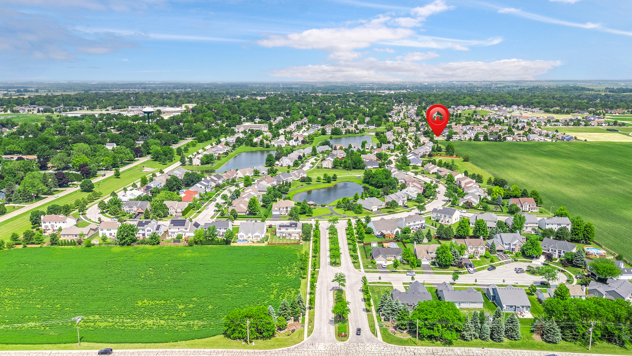
There are houses that check the boxes, and then there are houses that just feel like home the moment you walk in. This is one of those opportunities. With more than 2,400 square feet, four spacious bedrooms, soaring cathedral ceilings, and a backyard overlooking a cornfield, this home offers the space and setting buyers are always searching for. Imagine opening the back door on a summer morning with your coffee in hand, enjoying a little extra privacy and a view that changes with every season. In the fall, the fields turn golden. In the winter, the landscape opens up. It's a simple backdrop, but it's the kind of peaceful setting that makes you appreciate coming home. Inside, the sellers have already taken care of many of the updates that matter most, including a brand-new roof, water heater, sump pump, all-new stainless steel appliances, new lower-level flooring, a new sliding glass door with built-in blinds, and a freshly sealed driveway. The big projects are done, leaving you the opportunity to focus on the details that make a house feel like yours. With the updates already completed, the space to grow, and the ability to add your personal touches while building instant equity, this is the kind of home buyers hope comes along. The one where you can see your life unfolding, your memories being made, and finally say, "this is home."
Details
| MLS # | 12630827 |
|---|---|
| Listing Type | For Sale |
| Style | House |
| HOA Dues | $333 |
| Sub-Type | Resale |
| Status | Active |
| Year | 2007 |
| Days On Site | 55 |
| Listing Provided By | Baird & Warner Fox Valley - Geneva | Gretchen Weber |
Features
| Bed(s) | 4 |
|---|---|
| Bath(s) | 3 Total |
| SQ Feet | 2,424 |
| Garage | 2 |
| Basement | Y |
| Story(s) | 2 |
| Acreage | 0.21 |
Interior
| Rooms Total | 8 |
|---|---|
| Cooling | Central Air |
| Heating | Natural Gas, Forced Air |
| Interior Features | Cathedral Ceiling(s), Walk-In Closet(s), High Ceilings |
| Appliances | Range, Microwave, Dishwasher, Refrigerator, Disposal, Stainless Steel Appliance(s) |
| Fireplaces Total | 0 |
| Laundry Features | In Unit |
Exterior
| Construction Materials | Vinyl Siding |
|---|
Parking
| Parking Features | Asphalt, Garage Door Opener, Yes, Garage Owned, Attached, Garage |
|---|---|
| Garage Spaces | 2 |
Utilities
| Sewer | Public Sewer |
|---|
Location
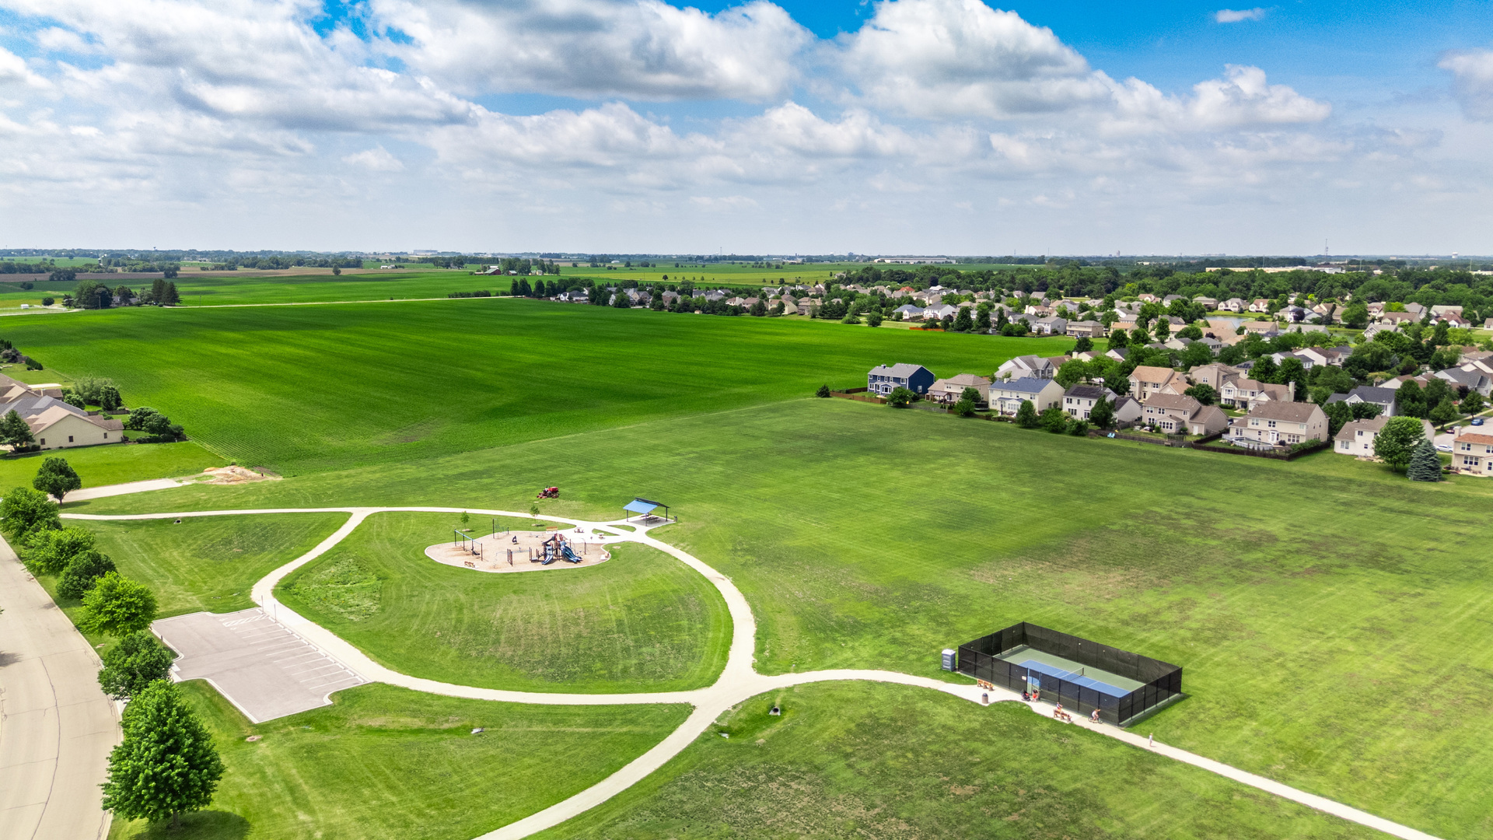
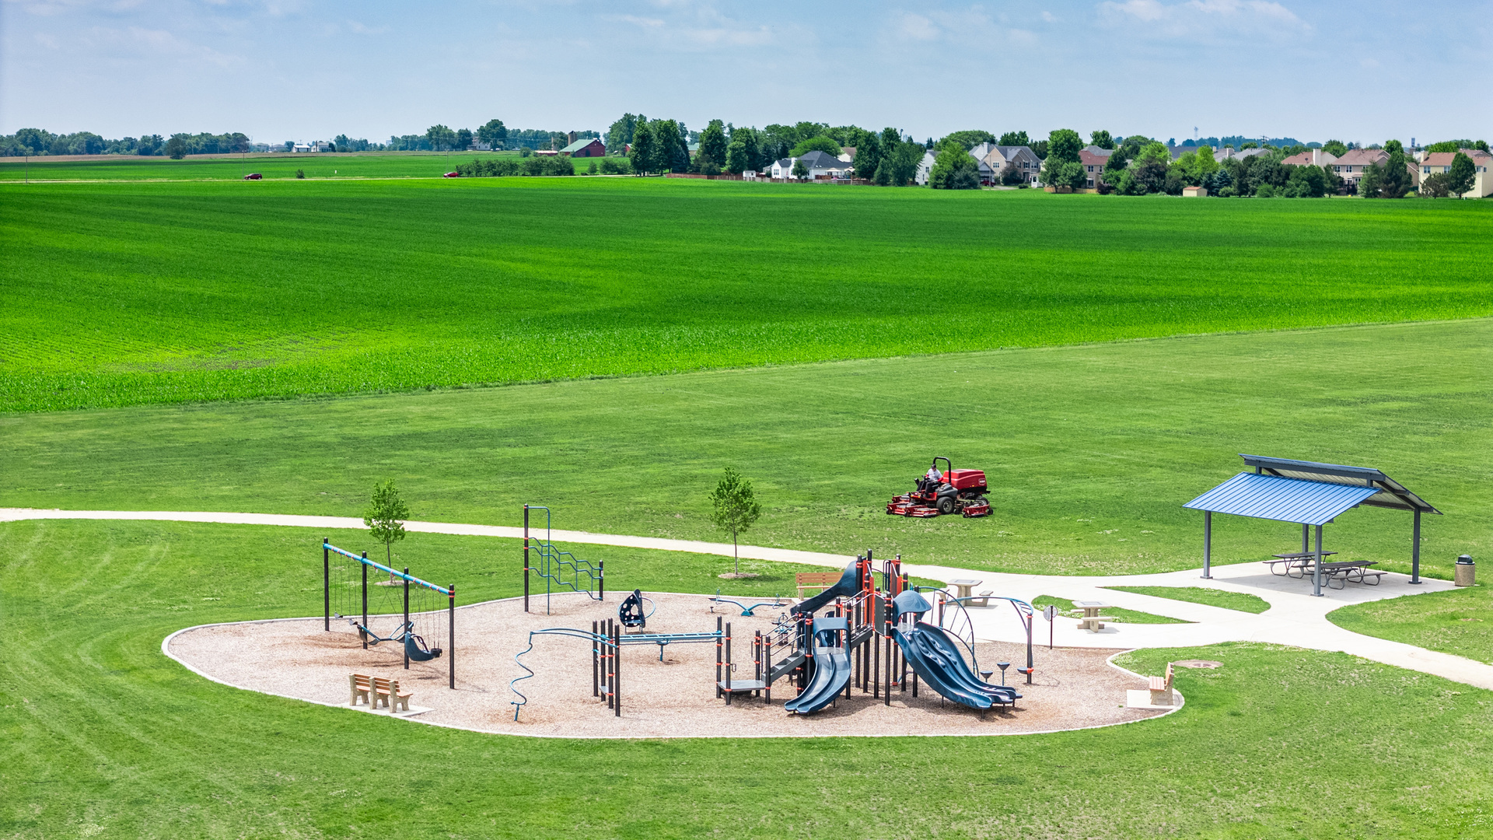
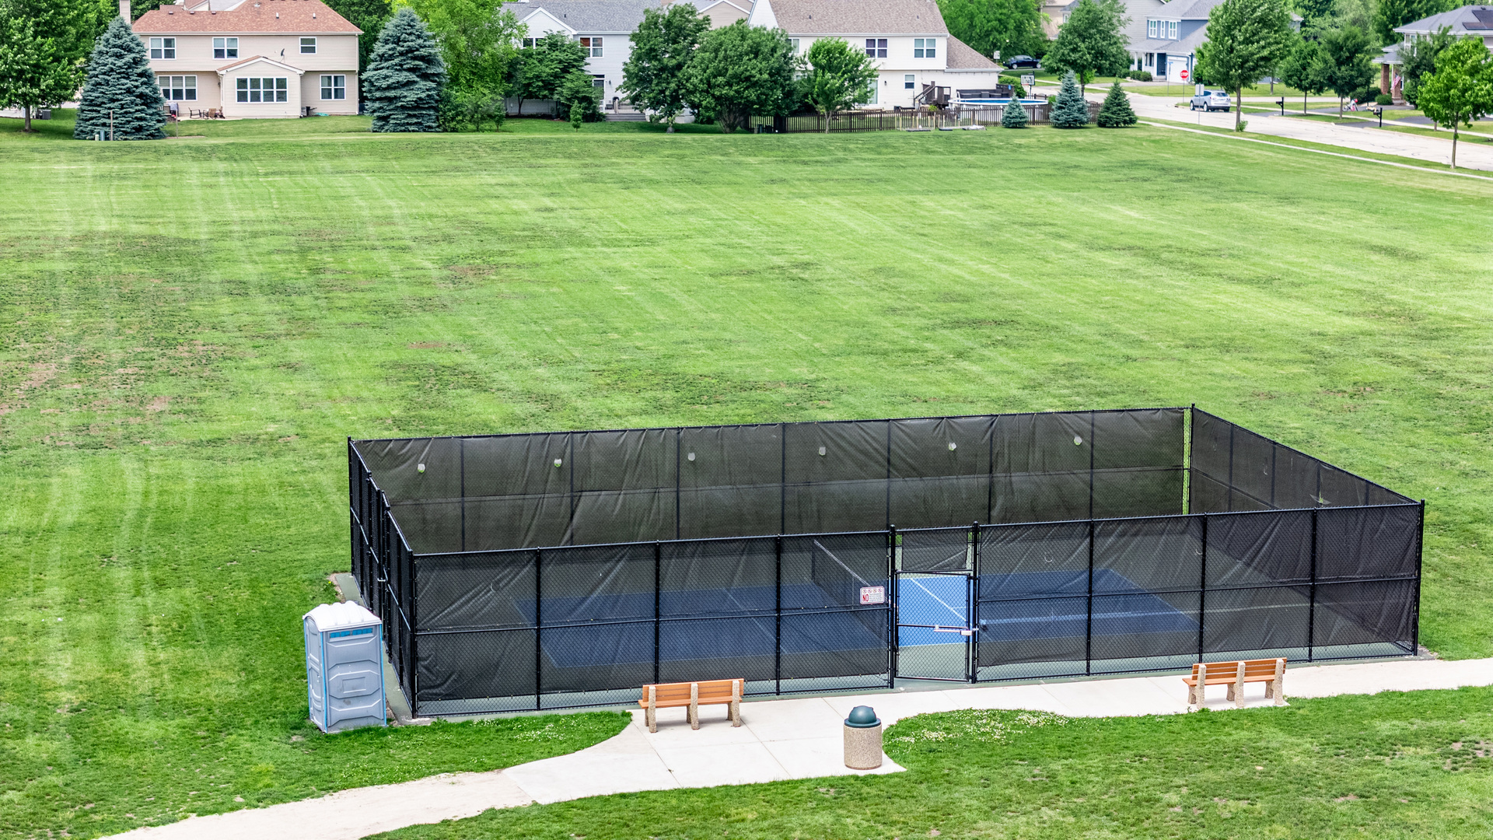
| Community Features | Park, Lake, Curbs, Sidewalks, Street Lights |
|---|
Taxes
| Tax Year | 2025 |
|---|---|
| Tax Annual Amount | 9885 |
Area Information
| State | IL |
|---|---|
| County | DeKalb |
| City | Sycamore |
| Zip Code | 60178 |
| Area | Sycamore |
| Community Name | Reston Ponds |
| School District | Sycamore High School |
| Elementary School | Southeast Elementary School |
| High School | Sycamore High School |
| Listing VS Median (in Reston Ponds) | |
Price: $419,000 low | high Med: $419,000 sqft: 2,424 low | high Med: 2,424 $ / sqft: $173 low | high Med: $173 On site: 55 low | high Med: 55 | |
Market Activity 60178
Request a showing
Request a showing
Contact
Learn More About This Property

| State | IL |
|---|---|
| County | DeKalb |
| City | Sycamore |
| Zip Code | 60178 |
| Area | Sycamore |
| Community Name | Reston Ponds |
| School District | Sycamore High School |
| Elementary School | Southeast Elementary School |
| High School | Sycamore High School |
| Listing VS Median (in Reston Ponds) | |
Price: $419,000 low | high Med: $419,000 sqft: 2,424 low | high Med: 2,424 $ / sqft: $173 low | high Med: $173 On site: 55 low | high Med: 55 | |