3183 Impressions Drive,Lake In The Hills, IL 60156
Lake In The Hills, IL 60156

Description

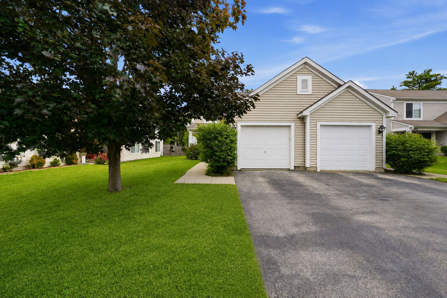
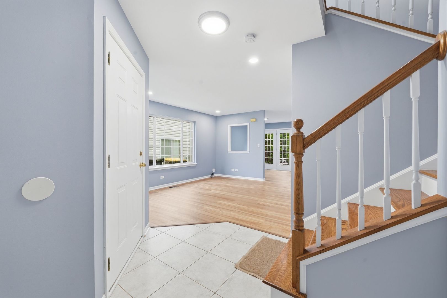
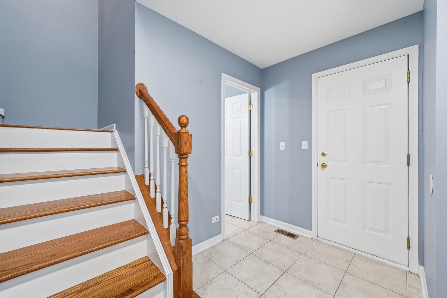
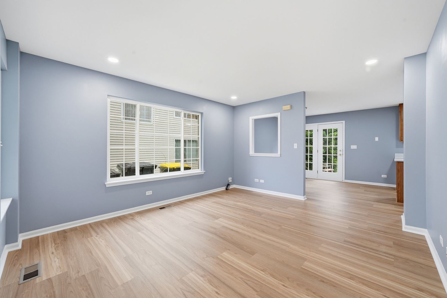
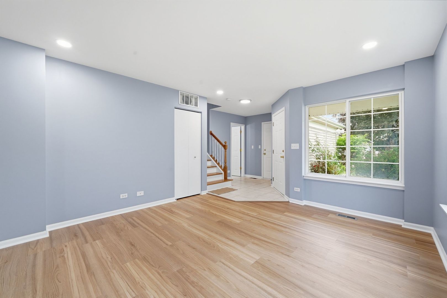
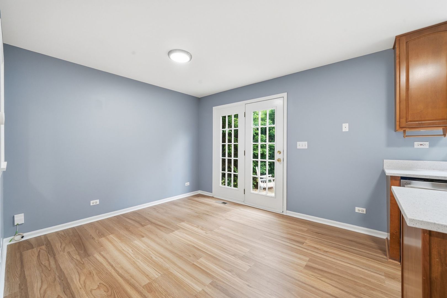
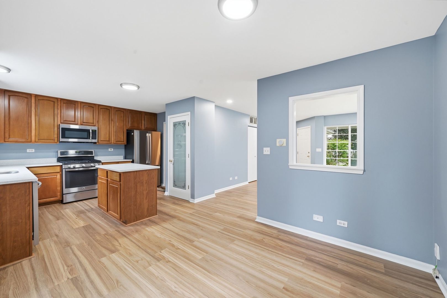
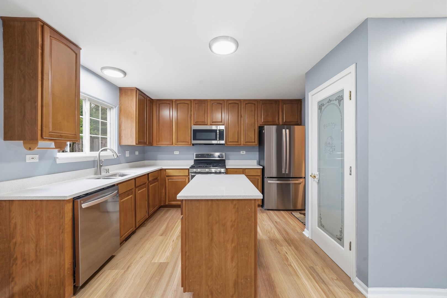
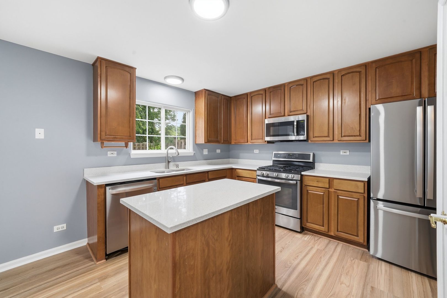
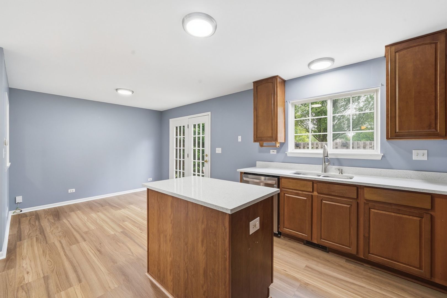
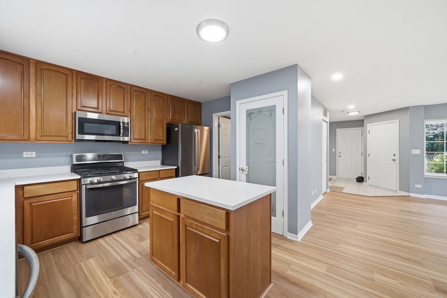
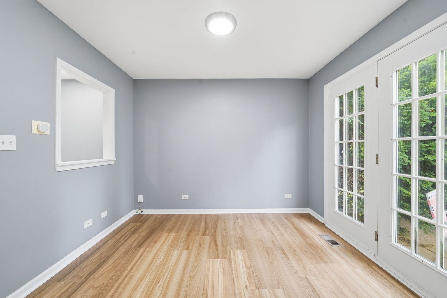
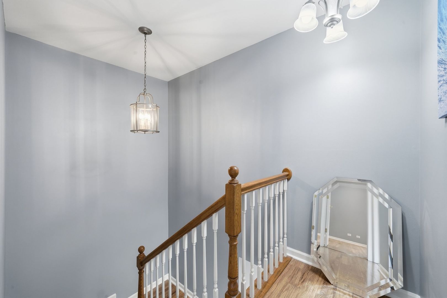
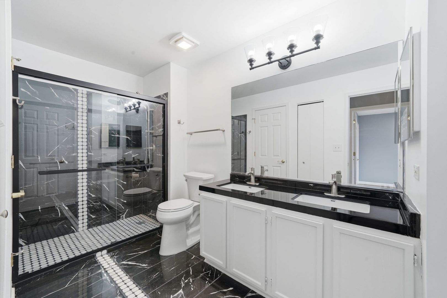
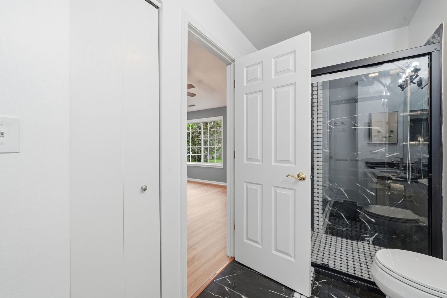
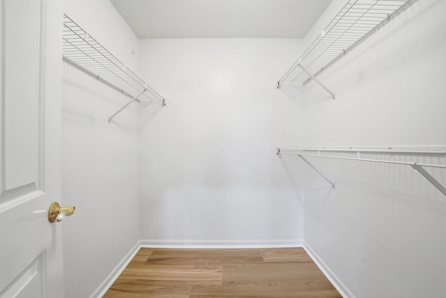
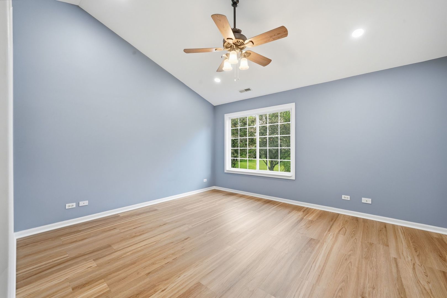
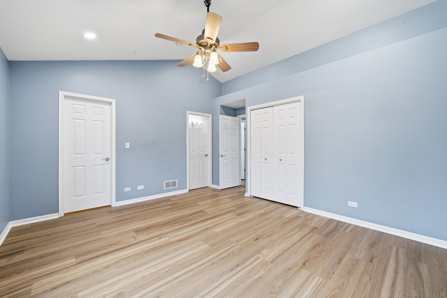
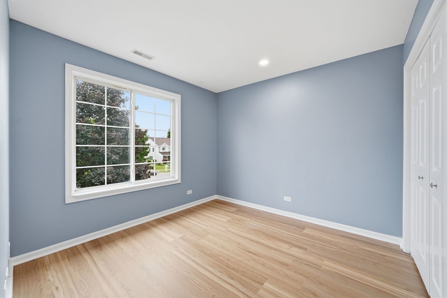
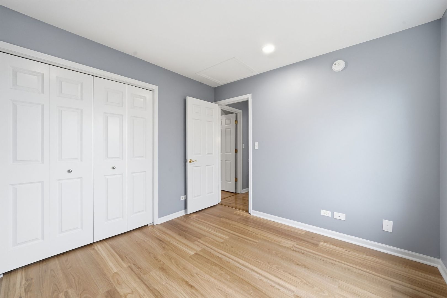
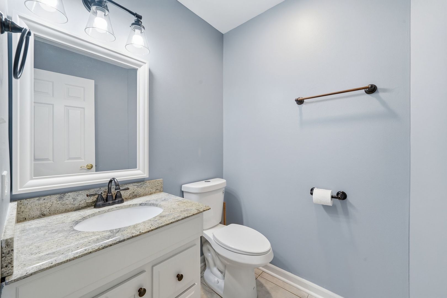
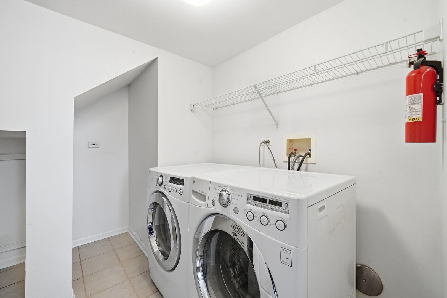
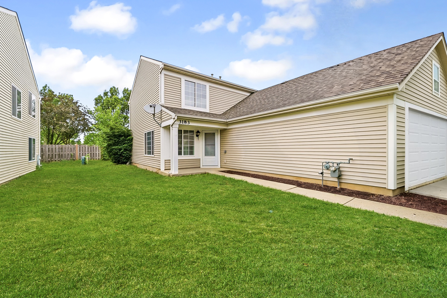
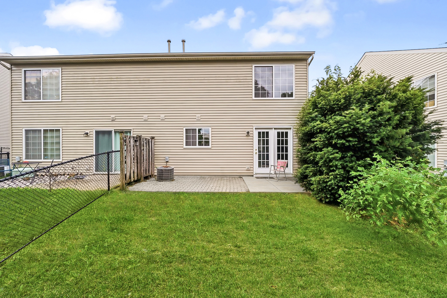
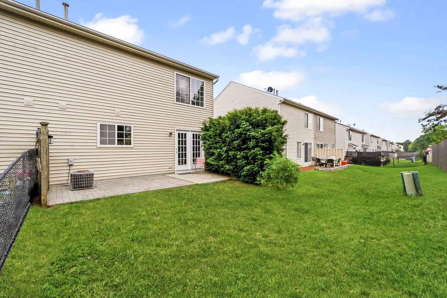
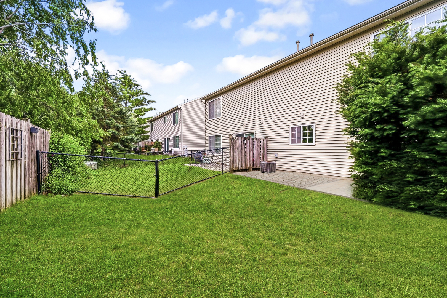
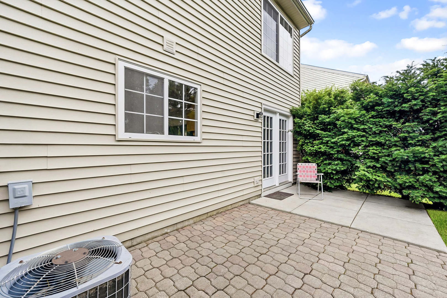
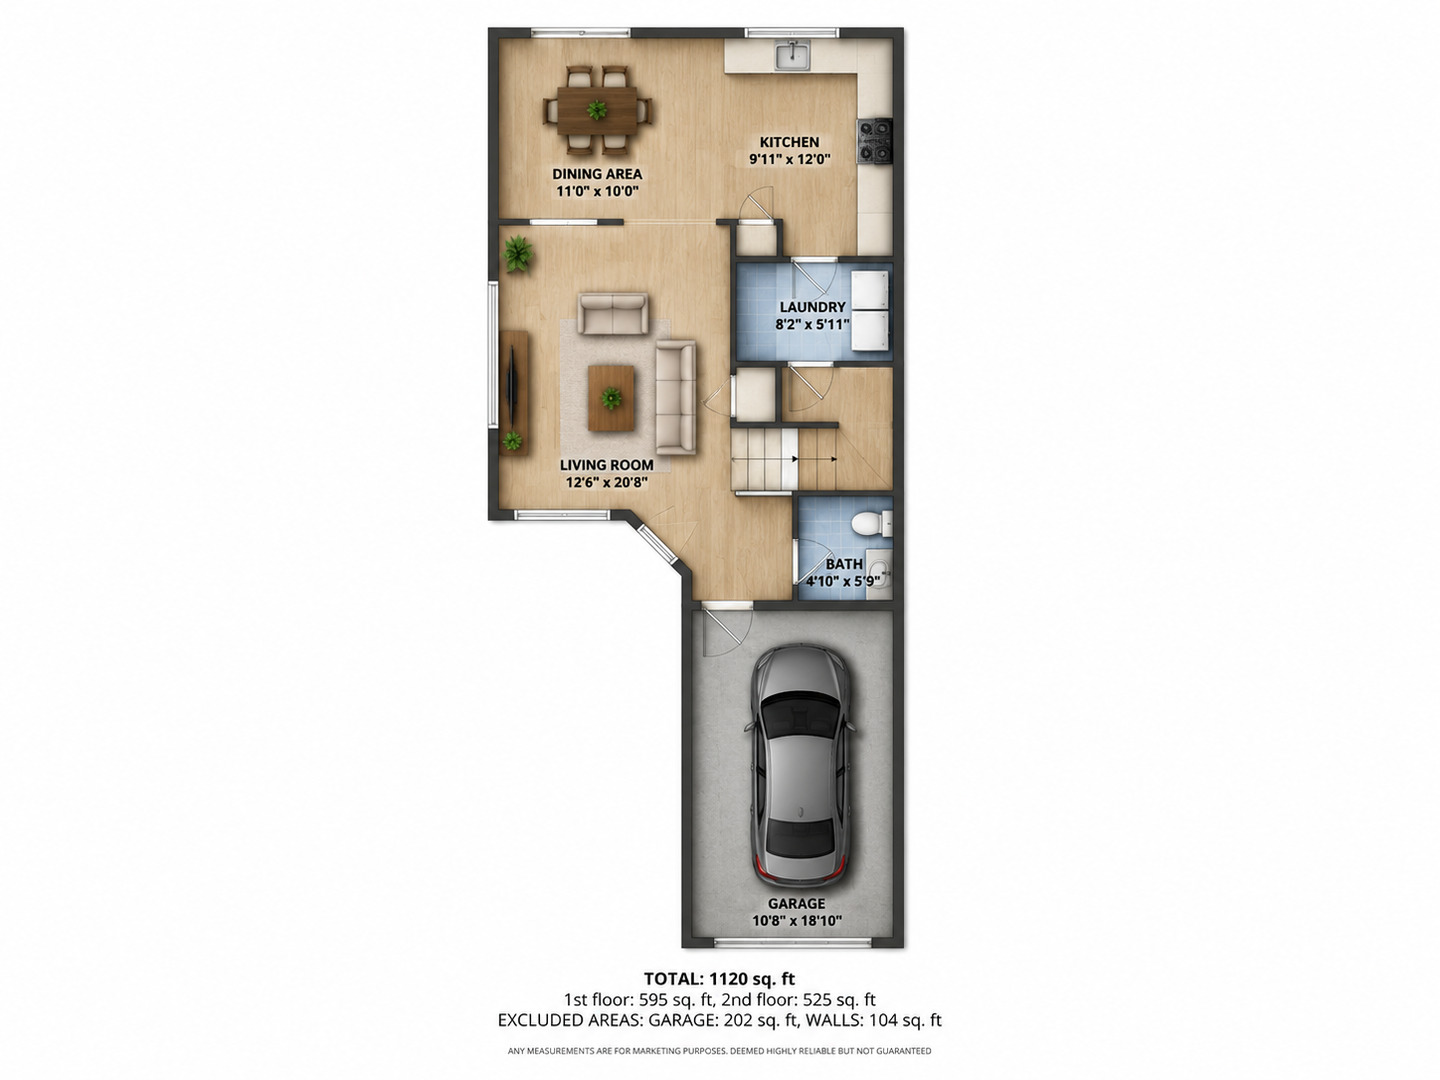
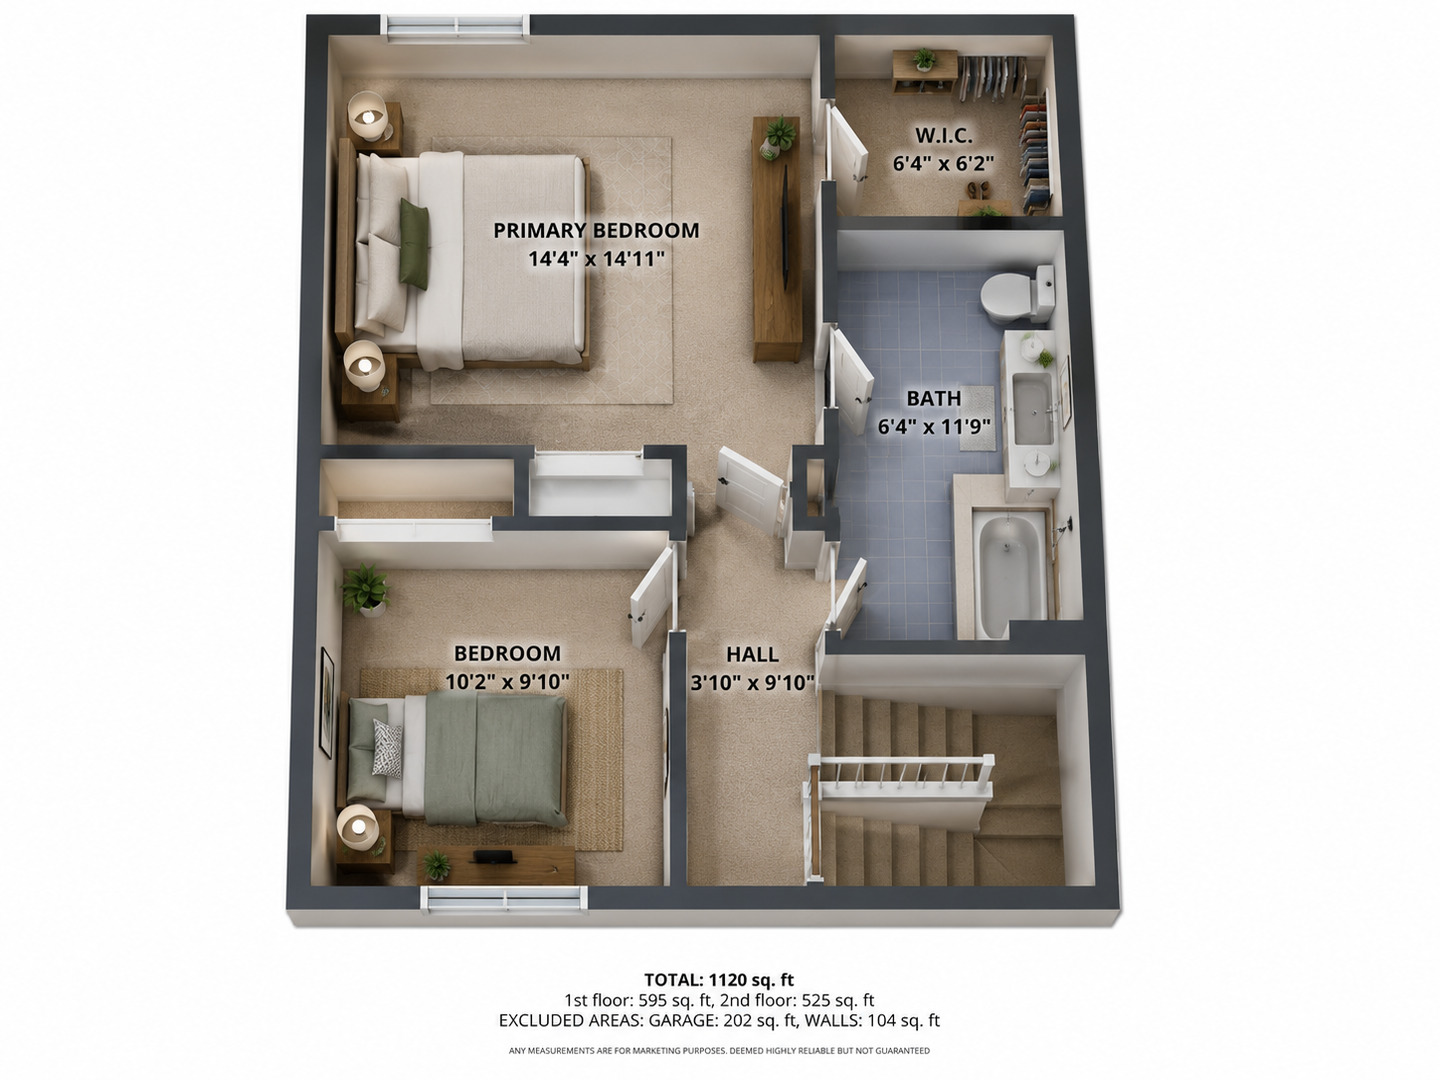
Beautifully maintained 2-bedroom, 1.5-bath end-unit duplex offering the perfect combination of comfort, privacy, and convenience with no HOA fees. Freshly painted throughout with updated flooring, this move-in-ready home features an open and inviting floor plan filled with natural light. The spacious kitchen boasts quartz countertops, stainless steel appliances, abundant cabinetry, a center island, and a pantry, seamlessly connecting to the dining area and living space. French doors lead to the backyard, creating an ideal setup for everyday living and entertaining. Upstairs, the impressive primary bedroom features vaulted ceilings, a large walk-in closet, and direct access to a beautifully renovated bathroom complete with dual vanities and an oversized custom walk-in shower. A generously sized second bedroom and convenient second-floor laundry complete the upper level. Step outside to enjoy the private fenced backyard featuring a paver patio, additional concrete patio space, mature landscaping, and plenty of room for pets, play, or relaxing outdoors. Additional highlights include a two-car attached garage, ample storage throughout, and a desirable end-unit location. Conveniently located near parks, shopping, dining, and commuter routes, this home offers the space and privacy of a single-family home with the ease of duplex living.
Details
| MLS # | 12710248 |
|---|---|
| Listing Type | For Sale |
| Style | Condominium |
| Sub-Type | Resale |
| Status | Active Under Contract |
| Year | 2000 |
| Days On Site | 36 |
| Listing Provided By | Coldwell Banker Realty | Marla Schneider |
Features
| Bed(s) | 2 |
|---|---|
| Bath(s) | 2 Total |
| SQ Feet | 1,224 |
| Garage | 1 |
| Story(s) | 2 |
| Water Front | Yes |
| Property View | Water |
Interior
| Rooms Total | 5 |
|---|---|
| Cooling | Central Air |
| Heating | Natural Gas, Forced Air |
| Interior Features | Storage, Walk-In Closet(s), Pantry |
| Appliances | Range, Microwave, Dishwasher, Refrigerator, Washer, Dryer, Disposal, Stainless Steel Appliance(s) |
| Fireplaces Total | 0 |
| Laundry Features | Washer Hookup, In Unit |
Exterior
| Roof | Asphalt |
|---|---|
| Foundation Details | Concrete Perimeter |
| Lot Features | Common Grounds |
| Construction Materials | Vinyl Siding |
| Patio And Porch Features | Patio |
| Fencing | Fenced |
Parking
| Parking Features | Asphalt, Garage Door Opener, Yes, Garage Owned, Attached, Garage |
|---|---|
| Garage Spaces | 1 |
Utilities
| Sewer | Public Sewer |
|---|---|
| Electric | Circuit Breakers |
Taxes
| Tax Year | 2025 |
|---|---|
| Tax Annual Amount | 5870.2 |
Area Information
| State | IL |
|---|---|
| County | McHenry |
| City | Lake In The Hills |
| Zip Code | 60156 |
| Area | Lake in the Hills |
| Community Name | Impressions |
| School District | Crystal Lake Central High School |
| Elementary School | Woods Creek Elementary School |
| High School | Crystal Lake Central High School |
| Listing VS Median (in Impressions) | |
Price: $299,999 low | high Med: $285,000 sqft: 1,224 low | high Med: 1,120 $ / sqft: $245 low | high Med: $255 On site: 36 low | high Med: 25 | |
Market Activity 60156
Request a showing
Request a showing
Contact
Learn More About This Property

| State | IL |
|---|---|
| County | McHenry |
| City | Lake In The Hills |
| Zip Code | 60156 |
| Area | Lake in the Hills |
| Community Name | Impressions |
| School District | Crystal Lake Central High School |
| Elementary School | Woods Creek Elementary School |
| High School | Crystal Lake Central High School |
| Listing VS Median (in Impressions) | |
Price: $299,999 low | high Med: $285,000 sqft: 1,224 low | high Med: 1,120 $ / sqft: $245 low | high Med: $255 On site: 36 low | high Med: 25 | |