In-Person: 09/13 1:30 PM - 3:00 PM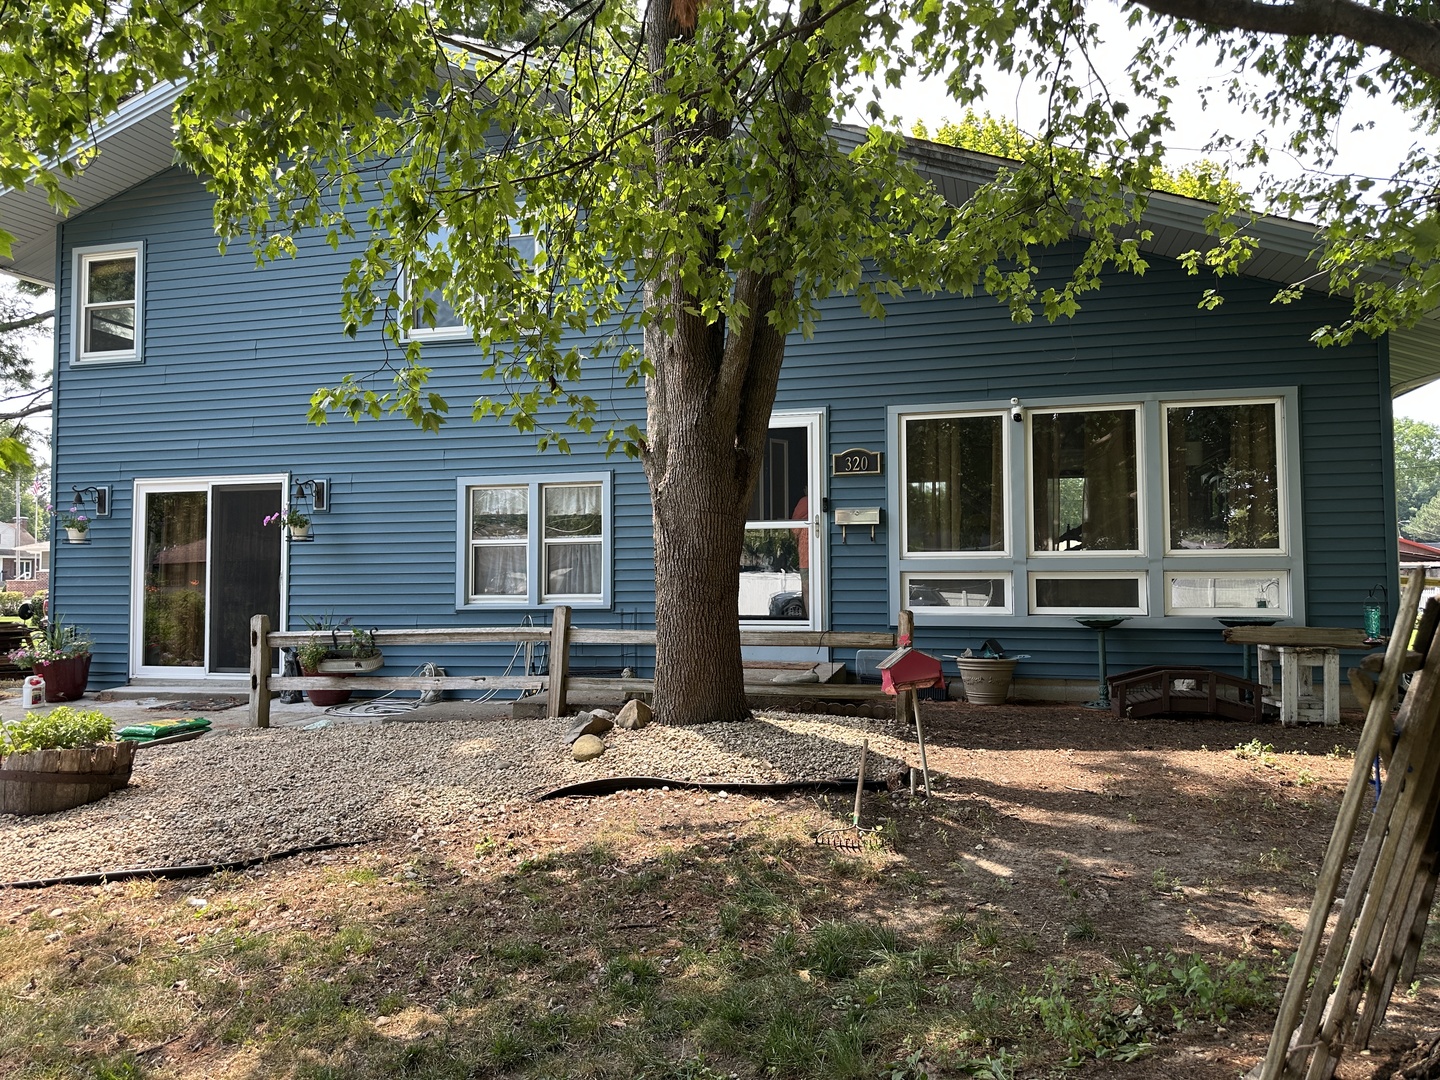








Description
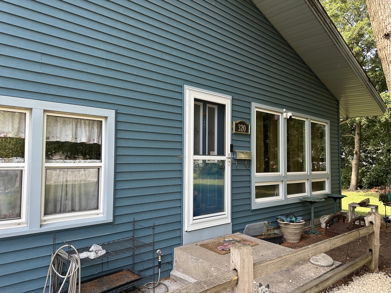
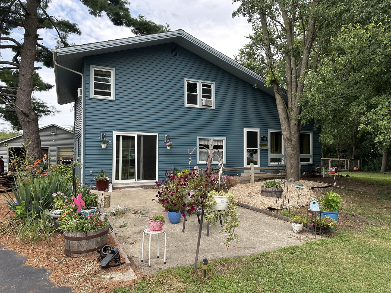
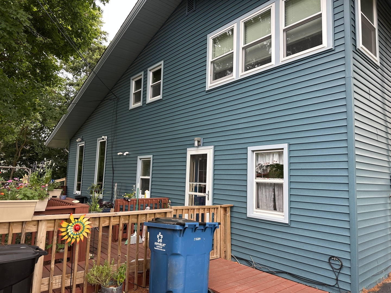
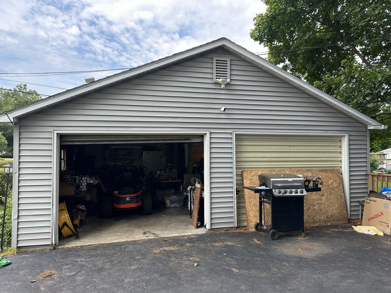
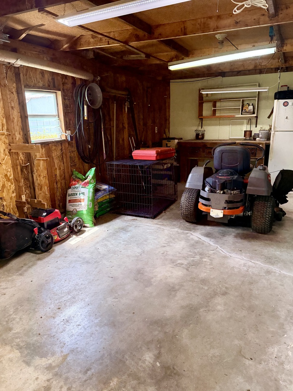
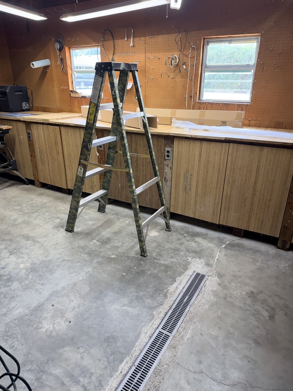
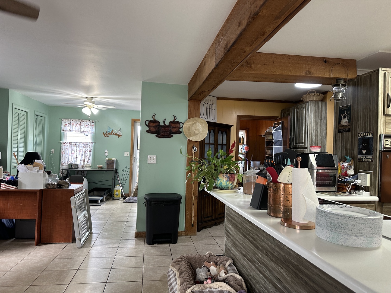
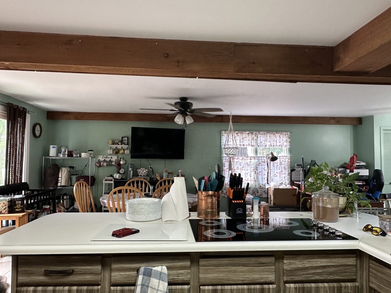
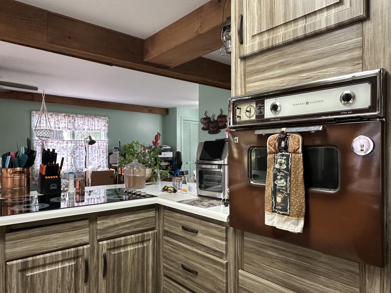
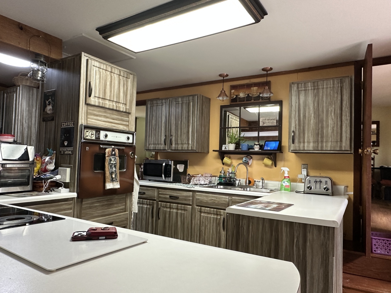
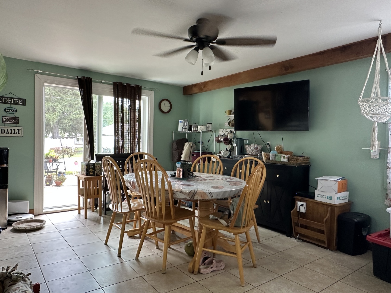
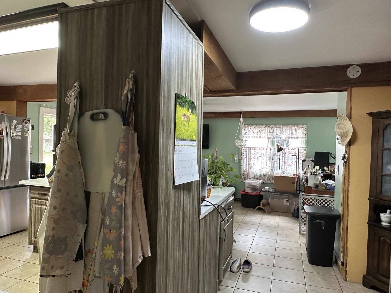
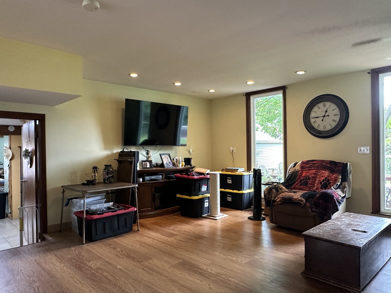
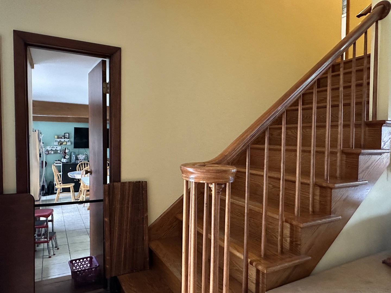
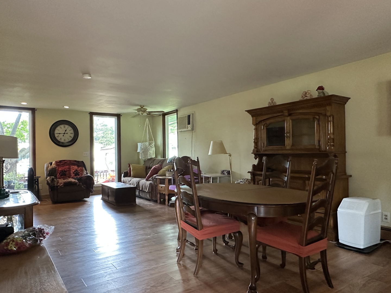
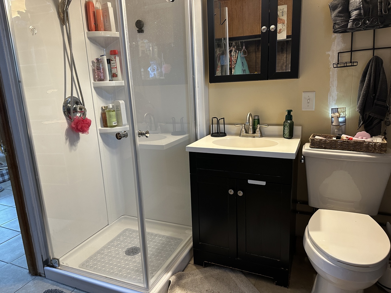
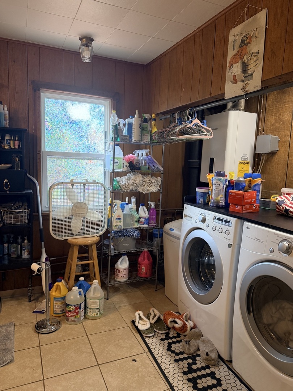
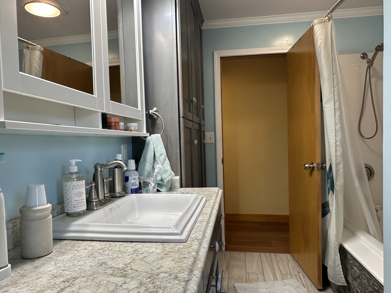
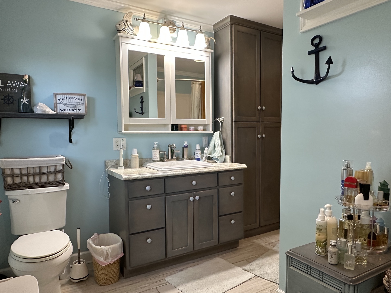
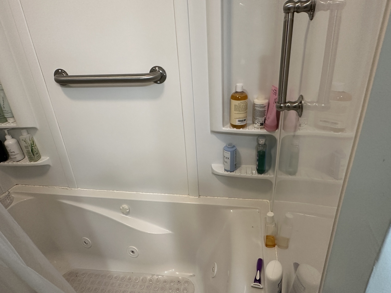
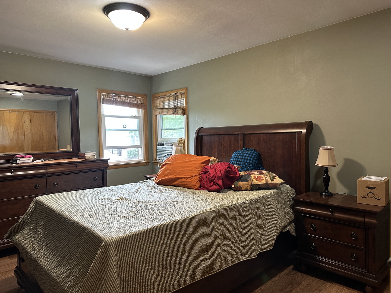
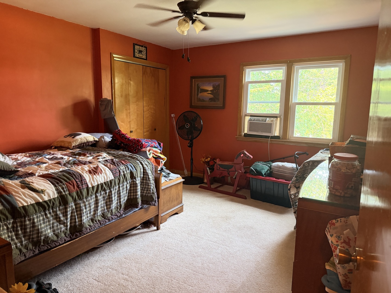
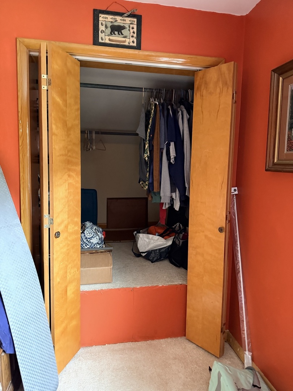
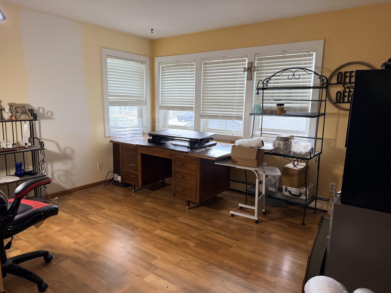
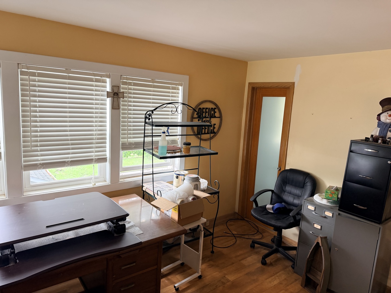
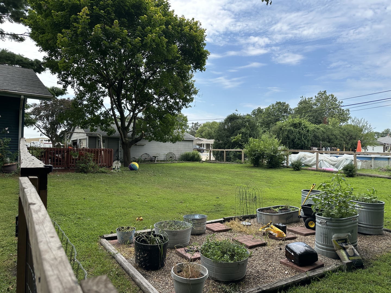
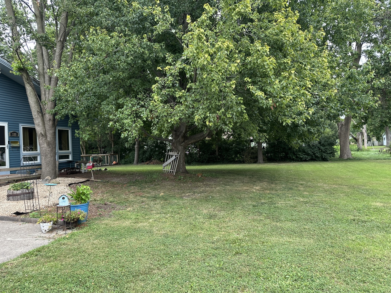
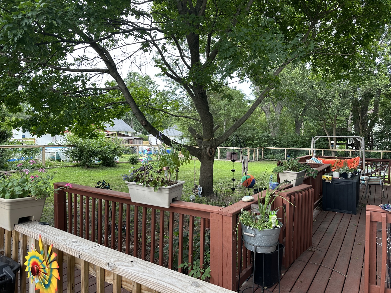
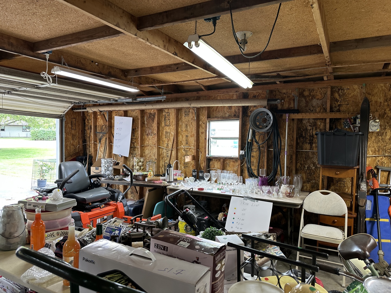
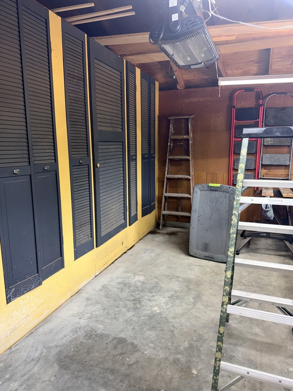
Fantastic opportunity to own this secluded home, tucked away within the subdivision on an impressive 0.63-acre lot. A long private driveway welcomes you to this peaceful setting, offering privacy, a large fenced backyard, and plenty of room for gardening, entertaining, or outdoor activities. Numerous updates including new siding, windows, and water heater (2016), a beautifully remodeled second-floor bathroom (2019) featuring a jetted tub and custom cabinetry, and new ceramic tile in the kitchen and office (2019) with the added comfort of in-floor radiant heat. There is hot water, baseboard heat throughout the home as well. The kitchen was further refreshed in 2023 with updated cabinet fronts and many new drawer fronts. Additional improvements include a new roof (2021), wood laminate flooring in the living and dining rooms (2025), and new luxury vinyl plank flooring in the second-floor hallway (2026). through one closet in the bedroom is a door that leads to the attic allowing for great storage. The oversized garage offers more than just parking-it includes a spacious workshop that has been well enjoyed and provides endless possibilities for hobbies, storage, or projects. Call today to schedule your appointment to view this private retreat with many updates and a spacious lot.
Details
| MLS # | 12715454 |
|---|---|
| Listing Type | For Sale |
| Style | House |
| Sub-Type | Resale |
| Status | Active |
| Year | 1963 |
| Days On Site | 43 |
| Listing Provided By | Berkshire Hathaway HomeServices Speckman Realty | Lisa Sanford |
Features
| Bed(s) | 3 |
|---|---|
| Bath(s) | 2 Total |
| SQ Feet | 1,800 |
| Garage | 2 |
| Basement | Y |
| Story(s) | 1 |
| Zoning | SINGL |
| Acreage | 0.60 |
Interior
| Rooms Total | 7 |
|---|---|
| Cooling | Window Unit(s) |
| Heating | Steam, Baseboard |
| Interior Features | 1st Floor Full Bath, Dining Combo |
| Appliances | Range, Microwave, Dishwasher, Refrigerator, Washer, Dryer, Water Softener Owned, Electric Cooktop |
| Laundry Features | Main Level, Gas Dryer Hookup |
Exterior
| Exterior Features | Lighting |
|---|---|
| Roof | Asphalt |
| Foundation Details | Block |
| Lot Features | Mature Trees |
| Construction Materials | Vinyl Siding |
| Patio And Porch Features | Deck, Patio |
| Fencing | Fenced |
Parking
| Parking Features | Asphalt, Yes, Garage Owned, Detached, Garage |
|---|---|
| Garage Spaces | 2.5 |
Utilities
| Sewer | Public Sewer |
|---|---|
| Electric | Circuit Breakers, 100 Amp Service |
Location
| Community Features | Park, Pool, Curbs, Sidewalks, Street Lights, Street Paved |
|---|
Taxes
| Tax Year | 2025 |
|---|---|
| Tax Annual Amount | 5469.08 |
Area Information
| State | IL |
|---|---|
| County | Iroquois |
| City | Watseka |
| Zip Code | 60970 |
| Area | Watseka |
| Listing VS Median (in 60970) | |
Price: $184,900 low | high Med: $150,000 sqft: 1,800 low | high Med: 1,792 $ / sqft: $103 low | high Med: $84 On site: 43 low | high Med: 131 | |
Market Activity 60970
Request a showing
Request a showing
Contact
Learn More About This Property

| Open House |
|---|
| In-Person 09/13 1:30 PM - 3:00 PM |
| State | IL |
|---|---|
| County | Iroquois |
| City | Watseka |
| Zip Code | 60970 |
| Area | Watseka |
| Listing VS Median (in 60970) | |
Price: $184,900 low | high Med: $150,000 sqft: 1,800 low | high Med: 1,792 $ / sqft: $103 low | high Med: $84 On site: 43 low | high Med: 131 | |