New Listing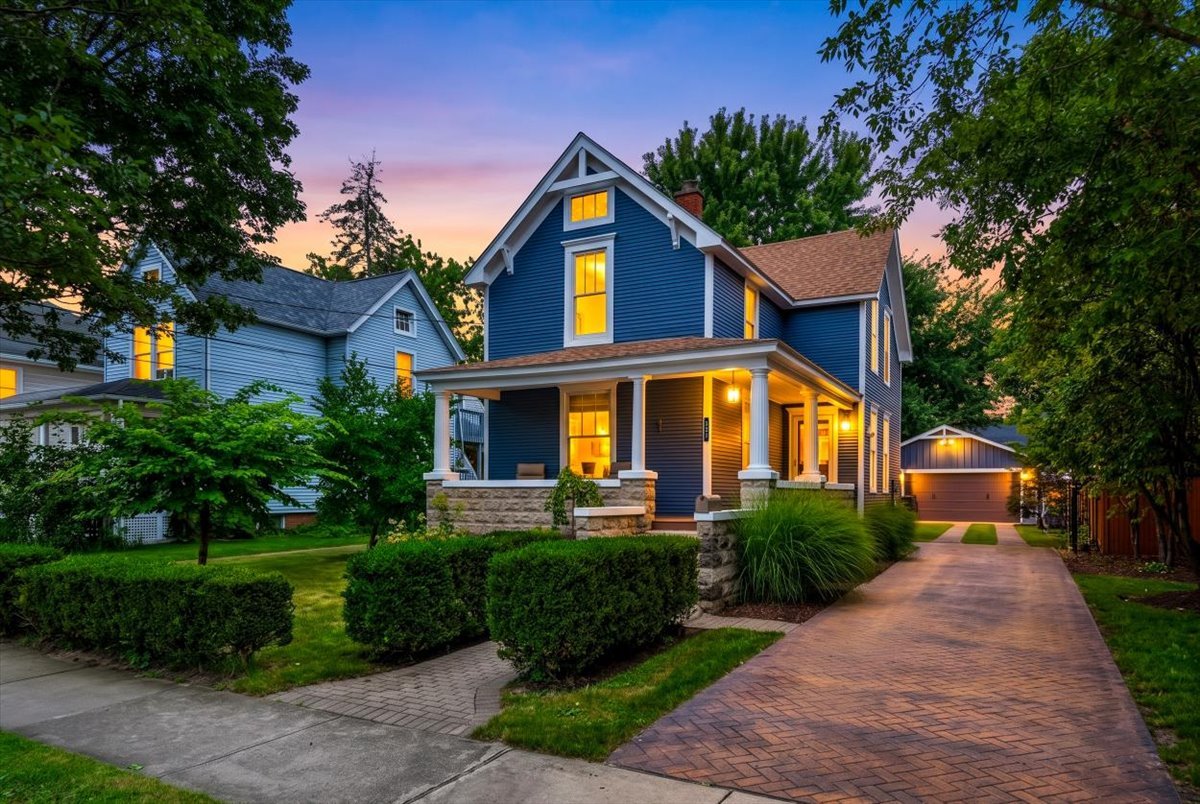
321 North Avenue,Naperville, IL 60540
Naperville, IL 60540

Description
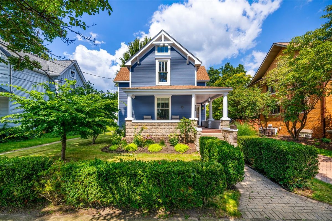
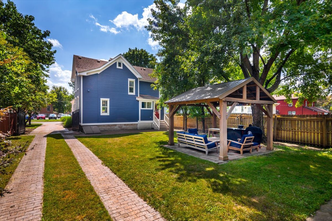
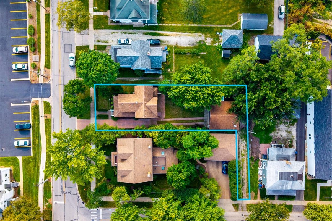
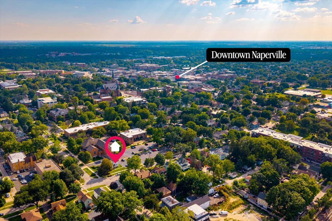
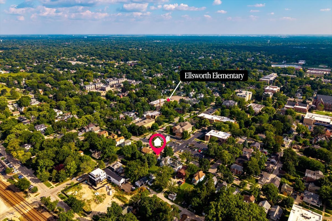
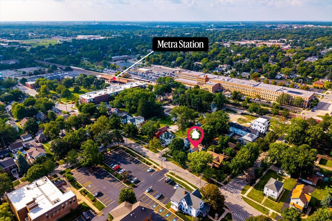
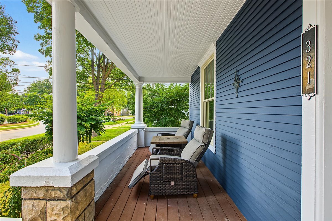
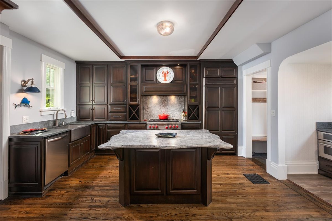
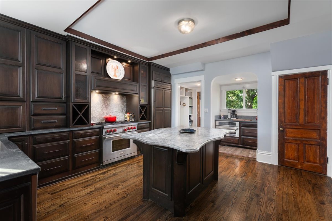
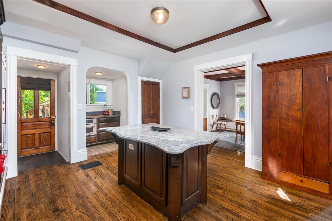
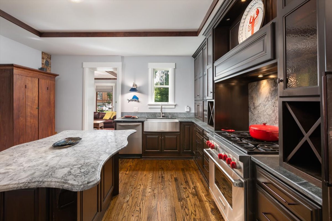
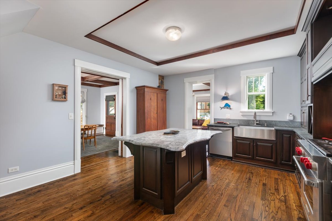
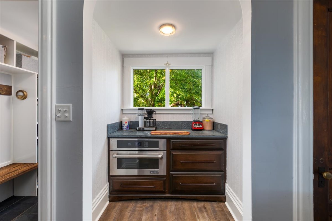
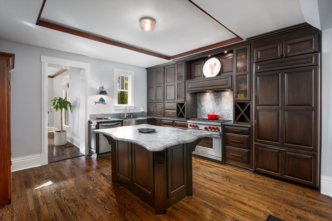
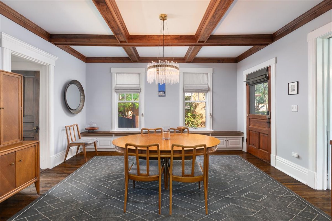
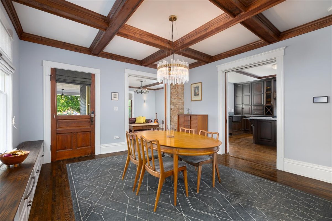
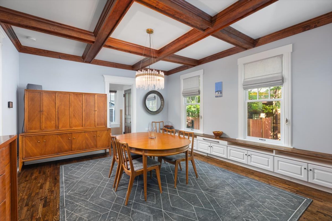
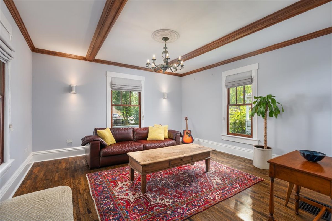
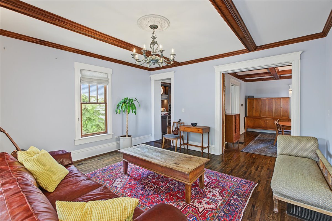
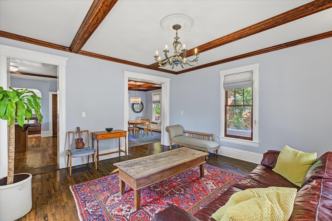
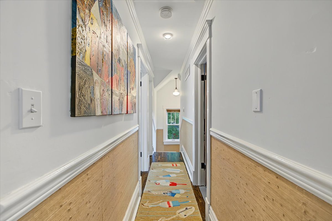
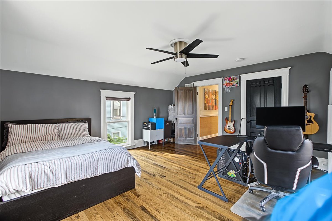
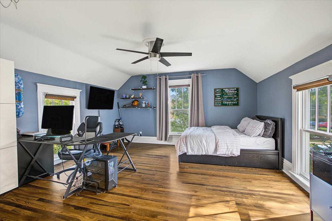
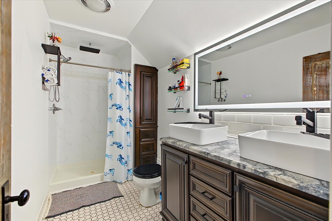
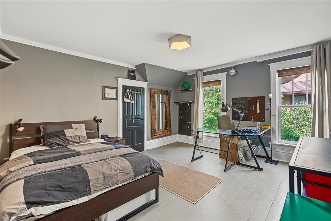
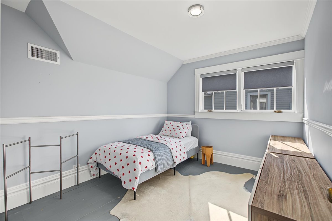
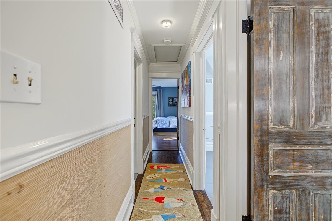
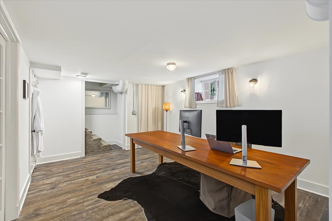
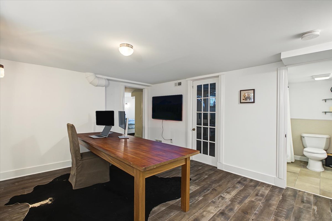
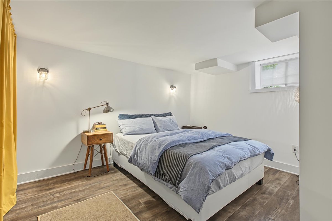
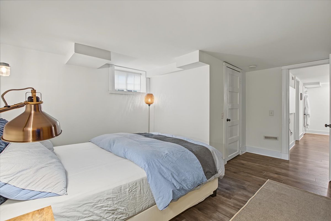
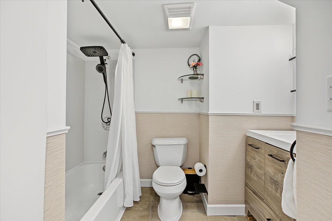
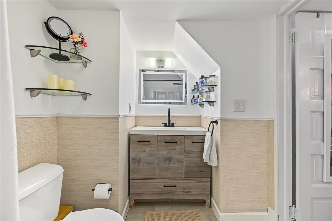
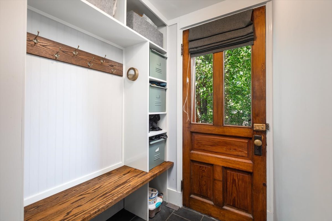
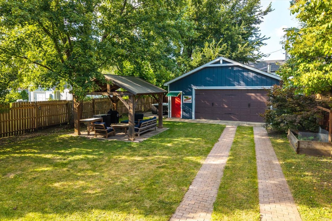
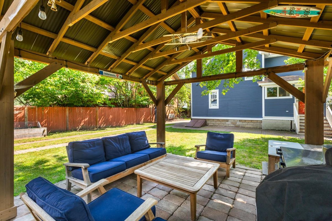
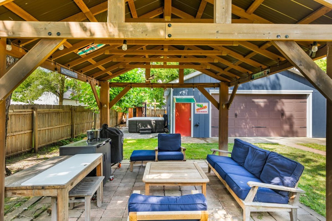
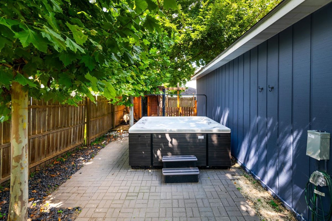
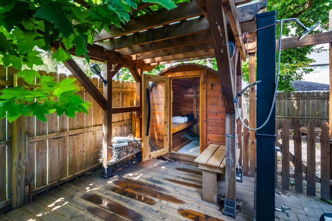
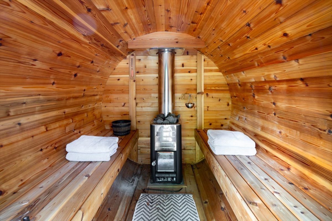
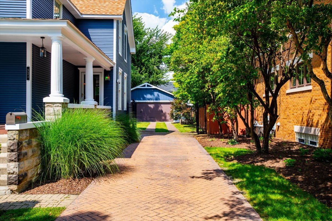
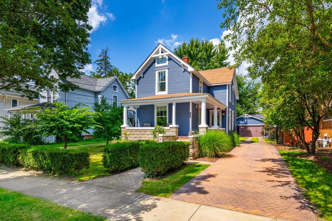
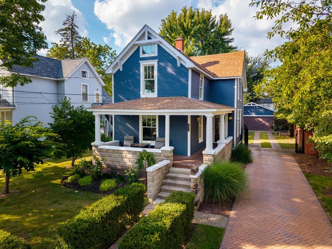
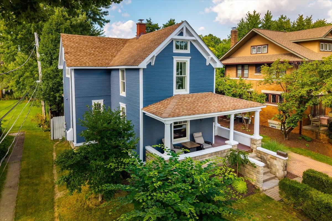
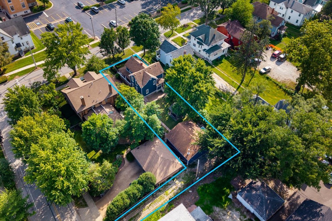
Vintage charm meets modern convenience in this beautifully updated farmhouse-style home, ideally located just one block from the Metra station and within walking distance of everything downtown Naperville has to offer. Rich in architectural character, the home features 9-foot ceilings, a stunning coffered dining room ceiling, exposed ceiling beams in the living room, original 10-inch baseboards, 5-inch casings, paneled wood doors, oversized pocket doors, crown molding, wainscoting, and hardwood floors throughout. The chef's kitchen is designed to impress with a Wolf range, oversized quartzite island, built-in solid maple cabinetry, and a butler's pantry complete with a second oven/microwave. The primary bedroom features custom closets, while the finished basement provides additional living, entertaining, and storage space. Outside, enjoy a large fenced backyard, herringbone-pattern stamped and stained concrete driveway and patio, creating the perfect setting for outdoor entertaining. A unique extra is the additional parking and access off Loomis Street via the alley located behind the garage, which is owned with the property-an incredible advantage in this sought-after downtown location. The garage also provides plenty of additional storage. Backyard includes a hot tub, sauna and outdoor shower in a private fully fenced large backyard! Additional improvements include high-efficiency windows and newer tear-off roofs on both the home and garage. Enjoy the ultimate walk-to-everything lifestyle with parks, schools, the Metra, restaurants, shopping, the DuPage Children's Museum, library, Riverwalk, and all that vibrant downtown Naperville has to offer just moments from your front door.
Details
| MLS # | 12745268 |
|---|---|
| Listing Type | For Sale |
| Style | Farm or Ranch |
| Sub-Type | Resale |
| Status | Active |
| Year | 1901 |
| Days On Site | 4 |
| Listing Provided By | Coldwell Banker Realty | Bridget Salela |
Features
| Bed(s) | 4 |
|---|---|
| Bath(s) | 3 Total |
| SQ Feet | 1,600 |
| Garage | 3 |
| Basement | Y |
| Story(s) | 2 |
| Acreage | 0.21 |
Interior
| Rooms Total | 8 |
|---|---|
| Cooling | Central Air |
| Heating | Natural Gas, Forced Air |
| Appliances | Range, Refrigerator, Washer, Dryer |
Exterior
| Roof | Asphalt |
|---|---|
| Lot Features | Mature Trees |
| Construction Materials | Frame |
| Patio And Porch Features | Patio, Porch |
| Fencing | Fenced |
Parking
| Parking Features | Concrete, Garage Door Opener, Yes, Garage Owned, Detached, Garage |
|---|---|
| Garage Spaces | 3 |
Utilities
| Sewer | Public Sewer |
|---|
Location
| Community Features | Sidewalks, Street Lights, Street Paved |
|---|
Taxes
| Tax Year | 2024 |
|---|---|
| Tax Annual Amount | 11310.94 |
Area Information
| State | IL |
|---|---|
| County | DuPage |
| City | Naperville |
| Zip Code | 60540 |
| Area | Naperville |
| School District | Naperville North High School |
| Elementary School | Ellsworth Elementary School |
| High School | Naperville North High School |
| Listing VS Median (in 60540) | |
Price: $725,000 low | high Med: $650,000 sqft: 1,600 low | high Med: 2,540 $ / sqft: $453 low | high Med: $256 On site: 4 low | high Med: 25 | |
Market Activity 60540
Request a showing
Request a showing
Contact
Learn More About This Property

| State | IL |
|---|---|
| County | DuPage |
| City | Naperville |
| Zip Code | 60540 |
| Area | Naperville |
| School District | Naperville North High School |
| Elementary School | Ellsworth Elementary School |
| High School | Naperville North High School |
| Listing VS Median (in 60540) | |
Price: $725,000 low | high Med: $650,000 sqft: 1,600 low | high Med: 2,540 $ / sqft: $453 low | high Med: $256 On site: 4 low | high Med: 25 | |