






Description
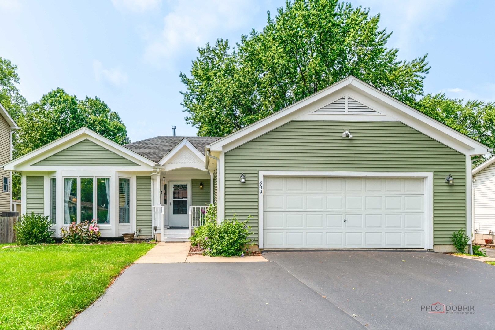
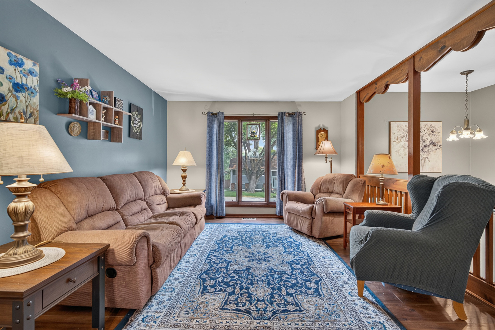
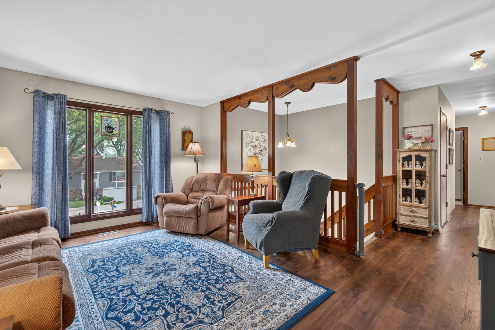
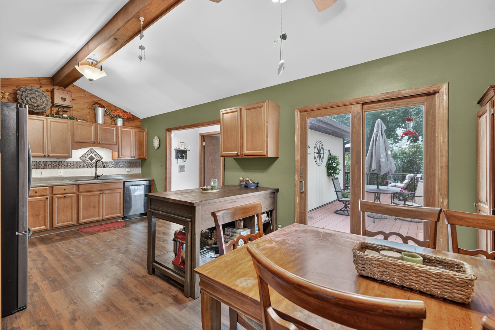
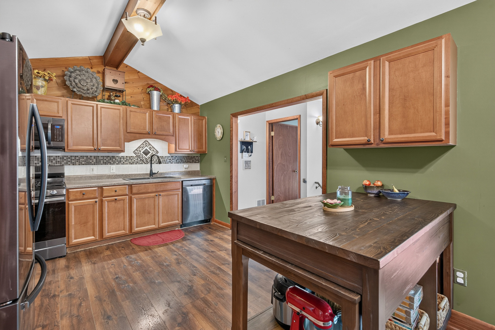
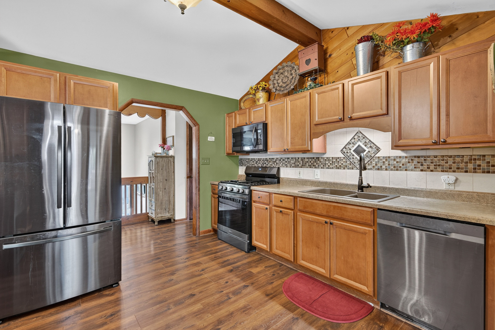
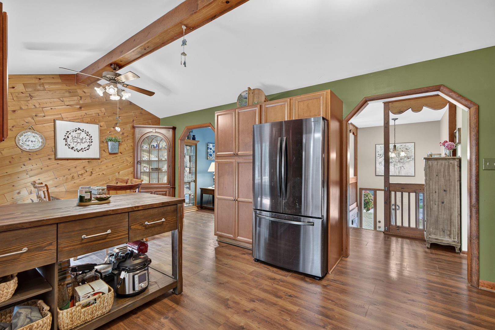
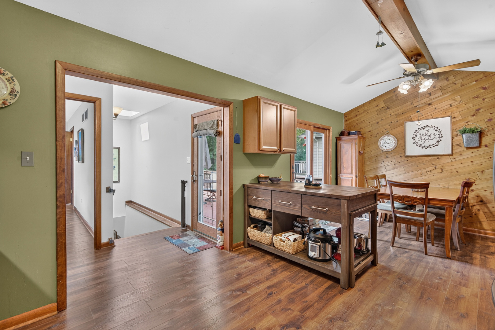
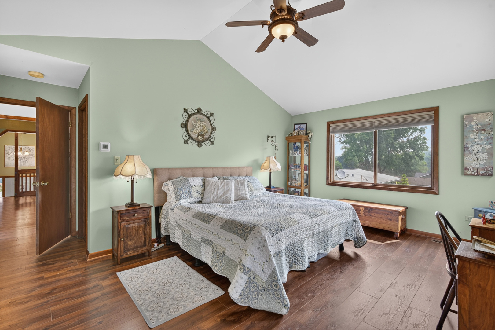
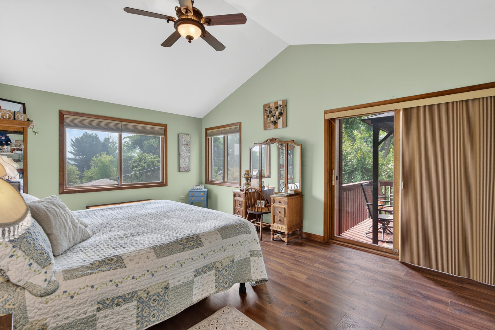
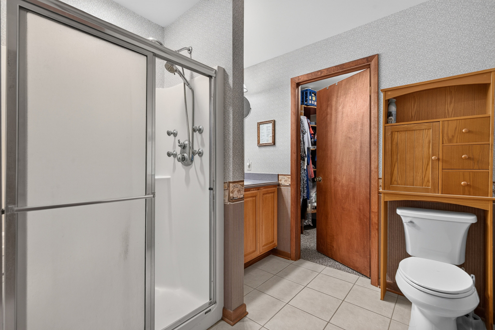
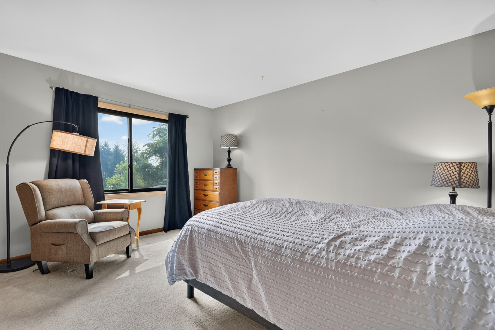
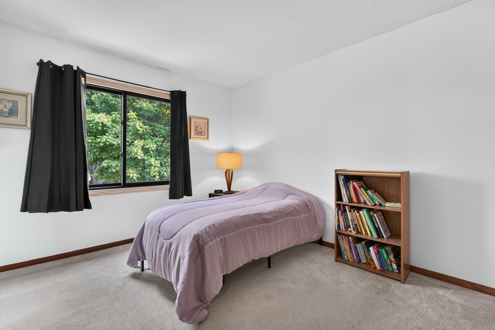
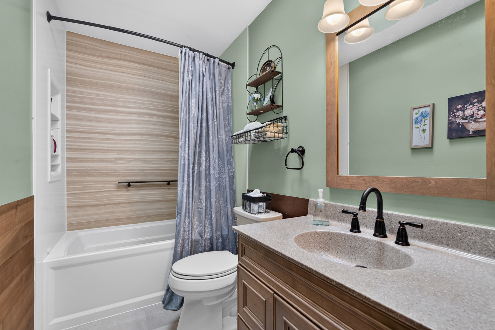
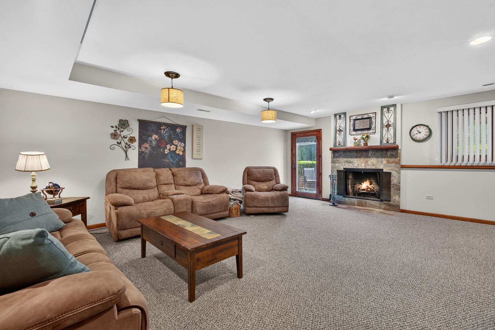
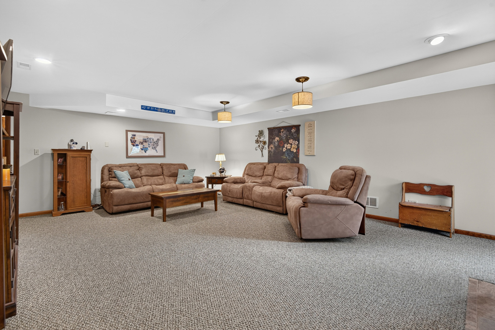
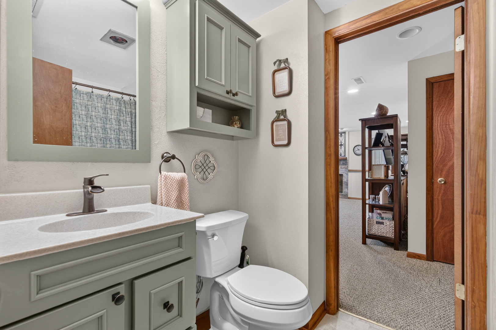
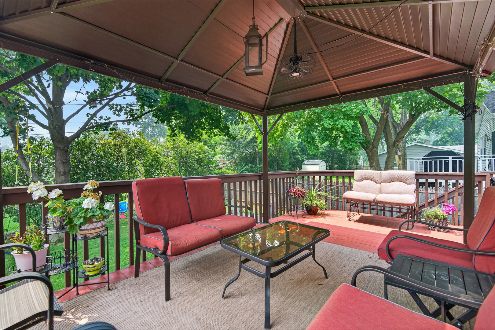
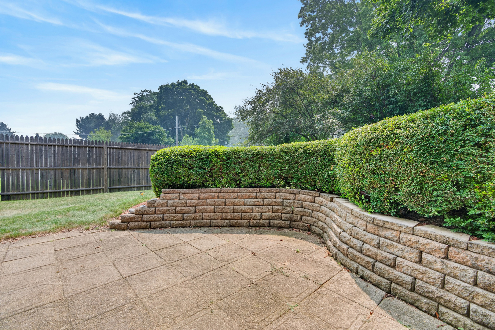
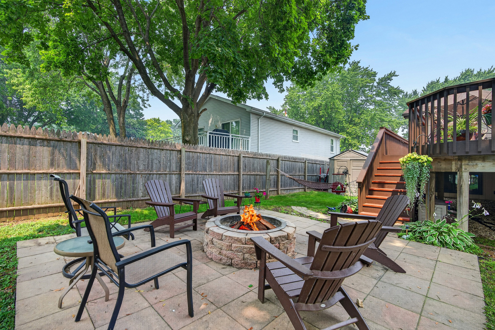
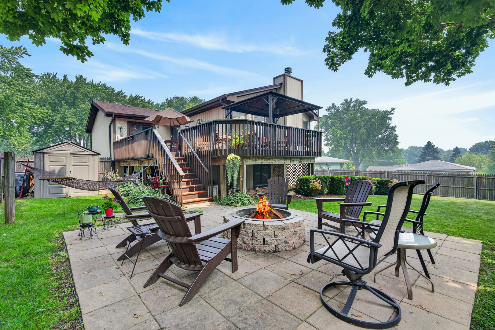
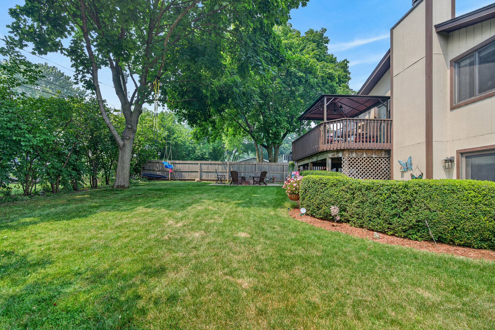
This one is Traditional in the front and a PARTY in the back! Expanded Raised Ranch Located in the popular McHenry Shores neighborhood close to the river, Moraine Hills State Park and McHenry Dam. This classic floorplan includes a cozy front living room and 3 secondary bedrooms that share a hall bath (updated with Kohler Luxestone in 2026). The custom kitchen has plenty of space, newer appliances, large pantry with pull out drawers and includes a mobile island/work station. The lower level includes a full bath (updated with Luxestone in 2026), laundry room and office space that could be used as a 5th bedroom. The Large addition adds a Primary suite, full bath and 2 walk in closets. The primary suite walks out to the wrap around deck perfect for morning coffee under the pergola and also great for entertaining. The addition adds a large family room with wood burning fireplace that walks out to 1 of 2 patios. The garage floor and front walk were updated in 2026 with a custom concrete surface. The manicured and fully fenced yard is full of perennials, mature trees and a 2nd patio with fire pit. Many windows, the roof, HVAC and appliances have been replaced since 2019.
Details
| MLS # | 12700649 |
|---|---|
| Listing Type | For Sale |
| Style | Town House |
| Sub-Type | Resale |
| Status | Active Under Contract |
| Year | 1984 |
| Days On Site | 53 |
| Listing Provided By | Redfin Corporation | Rebekah Wipperfurth |
Features
| Bed(s) | 4 |
|---|---|
| Bath(s) | 3 Total |
| SQ Feet | 1,876 |
| Garage | 2 |
| Basement | Y |
| Acreage | 0.21 |
Interior
| Rooms Total | 9 |
|---|---|
| Cooling | Central Air |
| Heating | Natural Gas, Forced Air, Sep Heating Systems - 2+ |
| Interior Features | Vaulted Ceiling(s), Walk-In Closet(s), Beamed Ceilings, Dining Combo |
| Appliances | Range, Microwave, Dishwasher, Refrigerator, Washer, Dryer, Stainless Steel Appliance(s), Water Softener Owned |
| Fireplaces Total | 1 |
| Fireplace Features | Wood Burning, Attached Fireplace Doors/Screen, Gas Starter |
| Laundry Features | Gas Dryer Hookup, Sink |
| Window Features | Screens, Skylight(s), Some Wood Windows |
Exterior
| Exterior Features | Fire Pit |
|---|---|
| Roof | Asphalt |
| Foundation Details | Concrete Perimeter |
| Lot Features | Mature Trees |
| Construction Materials | Frame |
| Patio And Porch Features | Deck, Patio |
| Fencing | Fenced |
Parking
| Parking Features | Concrete, Garage Door Opener, Yes, Garage Owned, Attached, Garage |
|---|---|
| Garage Spaces | 2 |
Utilities
| Sewer | Public Sewer |
|---|---|
| Electric | Circuit Breakers, 200+ Amp Service |
Location
| Community Features | Park, Street Paved |
|---|
Taxes
| Tax Year | 2025 |
|---|---|
| Tax Annual Amount | 7910 |
Area Information
| State | IL |
|---|---|
| County | McHenry |
| City | McHenry |
| Zip Code | 60050 |
| Area | Holiday Hills | Johnsburg | McHenry | Lakemoor | McCullom Lake | |
| Community Name | McHenry Shores |
| School District | Mchenry Campus |
| Elementary School | Edgebrook Elementary School |
| High School | Mchenry Campus |
| Listing VS Median (in McHenry Shores) | |
Price: $399,000 low | high Med: $389,450 sqft: 1,876 low | high Med: 1,799 $ / sqft: $213 low | high Med: $217 On site: 53 low | high Med: 33 | |
Market Activity 60050
Request a showing
Request a showing
Contact
Learn More About This Property

| State | IL |
|---|---|
| County | McHenry |
| City | McHenry |
| Zip Code | 60050 |
| Area | Holiday Hills | Johnsburg | McHenry | Lakemoor | McCullom Lake | |
| Community Name | McHenry Shores |
| School District | Mchenry Campus |
| Elementary School | Edgebrook Elementary School |
| High School | Mchenry Campus |
| Listing VS Median (in McHenry Shores) | |
Price: $399,000 low | high Med: $389,450 sqft: 1,876 low | high Med: 1,799 $ / sqft: $213 low | high Med: $217 On site: 53 low | high Med: 33 | |