



Description
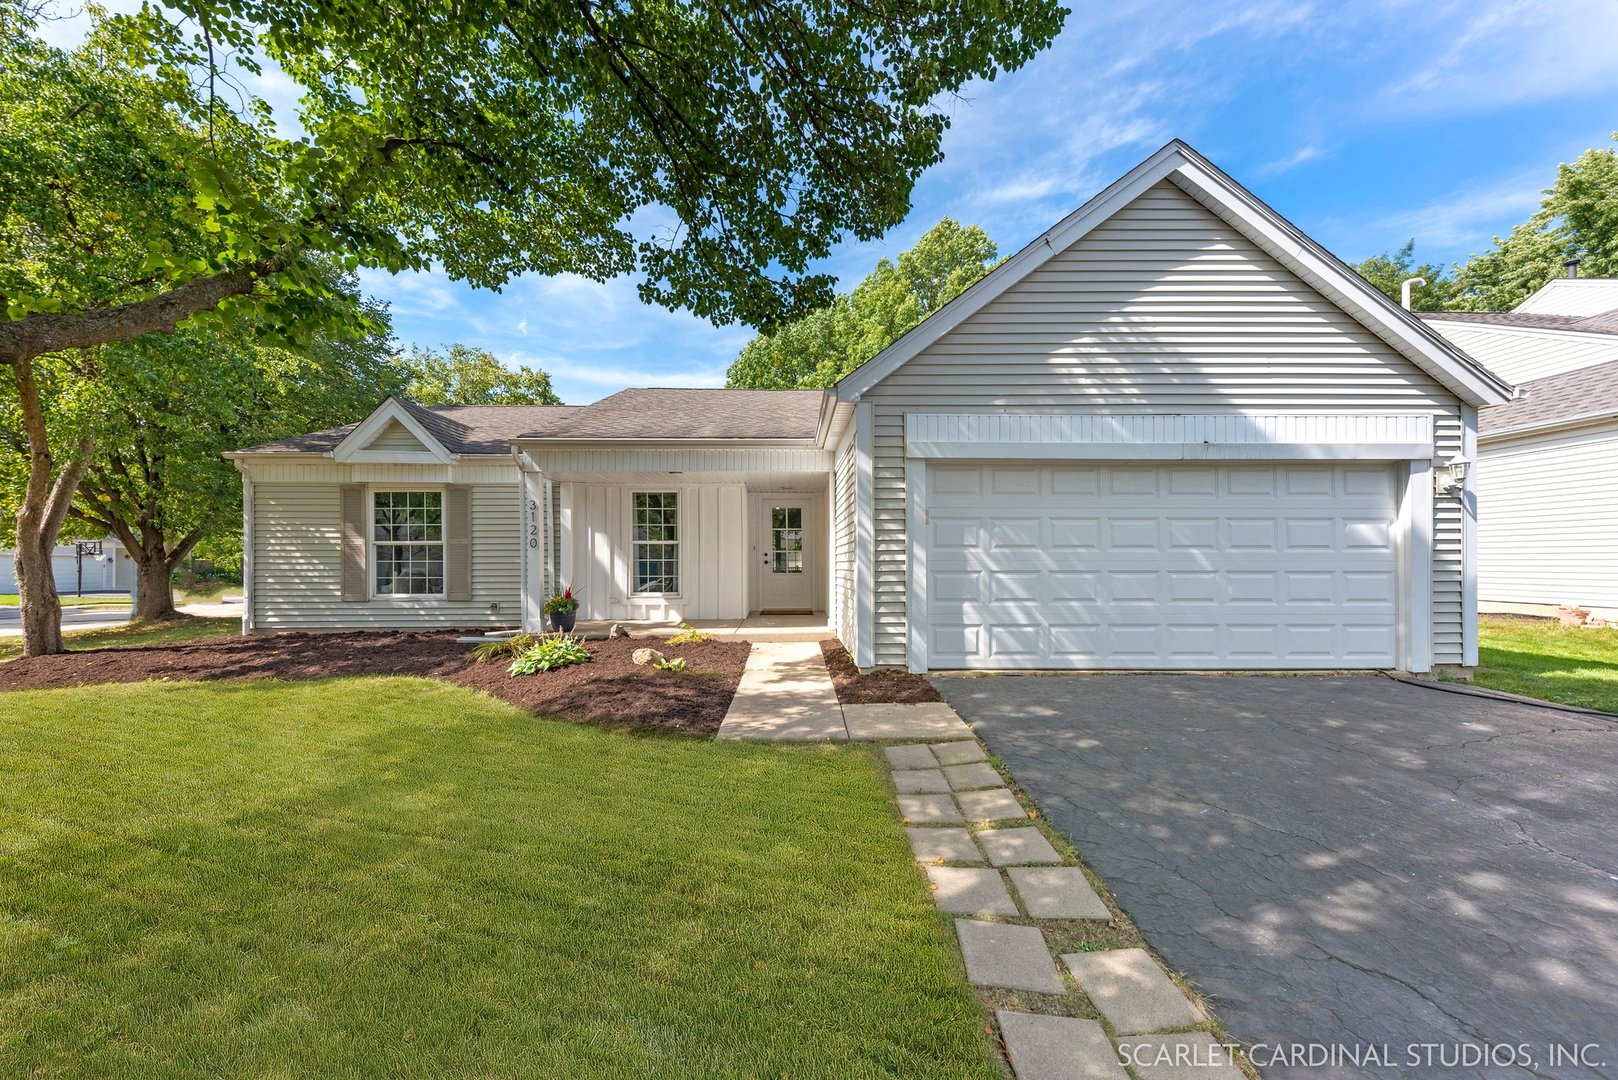
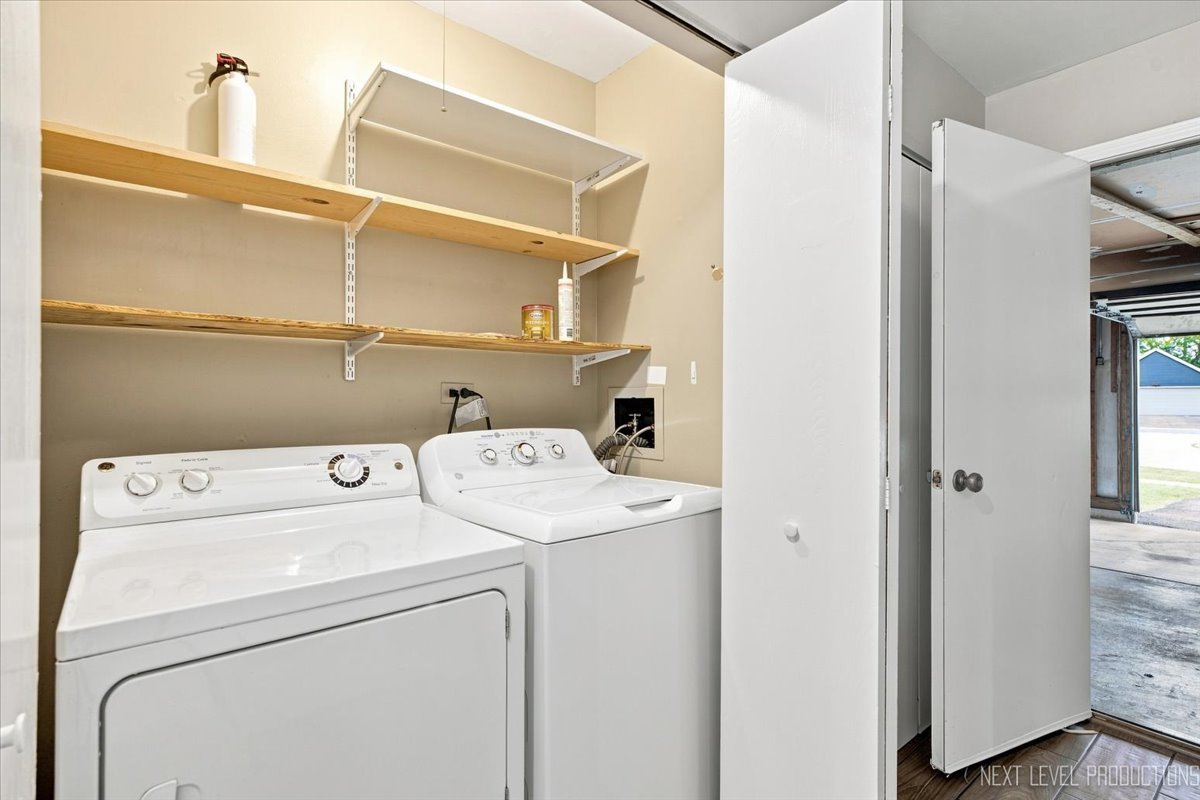
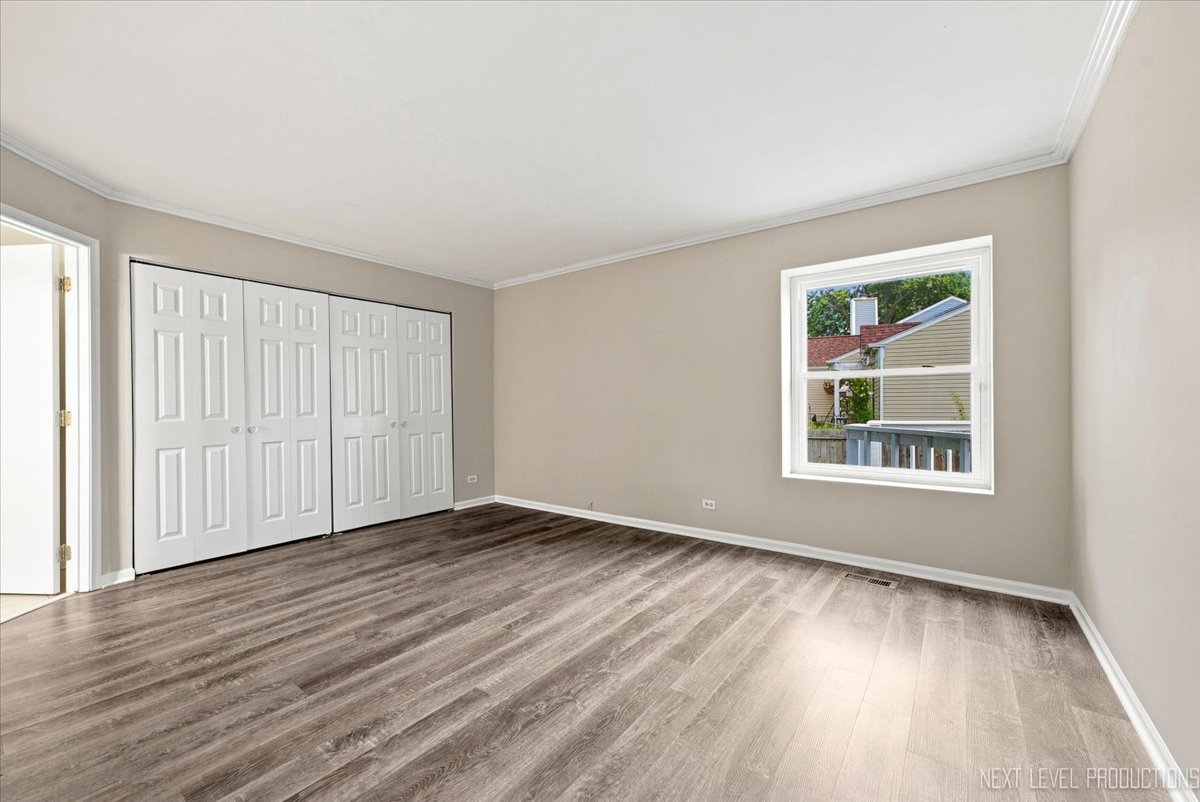
Charming ranch nestled on a quiet cul-de-sac in the highly sought-after Naperville School District. This spacious home features 3 bedrooms, 2 full bathrooms, and a bright, open-concept floor plan designed for comfortable everyday living and effortless entertaining. The vaulted ceiling in the living room , creating an open and airy atmosphere. Enjoy outdoor living in the fully fenced backyard, complete with a deck and porch-perfect for relaxing, entertaining, or enjoying your morning coffee. The front yard flower beds that enhance the home's curb appeal. Numerous updates make this home truly move-in ready, including fresh interior and exterior paint, as well as deck painting (2026), garbage disposal (2023), laminate flooring in the bedrooms, water heater, stove, and dishwasher (2022), and washer (2019). Additional improvements are listed on the attached upgrade sheet. Conveniently located near top-rated schools, parks, shopping, dining, and major transportation routes, this home offers the perfect combination of comfort, style, and location. Don't miss this wonderful opportunity, welcome home!
Details
| MLS # | 12716888 |
|---|---|
| Listing Type | For Sale |
| Style | Farm or Ranch |
| Sub-Type | Resale |
| Status | Active Under Contract |
| Year | 1985 |
| Days On Site | 27 |
| Listing Provided By | Charles Rutenberg Realty of IL | Han Wang |
Features
| Bed(s) | 3 |
|---|---|
| Bath(s) | 2 Total |
| SQ Feet | 1,248 |
| Garage | 1 |
| Story(s) | 1 |
| Acreage | 0.19 |
Interior
| Rooms Total | 6 |
|---|---|
| Cooling | Central Air |
| Heating | Natural Gas, Forced Air |
| Interior Features | Vaulted Ceiling(s), 1st Floor Bedroom, 1st Floor Full Bath |
| Appliances | Range, Microwave, Dishwasher, Refrigerator, Washer, Dryer |
| Laundry Features | Main Level, Gas Dryer Hookup, In Unit |
| Window Features | Screens |
Exterior
| Roof | Asphalt |
|---|---|
| Lot Features | Cul-De-Sac |
| Construction Materials | Vinyl Siding |
| Patio And Porch Features | Deck |
Parking
| Parking Features | Asphalt, Garage Door Opener, Yes, Garage Owned, Attached, Garage |
|---|---|
| Garage Spaces | 1 |
Utilities
| Sewer | Public Sewer |
|---|---|
| Electric | Circuit Breakers, 100 Amp Service |
Location
| Community Features | Curbs, Sidewalks, Street Lights, Street Paved |
|---|
Taxes
| Tax Year | 2025 |
|---|---|
| Tax Annual Amount | 7033.16 |
Area Information
| State | IL |
|---|---|
| County | DuPage |
| City | Aurora |
| Zip Code | 60504 |
| Area | Aurora | Eola |
| Community Name | Pheasant Creek |
| School District | Waubonsie Valley High School |
| Elementary School | Mccarty Elementary School |
| High School | Waubonsie Valley High School |
| Listing VS Median (in Pheasant Creek) | |
Price: $334,900 low | high Med: $299,000 sqft: 1,248 low | high Med: 1,250 $ / sqft: $268 low | high Med: $239 On site: 27 low | high Med: 108 | |
Market Activity 60504
Request a showing
Request a showing
Contact
Learn More About This Property

| State | IL |
|---|---|
| County | DuPage |
| City | Aurora |
| Zip Code | 60504 |
| Area | Aurora | Eola |
| Community Name | Pheasant Creek |
| School District | Waubonsie Valley High School |
| Elementary School | Mccarty Elementary School |
| High School | Waubonsie Valley High School |
| Listing VS Median (in Pheasant Creek) | |
Price: $334,900 low | high Med: $299,000 sqft: 1,248 low | high Med: 1,250 $ / sqft: $268 low | high Med: $239 On site: 27 low | high Med: 108 | |