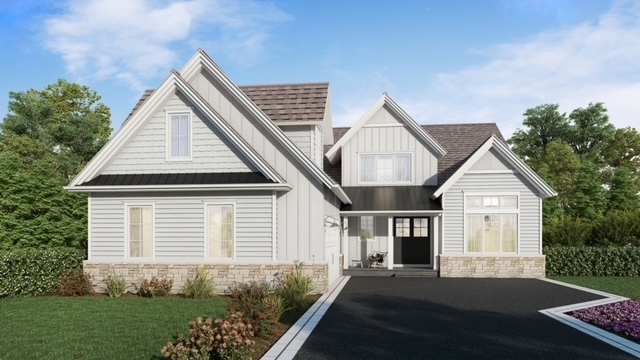
3293 Doriann Court,Northbrook, IL 60062
Northbrook, IL 60062









Description
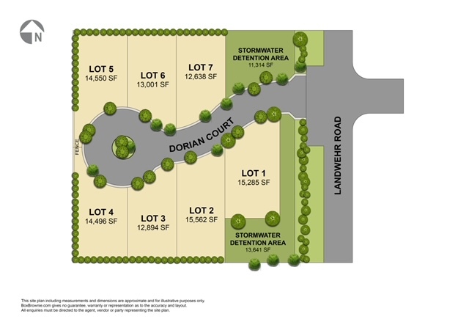
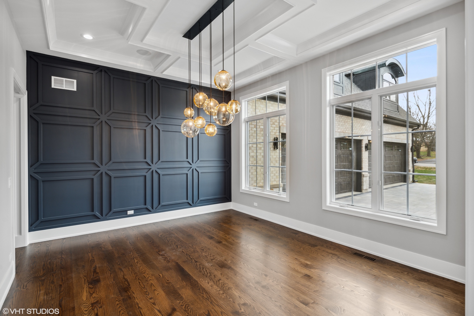
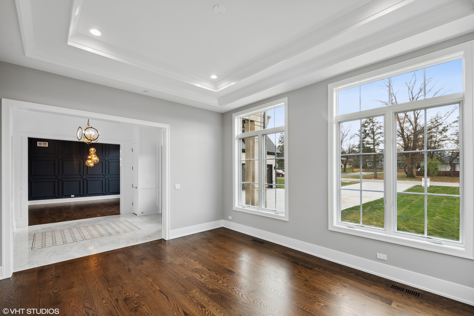
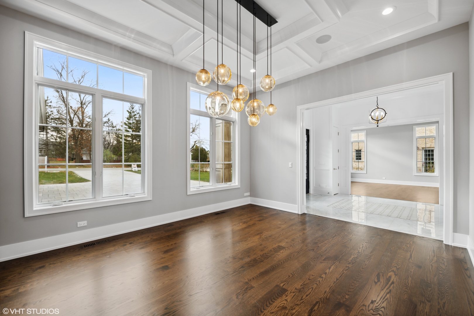
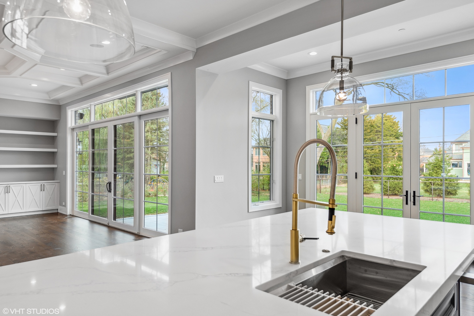
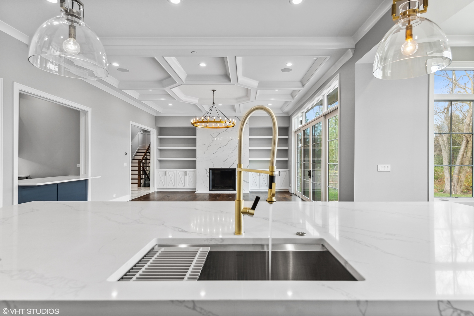
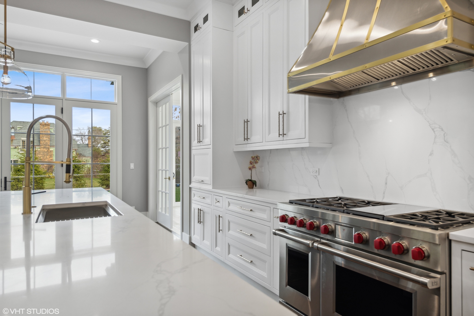
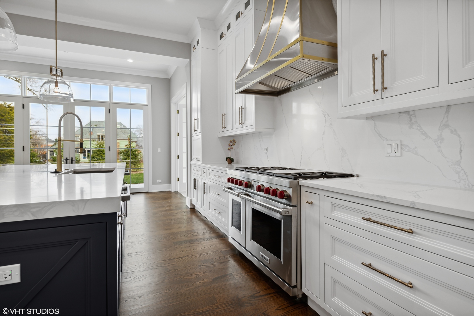
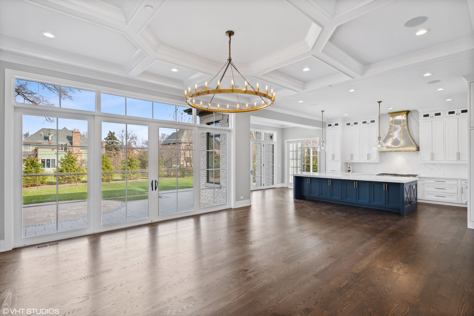
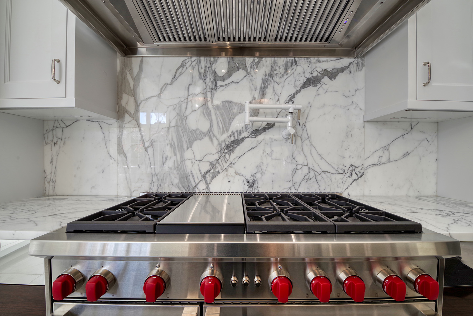
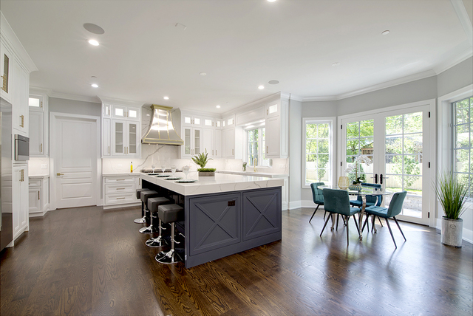
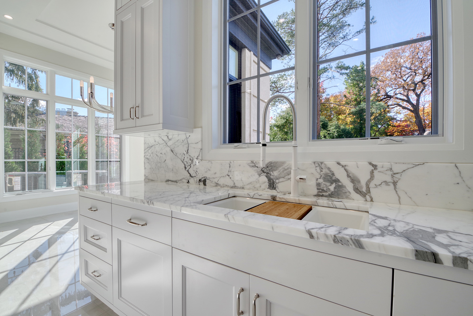
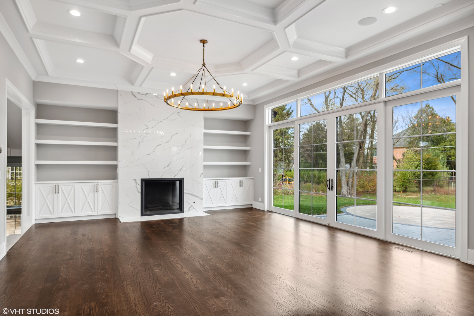
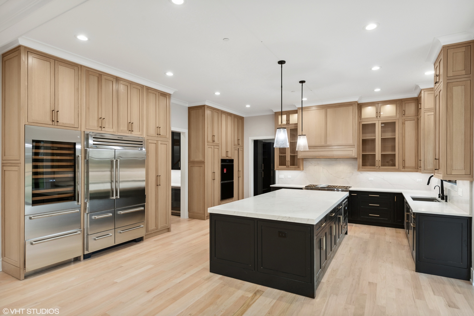
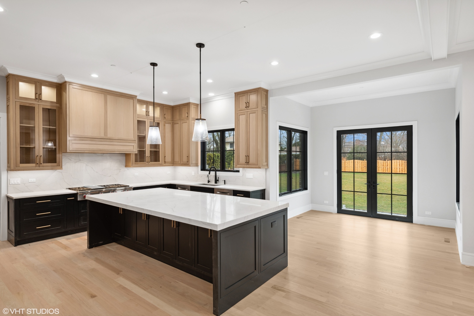
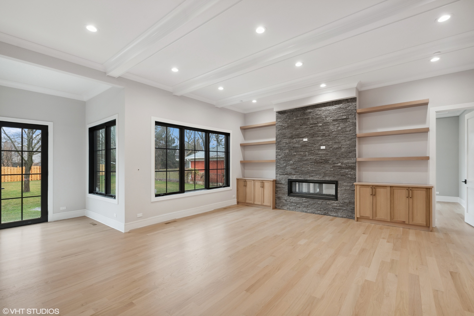
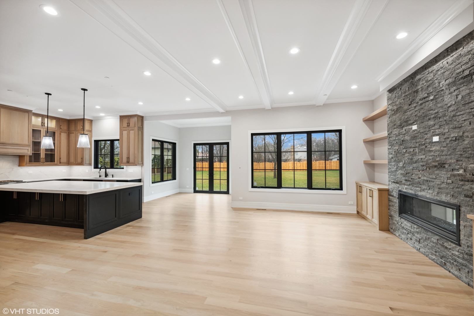
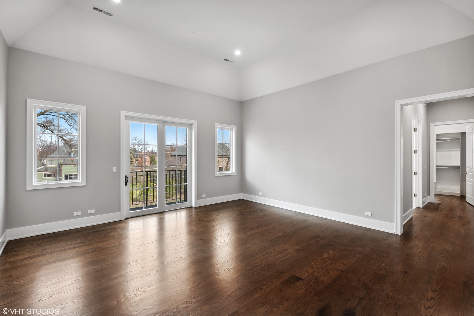
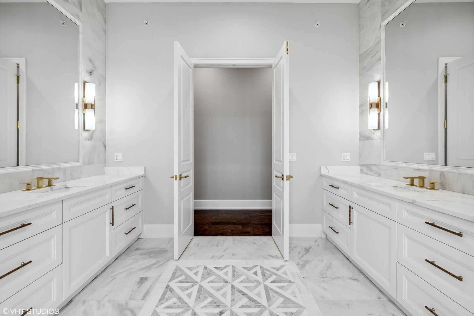
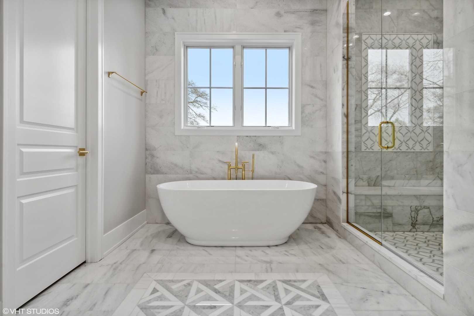
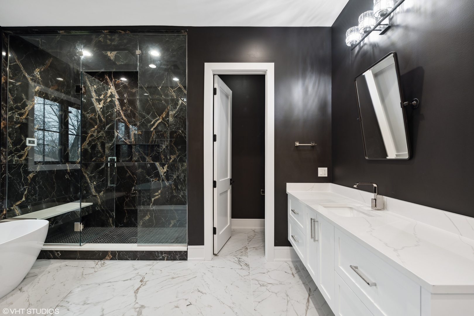
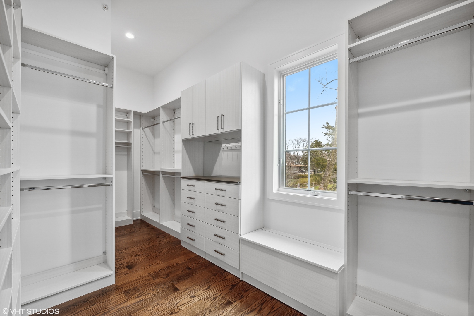
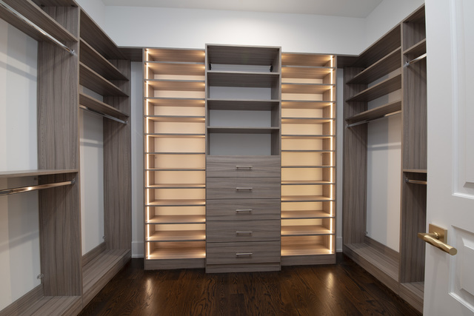
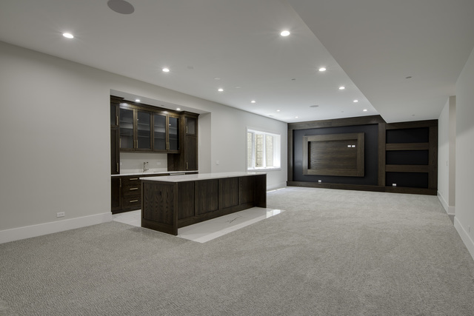
Introducing an extraordinary opportunity to own within one of the most anticipated new developments ** NORTHGATE ESTATES ** featuring seven bespoke residences - each with main level primary suites - designed for those who expect more than just a home, but a sanctuary. Conceived by a builder with a storied legacy of crafting residences that stand the test of time, each estate reflects a commitment to artistry, longevity, and architectural integrity. Set on generous 12,000-15,000 sq ft lots, each home is thoughtfully tailored, offering 3 to 4 bedrooms, 3.1+ baths, expansive basements, and 2-3 car garages. The interiors are elevated with exclusive finishes and curated details that transcend trend-homes designed to be as enduring as they are beautiful. Grandly scaled living spaces flow seamlessly, with soaring ceilings, walls of windows, and bespoke kitchens that anchor the home with warmth and sophistication. Primary suites are retreats unto themselves, with spa-inspired baths and thoughtfully crafted dressing spaces, while guest bedrooms offer comfort and privacy for family or entertaining. This is not simply about square footage; it is about lifestyle. Northgate Estates is a community for those who savor narratives rich with meaning-spaces where every gathering, every holiday, and every quiet morning coffee finds its perfect stage. From indoor-outdoor living that blurs boundaries to basements designed for play, fitness, or theater, these residences are tailored to fit the cadence of modern life with the grace of timeless design. One of a kind. Exceptional. Unrepeatable. Opportunities such as this are rare, and the chance to call one of these seven homes your own is fleeting. Schedule an initial consultation today and step into your dream oasis, where luxury lives in the details and every day feels like a story worth telling.
Details
| MLS # | 12561229 |
|---|---|
| Listing Type | For Sale |
| Style | House |
| HOA Dues | $200 |
| Sub-Type | New Construction |
| Status | Active Under Contract |
| Year | 2026 |
| Days On Site | 200 |
| Listing Provided By | @properties Christie's International Real Estate | Connie Dornan |
Features
| Bed(s) | 4 |
|---|---|
| Bath(s) | 5 Total |
| Garage | 2 |
| Basement | Y |
| Story(s) | 1 |
| Acreage | 14496.00 |
Interior
| Rooms Total | 8 |
|---|---|
| Cooling | Central Air |
| Heating | Natural Gas, Forced Air |
| Interior Features | Vaulted Ceiling(s), 1st Floor Bedroom, 1st Floor Full Bath, Built-in Features, Walk-In Closet(s), Coffered Ceiling(s), Open Floorplan, Separate Dining Room, Pantry |
| Appliances | Range, Microwave, Dishwasher, High End Refrigerator, Washer, Dryer, Disposal, Stainless Steel Appliance(s), Wine Refrigerator, Range Hood, Humidifier |
| Fireplaces Total | 1 |
| Fireplace Features | Gas Starter |
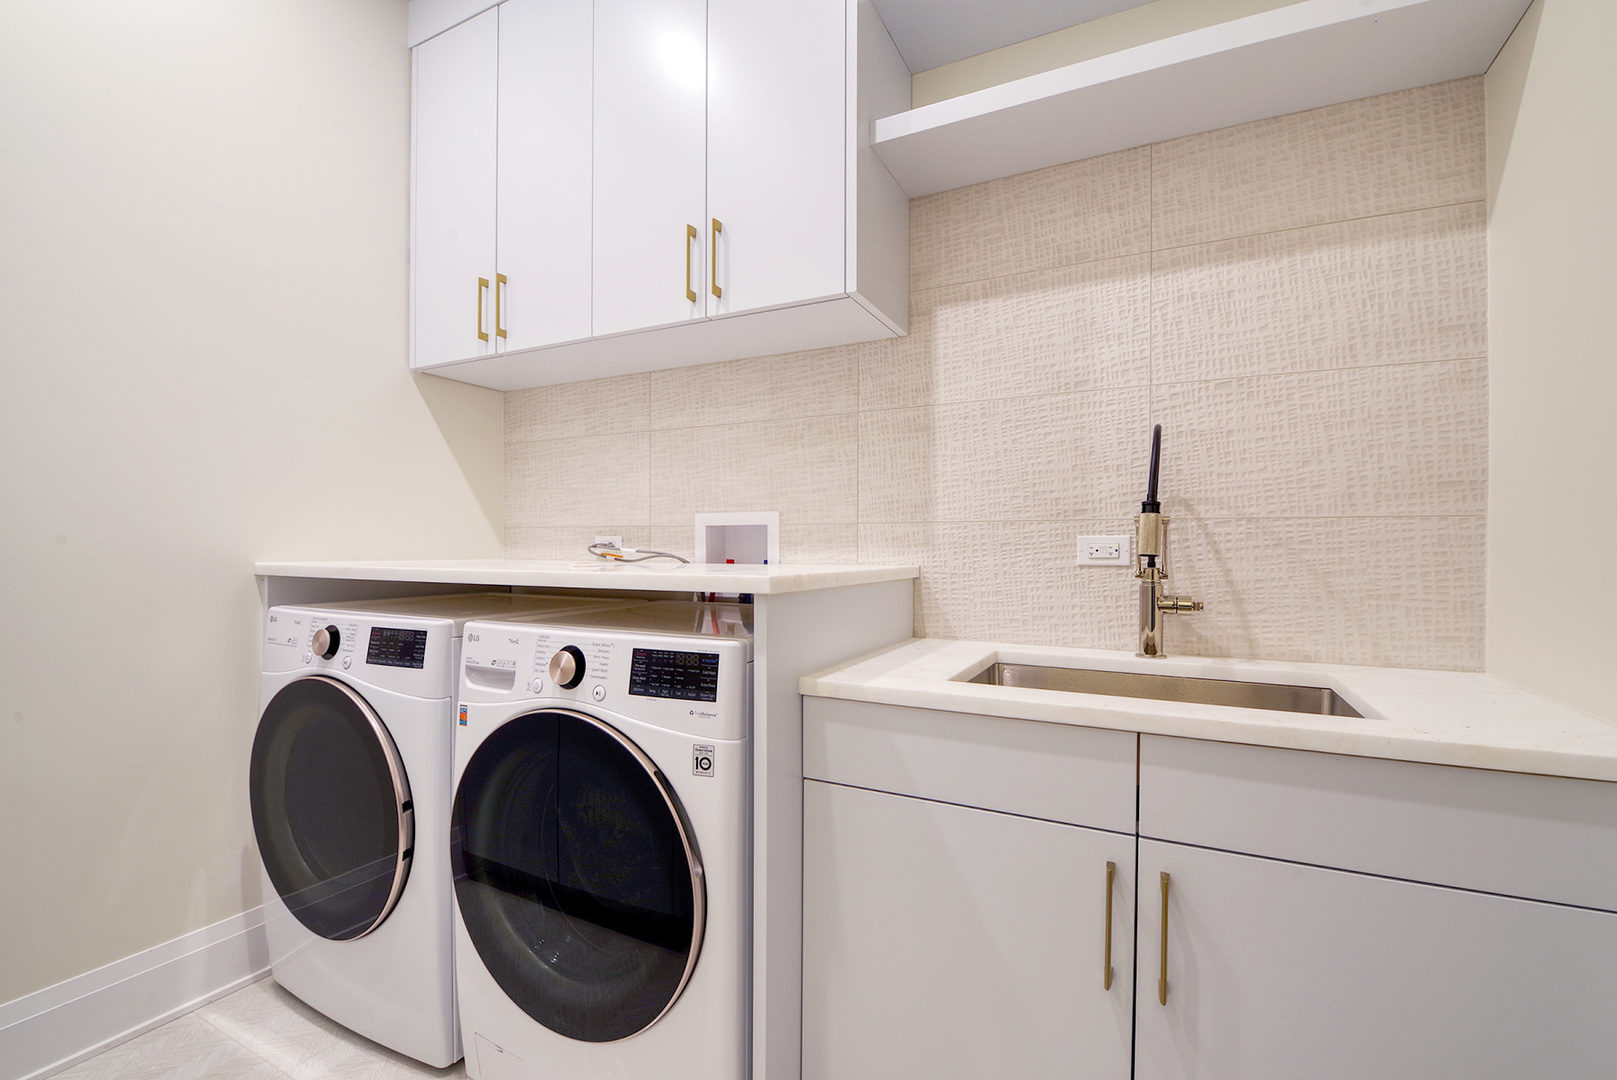
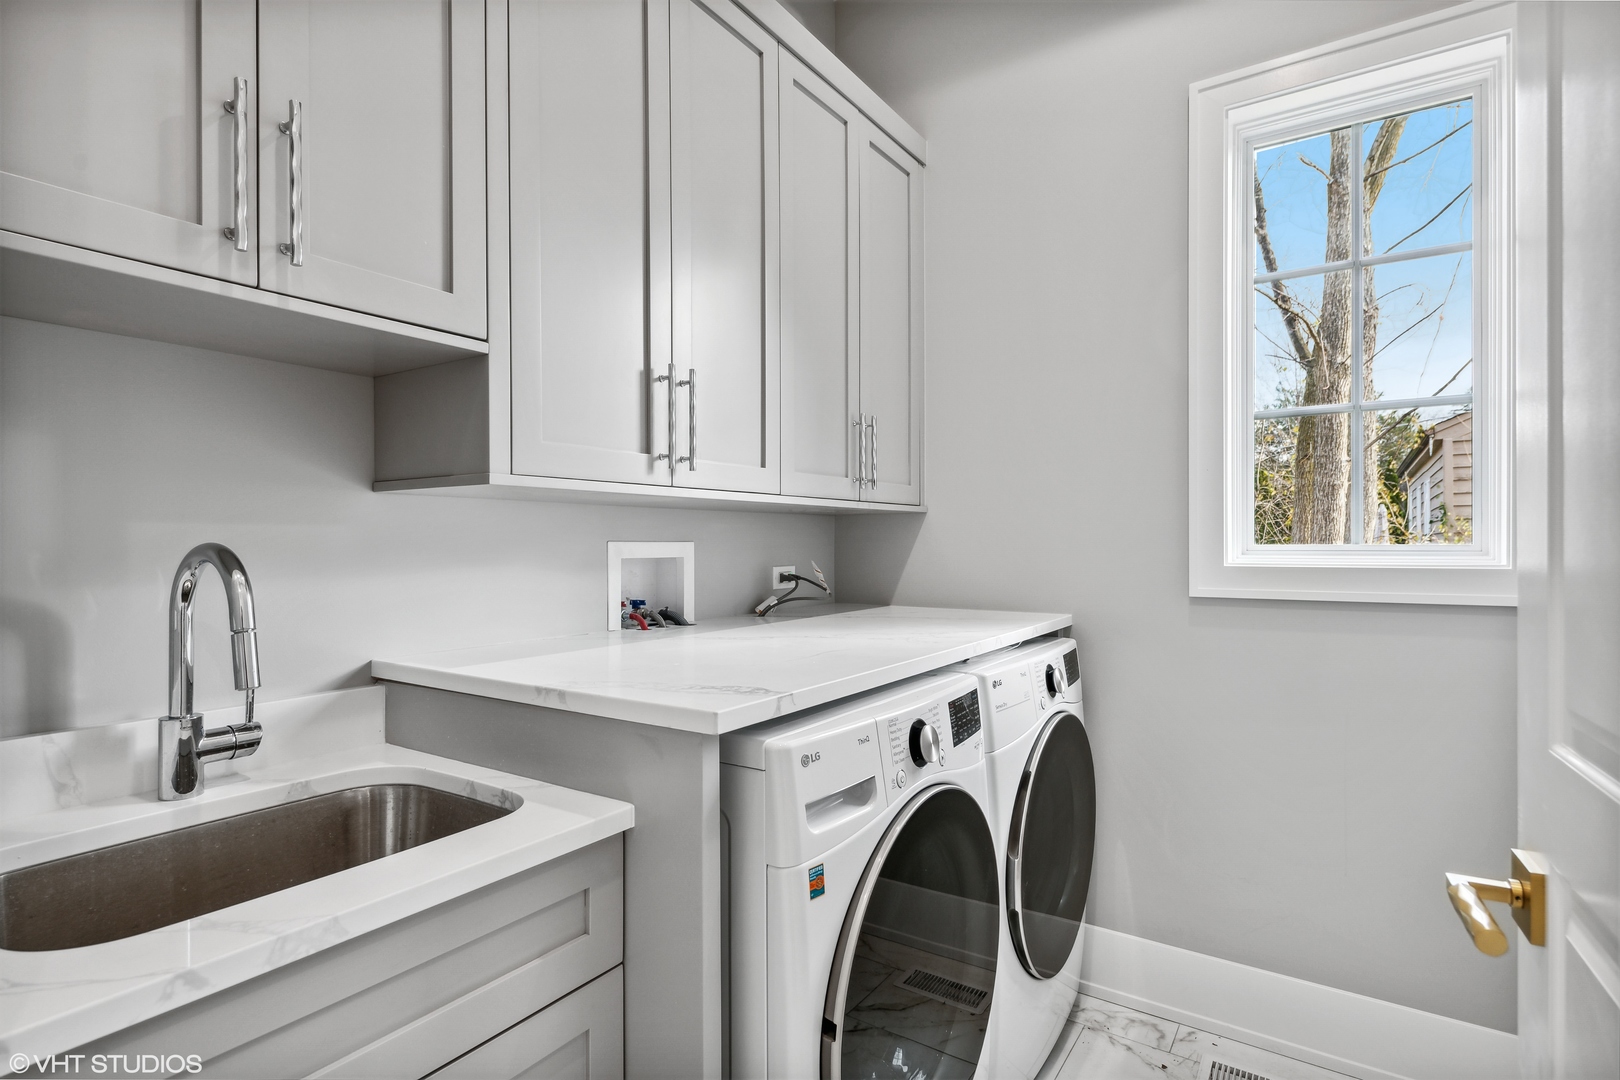
| Laundry Features | Main Level, In Unit |
Exterior
| Roof | Asphalt |
|---|---|
| Foundation Details | Concrete Perimeter |
| Construction Materials | Stone, Fiber Cement |
| Patio And Porch Features | Patio |
Parking
| Parking Features | Asphalt, Garage Door Opener, Yes, Garage Owned, Attached, Garage |
|---|---|
| Garage Spaces | 2 |
Utilities
| Sewer | Public Sewer |
|---|---|
| Electric | Circuit Breakers, 200+ Amp Service |
Taxes
| Tax Year | 2024 |
|---|
Area Information
| State | IL |
|---|---|
| County | Cook |
| City | Northbrook |
| Zip Code | 60062 |
| Area | Northbrook |
| School District | Glenbrook North High School |
| Elementary School | Henry Winkelman Elementary Schoo |
| High School | Glenbrook North High School |
| Listing VS Median (in 60062) | |
Price: $1,859,200 low | high Med: $650,000 On site: 200 low | high Med: 186 | |
Market Activity 60062
Request a showing
Request a showing
Contact
Learn More About This Property

| State | IL |
|---|---|
| County | Cook |
| City | Northbrook |
| Zip Code | 60062 |
| Area | Northbrook |
| School District | Glenbrook North High School |
| Elementary School | Henry Winkelman Elementary Schoo |
| High School | Glenbrook North High School |
| Listing VS Median (in 60062) | |
Price: $1,859,200 low | high Med: $650,000 On site: 200 low | high Med: 186 | |