 Price Reduced Listing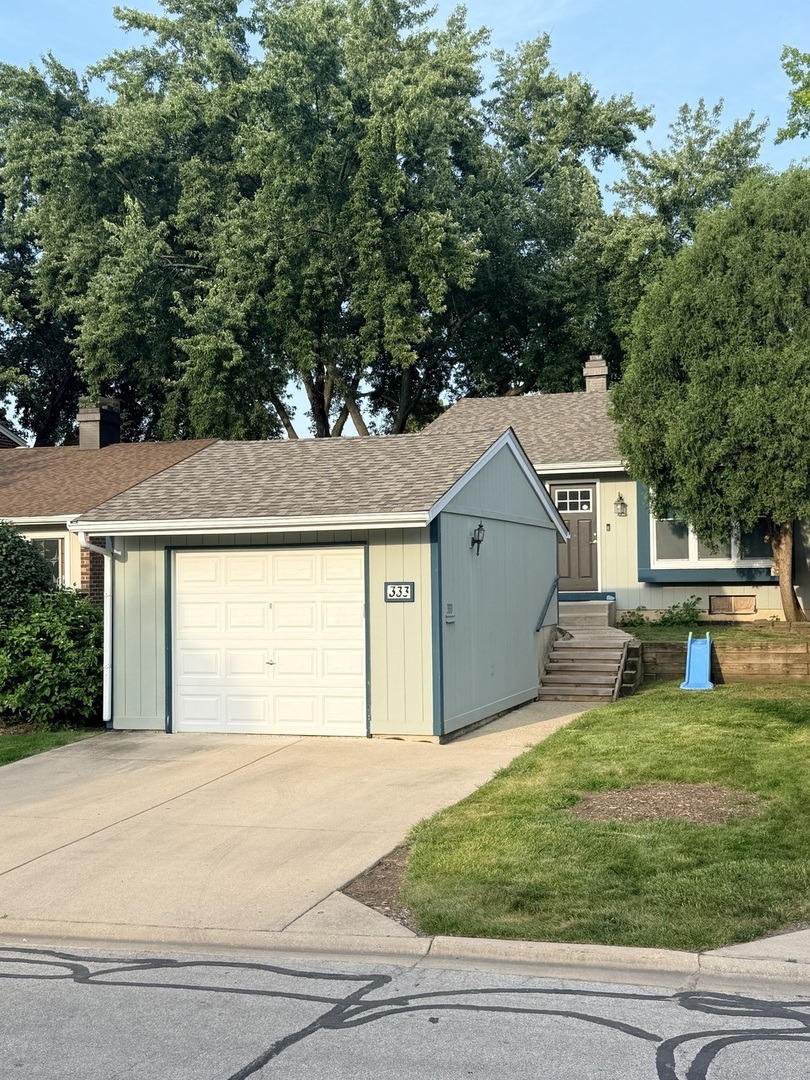
333 Colony Green Drive,Bloomingdale, IL 60108
Bloomingdale, IL 60108
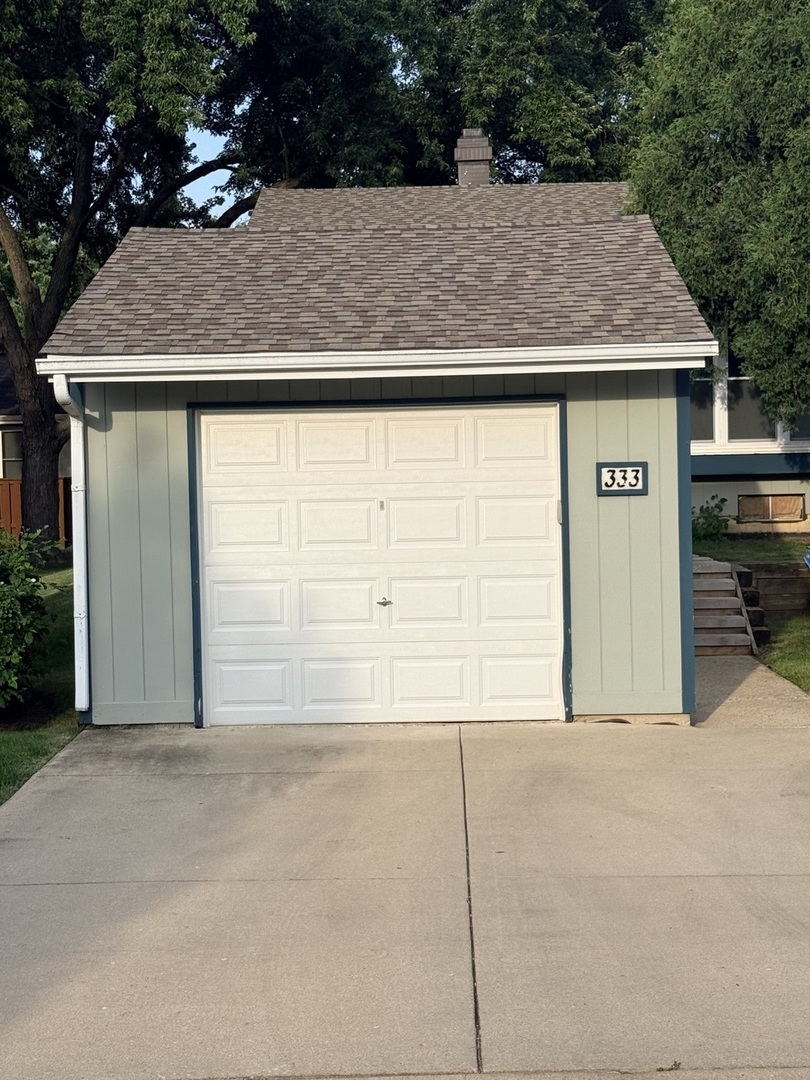

Description
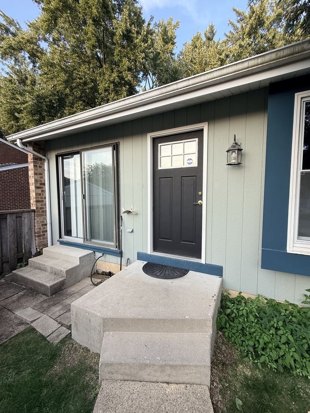
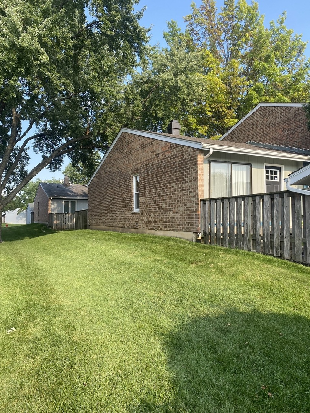
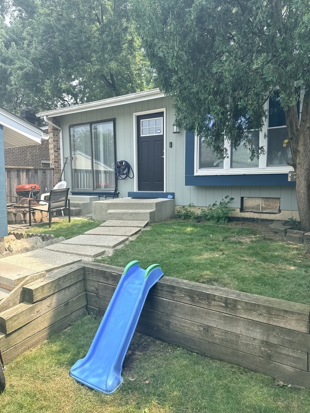
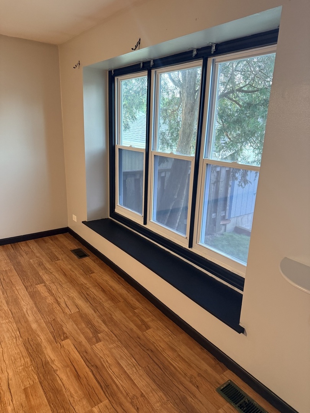
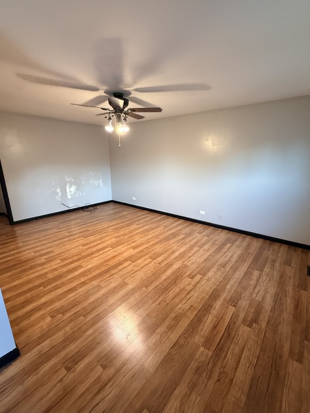
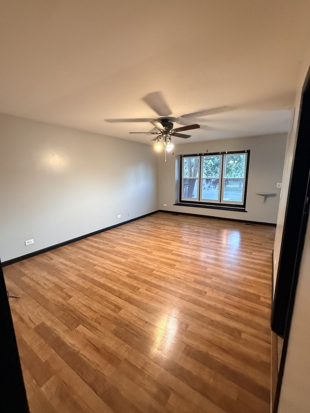
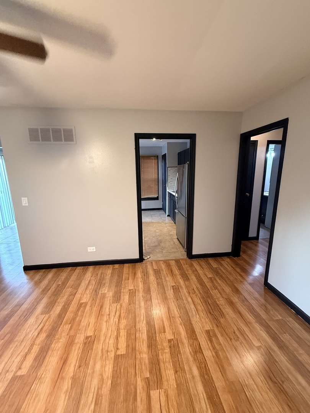
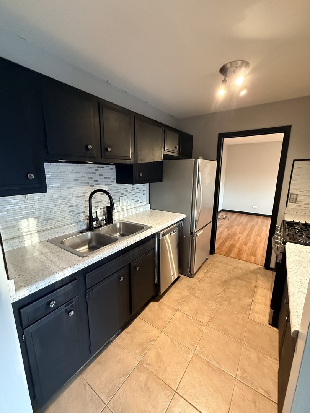
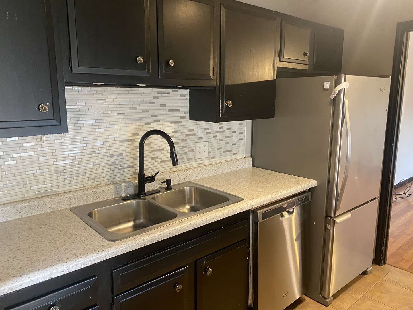
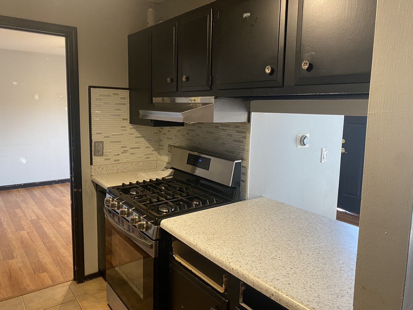
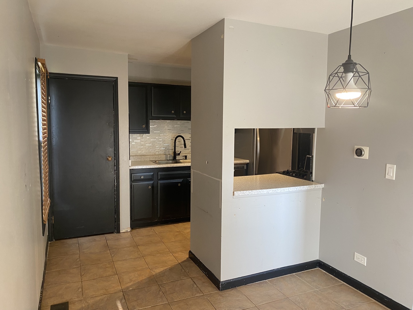
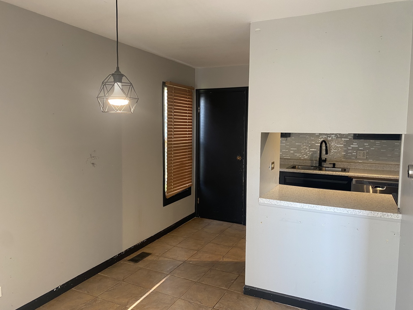
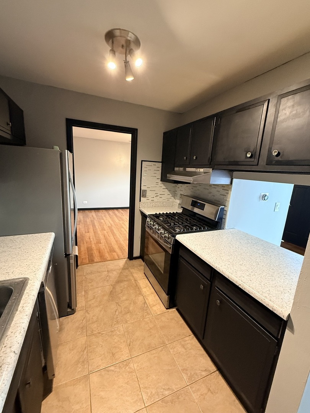
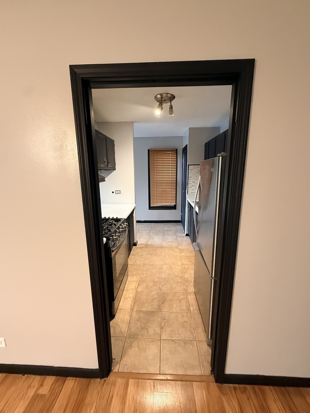
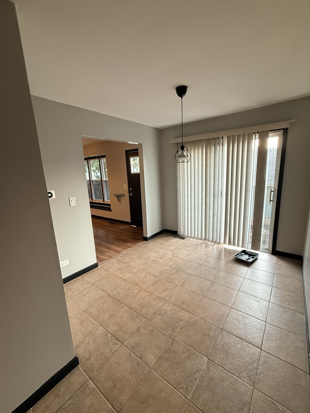
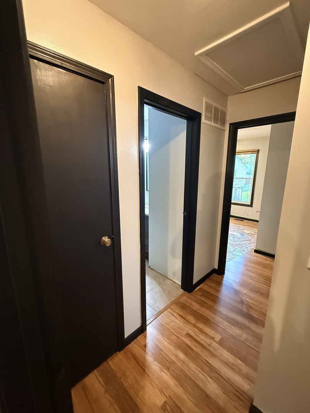
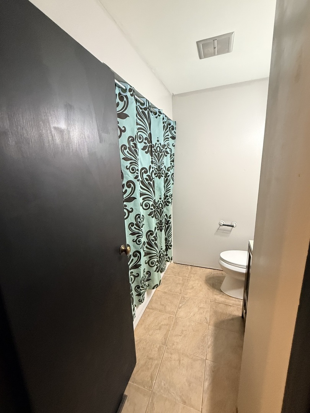
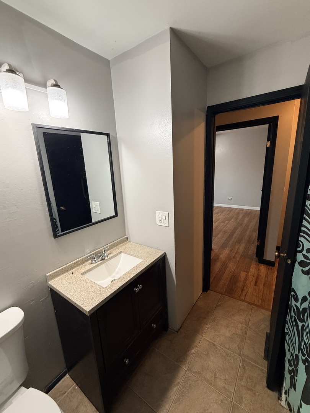
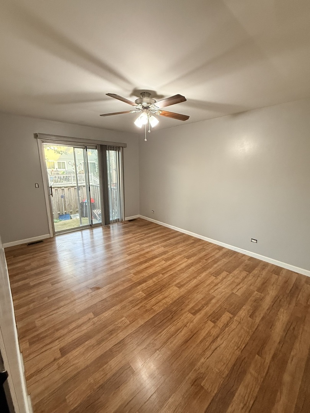
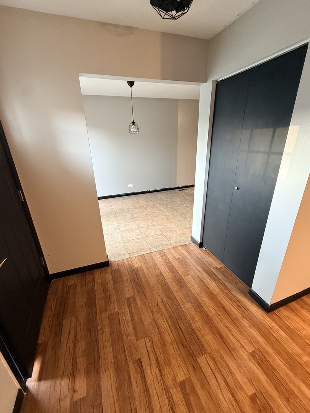
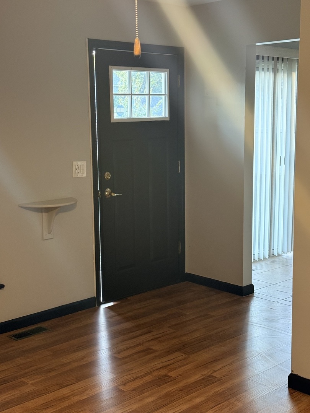
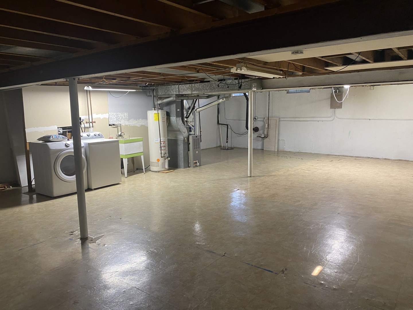
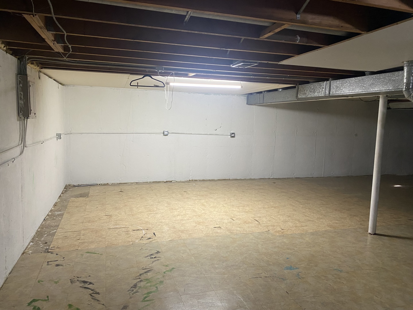
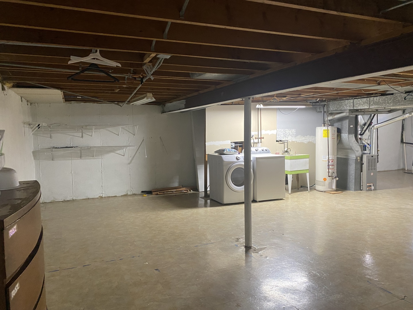
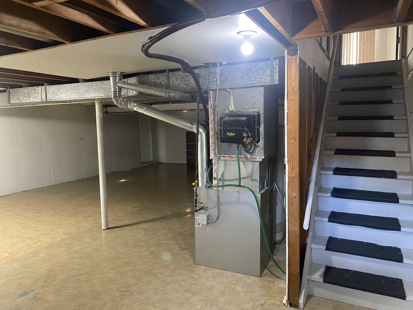
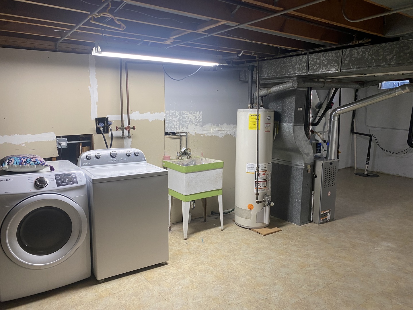
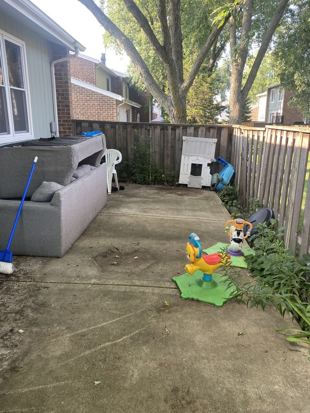
End unit Ranch Town Home thats cute as a button. Freshly painted throughout!Featuring new roof (2025), all newer thermopane windows (2021) that make unit bright and airy, wood laminate flooring in LR - DR - and Bedrooms, 19' x 12' living room has an 8 foot boxed out window and ceiling fan / light, cozy kitchen with DR area for a nice size table with sliding glass door to front block patio -- Kitchen with stainless steel appliances ("Samsung" stove 2020 - refrigerator / dishwasher 2016) -shaker cabinets freshly painted black with glass tile backsplash, nice size bedrooms and closets with ceiling fan / lights, sliding glass door in master bedroom leading to fenced back yard with 24' x 12' concrete patio, C A/C 2017, dryer 2019, washer 2014, furnace and water heater 2013, "Nest" thermostat. Huge basement that has endless possibilities and doubles your square footage if finish and add bedroom/bath /office.playroom etc. The potential is huge! Subdivision offers a clubhouse with kitchen - tennis court - picnic area - pool - fitness center, adjacent to lake and walking path, elementary school nearby and close to shopping - expressways and much more! A little updating and sweat equity and your new home awaits you. Priced to sell!Selling AS IS please
Details
| MLS # | 12640381 |
|---|---|
| Listing Type | For Sale |
| Style | Condominium |
| HOA Dues | $226 |
| Sub-Type | Resale |
| Status | Active |
| Year | 1972 |
| Days On Site | 33 |
| Listing Provided By | The HomeCourt Real Estate | Barbara Oborne |
Features
| Bed(s) | 2 |
|---|---|
| Bath(s) | 1 Total |
| SQ Feet | 1,100 |
| Garage | 1 |
| Basement | Y |
| Pool | Yes |
| Story(s) | 1 |
Interior
| Rooms Total | 6 |
|---|---|
| Cooling | Central Air |
| Heating | Natural Gas, Forced Air |
| Interior Features | 1st Floor Bedroom, 1st Floor Full Bath, Storage |
| Appliances | Range, Dishwasher, Refrigerator, Washer, Dryer |
| Fireplaces Total | 0 |
| Laundry Features | Washer Hookup, Gas Dryer Hookup, In Unit, Sink |
Exterior
| Roof | Asphalt |
|---|---|
| Foundation Details | Concrete Perimeter |
| Lot Features | Common Grounds |
| Construction Materials | Frame |
| Patio And Porch Features | Patio |
| Fencing | Fenced |
Parking
| Parking Features | Concrete, Garage Door Opener, Yes, Garage Owned, Detached, Garage |
|---|---|
| Garage Spaces | 1 |
Utilities
| Sewer | Public Sewer, Storm Sewer |
|---|---|
| Electric | Circuit Breakers, 100 Amp Service |
Taxes
| Tax Year | 2024 |
|---|---|
| Tax Annual Amount | 5295 |
Area Information
| State | IL |
|---|---|
| County | DuPage |
| City | Bloomingdale |
| Zip Code | 60108 |
| Area | Bloomingdale |
| Community Name | Westlake |
| School District | Glenbard East High School |
| Elementary School | Winnebago Elementary School |
| High School | Glenbard East High School |
| Listing VS Median (in Westlake) | |
Price: $261,999 low | high Med: $393,500 sqft: 1,100 low | high Med: 1,977 $ / sqft: $238 low | high Med: $207 On site: 33 low | high Med: 30 | |
Market Activity 60108
Request a showing
Request a showing
Contact
Learn More About This Property

| State | IL |
|---|---|
| County | DuPage |
| City | Bloomingdale |
| Zip Code | 60108 |
| Area | Bloomingdale |
| Community Name | Westlake |
| School District | Glenbard East High School |
| Elementary School | Winnebago Elementary School |
| High School | Glenbard East High School |
| Listing VS Median (in Westlake) | |
Price: $261,999 low | high Med: $393,500 sqft: 1,100 low | high Med: 1,977 $ / sqft: $238 low | high Med: $207 On site: 33 low | high Med: 30 | |