

Description
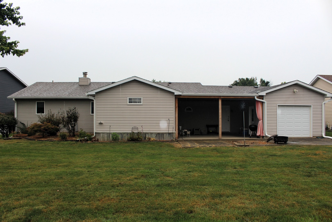
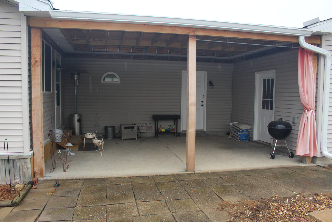
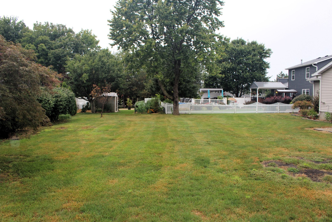
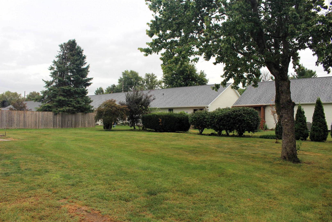
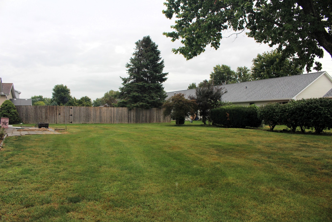
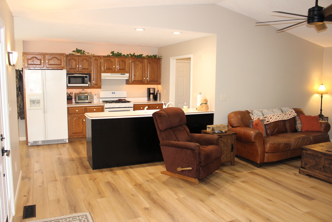
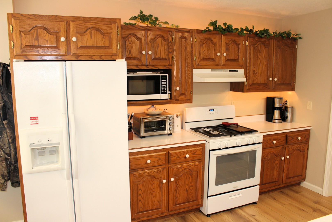
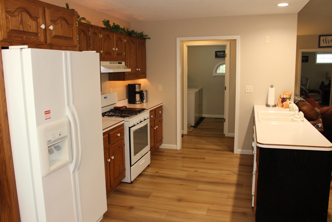
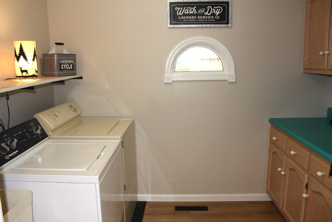
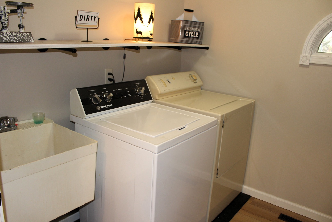
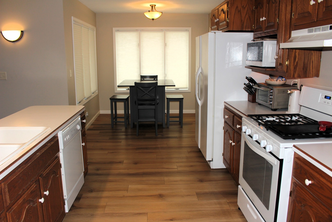
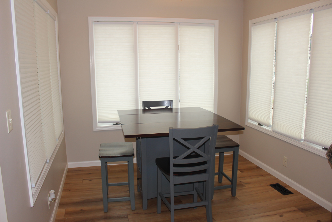
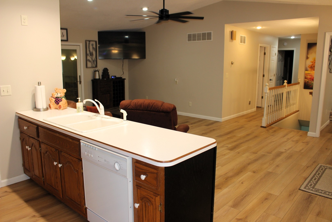
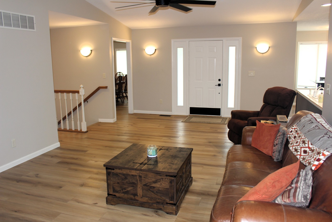
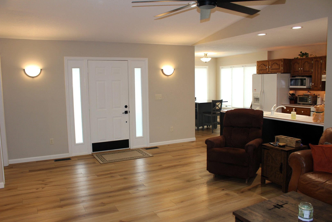
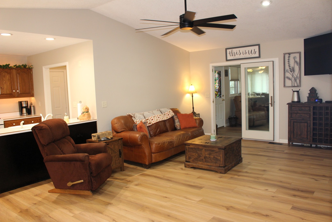
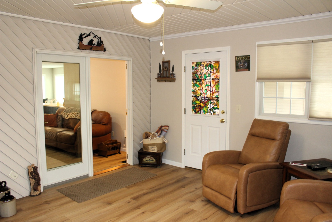
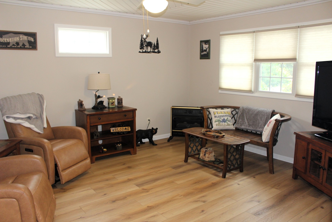
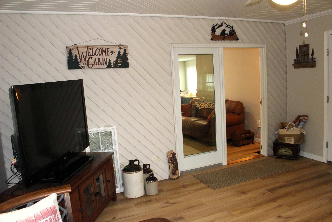
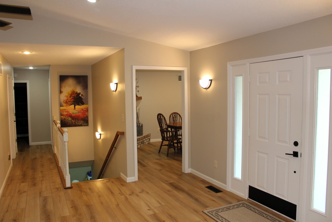
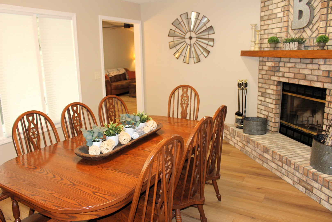
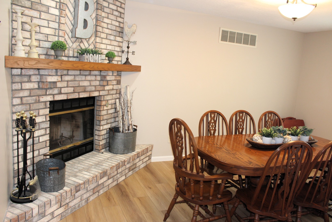
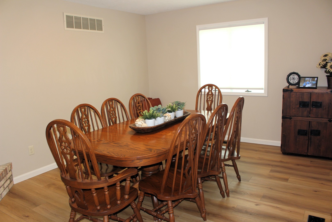
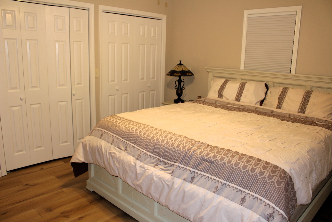
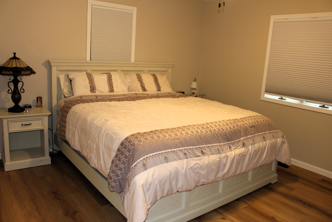
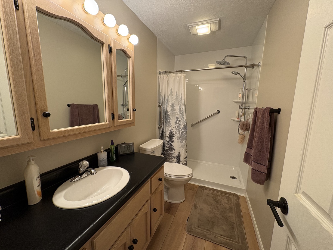
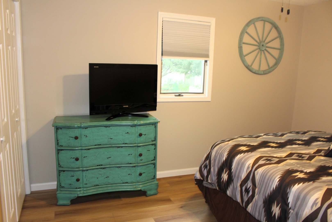
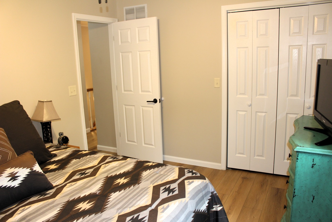
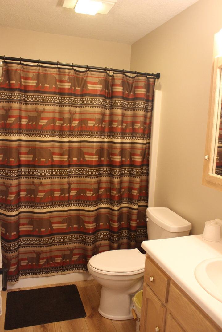
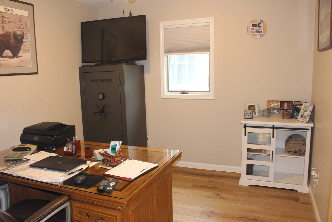
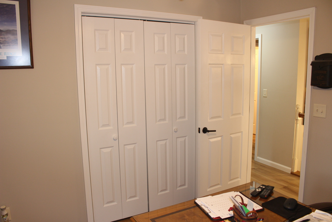
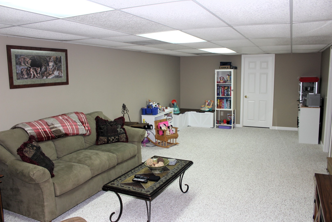
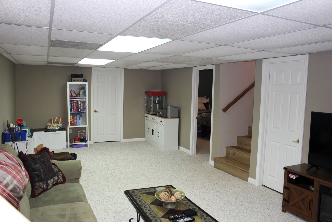
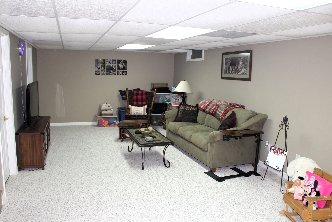
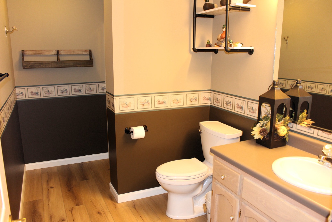
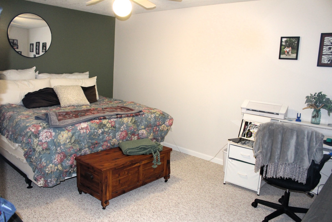
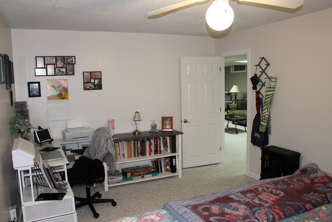
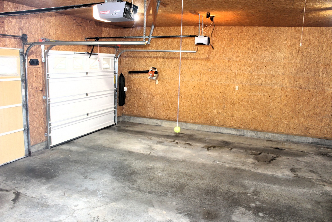
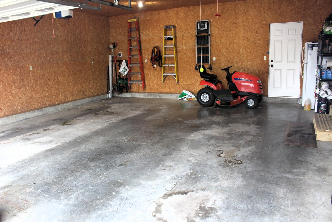
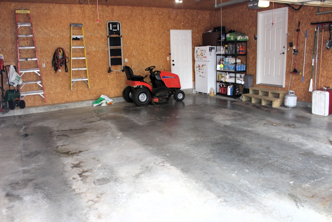
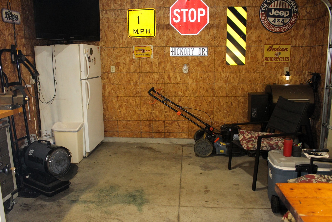
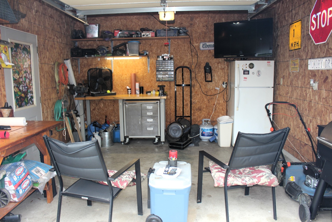
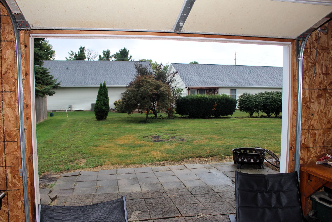
Welcome to this spacious 3-bedroom ranch home in Clinton, offering a versatile floor plan with plenty of room to spread out! The main level has been refreshed throughout with fresh paint on the walls, ceilings, trim, and doors, along with luxury vinyl plank flooring, updated door hardware, and light fixtures. The inviting open-concept layout provides an easy flow throughout the main living areas. A flexible room on the main level features a wood-burning fireplace with a gas starter and can serve as a formal dining room, additional family room, or comfortable gathering space. The primary suite offers a private full bath with a walk-in shower, while the four-season room provides another great space to relax and enjoy throughout the year. Main-floor laundry with a utility sink adds everyday convenience. The finished basement expands the living space with a family room, full bath, and bonus room with potential for a 4th bedroom, home office, hobby room, or guest space. Step outside to the newly added covered back patio overlooking the spacious yard. In addition to the attached 2-car garage, you'll appreciate the bonus workshop/storage area with a roll-up door-ideal for a workshop, hobby space, outdoor equipment, or additional storage. With 3 full baths, flexible living spaces, a finished basement, abundant storage, and plenty of indoor and outdoor space, this move-in-ready Clinton ranch has so much to offer. Schedule your showing and come see all the possibilities!
Details
| MLS # | 12756304 |
|---|---|
| Listing Type | For Sale |
| Style | Farm or Ranch |
| Sub-Type | Resale |
| Status | Active |
| Year | 1994 |
| Days On Site | 12 |
| Listing Provided By | Utterback Real Estate | Ryan Utterback |
Features
| Bed(s) | 3 |
|---|---|
| Bath(s) | 3 Total |
| SQ Feet | 2,618 |
| Garage | 2 |
| Basement | Y |
| Story(s) | 1 |
| Acreage | 0.31 |
Interior
| Rooms Total | 8 |
|---|---|
| Cooling | Central Air |
| Heating | Natural Gas, Forced Air |
| Interior Features | Cathedral Ceiling(s), 1st Floor Bedroom, 1st Floor Full Bath, Open Floorplan, Separate Dining Room |
| Appliances | Range, Microwave, Dishwasher, Refrigerator, Washer, Dryer |
| Fireplaces Total | 1 |
| Fireplace Features | Wood Burning, Gas Starter |
| Laundry Features | Main Level, Sink |
Exterior
| Roof | Asphalt |
|---|---|
| Foundation Details | Concrete Perimeter |
| Construction Materials | Vinyl Siding, Brick |
| Patio And Porch Features | Patio |
Parking
| Parking Features | Concrete, Garage Door Opener, Attached, Garage |
|---|---|
| Garage Spaces | 2 |
Utilities
| Sewer | Public Sewer |
|---|
Taxes
| Tax Year | 2025 |
|---|---|
| Tax Annual Amount | 5374 |
Area Information
| State | IL |
|---|---|
| County | DeWitt |
| City | Clinton |
| Zip Code | 61727 |
| Area | Clinton |
| Community Name | Hillcrest |
| School District | Clinton High School |
| Elementary School | Clinton Elementary School |
| High School | Clinton High School |
| Listing VS Median (in Hillcrest) | |
Price: $299,500 low | high Med: $279,750 sqft: 2,618 low | high Med: 2,090 $ / sqft: $114 low | high Med: $140 On site: 12 low | high Med: 16.5 | |
Market Activity 61727
Request a showing
Request a showing
Contact
Learn More About This Property

| State | IL |
|---|---|
| County | DeWitt |
| City | Clinton |
| Zip Code | 61727 |
| Area | Clinton |
| Community Name | Hillcrest |
| School District | Clinton High School |
| Elementary School | Clinton Elementary School |
| High School | Clinton High School |
| Listing VS Median (in Hillcrest) | |
Price: $299,500 low | high Med: $279,750 sqft: 2,618 low | high Med: 2,090 $ / sqft: $114 low | high Med: $140 On site: 12 low | high Med: 16.5 | |