Price Reduced Listing
 In-Person: 10/03 1:00 PM - 3:00 PM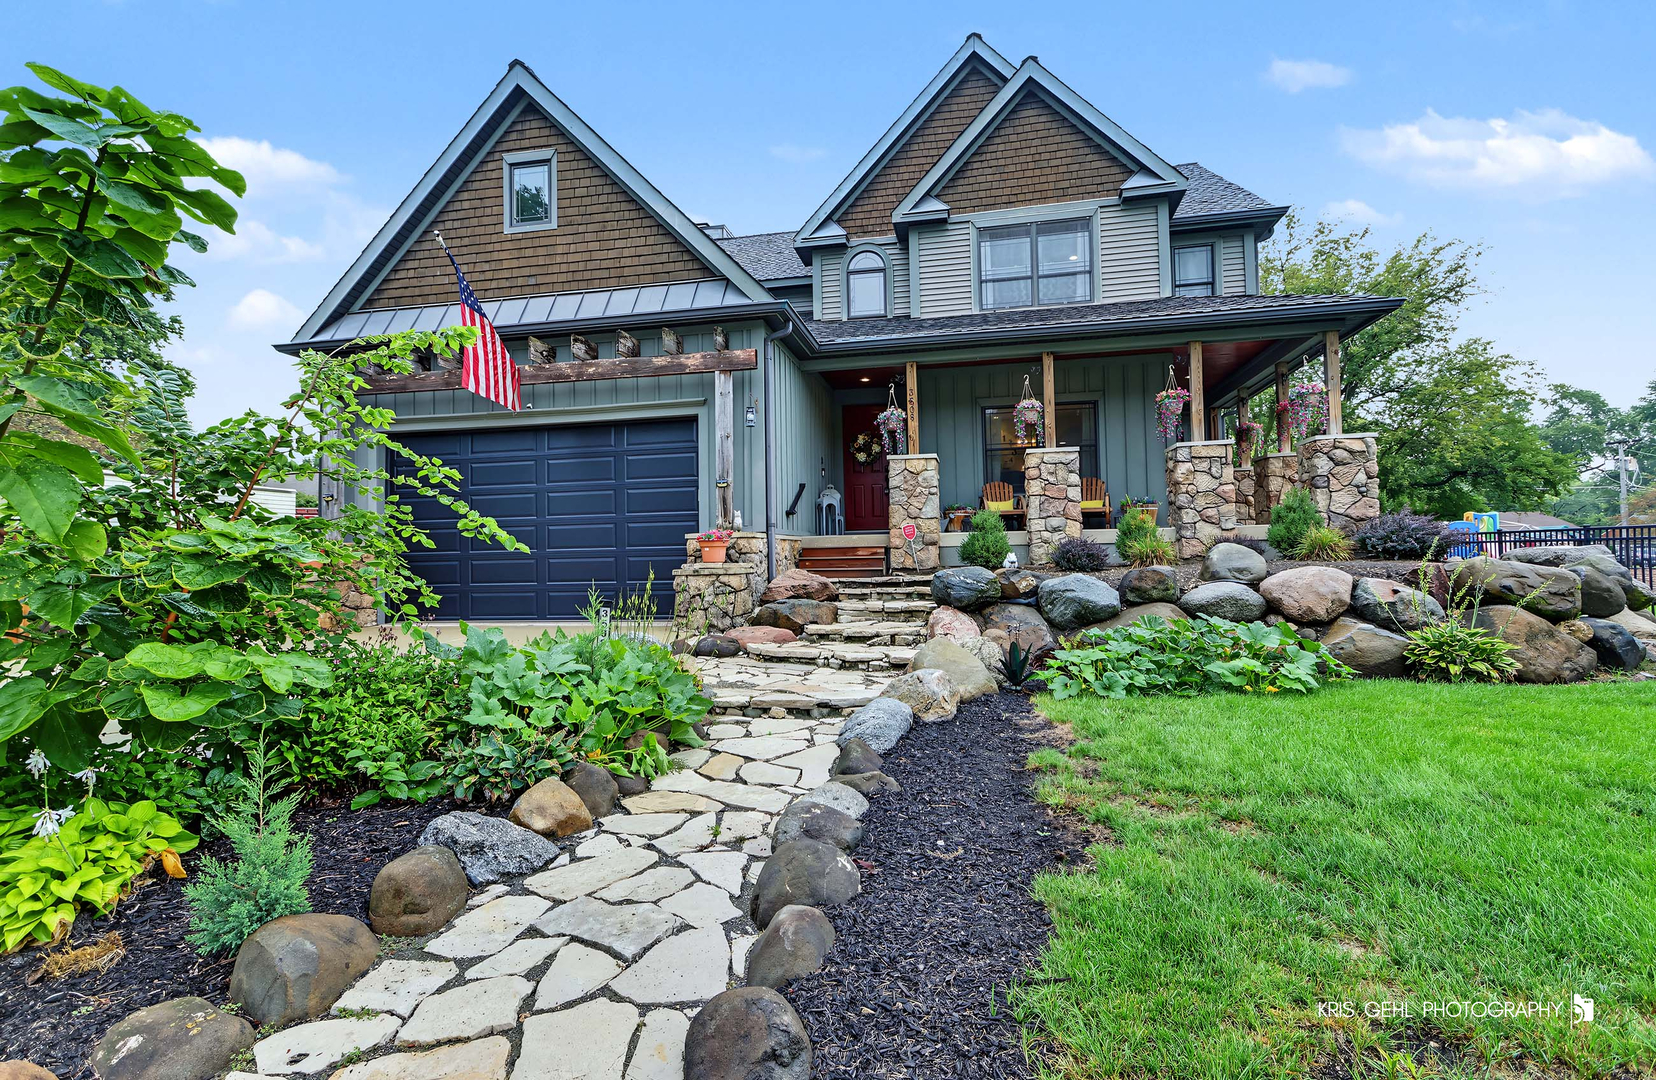
3508 Washington Street,McHenry, IL 60050
McHenry, IL 60050

Description
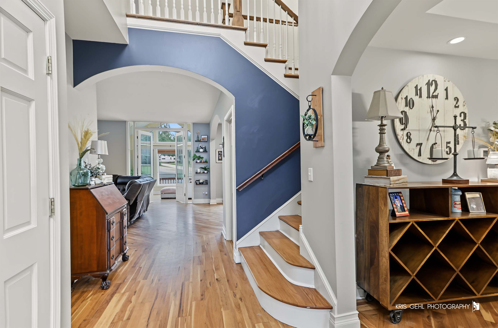
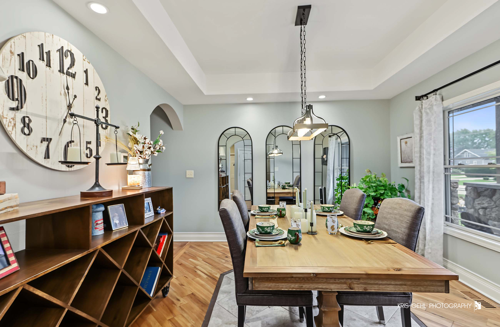
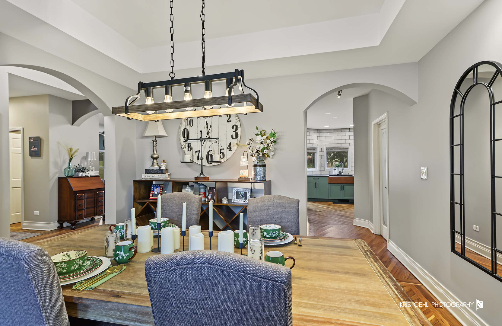
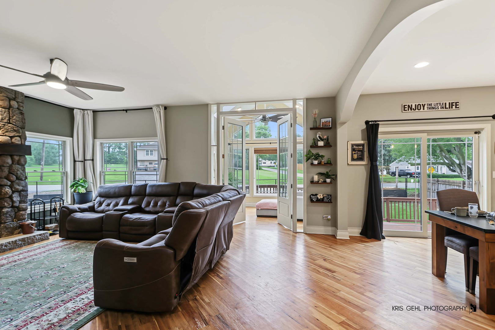
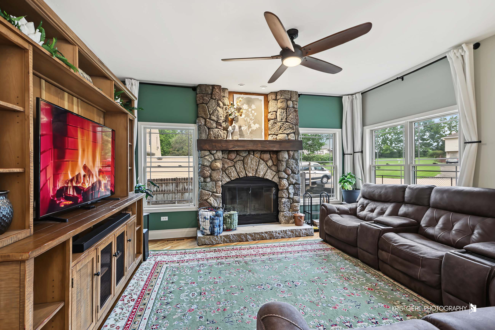
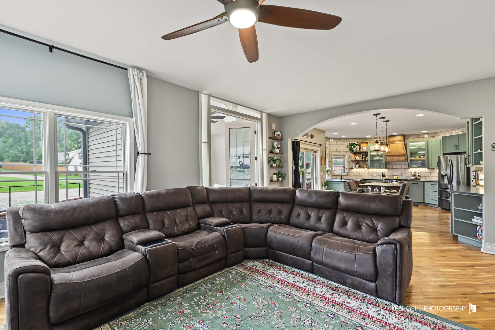
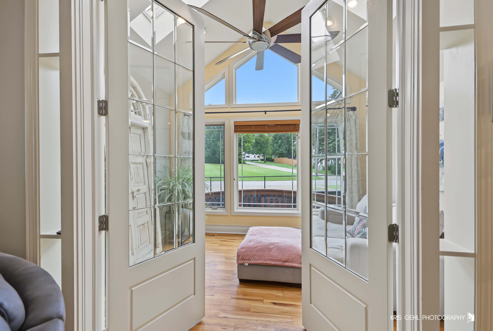
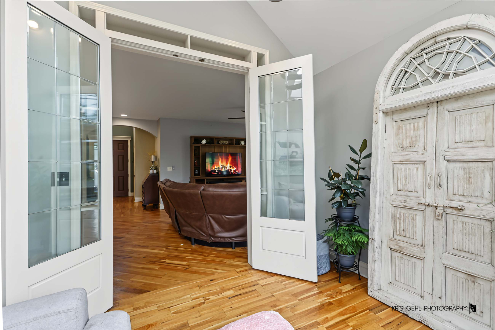
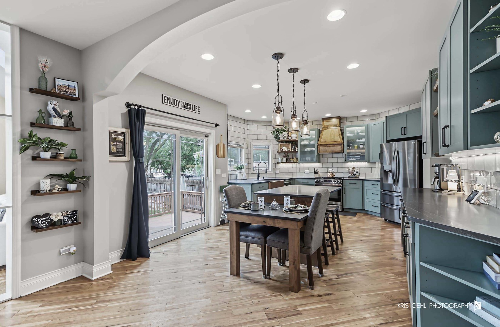
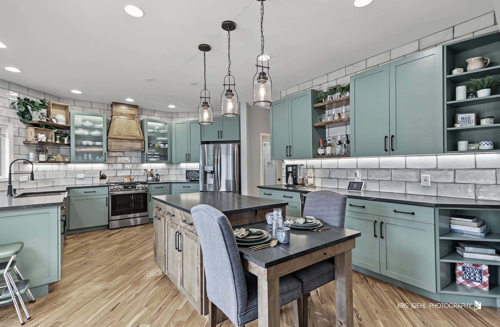
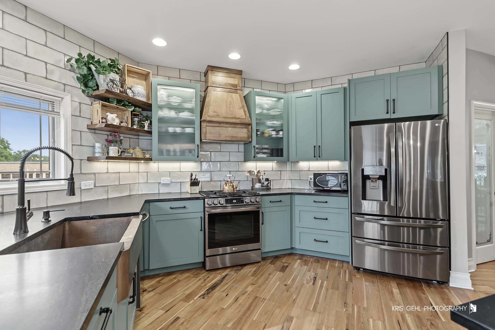
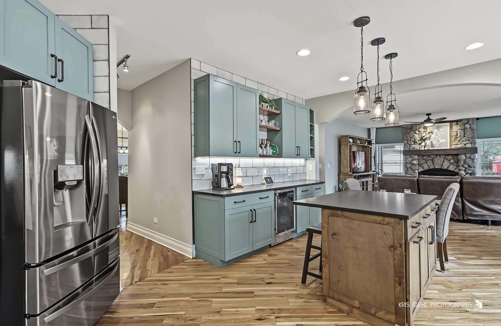
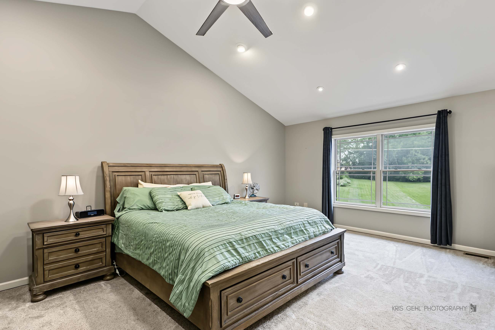
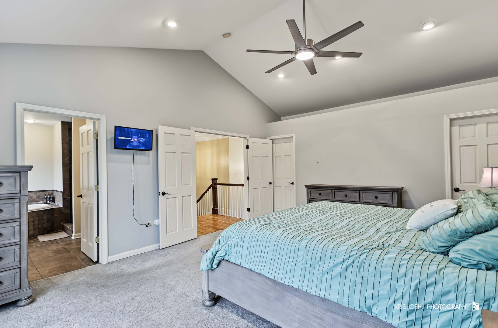
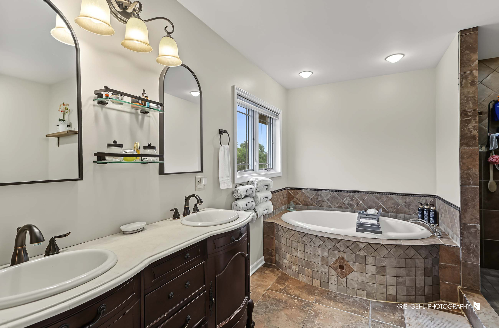
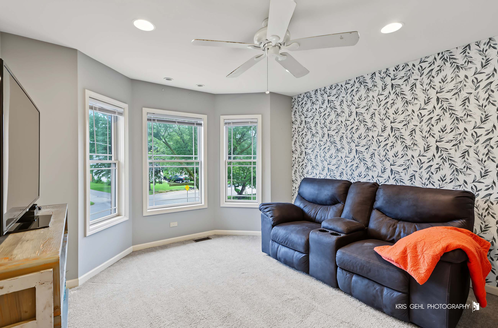
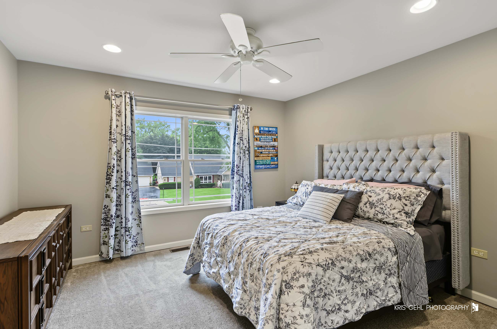
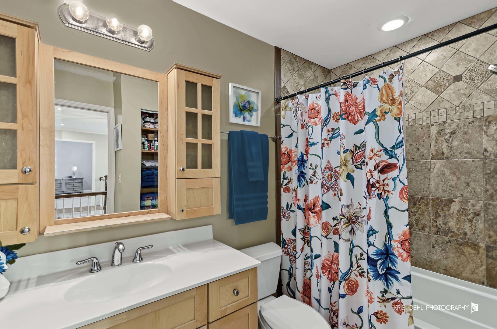
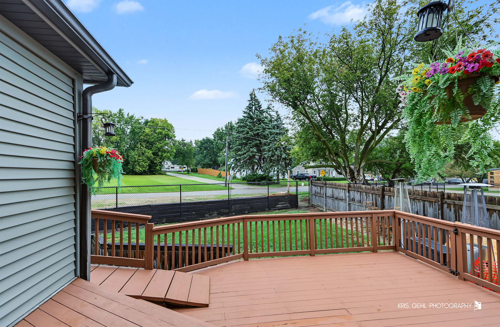
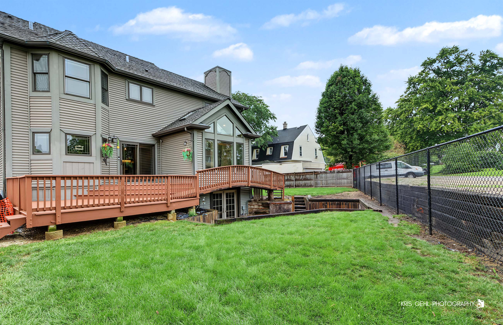
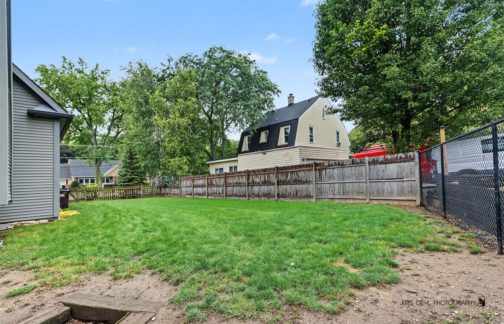
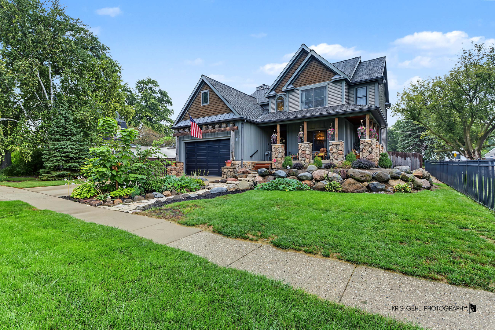
A RARE MCHENRY FIND! Custom Craftsman-style home just 0.3 miles from the Fox River and 0.2 miles from Veteran's Memorial Park! This distinctive 3-bedroom + den, 21/2-bath home offers 2,366 sq ft of living space, a 2-car garage and an additional 1,249 sq ft basement that is a walkout to the backyard. The beautifully renovated custom kitchen is truly the heart of this home, featuring custom wood cabinetry, granite countertops, copper farmhouse sink, 7.5-ft walnut island, custom range hood, beverage refrigerator and thoughtful lighting. The spacious family room showcases a magnificent stone fireplace, while tall ceilings, large bedrooms and a dedicated den provide room for everyday living, working from home and entertaining. Recent improvements include a NEW FURNACE in September 2026, newer sump pump, updated garage door and refreshed deck. The walkout basement adds valuable flexibility for recreation, hobbies, a workshop, storage or future finished living space. This is a unique opportunity to own a character-filled home with substantial living space, a 2-car garage, walkout basement and a location within easy reach of the Fox River and Veteran's Memorial Park. Come see the character and craftsmanship in person, you may be surprised by how much this home offers!
Details
| MLS # | 12760748 |
|---|---|
| Listing Type | For Sale |
| Style | House |
| Sub-Type | Resale |
| Status | Active |
| Year | 2008 |
| Days On Site | 12 |
| Listing Provided By | RE/MAX Plaza | Allison Kasperski |
Features
| Bed(s) | 3 |
|---|---|
| Bath(s) | 3 Total |
| SQ Feet | 2,366 |
| Garage | 2 |
| Basement | Y |
| Story(s) | 2 |
| Acreage | 0.24 |
Interior
| Rooms Total | 7 |
|---|---|
| Cooling | Central Air |
| Heating | Natural Gas |
| Interior Features | Cathedral Ceiling(s), Walk-In Closet(s), Granite Counters, Separate Dining Room, Pantry |
| Appliances | Range, Dishwasher, Refrigerator, Washer, Dryer, Stainless Steel Appliance(s), Wine Refrigerator, Water Softener Owned, Range Hood |
| Fireplaces Total | 1 |
| Fireplace Features | Wood Burning |
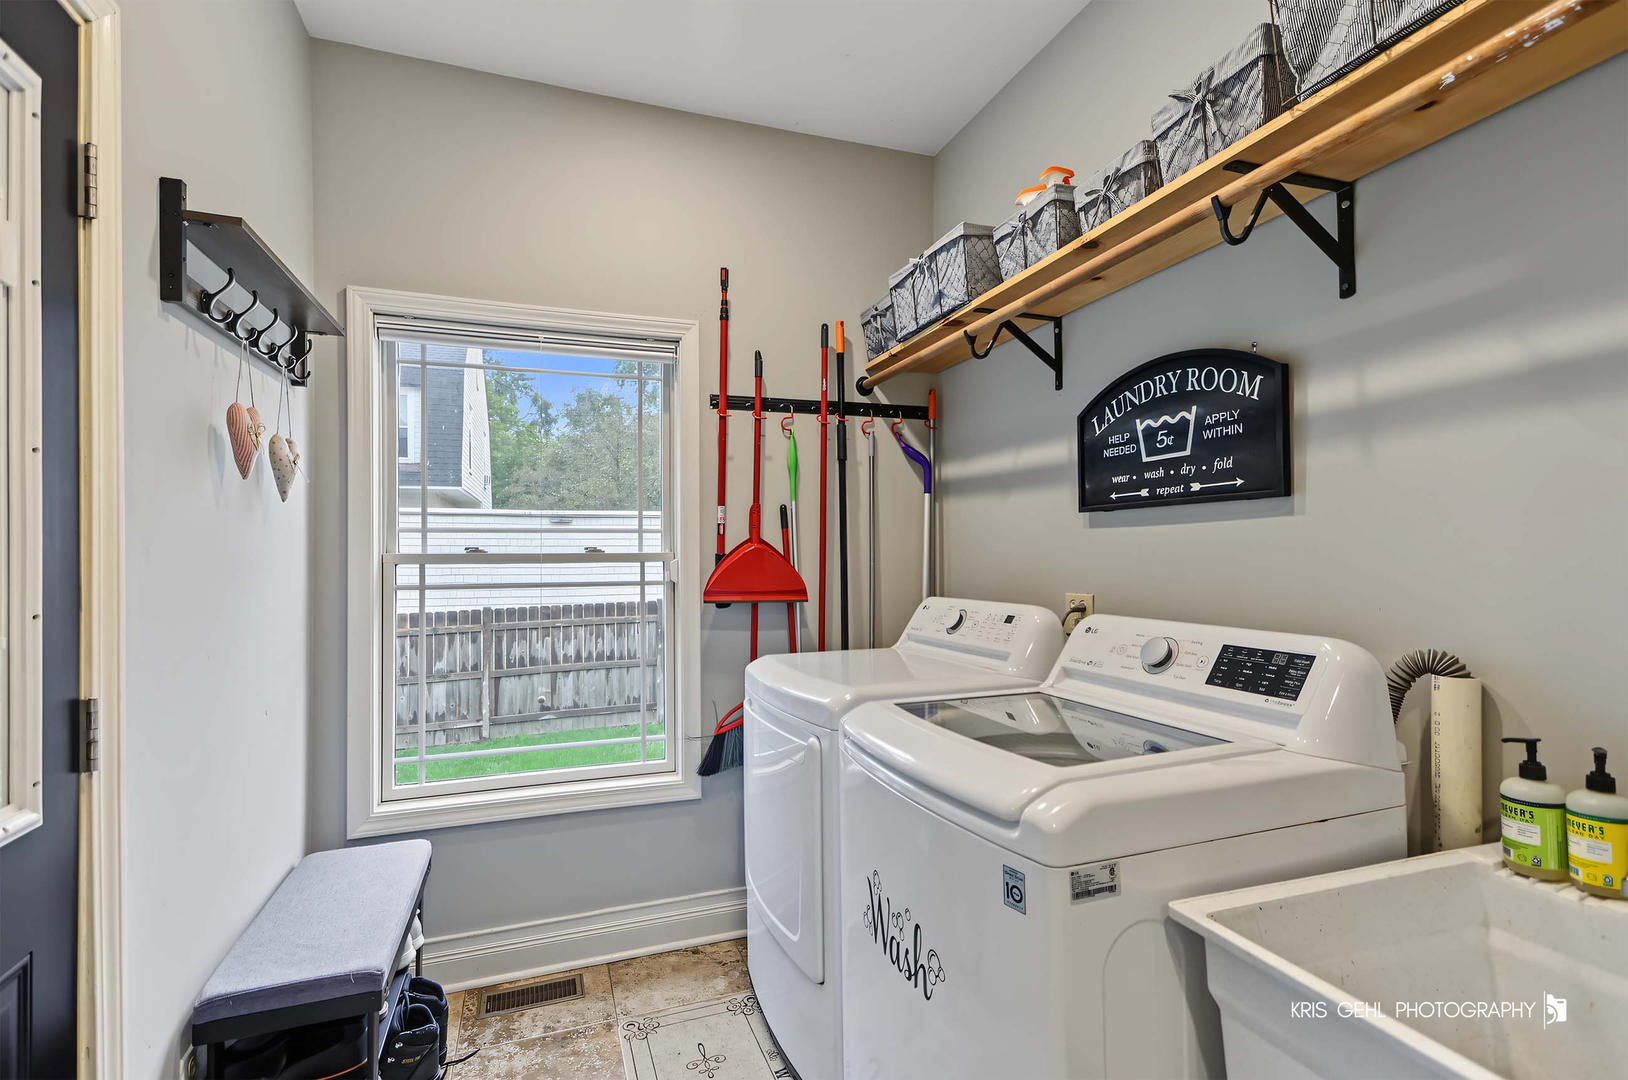
| Laundry Features | Main Level, Gas Dryer Hookup, In Unit, Sink |
| Window Features | Screens, Skylight(s), Drapes |
Exterior
| Foundation Details | Concrete Perimeter |
|---|---|
| Construction Materials | Vinyl Siding, Cedar |
| Patio And Porch Features | Deck |
| Fencing | Fenced |
Parking
| Parking Features | Concrete, Garage Door Opener, Garage, Yes, Garage Owned, Attached, Driveway, Garage Faces Front, Owned |
|---|---|
| Garage Spaces | 2 |
Utilities
| Sewer | Public Sewer |
|---|
Location
| Community Features | Curbs, Sidewalks, Street Lights, Street Paved |
|---|
Taxes
| Tax Year | 2025 |
|---|---|
| Tax Annual Amount | 8364 |
Area Information
| State | IL |
|---|---|
| County | McHenry |
| City | McHenry |
| Zip Code | 60050 |
| Area | Holiday Hills | Johnsburg | McHenry | Lakemoor | McCullom Lake | |
| Listing VS Median (in 60050) | |
Price: $475,000 low | high Med: $339,450 sqft: 2,366 low | high Med: 1,961 $ / sqft: $201 low | high Med: $176 On site: 12 low | high Med: 14 | |
Market Activity 60050
Request a showing
Request a showing
Contact
Learn More About This Property

| Open House |
|---|
| In-Person 10/03 1:00 PM - 3:00 PM |
| State | IL |
|---|---|
| County | McHenry |
| City | McHenry |
| Zip Code | 60050 |
| Area | Holiday Hills | Johnsburg | McHenry | Lakemoor | McCullom Lake | |
| Listing VS Median (in 60050) | |
Price: $475,000 low | high Med: $339,450 sqft: 2,366 low | high Med: 1,961 $ / sqft: $201 low | high Med: $176 On site: 12 low | high Med: 14 | |