3569 Canton Circle,Mundelein, IL 60060
Mundelein, IL 60060

Description
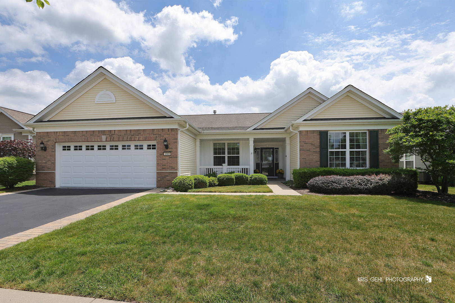
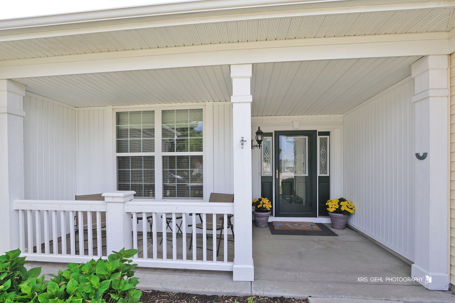

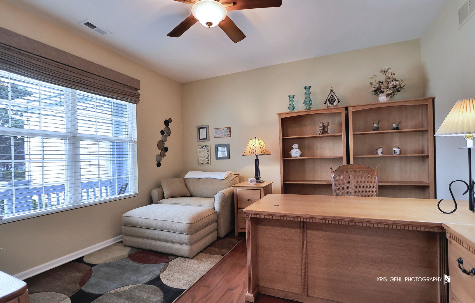
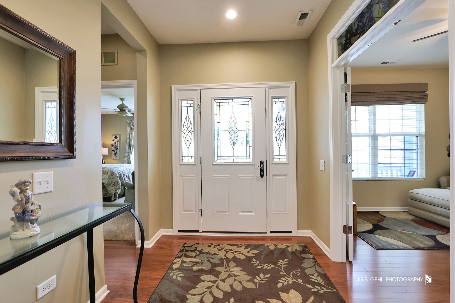
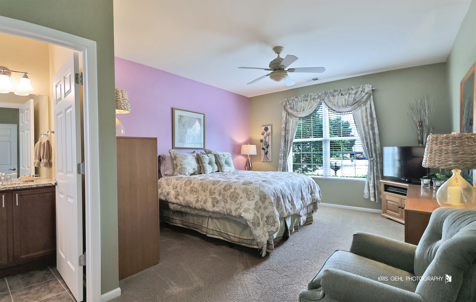
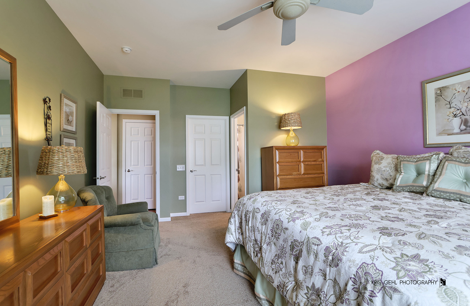
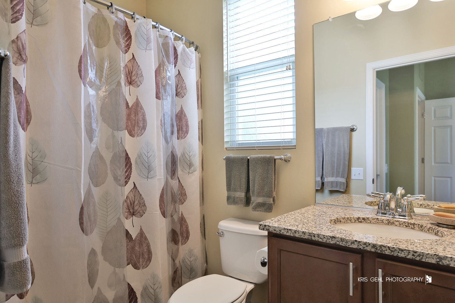
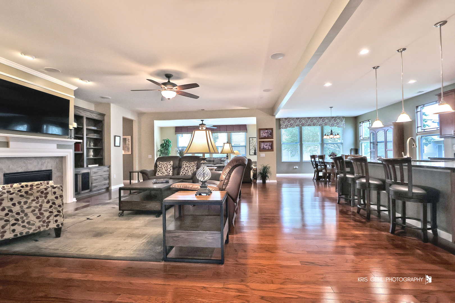
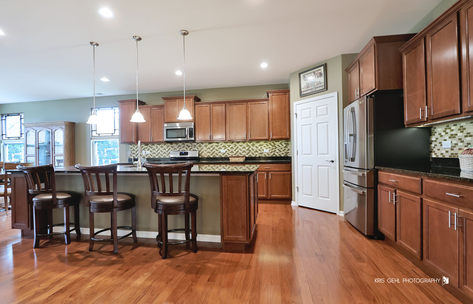
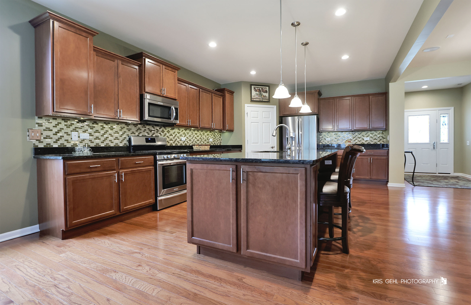
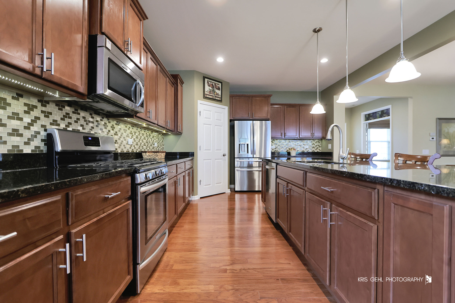
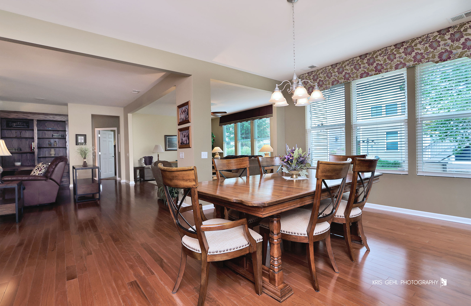
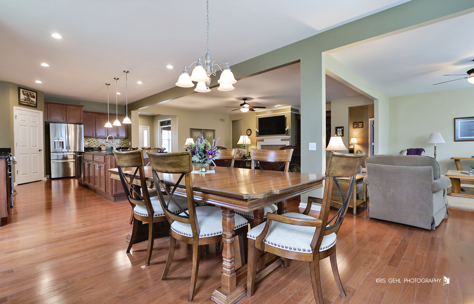
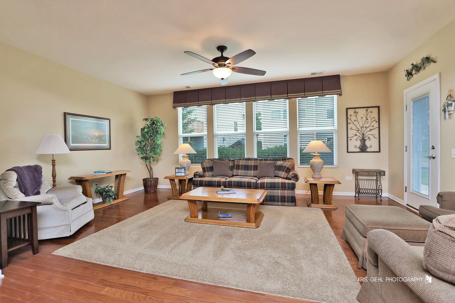
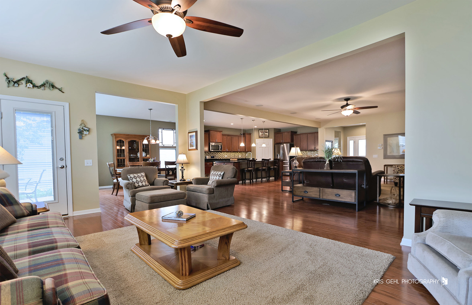
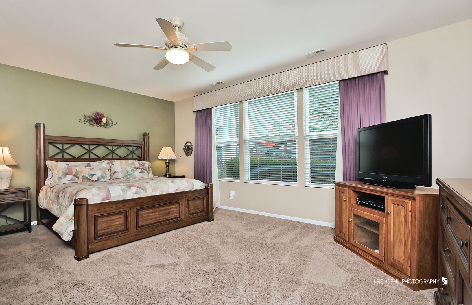
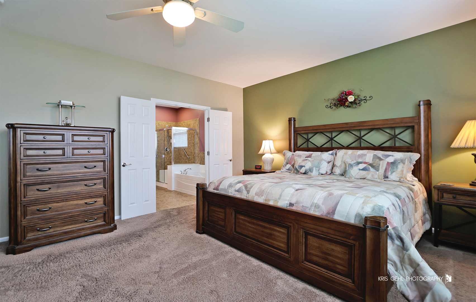
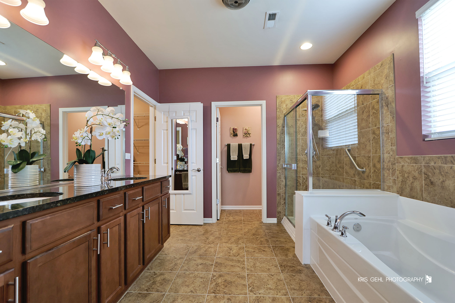
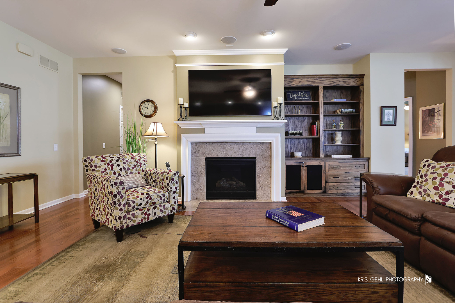
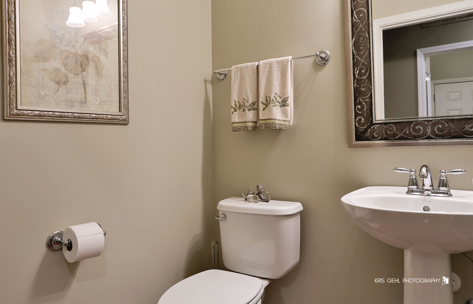
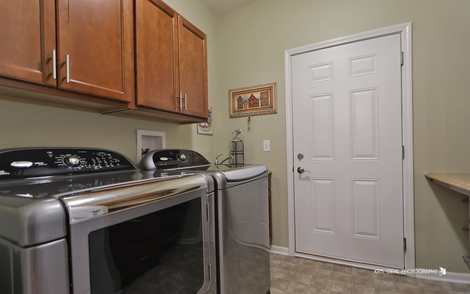
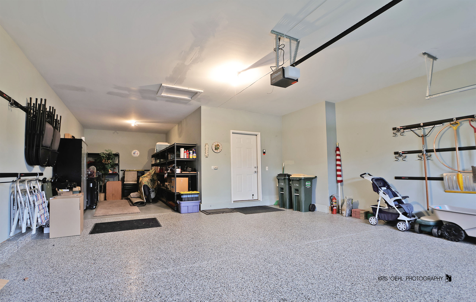
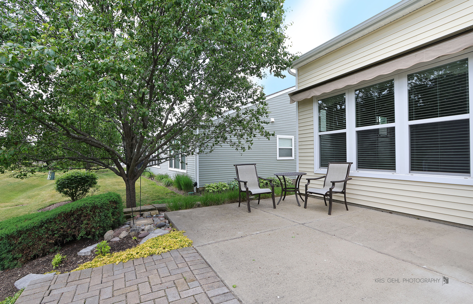
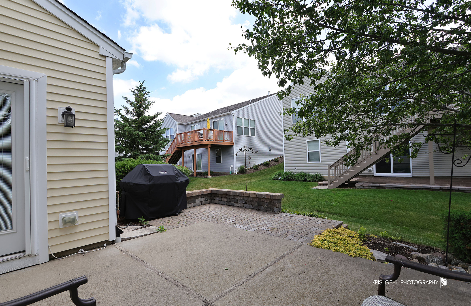
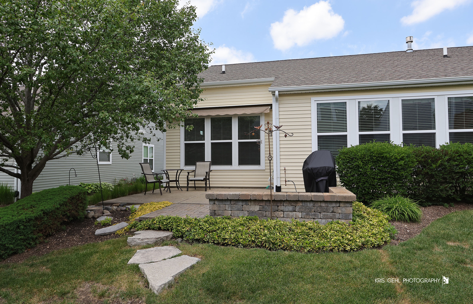
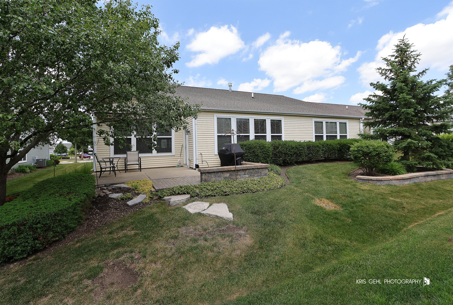
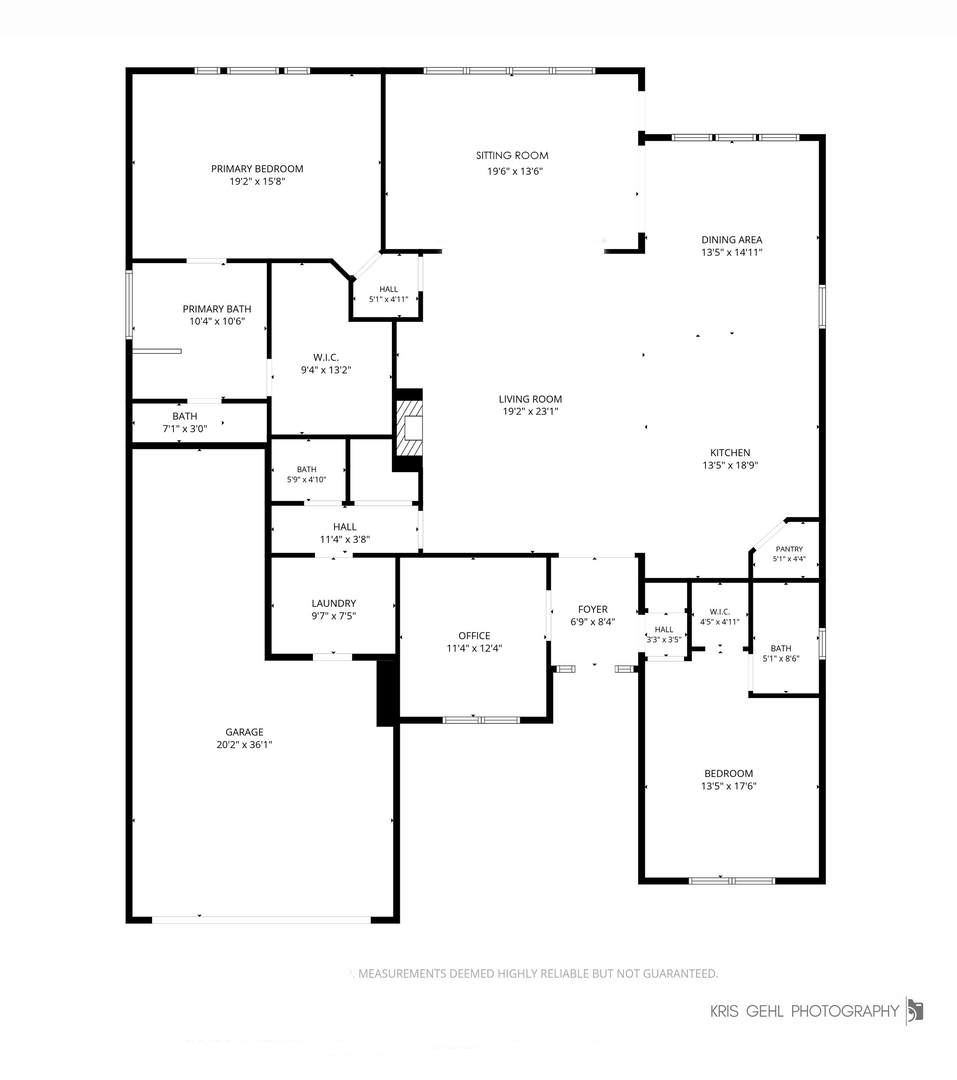
Spacious & Open Deerfield Model | Thoughtfully Upgraded Throughout Welcome home to this beautifully maintained and rarely available Deerfield model, thoughtfully designed with an open-concept floor plan and exceptional upgrades throughout. From the moment you arrive, the home's charming curb appeal, manicured landscaping, and inviting front porch create a warm and welcoming first impression. Step inside to discover bright, sun-filled living spaces enhanced by hardwood flooring throughout the main living areas and plush carpeting in the bedrooms for added comfort. A versatile front office or flex space offers endless possibilities-perfect for working from home, a reading room, or additional living space. Designed for both everyday living and effortless entertaining, the spacious great room serves as the heart of the home, featuring a cozy fireplace, custom built-ins, and premium Bose speakers , creating an elevated entertainment experience. The open flow continues seamlessly into the beautifully appointed kitchen, complete with a large center island with pendant lighting, granite countertops, tile backsplash, upgraded cabinetry with under-cabinet lighting, and stainless steel appliances-blending style and function beautifully. The spacious primary suite offers a peaceful retreat, featuring upgraded cabinetry, granite countertops, a heated ceiling fan, and a luxurious bath with a separate soaking tub and shower. Guests will enjoy comfort and privacy in the secondary suite with its own en-suite bath and desirable powder room option-a feature not offered in every floor plan. A large rear four-seasons room provides additional flexible living space, ideal for relaxing, entertaining, or enjoying the changing seasons year-round. Additional highlights include a rare 3-car tandem garage with attic storage and brand-new epoxy flooring (2025), upgraded exterior doors, hot water heater (2019), new refrigerator (2025), and a motorized outdoor awning (2023), offering shaded comfort on the private patio. Spacious, open, and loaded with upgrades, this exceptional home offers comfort, style, and functionality in one incredible package!
Details
| MLS # | 12659568 |
|---|---|
| Listing Type | For Sale |
| Style | Farm or Ranch |
| HOA Dues | $318 |
| Sub-Type | Resale |
| Status | Active Under Contract |
| Year | 2012 |
| Days On Site | 46 |
| Listing Provided By | @properties Christie's International Real Estate | Cynthia Lenihan |
Features
| Bed(s) | 2 |
|---|---|
| Bath(s) | 3 Total |
| SQ Feet | 2,567 |
| Garage | 3 |
| Pool | Yes |
| Story(s) | 1 |
| Acreage | 8080.00 |
Interior
| Rooms Total | 6 |
|---|---|
| Cooling | Central Air |
| Heating | Natural Gas, Forced Air |
| Appliances | Range, Microwave, Dishwasher, Refrigerator, Washer, Dryer |
| Fireplaces Total | 1 |
Exterior
| Roof | Asphalt |
|---|---|
| Foundation Details | Concrete Perimeter |
| Construction Materials | Vinyl Siding, Brick |
| Patio And Porch Features | Patio, Porch |
Parking
| Parking Features | Asphalt, Garage Door Opener, Tandem, Yes, Garage Owned, Attached, Garage |
|---|---|
| Garage Spaces | 3 |
Utilities
| Sewer | Public Sewer |
|---|
Location
| Community Features | Clubhouse, Pool, Tennis Court(s), Curbs, Sidewalks, Street Lights, Street Paved |
|---|
Taxes
| Tax Year | 2025 |
|---|---|
| Tax Annual Amount | 15199.2 |
Area Information
| State | IL |
|---|---|
| County | Lake |
| City | Mundelein |
| Zip Code | 60060 |
| Area | Ivanhoe | Mundelein |
| Community Name | Grand Dominion |
| School District | Mundelein Cons High School |
| Elementary School | Fremont Elementary School |
| High School | Mundelein Cons High School |
| Listing VS Median (in Grand Dominion) | |
Price: $660,000 low | high Med: $484,900 sqft: 2,567 low | high Med: 1,567 $ / sqft: $257 low | high Med: $309 On site: 46 low | high Med: 124 | |
Market Activity 60060
Request a showing
Request a showing
Contact
Learn More About This Property

| State | IL |
|---|---|
| County | Lake |
| City | Mundelein |
| Zip Code | 60060 |
| Area | Ivanhoe | Mundelein |
| Community Name | Grand Dominion |
| School District | Mundelein Cons High School |
| Elementary School | Fremont Elementary School |
| High School | Mundelein Cons High School |
| Listing VS Median (in Grand Dominion) | |
Price: $660,000 low | high Med: $484,900 sqft: 2,567 low | high Med: 1,567 $ / sqft: $257 low | high Med: $309 On site: 46 low | high Med: 124 | |