 Price Reduced Listing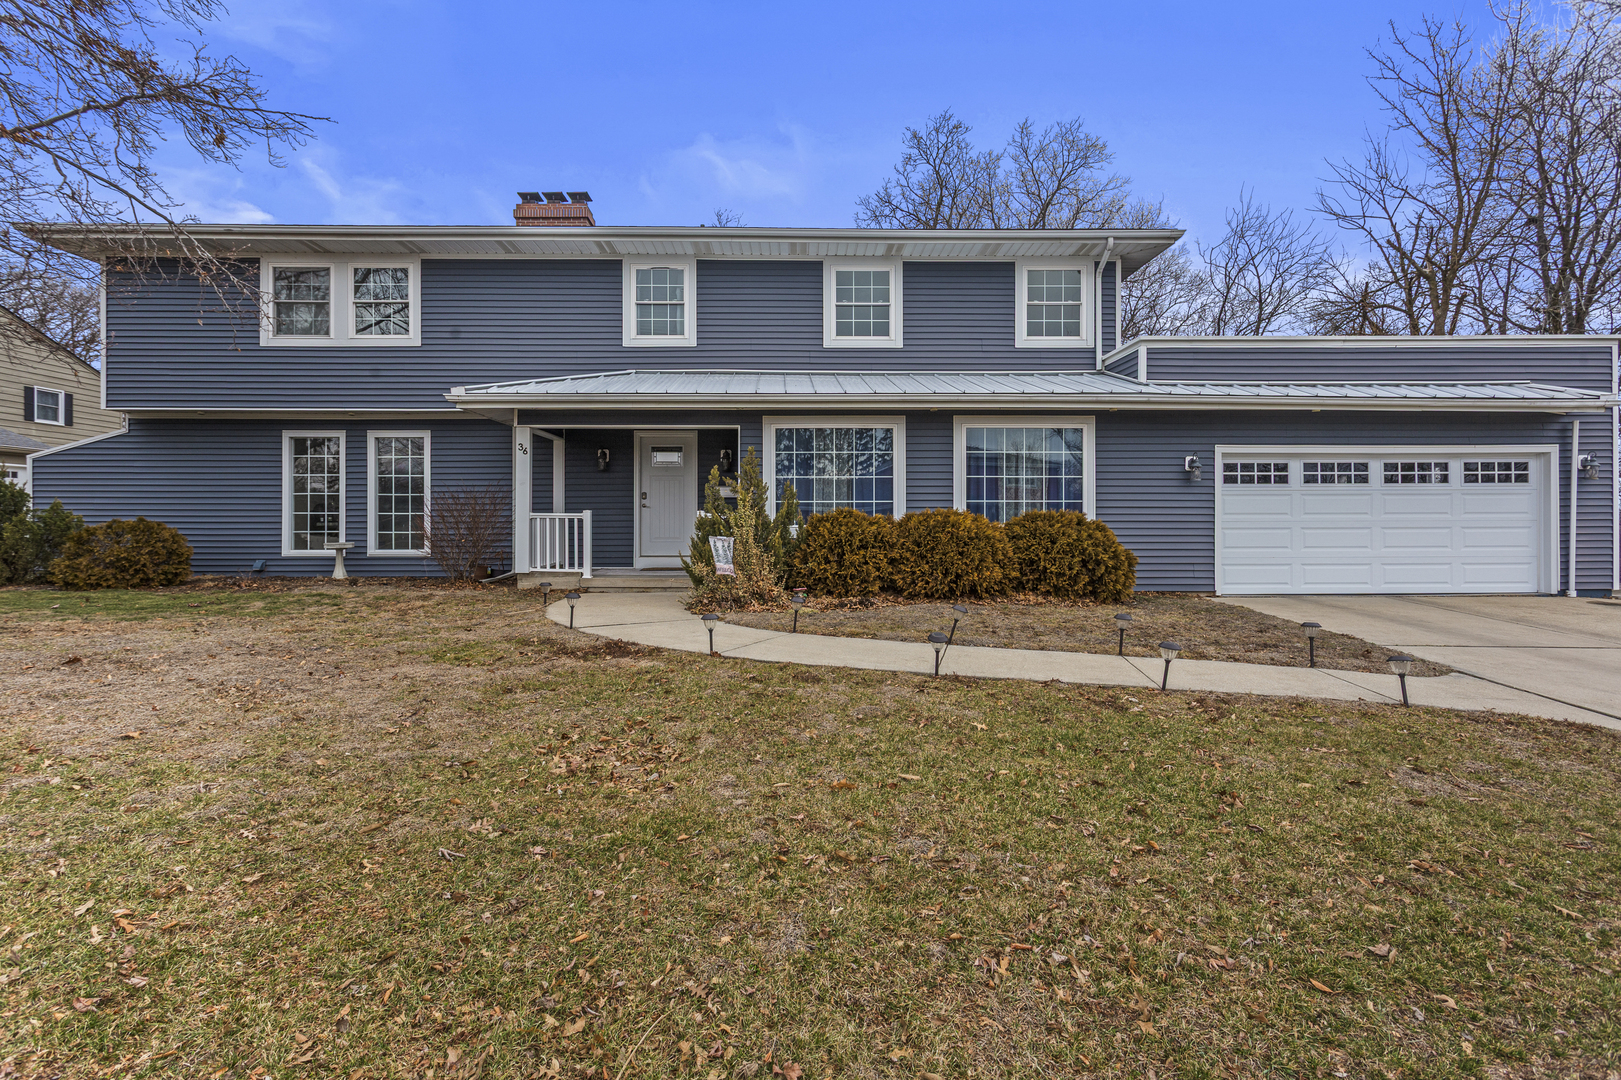

Description
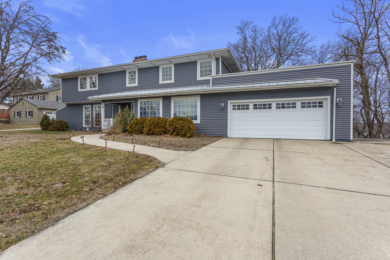
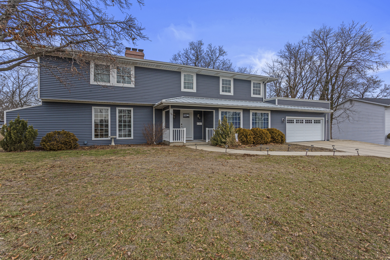
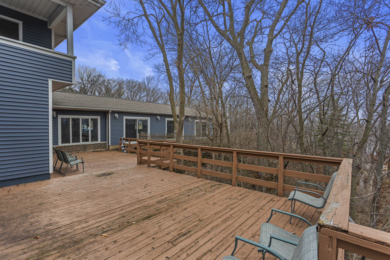
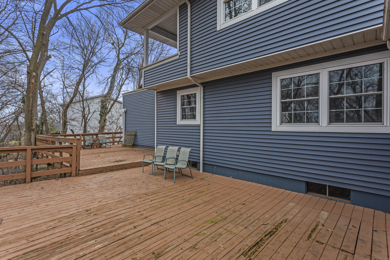
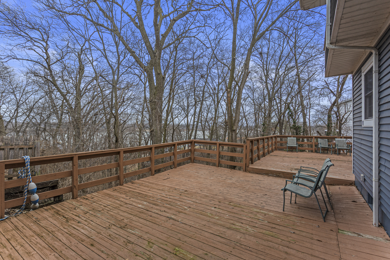
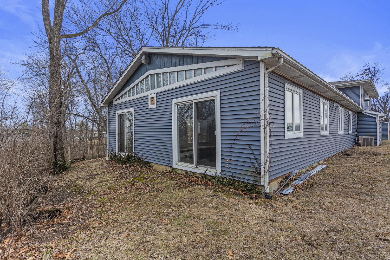
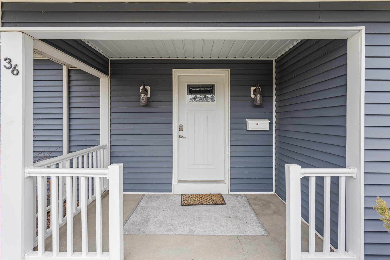
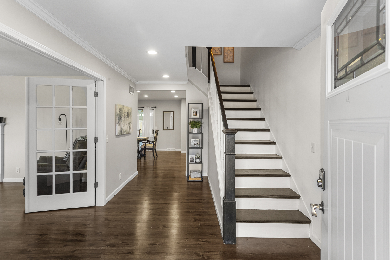
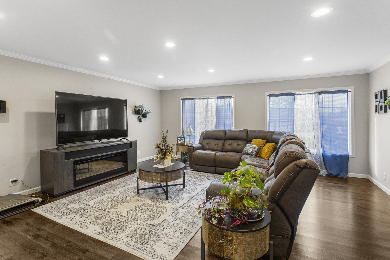
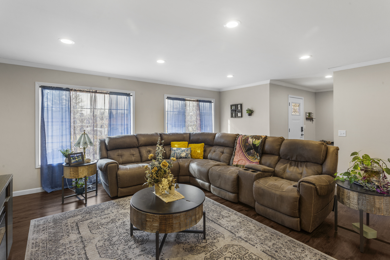
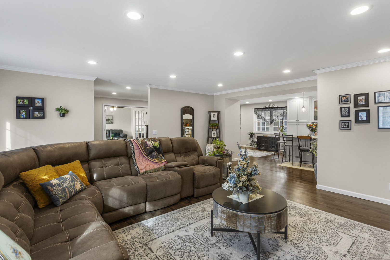
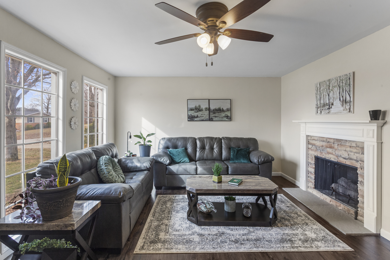
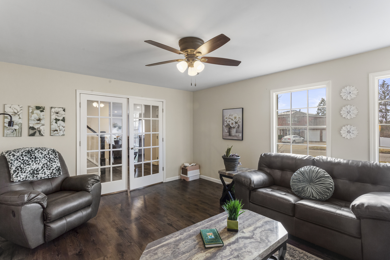
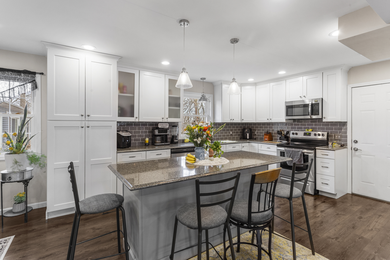
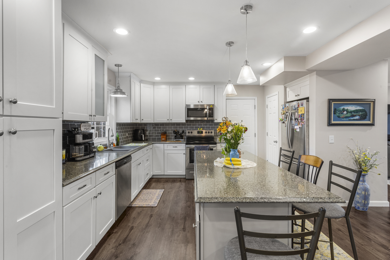
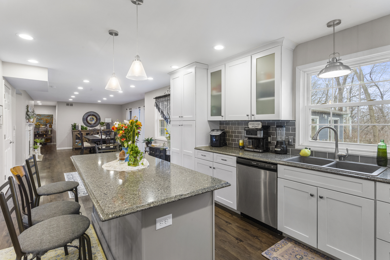
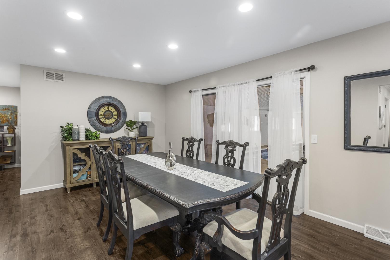
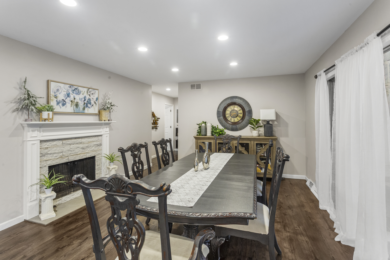
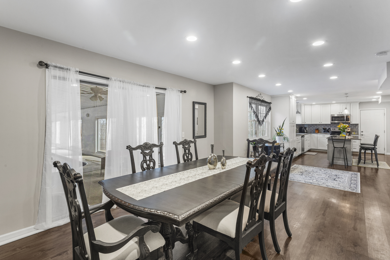
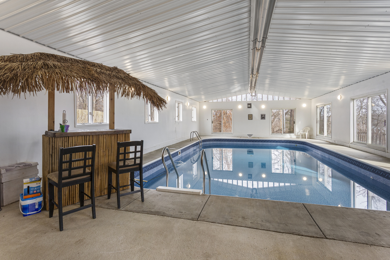
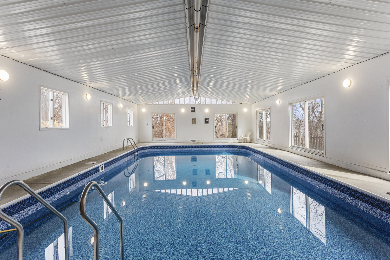
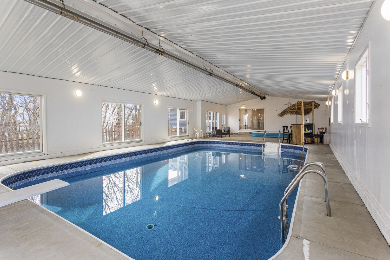
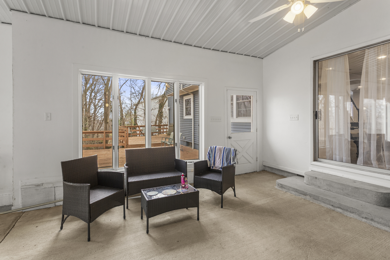
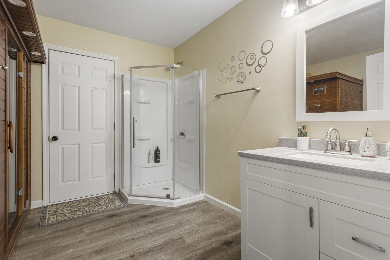
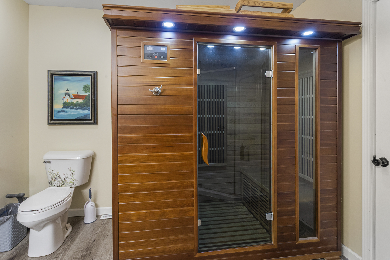
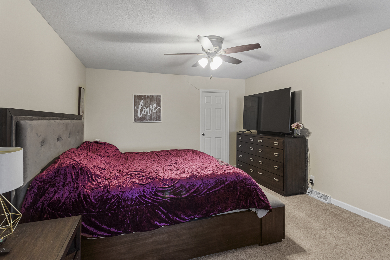
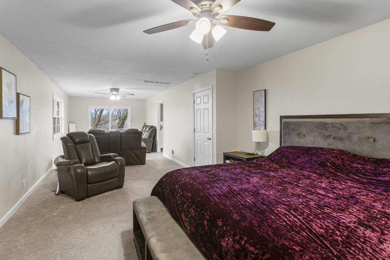
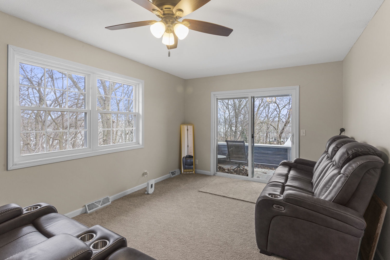
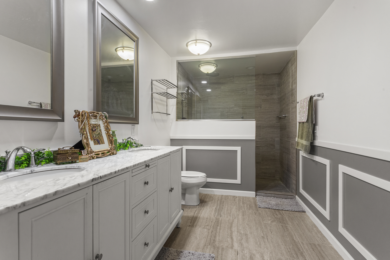
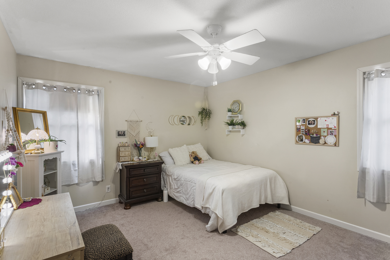
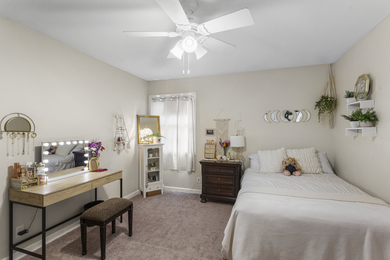
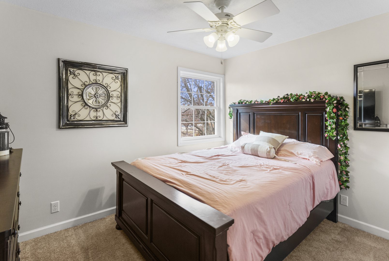
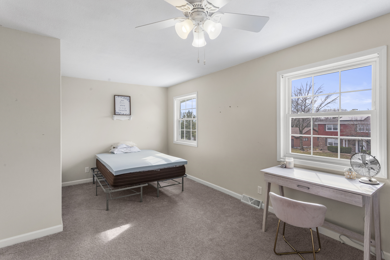
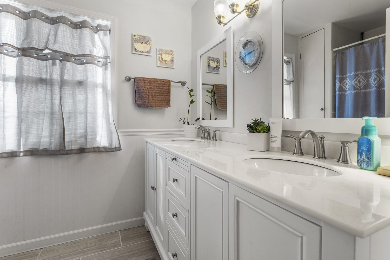
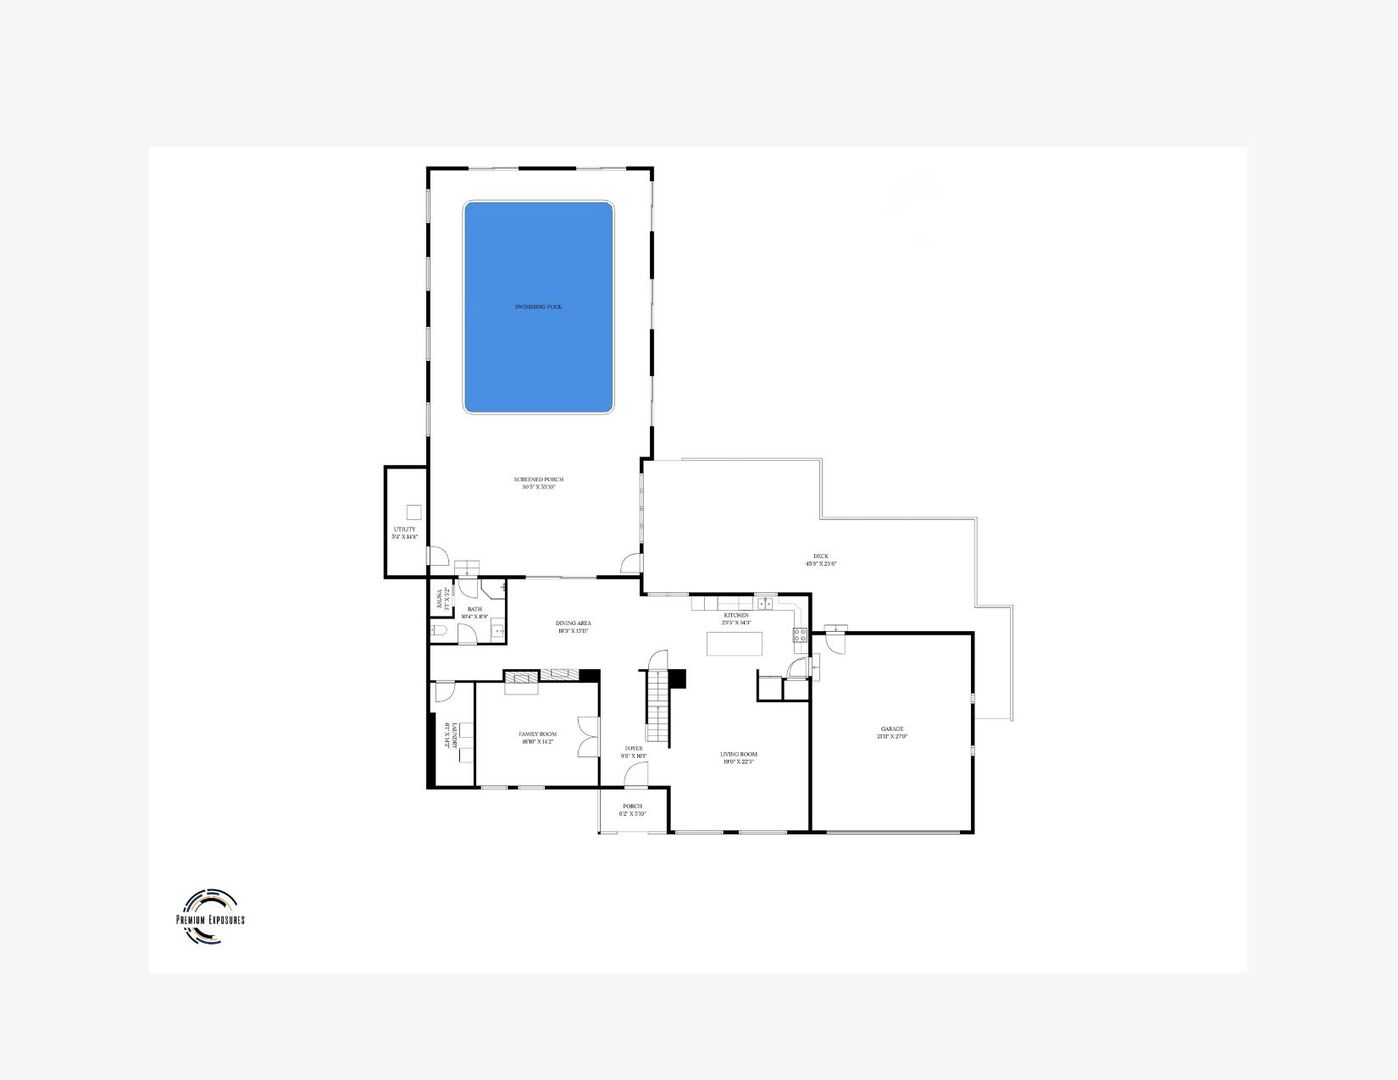
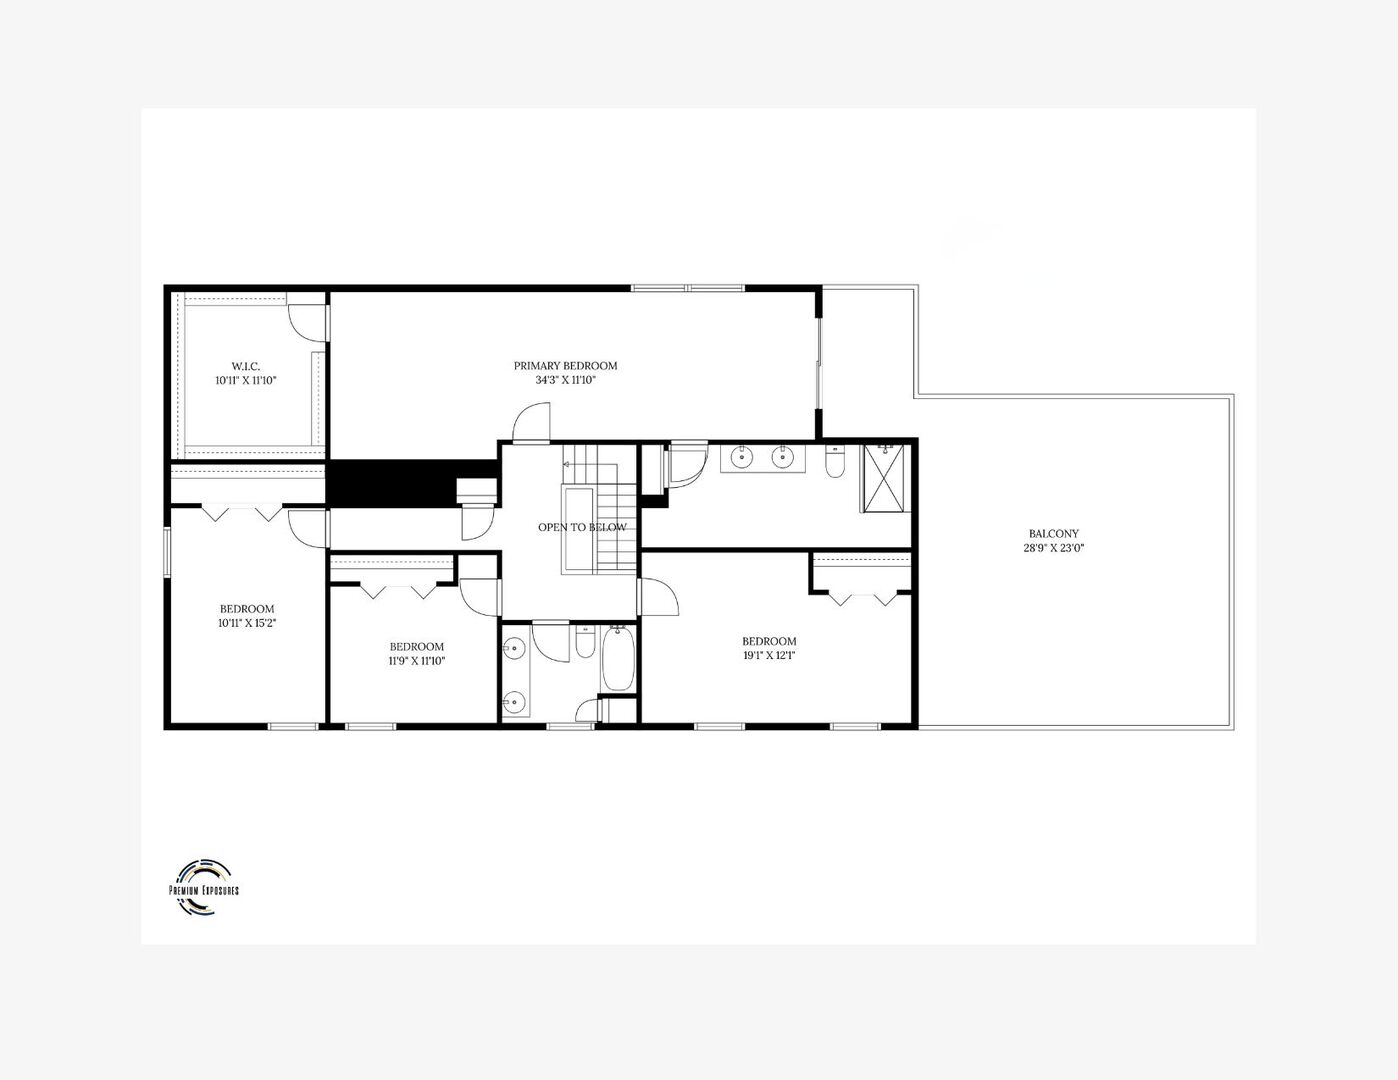
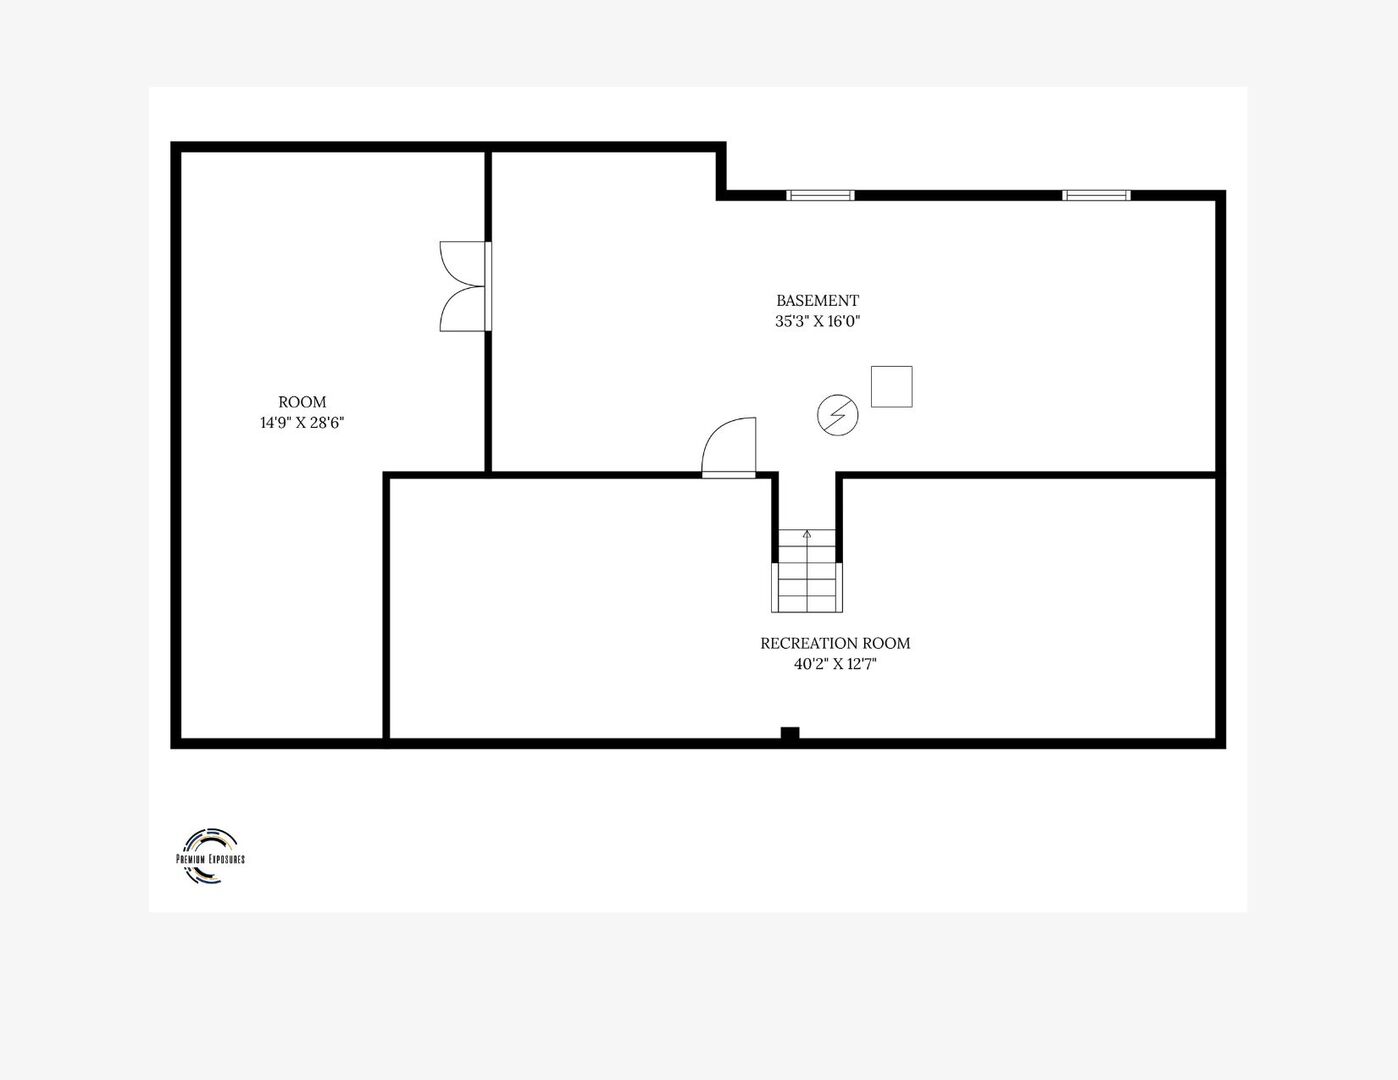
Welcome to a truly exceptional retreat in Decatur, Illinois - where luxury, comfort, and year-round enjoyment come together. This stunning home offers an impressive 12-foot-deep INDOOR POOL that opens directly onto a spacious deck, providing beautiful seasonal lake views and seamless indoor-outdoor living. Whether you're entertaining guests or enjoying a quiet evening at home, this unique feature creates a private resort-style experience. The oversized primary suite serves as a luxurious sanctuary, complete with a generous walk-in closet and a spa-inspired en suite bath featuring dual vanities and a walk-in waterfall shower. The main floor is thoughtfully designed for both everyday living and entertaining. A cozy den offers the perfect space for a home office or relaxing fireside retreat. The open-concept layout flows effortlessly from the living room into the kitchen, where a large island anchors the space - ideal for gatherings and casual dining. The kitchen transitions into a separate dining area highlighted by its own fireplace, creating warmth and ambiance for memorable meals. For ultimate relaxation, the main level also features a CEDAR SAUNA - your private wellness escape. Meticulous updates have been made, making this home truly move-in ready. These include a new roof (2020), hvac system (2020), ratdon mitigation system (2020) and pool pump (2025). With its rare indoor pool, inviting living spaces, and quality updates, this property offers a unique opportunity to enjoy lakeside living in comfort and style.
Details
| MLS # | 12570703 |
|---|---|
| Listing Type | For Sale |
| Style | House |
| Sub-Type | Resale |
| Status | Active |
| Year | 1958 |
| Days On Site | 198 |
| Listing Provided By | RE/MAX REALTY ASSOCIATES-CHA | Craig Buchanan |
Features
| Bed(s) | 4 |
|---|---|
| Bath(s) | 3 Total |
| SQ Feet | 3,232 |
| Garage | 2 |
| Basement | Y |
| Pool | Yes |
| Story(s) | 2 |
| Acreage | 0.39 |
Interior
| Rooms Total | 8 |
|---|---|
| Cooling | Central Air |
| Heating | Natural Gas |
| Interior Features | Cathedral Ceiling(s), Sauna, Replacement Windows, Pantry, Walk-In Closet(s), Workshop |
| Appliances | Range, Microwave, Dishwasher, Refrigerator, Oven, Range Hood |
| Fireplaces Total | 2 |
| Fireplace Features | Gas Starter |
| Laundry Features | Main Level, In Unit |
| Window Features | Drapes |
Exterior
| Roof | Asphalt, Metal |
|---|---|
| Foundation Details | Concrete Perimeter |
| Construction Materials | Vinyl Siding |
| Patio And Porch Features | Deck, Patio |
Parking
| Parking Features | Concrete, Garage Door Opener, Yes, Garage Owned, Attached, Garage |
|---|---|
| Garage Spaces | 2 |
Utilities
| Sewer | Public Sewer |
|---|
Taxes
| Tax Year | 2024 |
|---|---|
| Tax Annual Amount | 11354 |
Area Information
| State | IL |
|---|---|
| County | Macon |
| City | Decatur |
| Zip Code | 62521 |
| Area | Decatur |
| Community Name | South Shores |
| School District | Eisenhower |
| Elementary School | South Shores Elementary |
| High School | Eisenhower |
| Listing VS Median (in South Shores) | |
Price: $341,900 low | high Med: $280,900 sqft: 3,232 low | high Med: 2,437 $ / sqft: $106 low | high Med: $120 On site: 198 low | high Med: 116 | |
Market Activity 62521
Request a showing
Request a showing
Contact
Learn More About This Property

| State | IL |
|---|---|
| County | Macon |
| City | Decatur |
| Zip Code | 62521 |
| Area | Decatur |
| Community Name | South Shores |
| School District | Eisenhower |
| Elementary School | South Shores Elementary |
| High School | Eisenhower |
| Listing VS Median (in South Shores) | |
Price: $341,900 low | high Med: $280,900 sqft: 3,232 low | high Med: 2,437 $ / sqft: $106 low | high Med: $120 On site: 198 low | high Med: 116 | |