New Listing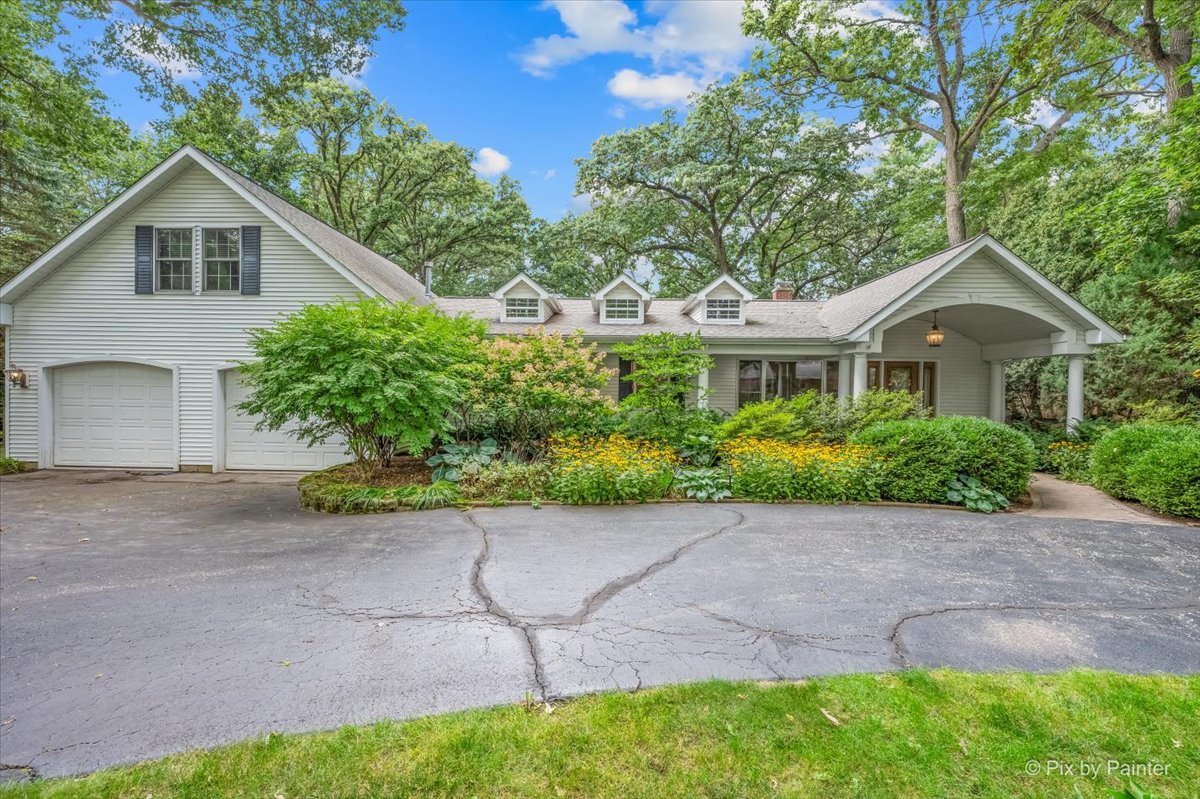

Description
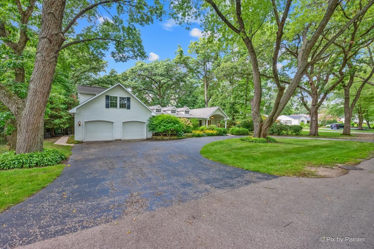
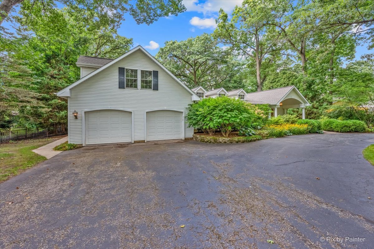
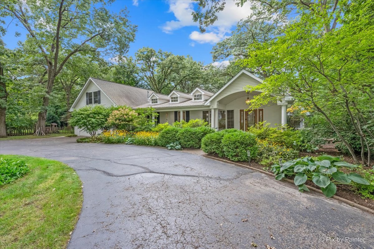
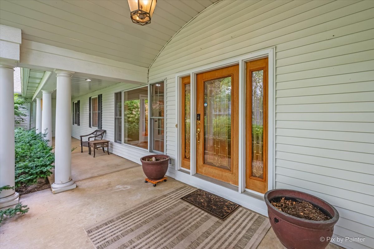
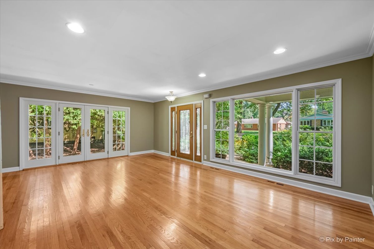
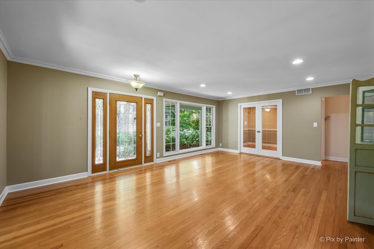
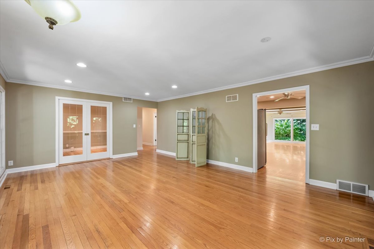
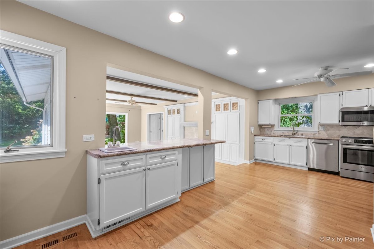
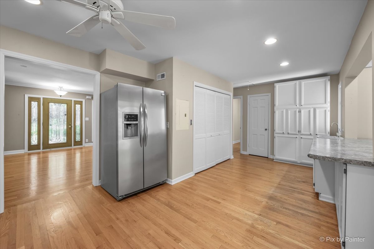
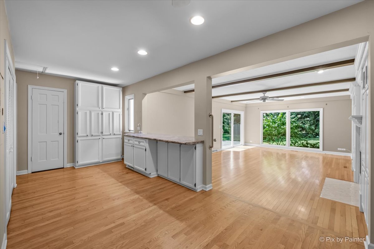
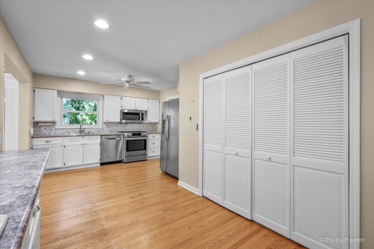
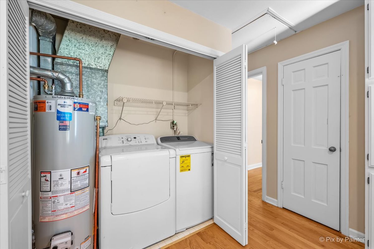
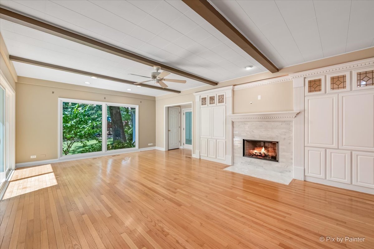
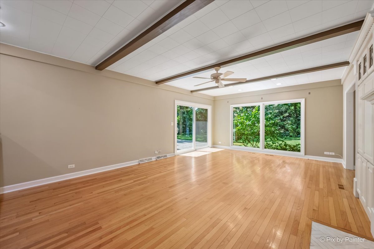
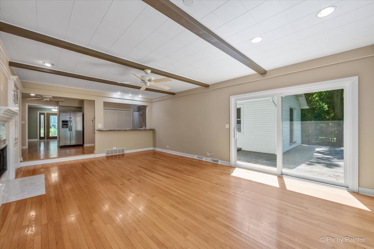
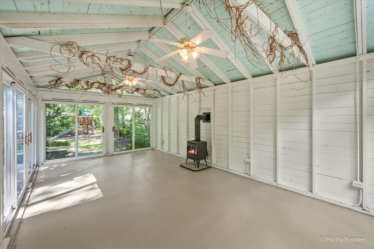
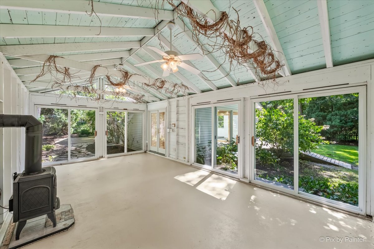
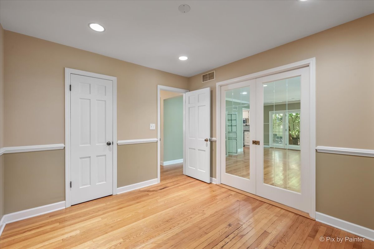
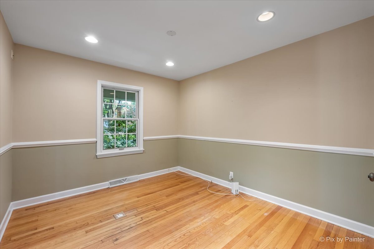
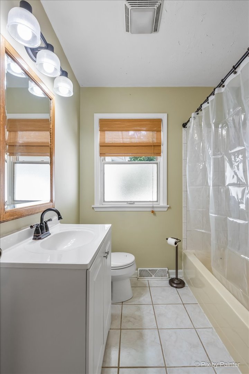
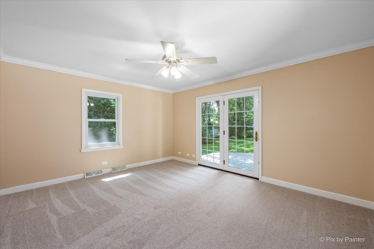
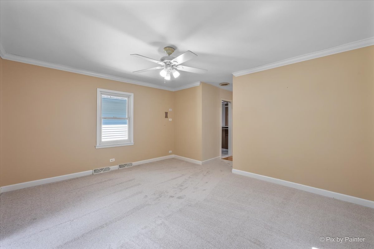
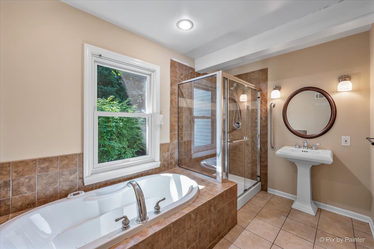
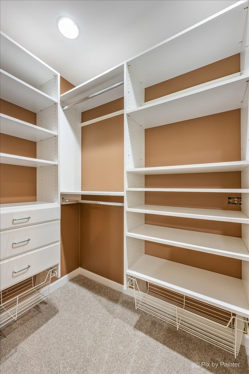
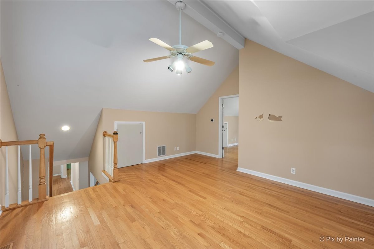
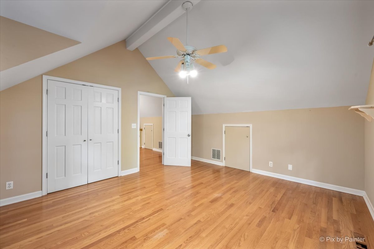
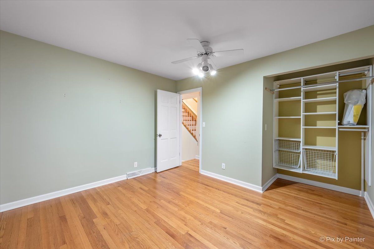
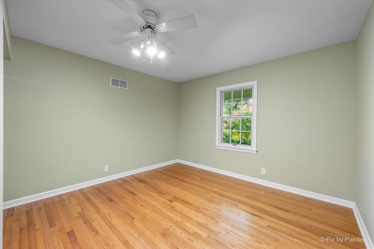
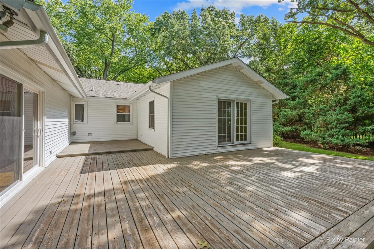
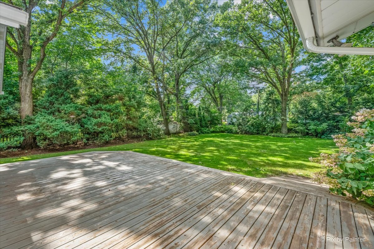
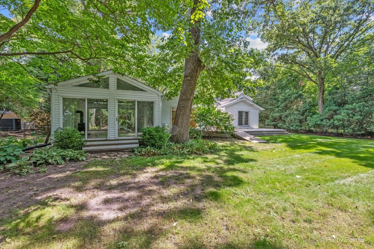
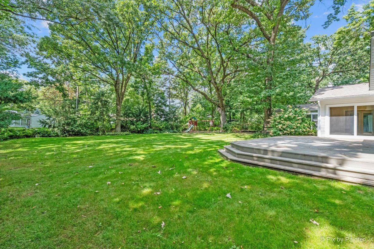
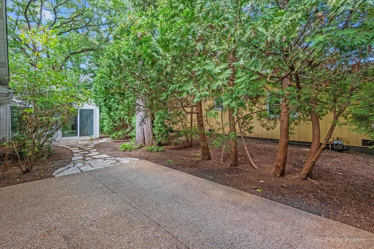
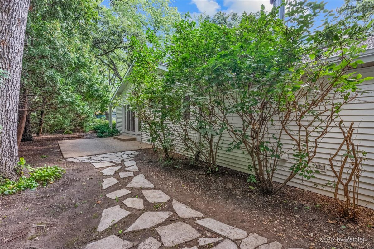
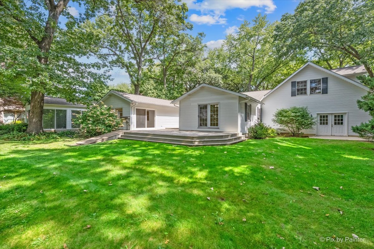
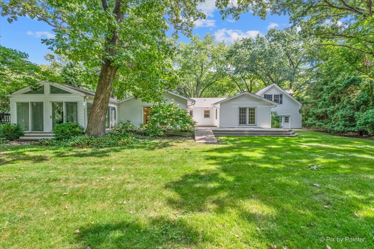
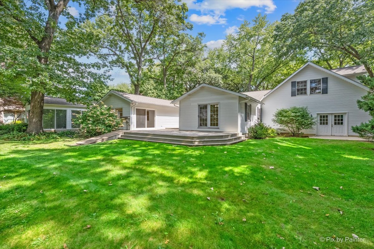
Welcome home to this beautifully appointed 4-bedroom, 2-bath residence in the sought-after The Gates community! Thoughtfully designed with a first-floor primary suite, this home offers the ease of one-level living without sacrificing space for family or guests. Walk into the bright and spacious living room, a welcoming space to greet guests. The kitchen, featuring white cabinetry and stainless steel appliances, flows into the dining space and opens to a separate family room - the perfect spot for entertaining, complete with a marble fireplace. Two additional bedrooms and a shared hall bath complete the main level. Upstairs, you'll find a large sitting area/den plus an additional bedroom, offering flexible space for guests, a home office, or a media room. Tons of storage awaits in the easily accessible attic. Unwind in the stunning sun room, filled with natural light - the perfect spot for morning coffee or evening relaxation. Car enthusiasts and hobbyists will love the 2.5-car heated garage with a convenient service entry, offering year-round comfort and ample storage. Zoned HVAC throughout ensures personalized comfort on every level of the home. Outside, enjoy a large deck and private stone patio, ideal for entertaining or quiet evenings at home. Set on just under a half acre at Gate 16, this property backs up to privacy and tranquility, and is just steps from the private beaches of CCAPOA. Enjoy exclusive access to sun, sand, and water - all just moments from your front door. Updates include: Roof (2019), Windows (2022), and Water Heater (2025).
Details
| MLS # | 12741030 |
|---|---|
| Listing Type | For Sale |
| Style | House |
| HOA Dues | $400 |
| Sub-Type | Resale |
| Status | Active |
| Days On Site | 7 |
| Listing Provided By | LPT Realty | Beth Repta |
Features
| Bed(s) | 4 |
|---|---|
| Bath(s) | 2 Total |
| SQ Feet | 2,899 |
| Garage | 2 |
| Basement | Y |
| Story(s) | 2 |
| Acreage | 0.43 |
Interior
| Rooms Total | 9 |
|---|---|
| Cooling | Central Air |
| Heating | Natural Gas, Forced Air, Zoned |
| Interior Features | Cathedral Ceiling(s), 1st Floor Bedroom, 1st Floor Full Bath |
| Appliances | Range, Microwave, Dishwasher, Washer, Dryer, Disposal |
| Fireplaces Total | 2 |
| Fireplace Features | Wood Burning Stove, Attached Fireplace Doors/Screen, Gas Log |
| Laundry Features | Main Level, Laundry Closet |
Exterior
| Roof | Asphalt |
|---|---|
| Foundation Details | Concrete Perimeter |
| Lot Features | Landscaped, Water Rights |
| Construction Materials | Aluminum Siding, Vinyl Siding |
| Patio And Porch Features | Deck, Patio, Screened |
Parking
| Parking Features | Asphalt, Circular Driveway, Garage Door Opener, Yes, Garage Owned, Attached, Garage |
|---|---|
| Garage Spaces | 2.5 |
Utilities
| Sewer | Public Sewer |
|---|---|
| Electric | Circuit Breakers, 150 Amp Service |
Location
| Community Features | Park, Lake, Water Rights, Street Lights, Street Paved |
|---|
Taxes
| Tax Year | 2025 |
|---|---|
| Tax Annual Amount | 11455.34 |
Area Information
| State | IL |
|---|---|
| County | McHenry |
| City | Lakewood |
| Zip Code | 60014 |
| Area | Crystal Lake | Lakewood | Prairie Grove |
| Community Name | Ccapoa |
| School District | Crystal Lake Central High School |
| Elementary School | South Elementary School |
| High School | Crystal Lake Central High School |
| Listing VS Median (in Ccapoa) | |
Price: $499,900 low | high Med: $499,900 sqft: 2,899 low | high Med: 2,899 $ / sqft: $172 low | high Med: $172 On site: 7 low | high Med: 7 | |
Market Activity 60014
Request a showing
Request a showing
Contact
Learn More About This Property

| State | IL |
|---|---|
| County | McHenry |
| City | Lakewood |
| Zip Code | 60014 |
| Area | Crystal Lake | Lakewood | Prairie Grove |
| Community Name | Ccapoa |
| School District | Crystal Lake Central High School |
| Elementary School | South Elementary School |
| High School | Crystal Lake Central High School |
| Listing VS Median (in Ccapoa) | |
Price: $499,900 low | high Med: $499,900 sqft: 2,899 low | high Med: 2,899 $ / sqft: $172 low | high Med: $172 On site: 7 low | high Med: 7 | |