
36701 N Lake Street,Ingleside, IL 60041
Ingleside, IL 60041











Description
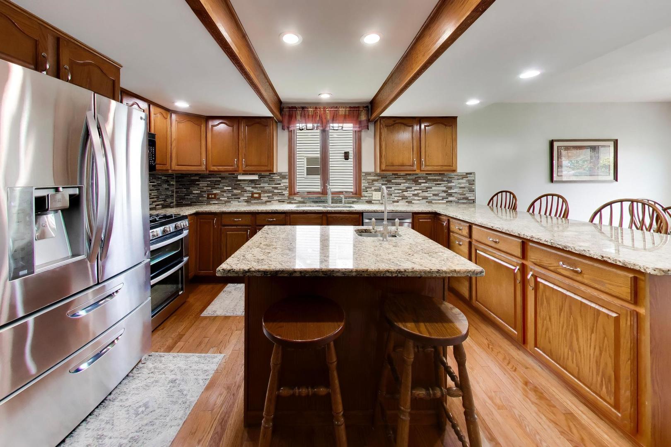
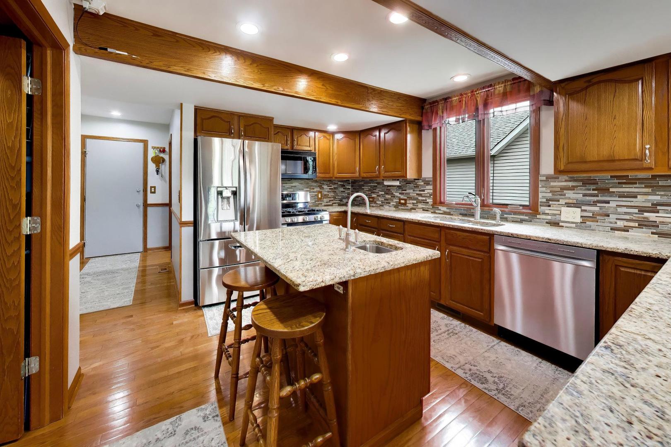
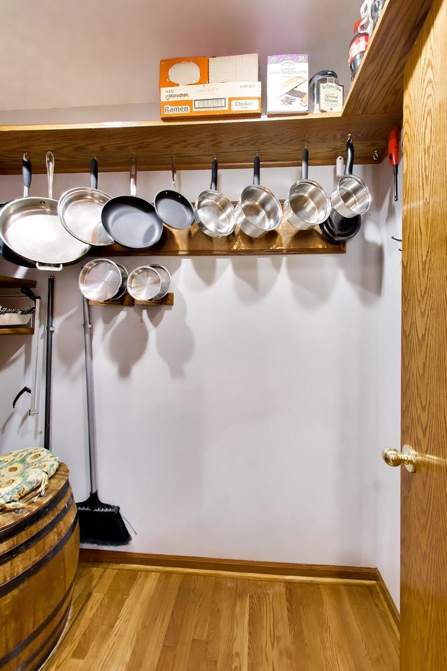
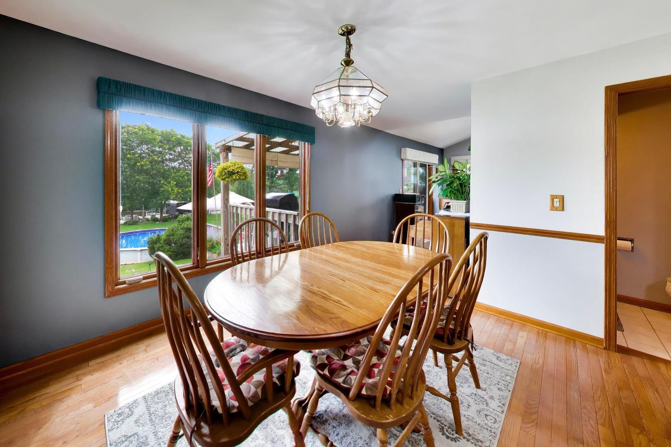
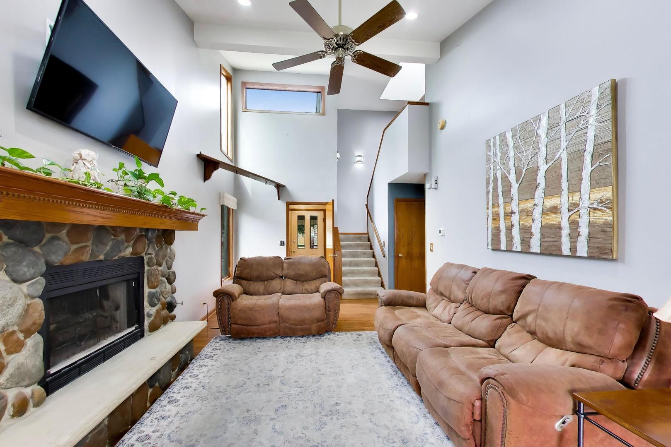
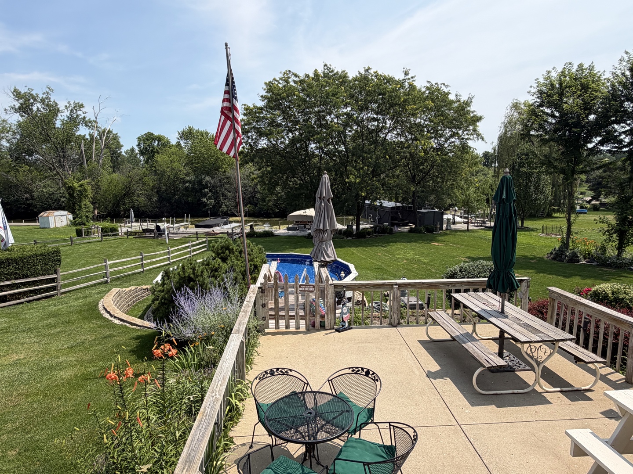
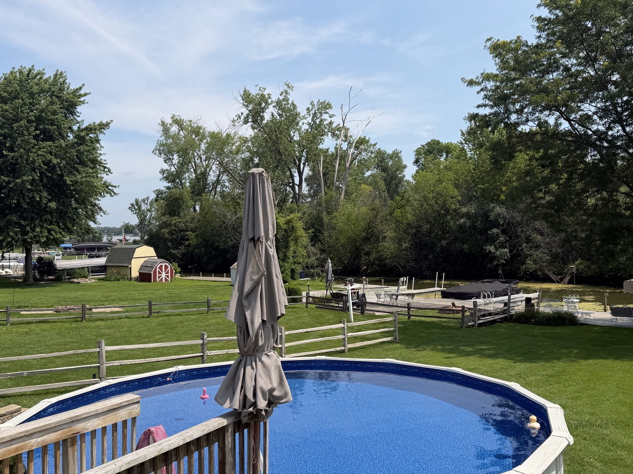
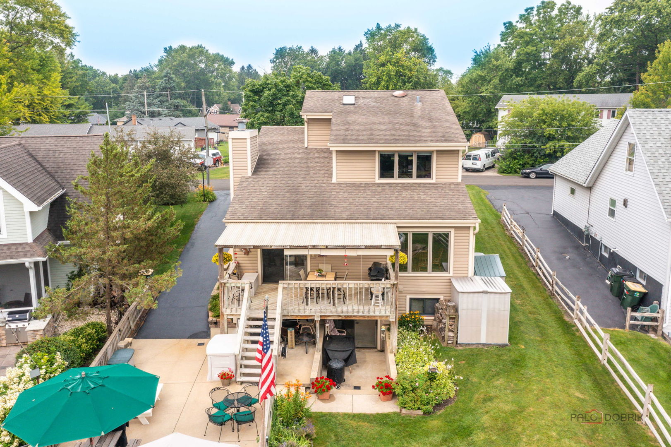
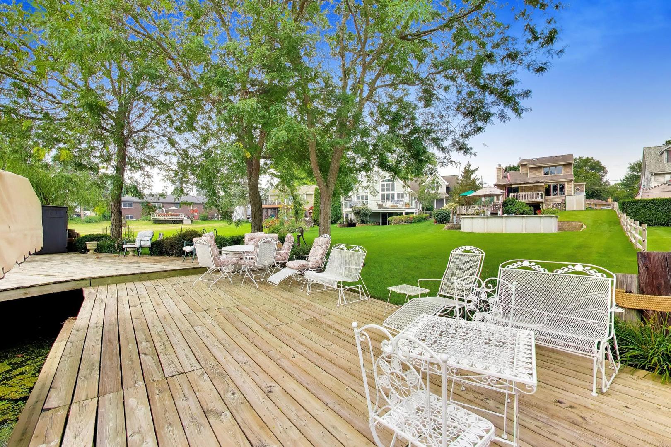
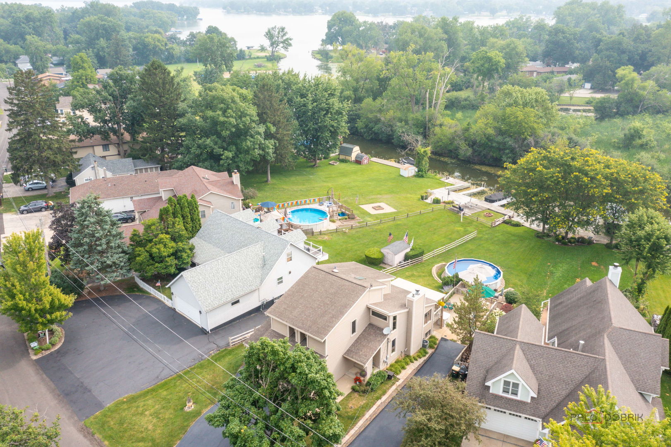
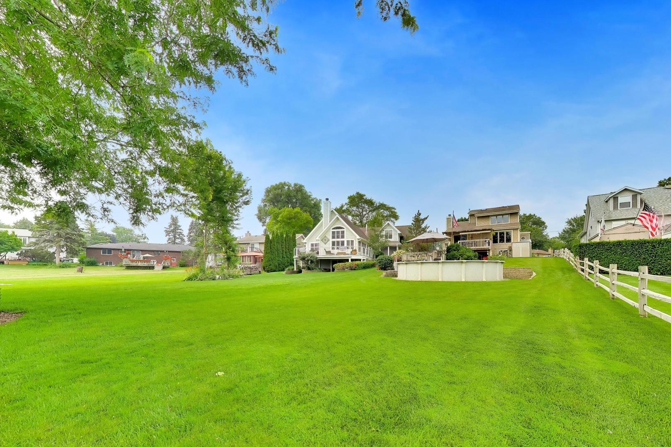
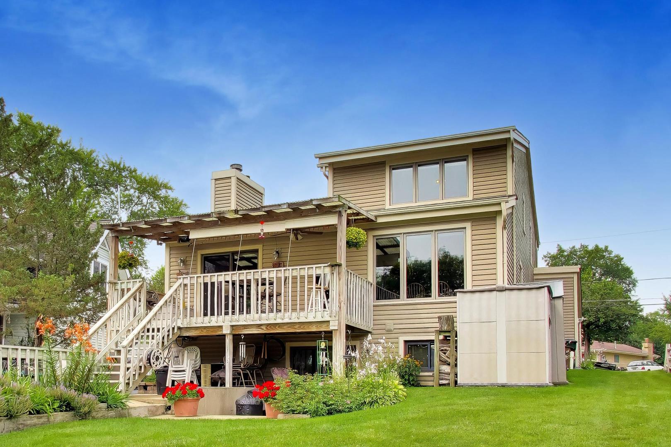
Enjoy the peace and privacy of this waterfront home tucked along a deep channel off Stanton Bay, with an uninhabited island providing a scenic backdrop across the water. A quick minute away, you'll have easy access to everything the Chain O'Lakes has to offer, making this truly the best of both worlds. Lovingly maintained by its longtime owners, this 4-bedroom, 3.1-bath home has been the setting for years of boating, pool days, and gathering with family and friends. The main level offers a separate foyer and inviting living room with a wood-burning fireplace with gas starter. The dining area offers beautiful views. The kitchen features an organized walk-in pantry, stainless steel appliances, granite countertops, a center island with prep sink, and adjacent laundry room. Step outside and enjoy multiple outdoor living spaces designed to take advantage of the peaceful setting. The covered deck with sun shades flows to an expansive concrete patio with access to the pool, creating an ideal place to gather with friends, dine outdoors, or simply unwind while enjoying the water views. Upstairs features a primary suite with two nice closets and an ensuite bathroom. Two additional bedrooms share a hall bath. The walk-out basement is a great opportunity for guests to have private space, an inlaw suite or even rental possibility with a full kitchen, living area, bedroom and full bathroom. Roof, siding and main & upper windows new in 2011. HVAC & hot water heater new in 2019. Great storage in the garage, basement and attic! See additional information for all improvements. The Chain has something for everyone to enjoy-kayaking, fishing, bird-watching and boating right from your backyard. Cruise to waterfront restaurants, sandbars, and live music by boat, then return home and soak in your pool while you grill out on your patio and make a fire. So much to look forward to - make this your home!
Details
| MLS # | 12707217 |
|---|---|
| Listing Type | For Sale |
| Style | House |
| Sub-Type | Resale |
| Status | Active |
| Year | 1995 |
| Days On Site | 47 |
| Listing Provided By | @properties Christie's International Real Estate | Dana Pierson-Emering |
Features
| Bed(s) | 4 |
|---|---|
| Bath(s) | 4 Total |
| SQ Feet | 2,661 |
| Garage | 2 |
| Basement | Y |
| Pool | Yes |
| Story(s) | 2 |
| Acreage | 12441.00 |
| Water Front | Yes |
Interior
| Rooms Total | 9 |
|---|---|
| Cooling | Central Air |
| Heating | Natural Gas, Forced Air |
| Interior Features | Vaulted Ceiling(s) |
| Appliances | Range, Microwave, Dishwasher, Refrigerator, Washer, Dryer |
| Fireplaces Total | 1 |
| Fireplace Features | Wood Burning, Gas Starter |
| Laundry Features | Main Level |
| Window Features | Skylight(s) |
Exterior
| Exterior Features | Boat Slip |
|---|---|
| Roof | Asphalt |
| Foundation Details | Concrete Perimeter |
| Construction Materials | Vinyl Siding |
| Patio And Porch Features | Deck, Patio |
Parking
| Parking Features | Asphalt, Side Driveway, Yes, Garage Owned, Attached, Garage |
|---|---|
| Garage Spaces | 2 |
Utilities
| Sewer | Public Sewer |
|---|
Taxes
| Tax Year | 2025 |
|---|---|
| Tax Annual Amount | 8977.64 |
Area Information
| State | IL |
|---|---|
| County | Lake |
| City | Ingleside |
| Zip Code | 60041 |
| Area | Ingleside |
| School District | Grant Community High School |
| Elementary School | Gavin Central School |
| High School | Grant Community High School |
| Listing VS Median (in 60041) | |
Price: $699,000 low | high Med: $372,000 sqft: 2,661 low | high Med: 1,669 $ / sqft: $263 low | high Med: $236 On site: 47 low | high Med: 3 | |
Market Activity 60041
Request a showing
Request a showing
Contact
Learn More About This Property

| State | IL |
|---|---|
| County | Lake |
| City | Ingleside |
| Zip Code | 60041 |
| Area | Ingleside |
| School District | Grant Community High School |
| Elementary School | Gavin Central School |
| High School | Grant Community High School |
| Listing VS Median (in 60041) | |
Price: $699,000 low | high Med: $372,000 sqft: 2,661 low | high Med: 1,669 $ / sqft: $263 low | high Med: $236 On site: 47 low | high Med: 3 | |
