37292 N Stanton Point Road,Ingleside, IL 60041
Ingleside, IL 60041

Description
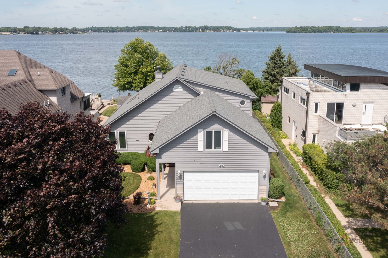
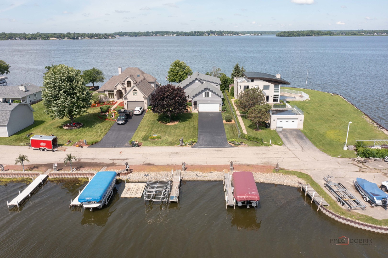
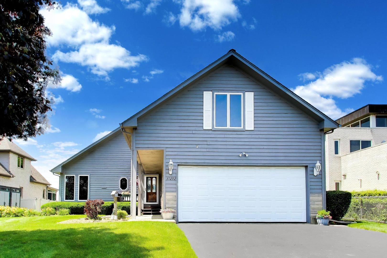
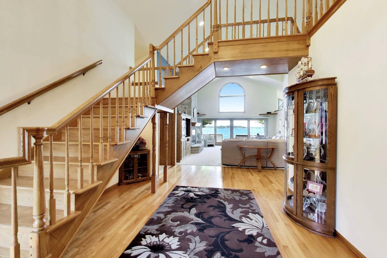
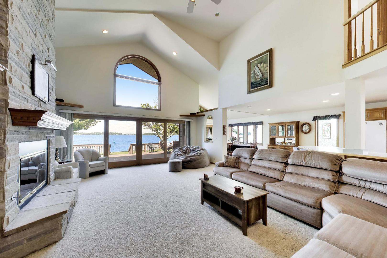
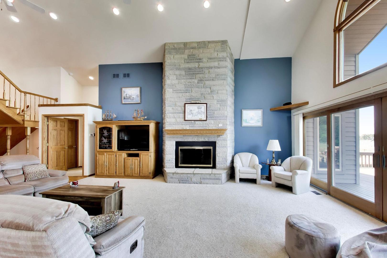
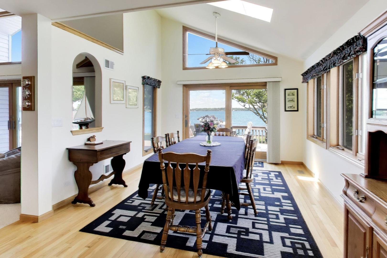
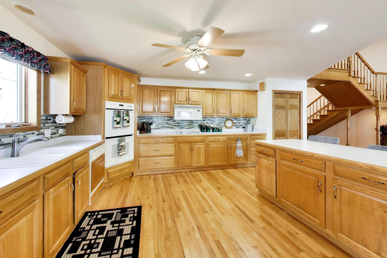
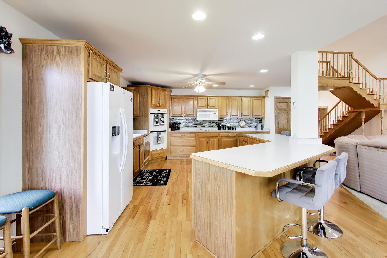
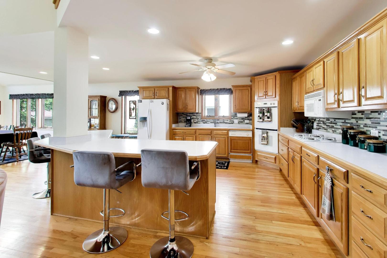
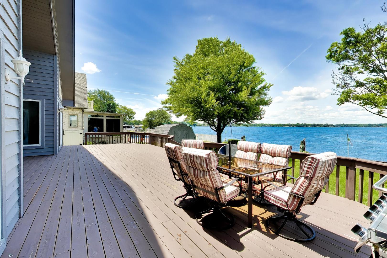
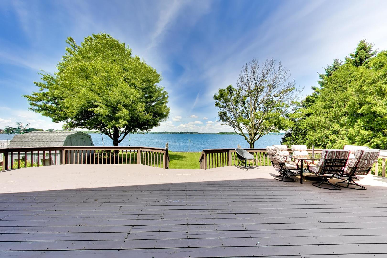
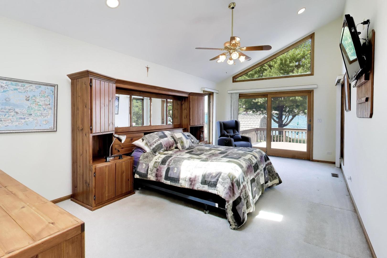
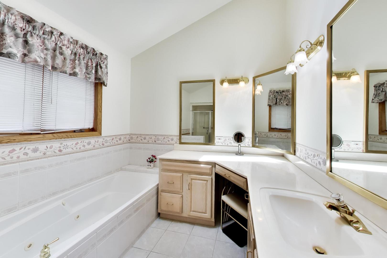
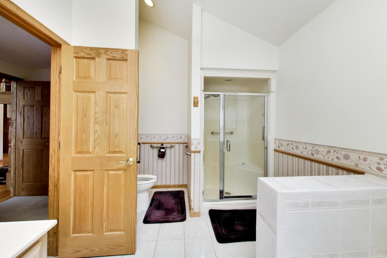

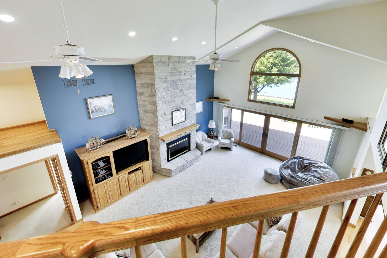
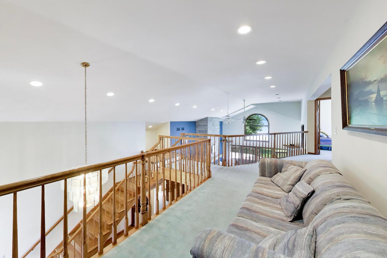
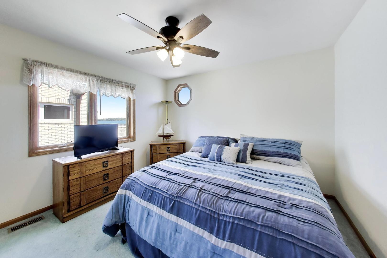
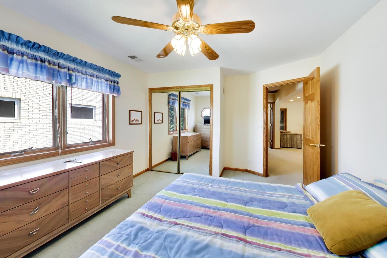
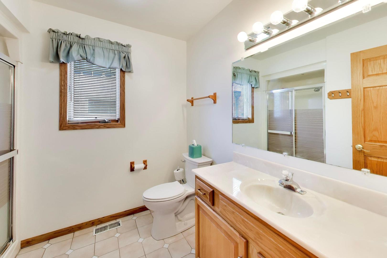
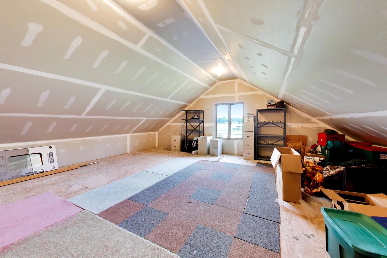
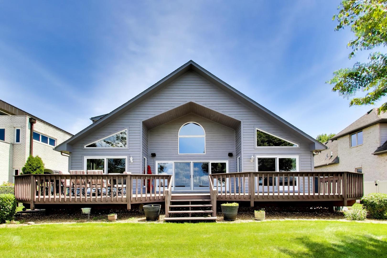
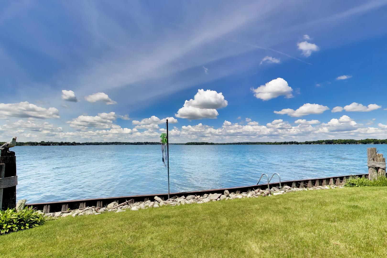
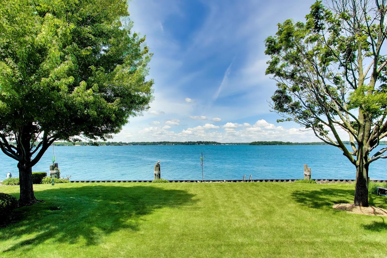
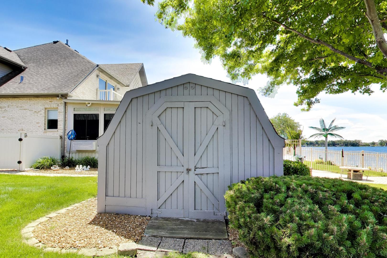
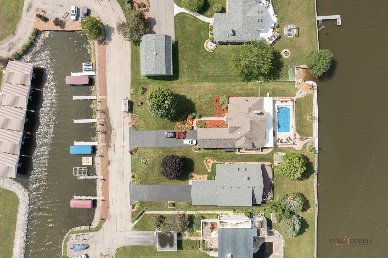
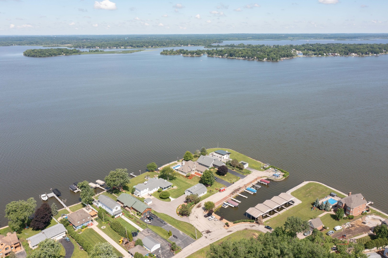
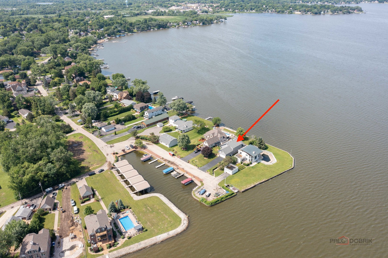
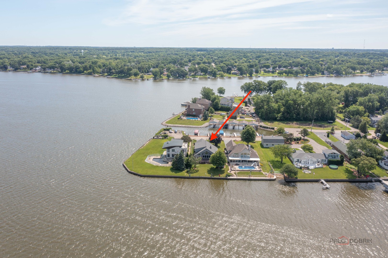
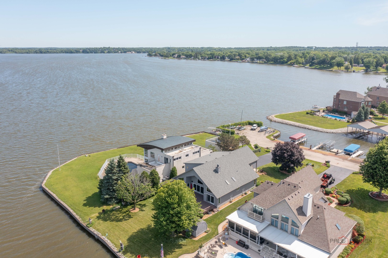
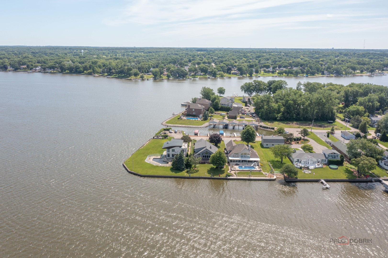
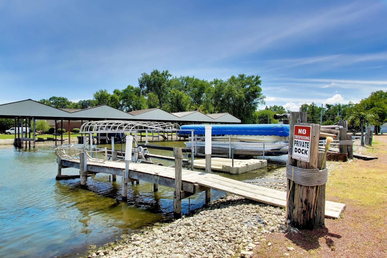
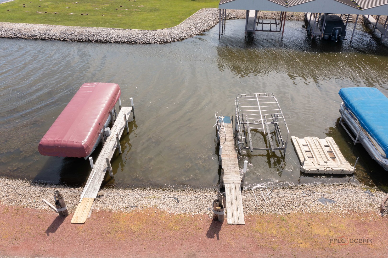
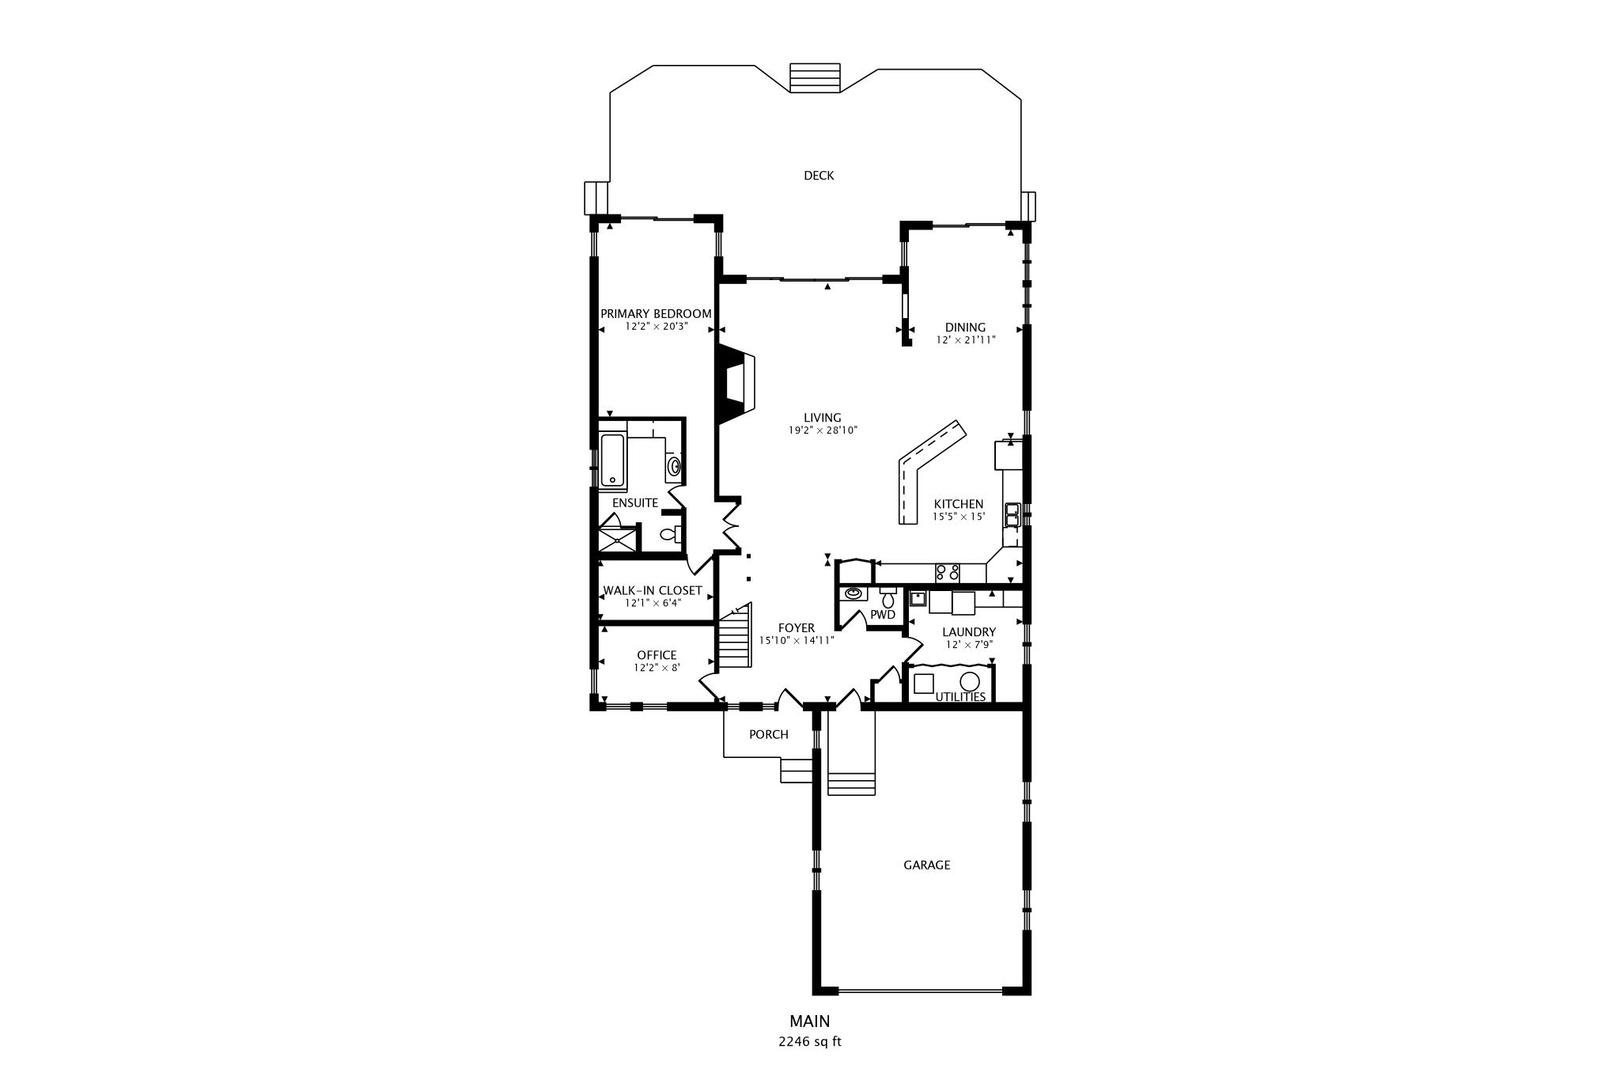
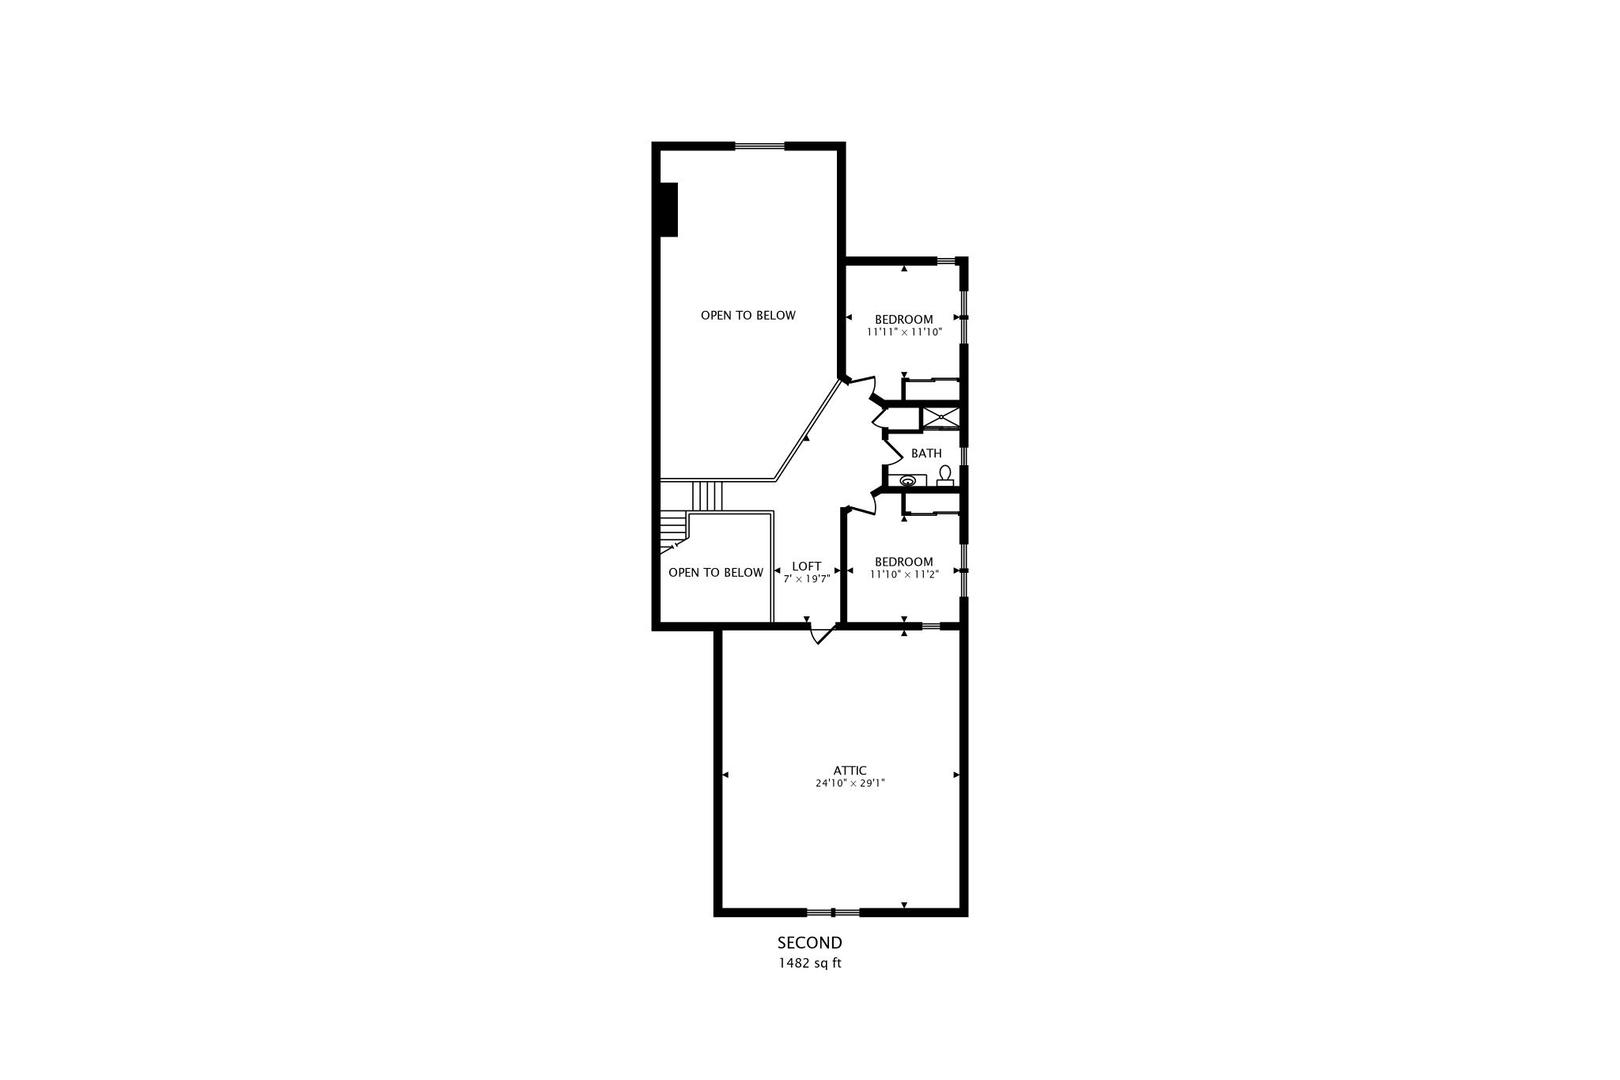
Experience gorgeous sunsets and lakefront living on the Chain! Views of the lake from every room in the house! Located on a private peninsula, your property spans from your east facing docks in a protected alcove to the west facing shores of Fox Lake. Thoughtfully designed open-concept floor plan. Expansive windows showcase spectacular water and sunset views and fill the home with natural light. Solid construction-still the original owner who has lovingly maintained the home. The kitchen is spacious and workable with a large island with seating and plenty of counterspace, cabinetry and pantry space. Family room with vaulted ceilings, full wall of sliding doors and a convenient gas start fireplace. First floor primary suite features vaulted ceilings, skylights, sliders with direct access to your deck, a walk-in closet and lovely ensuite with a deep soaking tub. First floor office that could be used as a bedroom. Two additional bedrooms and a loft upstairs share a full bathroom. There are endless possibilities with the unfinished 25x29 foot area which could be extra storage or additional living space. Home generator, public sewer, additional parking and backyard shed for all of your lake toys. Parking your boat is easy in the private alcove with two piers and two lifts that stay that you can leave in year round. Roof is 8 years old. Cruise to waterfront restaurants, sandbars, and live music by boat, then return home to watch the sunset on your deck. This is lake living at its finest-start making memories today!
Details
| MLS # | 12688054 |
|---|---|
| Listing Type | For Sale |
| Style | House |
| HOA Dues | $280 |
| Sub-Type | Resale |
| Status | Pending |
| Year | 1996 |
| Days On Site | 76 |
| Listing Provided By | @properties Christie's International Real Estate | Dana Pierson-Emering |
Features
| Bed(s) | 3 |
|---|---|
| Bath(s) | 3 Total |
| SQ Feet | 2,630 |
| Garage | 2 |
| Basement | Y |
| Story(s) | 2 |
| Acreage | 0.68 |
| Water Front | Yes |
| Property View | Water |
Interior
| Rooms Total | 9 |
|---|---|
| Cooling | Central Air |
| Heating | Natural Gas, Forced Air |
| Interior Features | Vaulted Ceiling(s), 1st Floor Bedroom, Walk-In Closet(s) |
| Appliances | Double Oven, Microwave, Dishwasher, Refrigerator, Washer, Dryer |
| Fireplaces Total | 1 |
| Fireplace Features | Gas Starter |
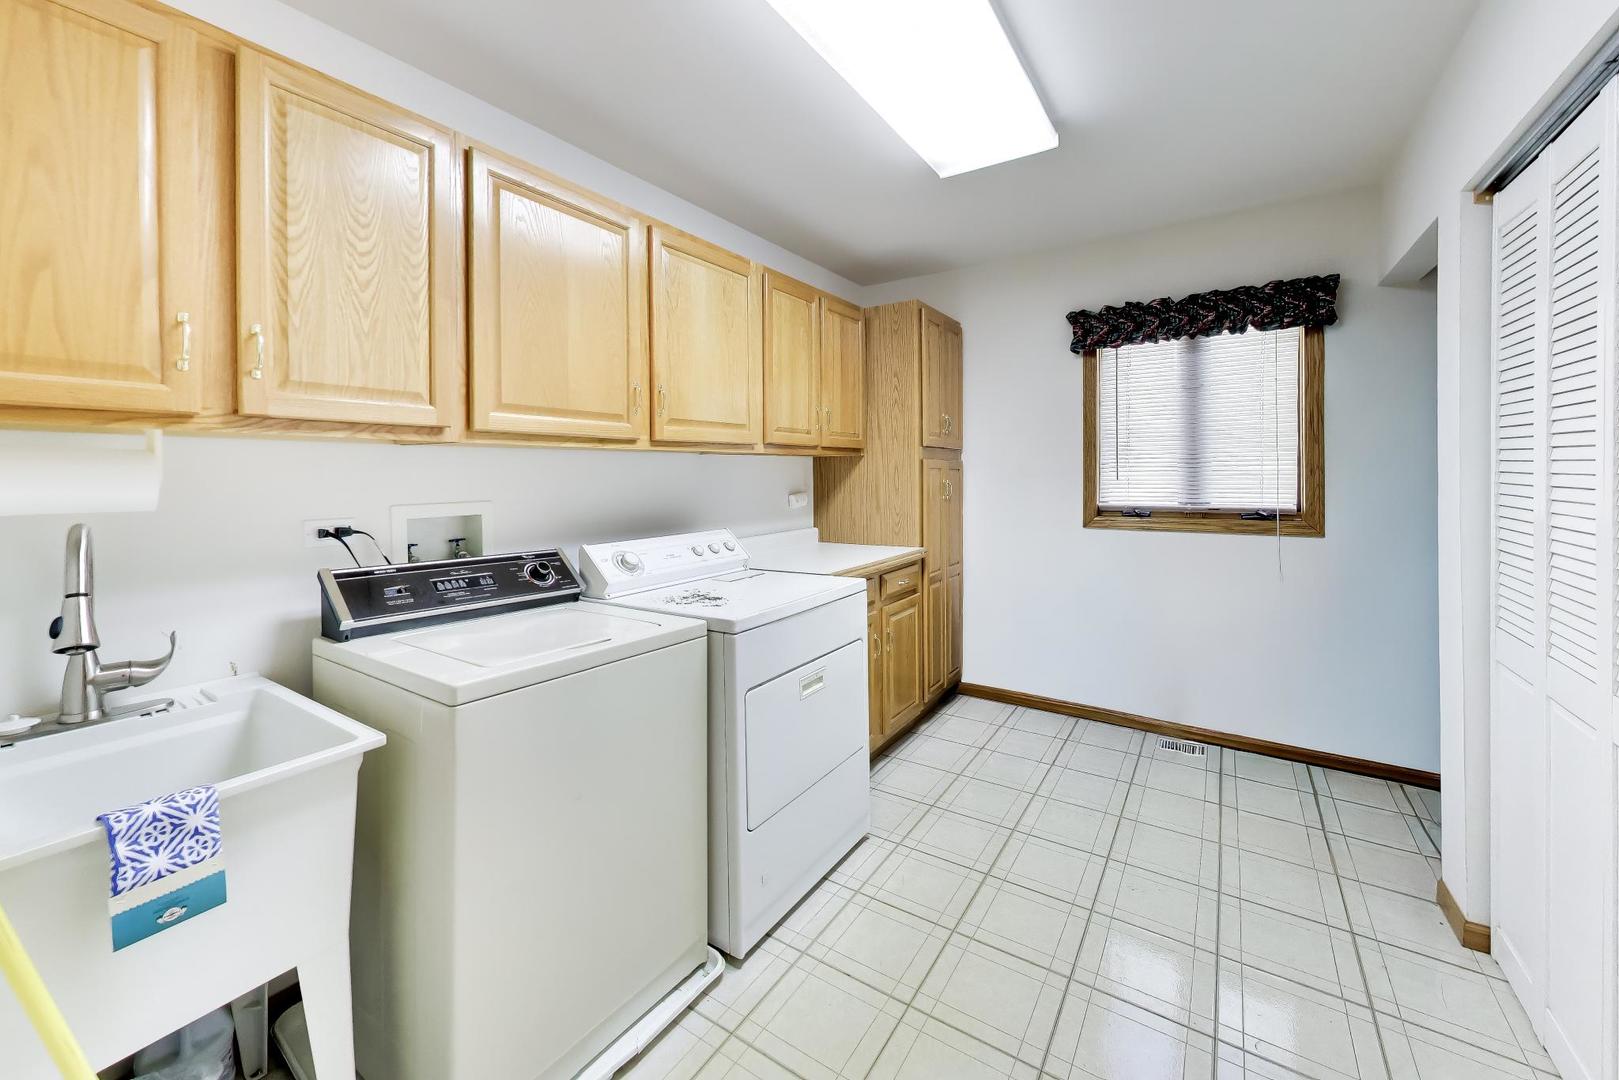
| Laundry Features | Main Level |
| Window Features | Skylight(s) |
Exterior
| Roof | Asphalt |
|---|---|
| Lot Features | Water Rights |
| Construction Materials | Cedar, Stone |
| Patio And Porch Features | Deck |
Parking
| Parking Features | Asphalt, Yes, Attached, Garage |
|---|---|
| Garage Spaces | 2 |
Utilities
| Sewer | Public Sewer |
|---|
Taxes
| Tax Year | 2025 |
|---|---|
| Tax Annual Amount | 14306.44 |
Area Information
| State | IL |
|---|---|
| County | Lake |
| City | Ingleside |
| Zip Code | 60041 |
| Area | Ingleside |
| School District | Grant Community High School |
| High School | Grant Community High School |
| Listing VS Median (in 60041) | |
Price: $1,150,000 low | high Med: $372,000 sqft: 2,630 low | high Med: 1,669 $ / sqft: $437 low | high Med: $236 On site: 76 low | high Med: 3 | |
Market Activity 60041
Request a showing
Request a showing
Contact
Learn More About This Property

| State | IL |
|---|---|
| County | Lake |
| City | Ingleside |
| Zip Code | 60041 |
| Area | Ingleside |
| School District | Grant Community High School |
| High School | Grant Community High School |
| Listing VS Median (in 60041) | |
Price: $1,150,000 low | high Med: $372,000 sqft: 2,630 low | high Med: 1,669 $ / sqft: $437 low | high Med: $236 On site: 76 low | high Med: 3 | |