



Description
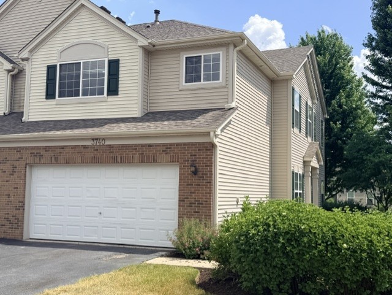
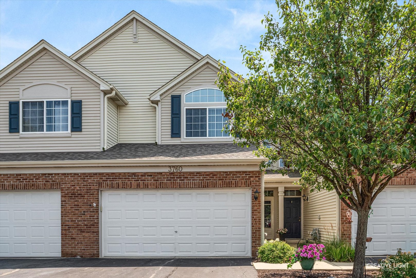
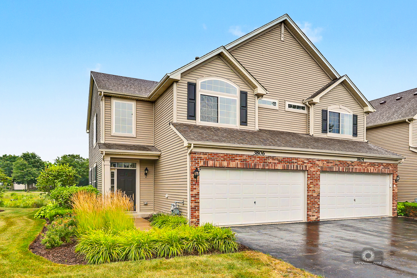
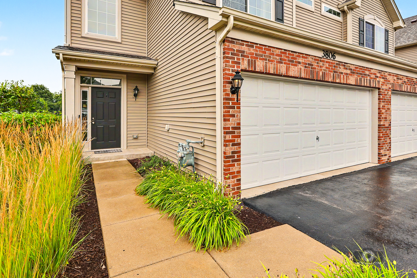
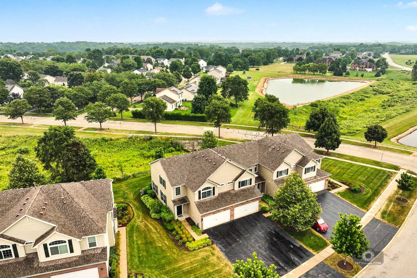
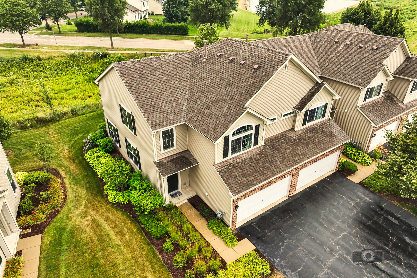
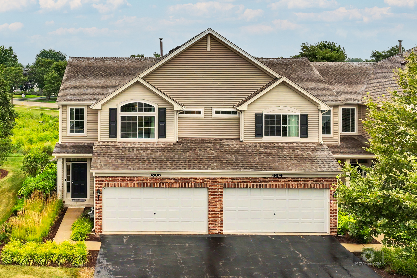
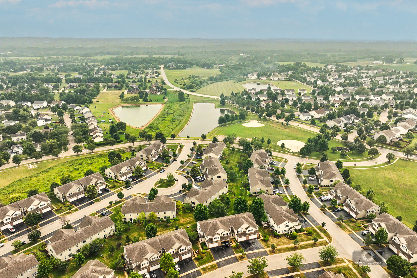
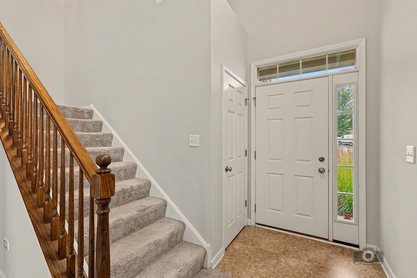
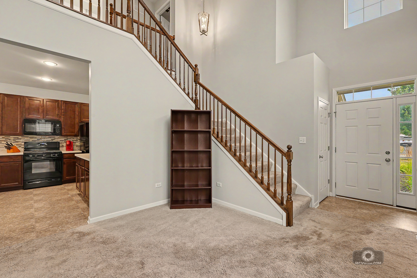
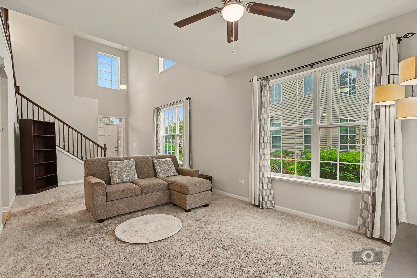
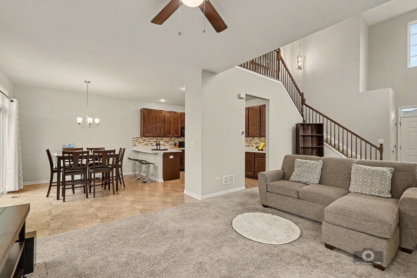
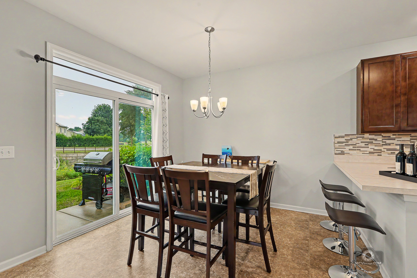
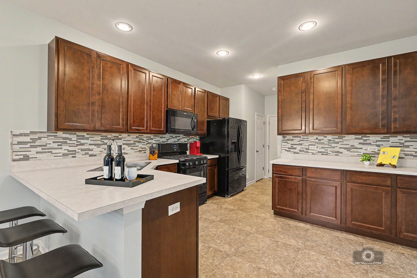
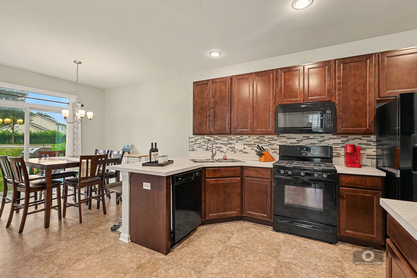
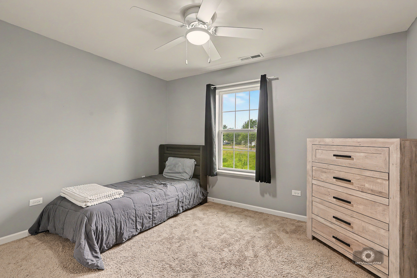
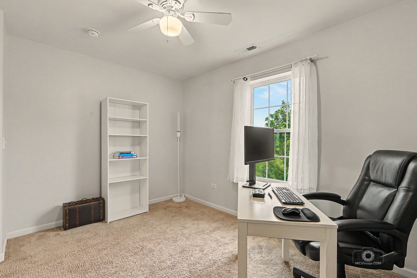
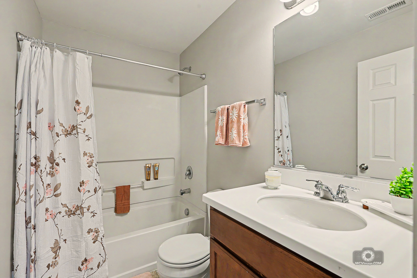
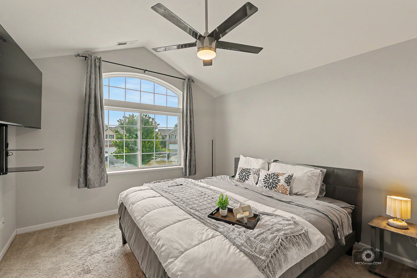
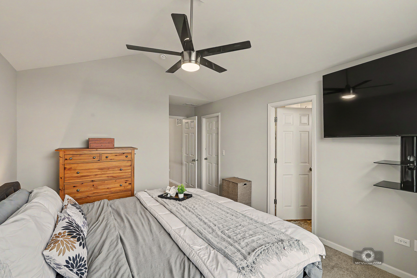
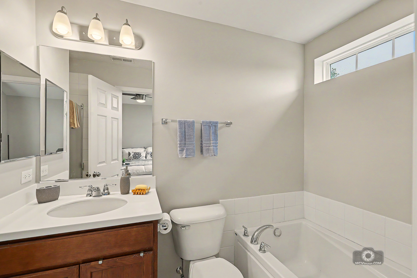
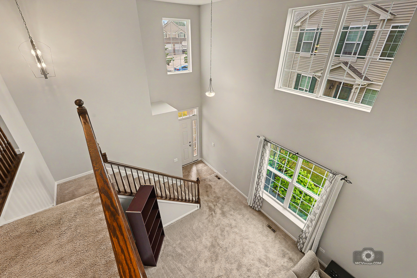
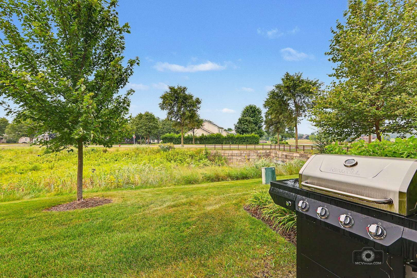
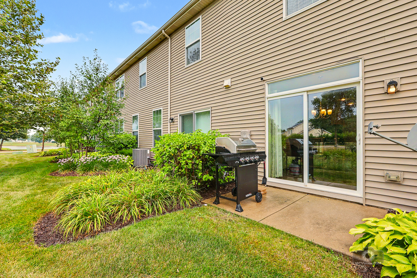
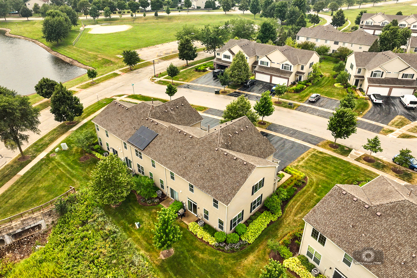
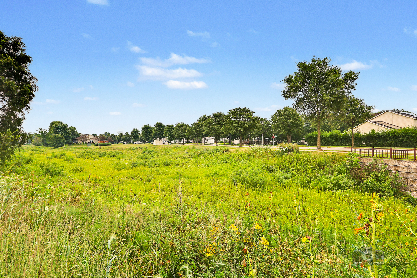
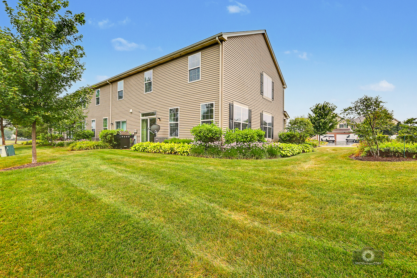
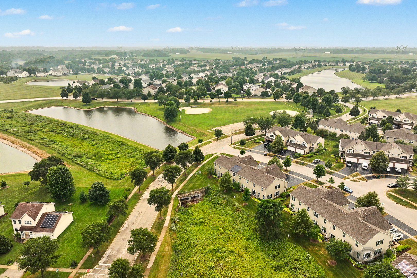
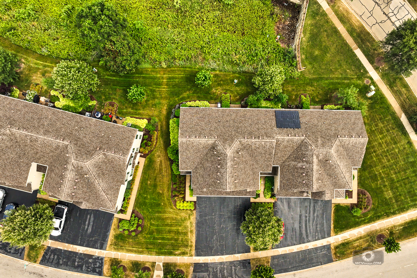
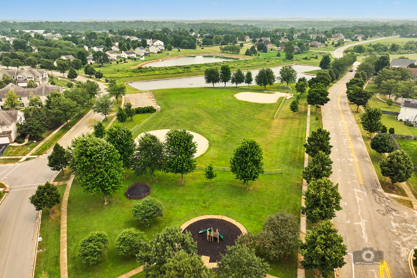
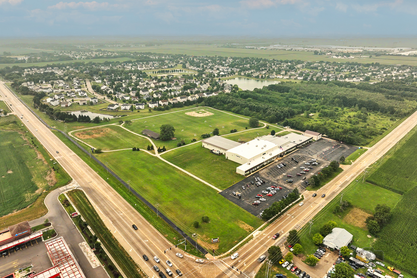
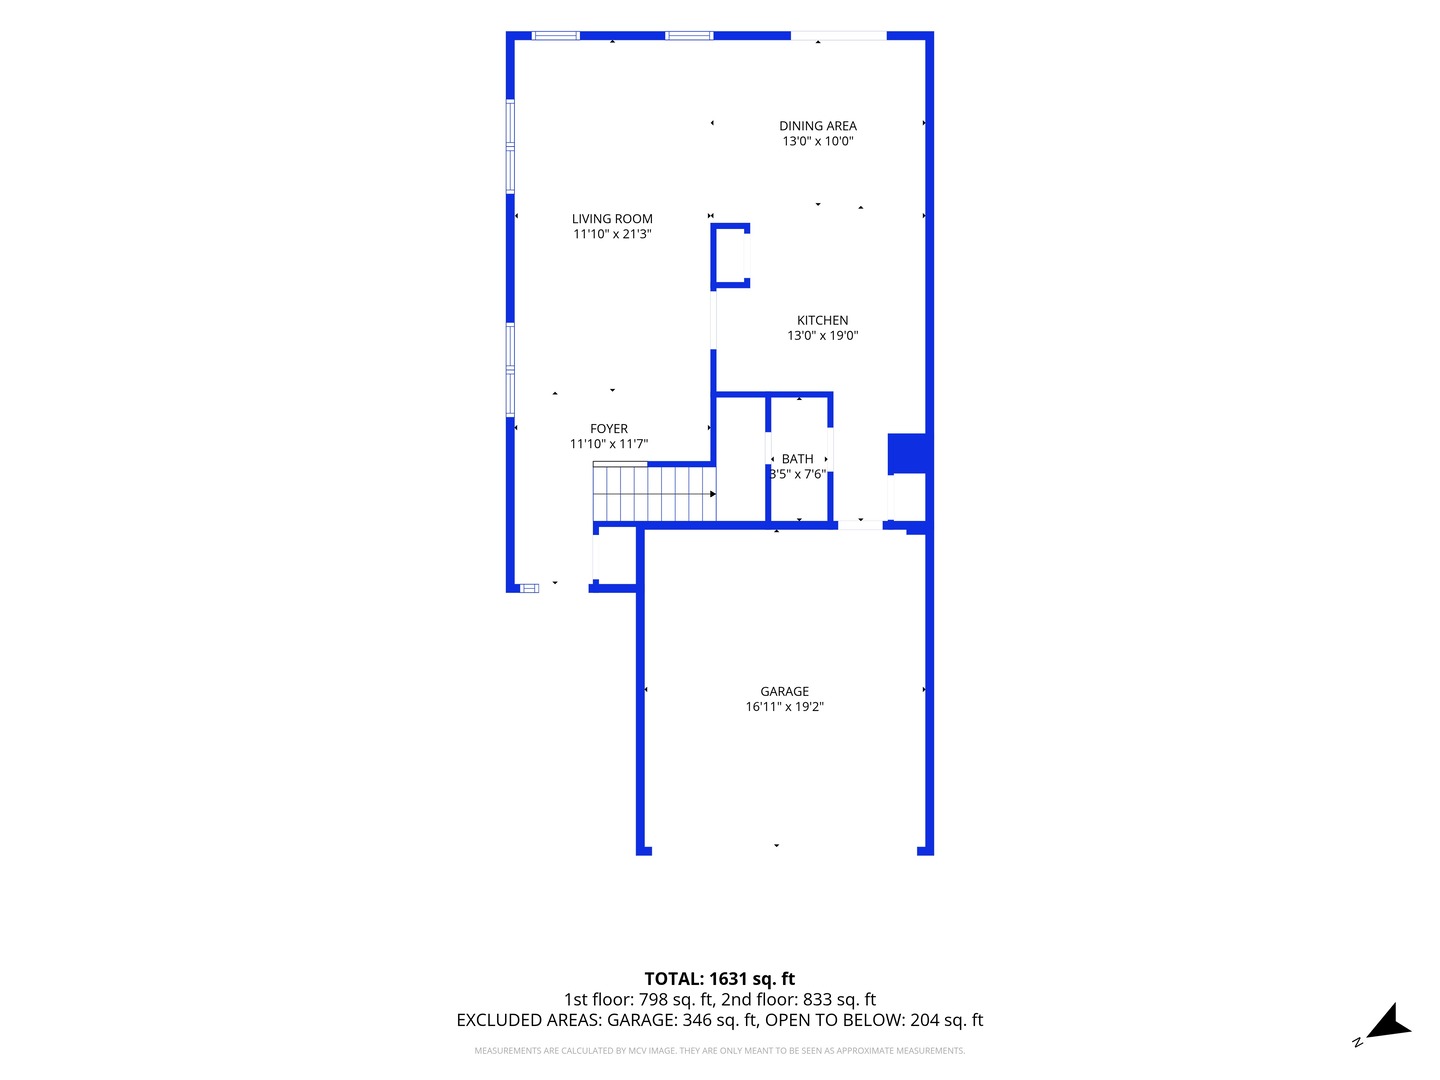
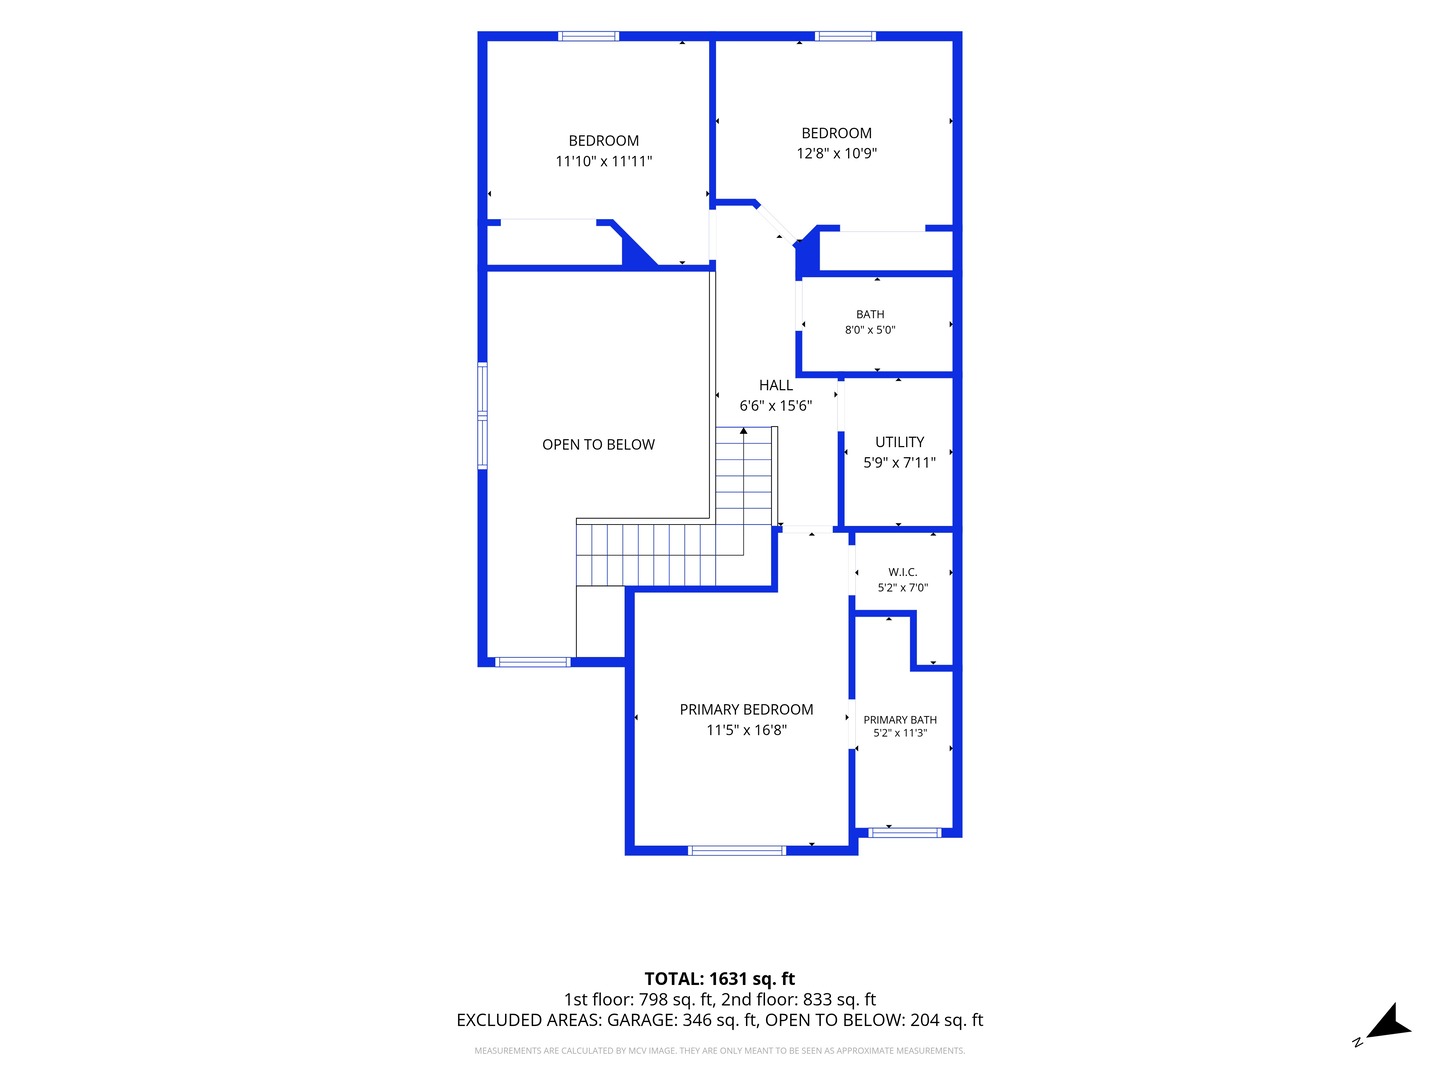
Welcome home to this charming 3-bedroom, 2.5-bath end-unit townhome with a 2-car attached garage in the desirable Lakewood Springs subdivision. Step inside to a stunning two-story foyer featuring soaring vaulted ceilings and an open staircase that creates a bright and inviting first impression. The open-concept main level provides an ideal setting for everyday living, dining, and entertaining. The primary suite features vaulted ceilings and a private en-suite bath complete with a relaxing soaking tub and separate shower, offering a private retreat at the end of the day. Freshly painted throughout in 2026, this move-in-ready home offers a fresh and welcoming feel. Enjoy peaceful backyard views overlooking a green retention area with distant pond views, creating a serene outdoor setting with added privacy. As part of the Lakewood Springs community, residents enjoy access to a clubhouse, outdoor pool, tennis courts, sand volleyball court, and playgrounds. Conveniently located less than one block from a neighborhood park and less than one mile from the Plano YMCA, this home provides easy access to recreation, fitness, and everyday conveniences. Don't miss your opportunity to enjoy the comfort, location, and amenities this Lakewood Springs townhome has to offer!
Details
| MLS # | 12712367 |
|---|---|
| Listing Type | For Sale |
| Style | Condominium |
| HOA Dues | $249 |
| Sub-Type | Resale |
| Status | Active Under Contract |
| Year | 2017 |
| Days On Site | 36 |
| Listing Provided By | Real People Realty | Timothy Miller |
Features
| Bed(s) | 3 |
|---|---|
| Bath(s) | 3 Total |
| SQ Feet | 1,650 |
| Garage | 2 |
| Story(s) | 2 |
Interior
| Rooms Total | 6 |
|---|---|
| Cooling | Central Air |
| Heating | Natural Gas, Forced Air |
| Interior Features | Vaulted Ceiling(s), Cathedral Ceiling(s), Walk-In Closet(s) |
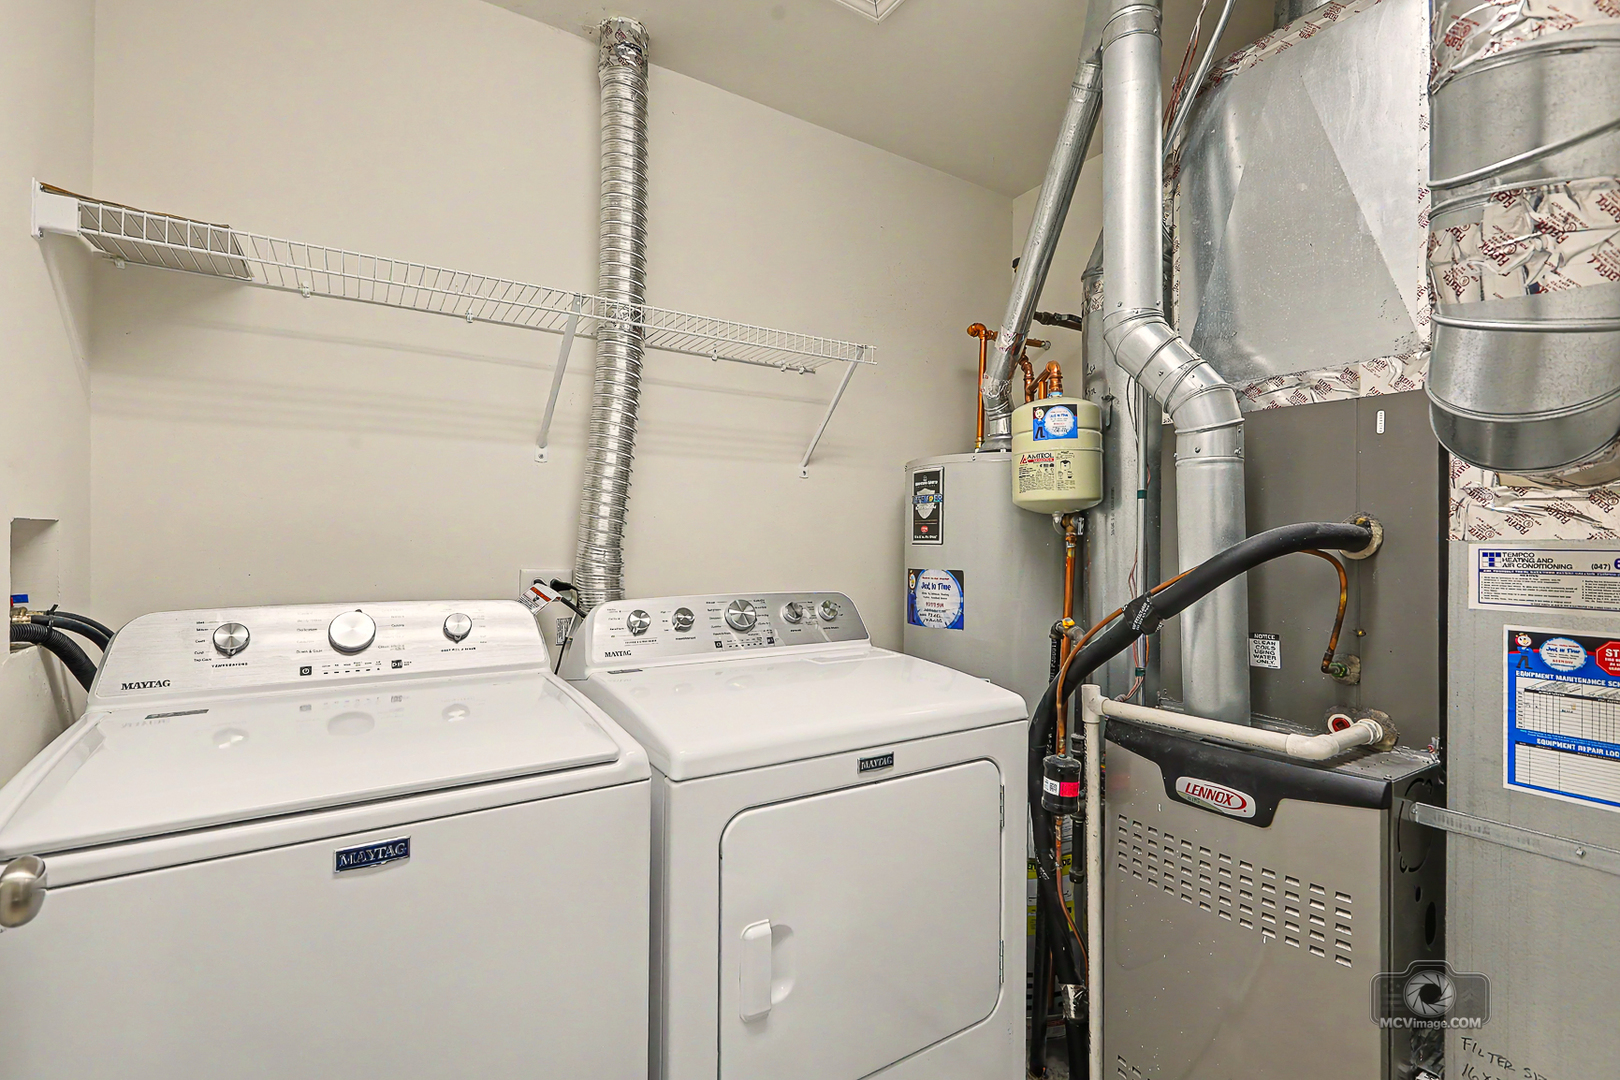
| Laundry Features | Upper Level, Gas Dryer Hookup |
| Window Features | Screens, Drapes, Window Treatments |
Exterior
| Roof | Asphalt |
|---|---|
| Lot Features | Common Grounds, Landscaped, Views |
| Construction Materials | Vinyl Siding, Brick |
| Patio And Porch Features | Patio |
Parking
| Parking Features | Asphalt, Garage Door Opener, Yes, Garage Owned, Attached, Garage |
|---|---|
| Garage Spaces | 2 |
Utilities
| Sewer | Public Sewer |
|---|
Location
| Community Features | Sidewalks |
|---|
Taxes
| Tax Year | 2025 |
|---|---|
| Tax Annual Amount | 5515.48 |
Area Information
| State | IL |
|---|---|
| County | Kendall |
| City | Plano |
| Zip Code | 60545 |
| Area | Plano |
| School District | Plano High School |
| Elementary School | Emily G Johns Intermediate Schoo |
| High School | Plano High School |
| Listing VS Median (in 60545) | |
Price: $270,000 low | high Med: $332,500 sqft: 1,650 low | high Med: 1,657 $ / sqft: $164 low | high Med: $201 On site: 36 low | high Med: 15 | |
Market Activity 60545
Request a showing
Request a showing
Contact
Learn More About This Property

| State | IL |
|---|---|
| County | Kendall |
| City | Plano |
| Zip Code | 60545 |
| Area | Plano |
| School District | Plano High School |
| Elementary School | Emily G Johns Intermediate Schoo |
| High School | Plano High School |
| Listing VS Median (in 60545) | |
Price: $270,000 low | high Med: $332,500 sqft: 1,650 low | high Med: 1,657 $ / sqft: $164 low | high Med: $201 On site: 36 low | high Med: 15 | |