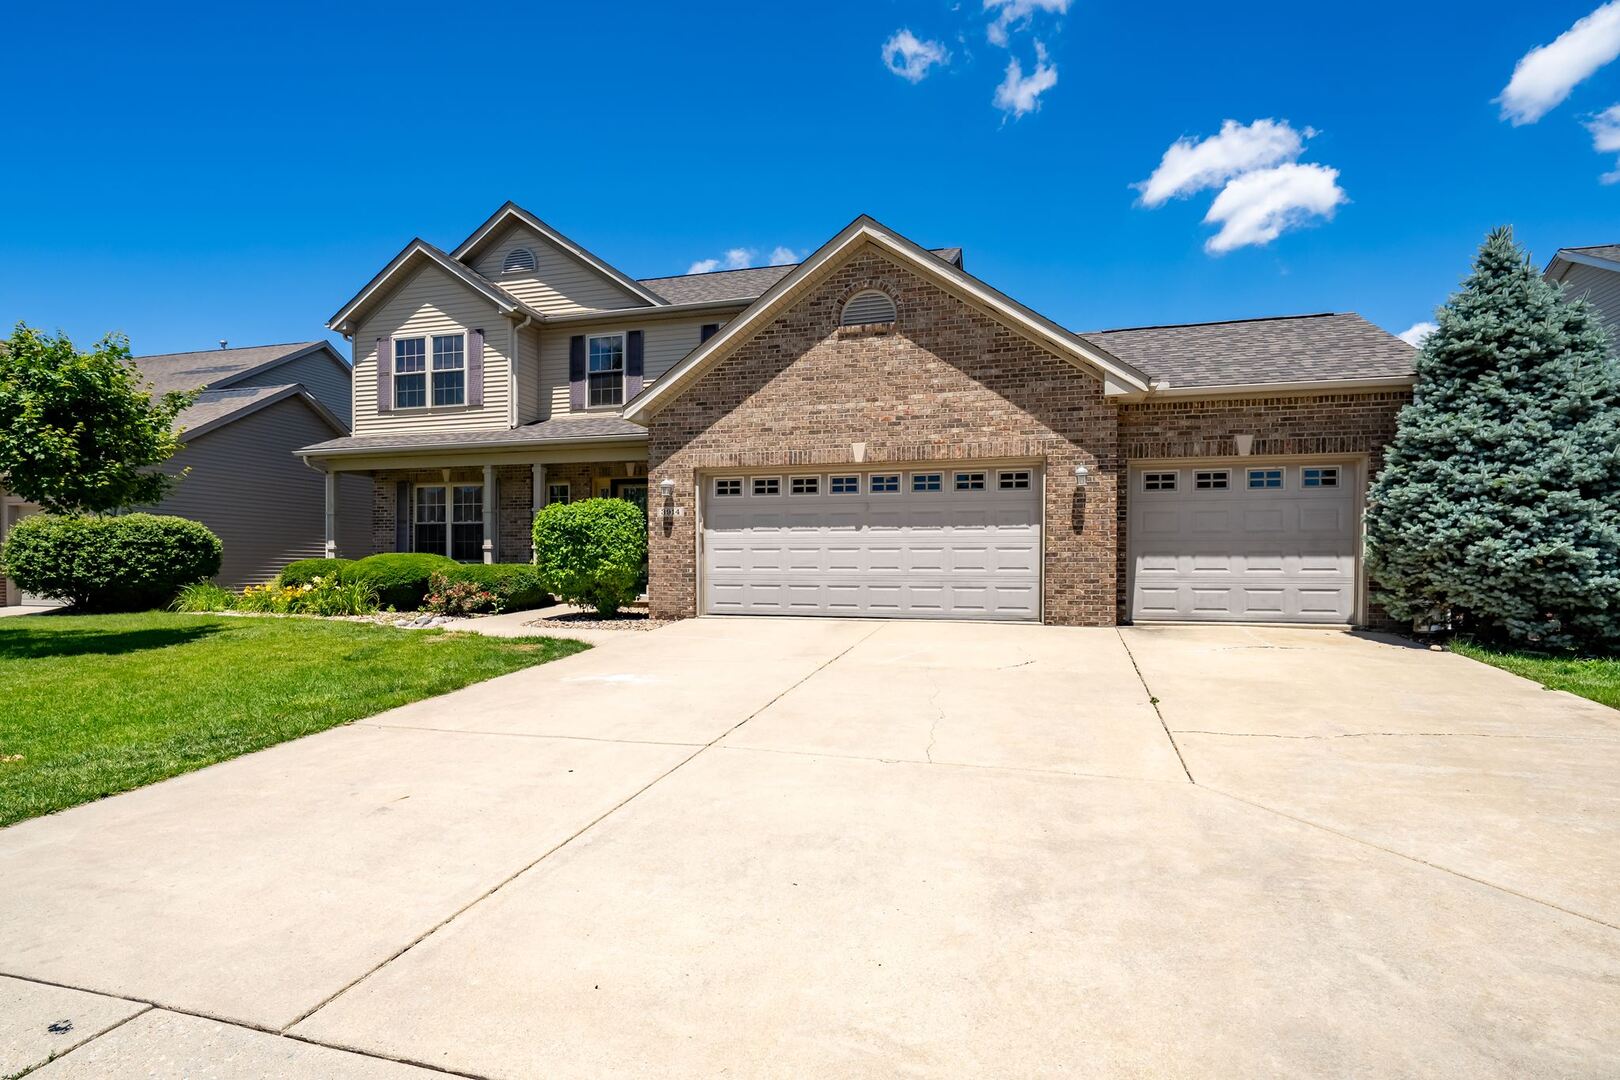
3914 Brookline Lane,Bloomington, IL 61705
Bloomington, IL 61705

Description
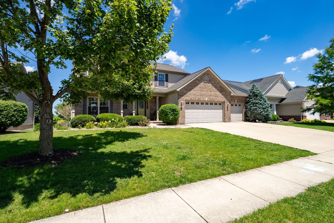
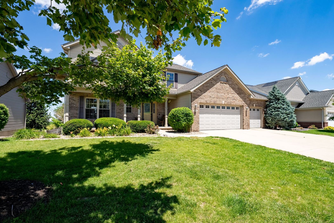
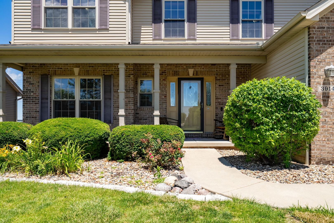
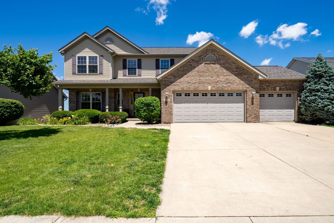
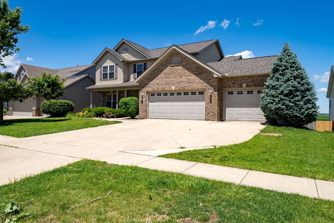
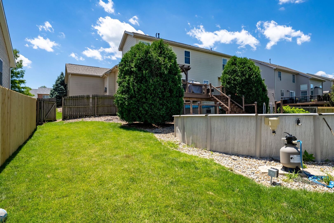
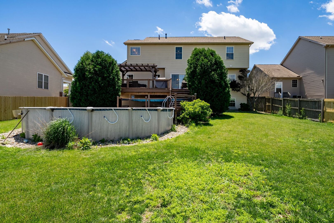
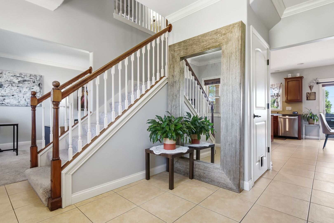
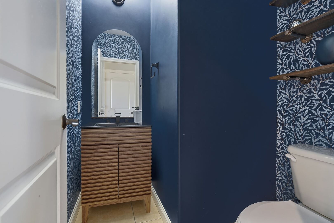
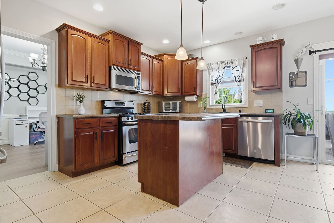
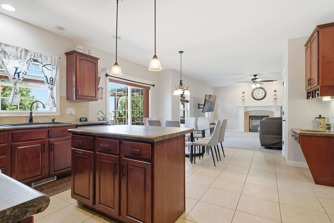
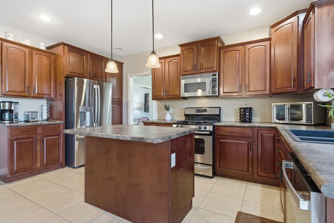
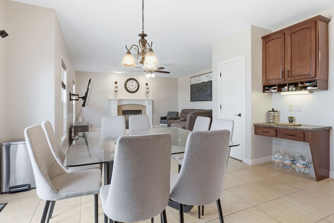
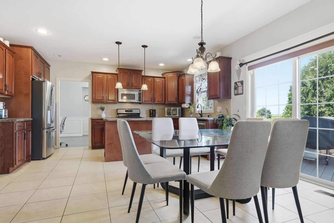
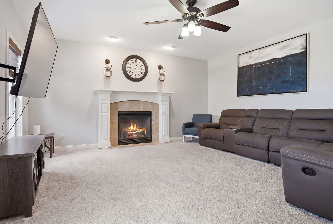
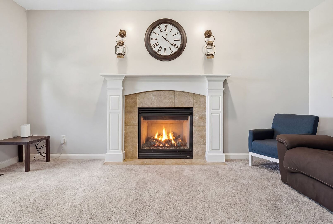
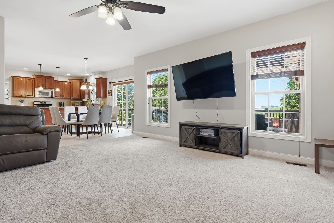
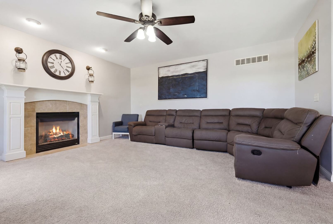
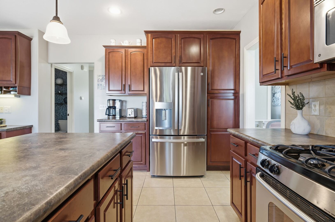
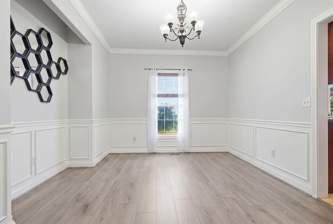
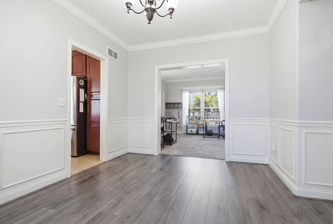
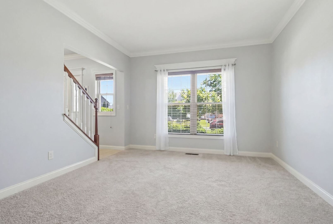
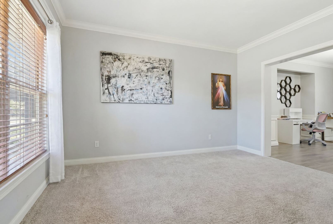
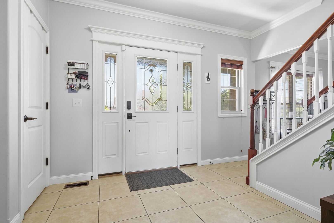
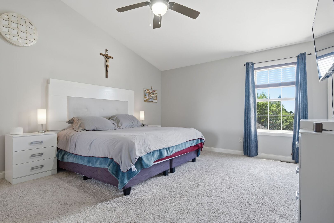
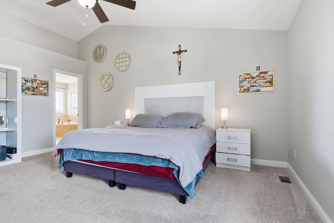
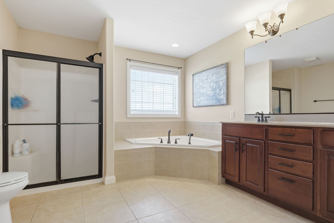
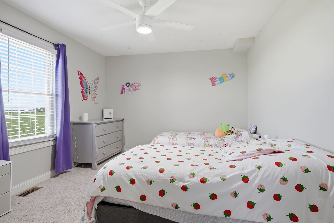
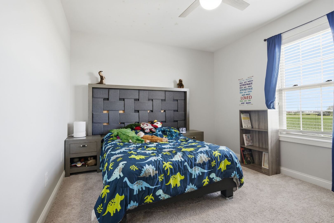
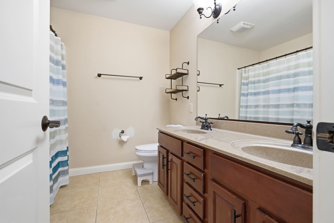
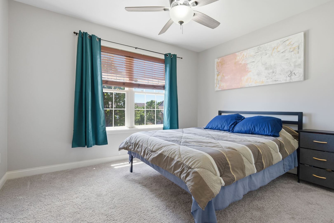
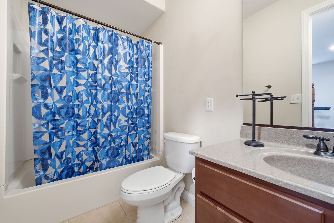
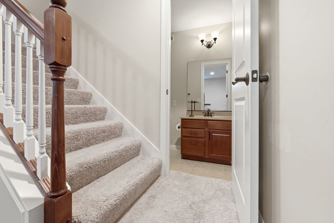
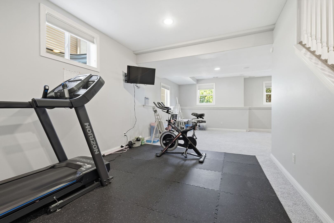
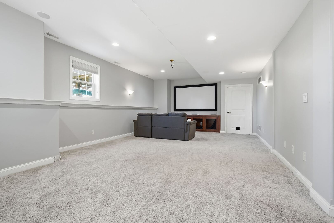
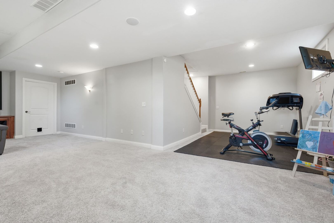
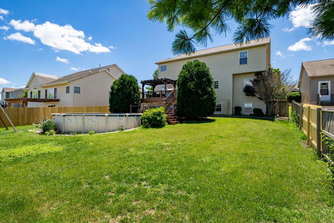
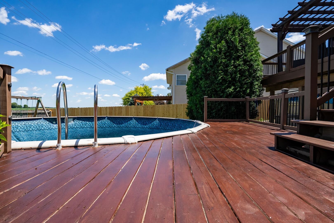
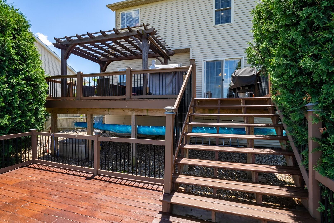
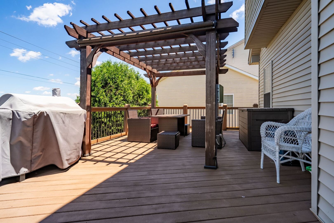
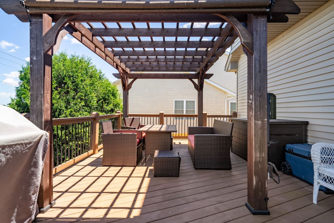
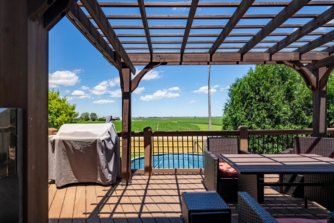
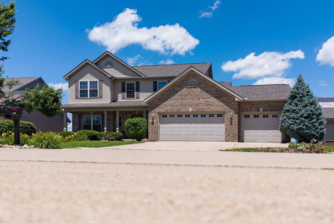
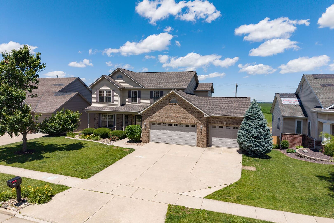
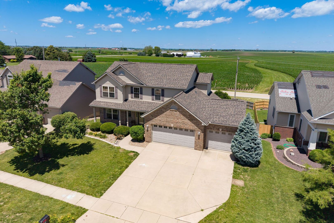
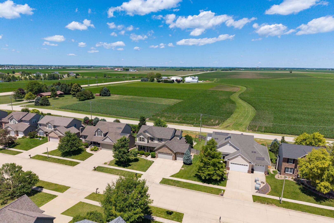
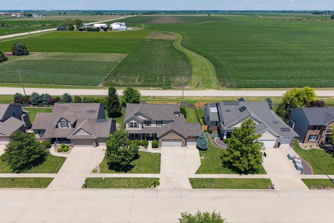
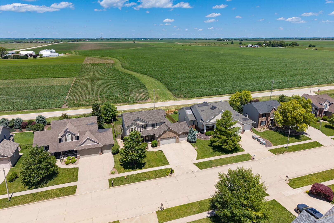
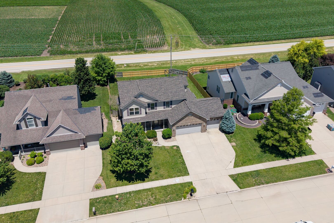
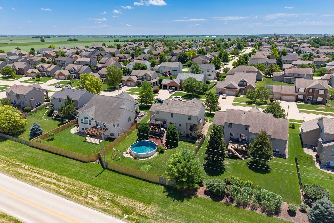
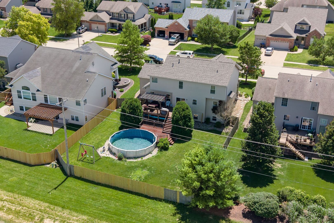
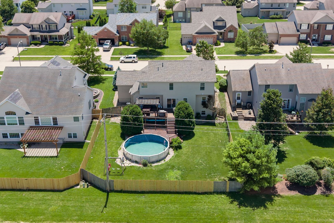
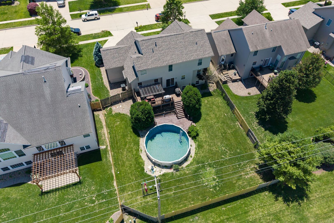
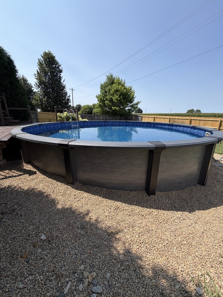
Seller says SELL!! Not only a huge price Reduction! Also a New pool has been installed. This brand-new, architectural shingle roof was professionally installed in 2026, offering buyers long-lasting protection. Welcome home to privacy in one of East Bloomington's premier subdivisions. This stunning 2-story, 4-bedroom, 3.5-bathroom residence offers the perfect blend of elegant entertaining areas and comfortable family spaces. As you step inside, you are greeted by an expansive open-concept main floor drenched in natural light. The kitchen is a standout feature, boasting rich cherry cabinetry, stainless steel appliances, a center island, and a seamless layout that flows directly into a massive family room anchored by a cozy gas fireplace. A formal living room and a dedicated dining room (perfect for a home office) round out the versatile main level. Upstairs, the grand master suite serves as your private sanctuary, complete with dramatic vaulted ceilings, a massive walk-in closet, and a spa-like en suite bathroom featuring a corner soaking tub, a separate shower, and a double vanity. The finished basement maximizes your living area, showcasing an incredible home theater space ready for your movie projector. Step outside to your backyard paradise! Enjoy peaceful Midwest evenings on your elevated 27' x 12' wooden deck overlooking a fully fenced yard with no rear neighbors, plus an above-ground pool perfect for hot summer days. So much more, call Sarah for more info.
Details
| MLS # | 12684496 |
|---|---|
| Listing Type | For Sale |
| Style | House |
| Sub-Type | Resale |
| Status | Active Under Contract |
| Year | 2005 |
| Days On Site | 78 |
| Listing Provided By | RE/MAX Choice | Cindy Eckols |
Features
| Bed(s) | 4 |
|---|---|
| Bath(s) | 4 Total |
| SQ Feet | 3,524 |
| Garage | 3 |
| Basement | Y |
| Story(s) | 2 |
Interior
| Rooms Total | 9 |
|---|---|
| Cooling | Central Air |
| Heating | Forced Air, Natural Gas |
| Interior Features | Cathedral Ceiling(s), Built-in Features, Walk-In Closet(s) |
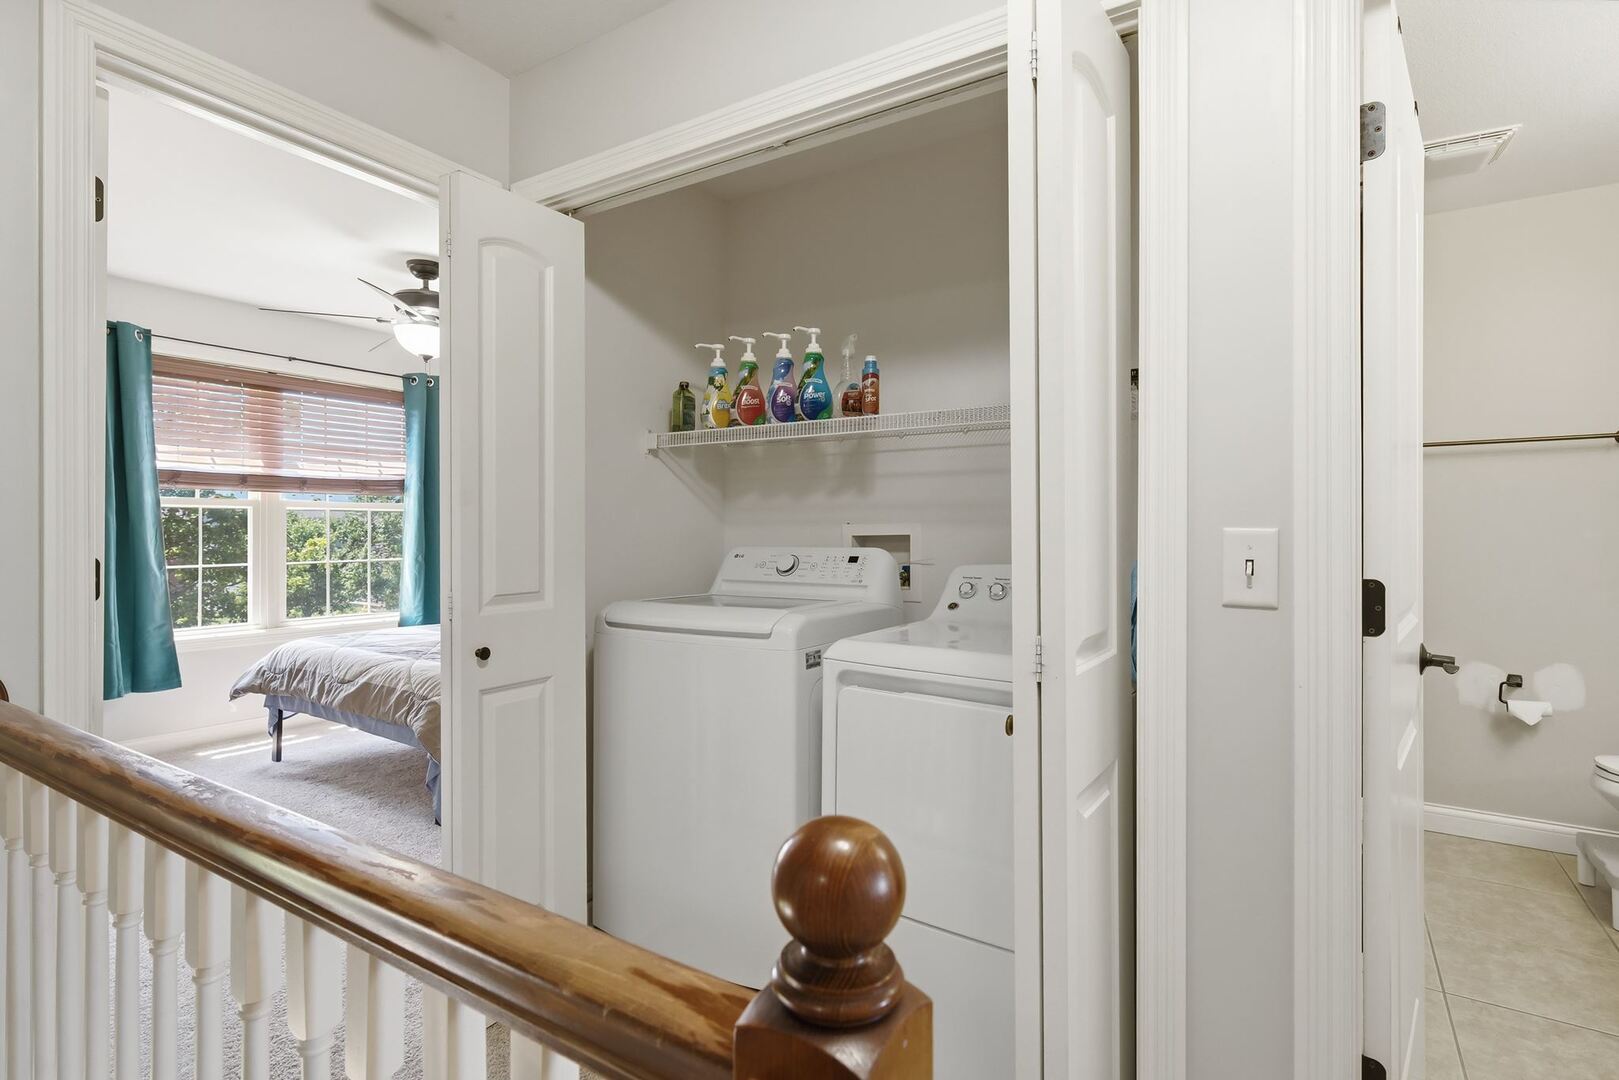
| Appliances | Range, Microwave, Dishwasher, Washer, Dryer |
| Fireplaces Total | 1 |
| Fireplace Features | Gas Log, Attached Fireplace Doors/Screen |
| Laundry Features | Gas Dryer Hookup, Electric Dryer Hookup |
Exterior
| Construction Materials | Vinyl Siding, Brick |
|---|---|
| Patio And Porch Features | Deck |
Parking
| Parking Features | Garage Door Opener, Yes, Garage Owned, Attached, Garage |
|---|---|
| Garage Spaces | 3 |
Utilities
| Sewer | Public Sewer |
|---|
Taxes
| Tax Year | 2025 |
|---|---|
| Tax Annual Amount | 9500.98 |
Area Information
| State | IL |
|---|---|
| County | McLean |
| City | Bloomington |
| Zip Code | 61705 |
| Area | Bloomington |
| Community Name | Eagle View |
| School District | Normal Community High School |
| Elementary School | Towanda Elementary |
| High School | Normal Community High School |
| Listing VS Median (in Eagle View) | |
Price: $450,000 low | high Med: $499,750 sqft: 3,524 low | high Med: 3,783 $ / sqft: $128 low | high Med: $132 On site: 78 low | high Med: 62.5 | |
Market Activity 61705
Request a showing
Request a showing
Contact
Learn More About This Property

| State | IL |
|---|---|
| County | McLean |
| City | Bloomington |
| Zip Code | 61705 |
| Area | Bloomington |
| Community Name | Eagle View |
| School District | Normal Community High School |
| Elementary School | Towanda Elementary |
| High School | Normal Community High School |
| Listing VS Median (in Eagle View) | |
Price: $450,000 low | high Med: $499,750 sqft: 3,524 low | high Med: 3,783 $ / sqft: $128 low | high Med: $132 On site: 78 low | high Med: 62.5 | |
